ADACON UK

    Modular Building Designs

    Real P600 configurations — every layout below is a buildable combination of our 5.9m x 2.2m modules, fitted to our standard specification. Pick one as your starting point, then change anything you like in the configurator.
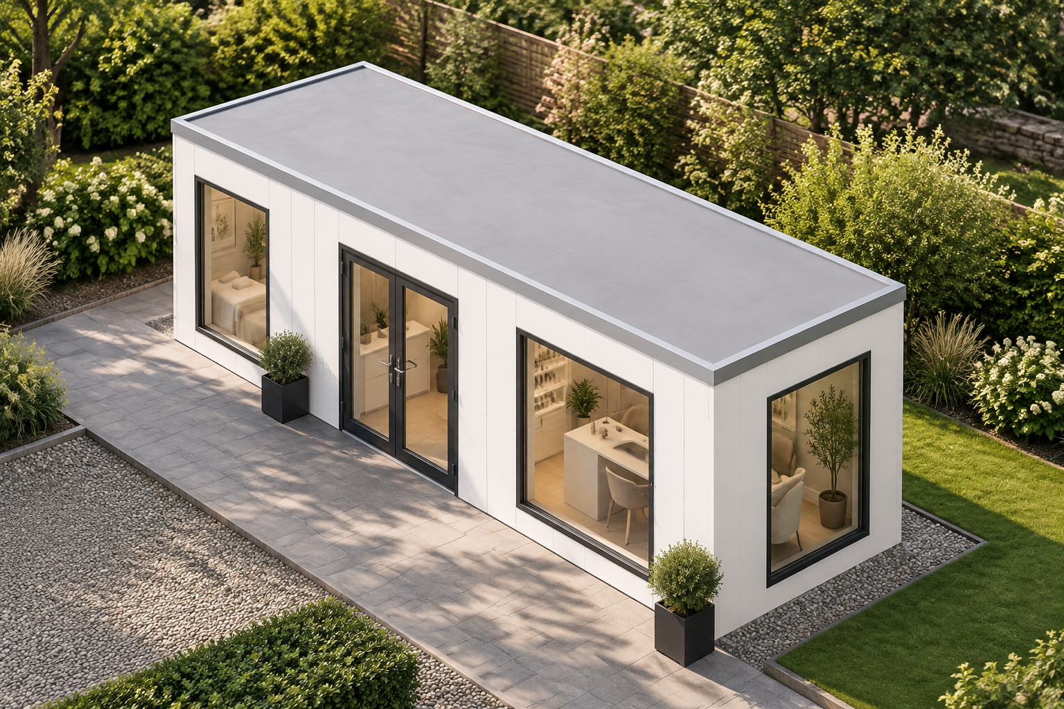
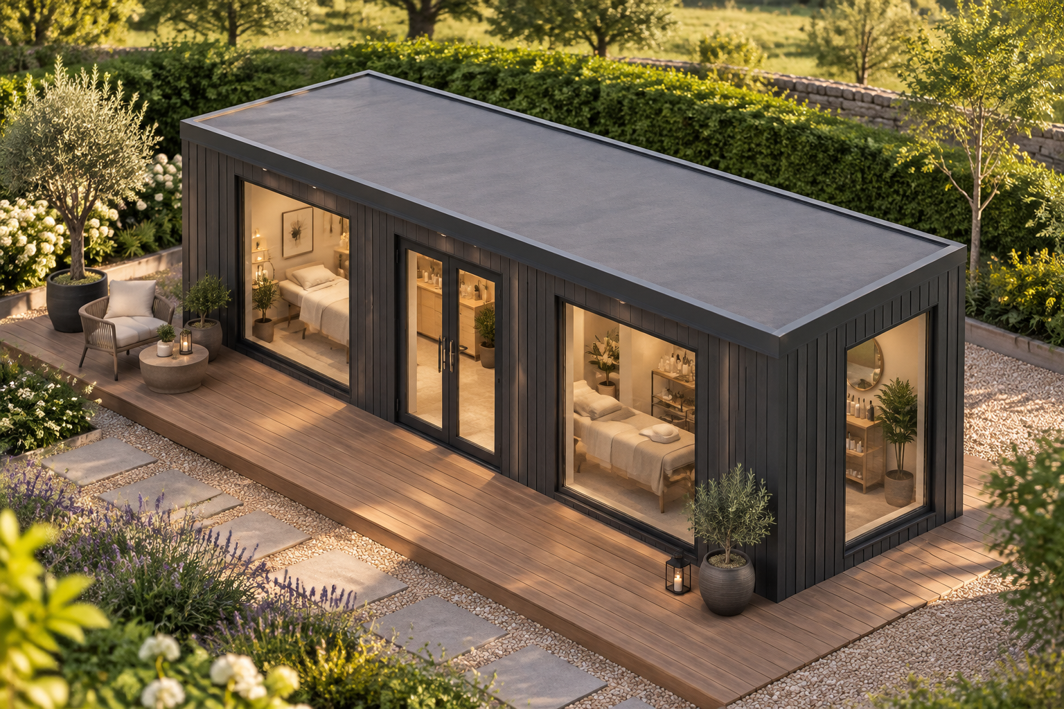
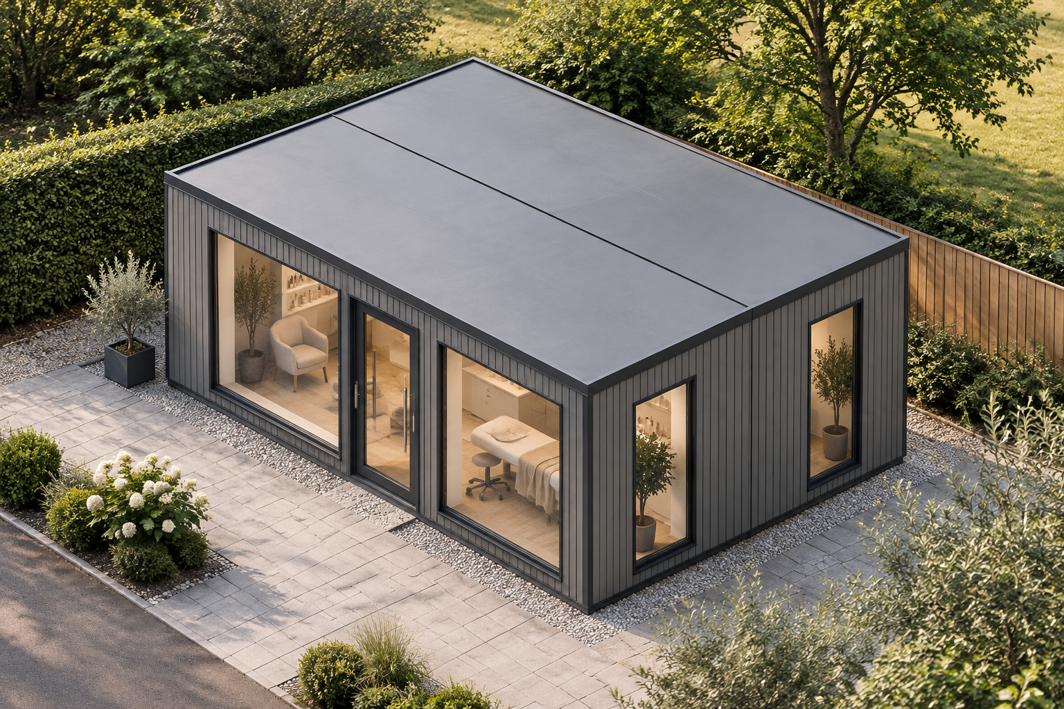
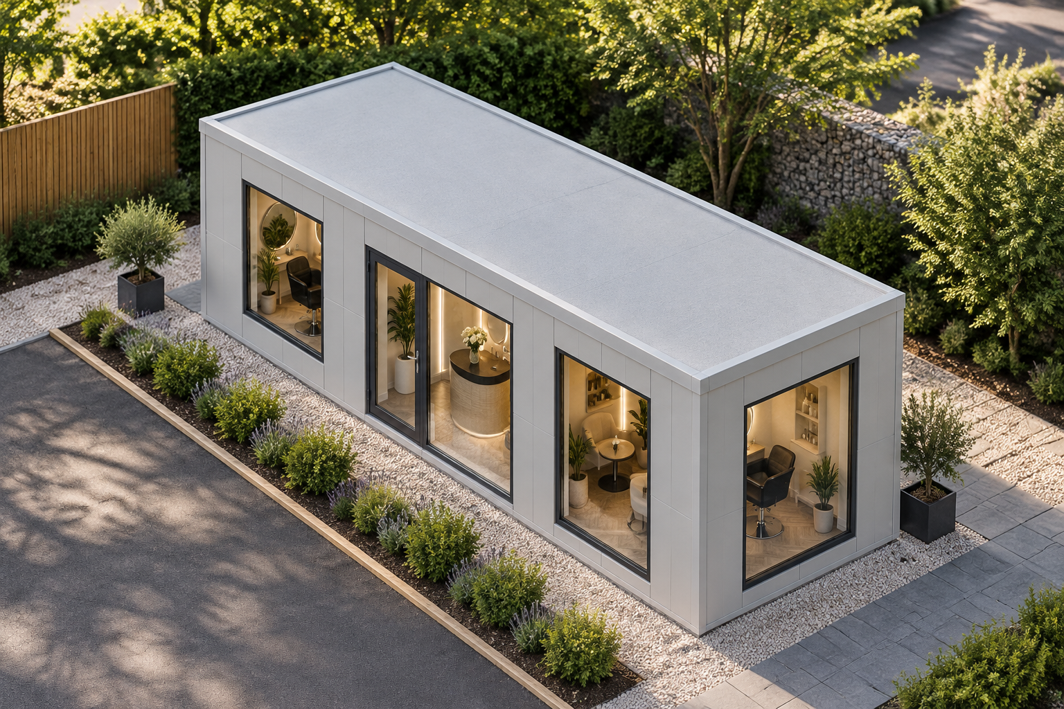
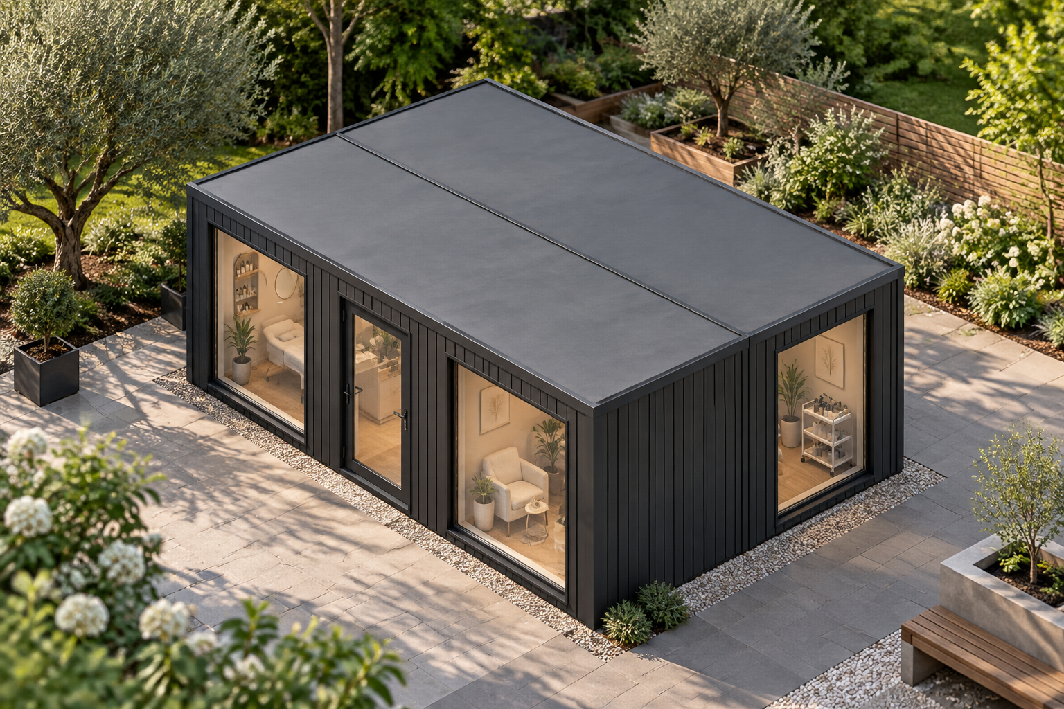
    Pure White single-storey P600 beauty salon module in a calm landscaped setting

    Single-Module P600 Beauty Salon with Kitchenette and WC

    1 modules Approx. 11.4 m² usable internally

    View this design

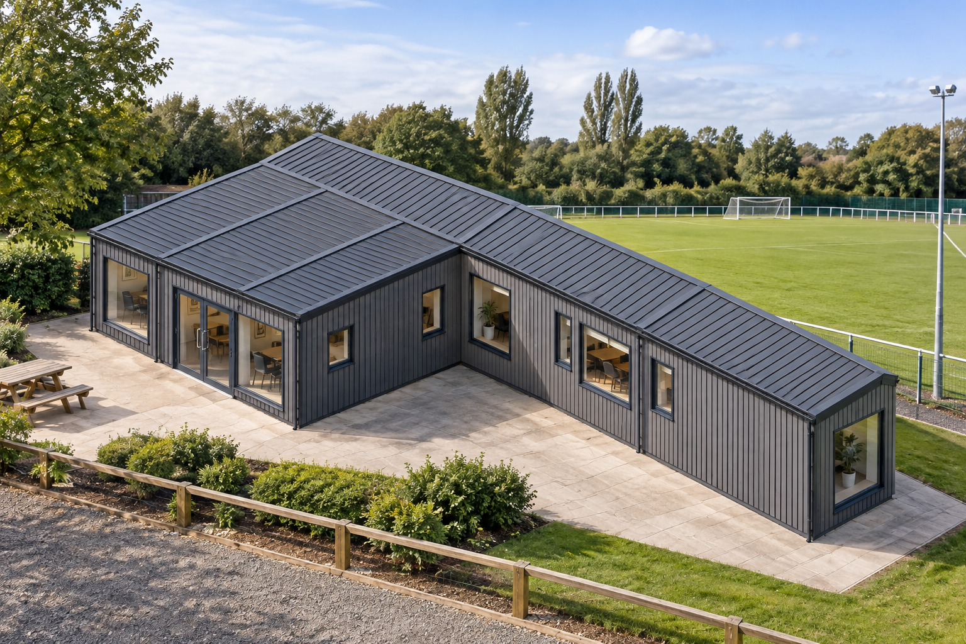
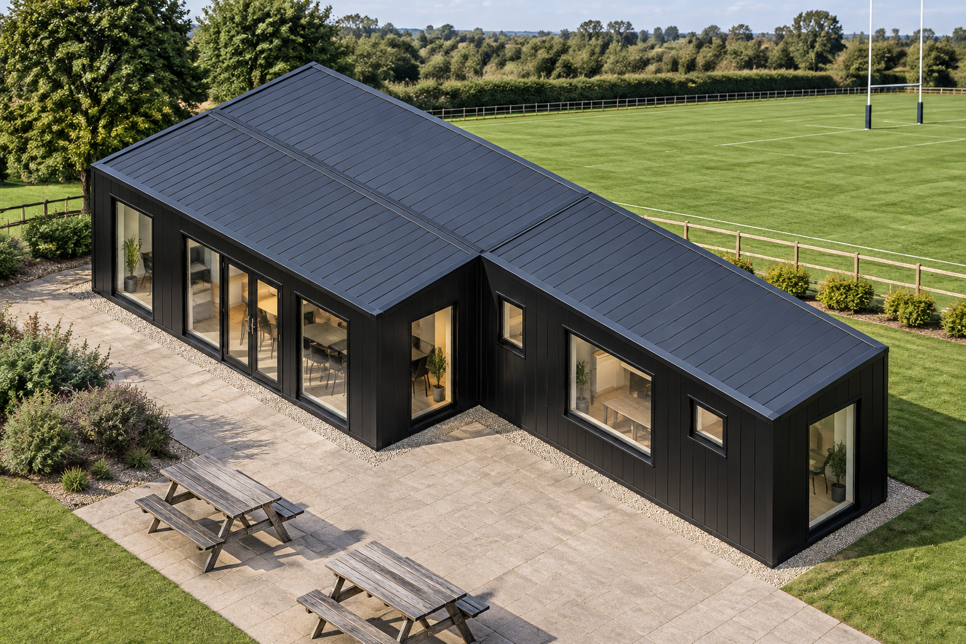
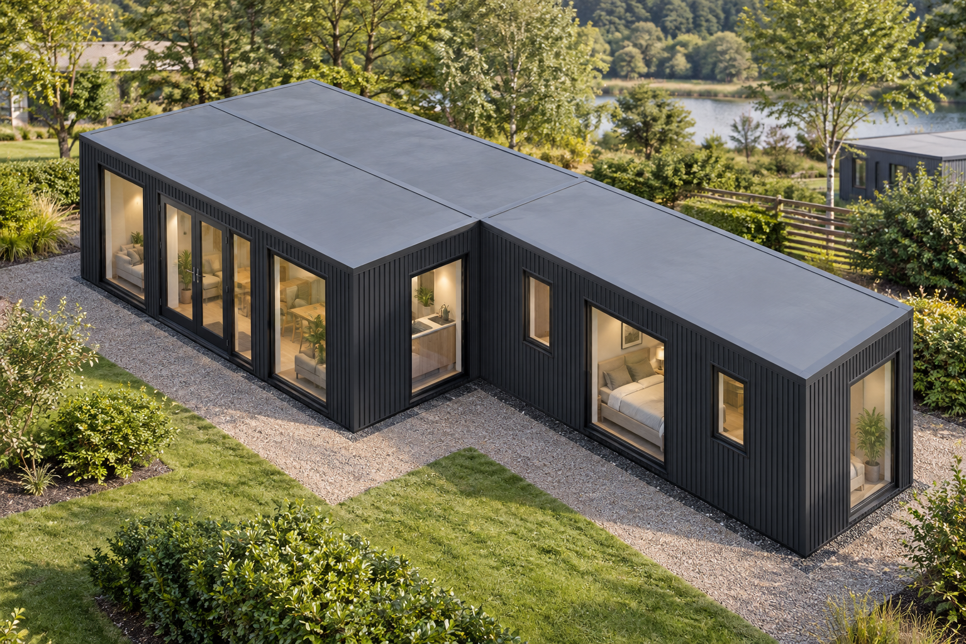
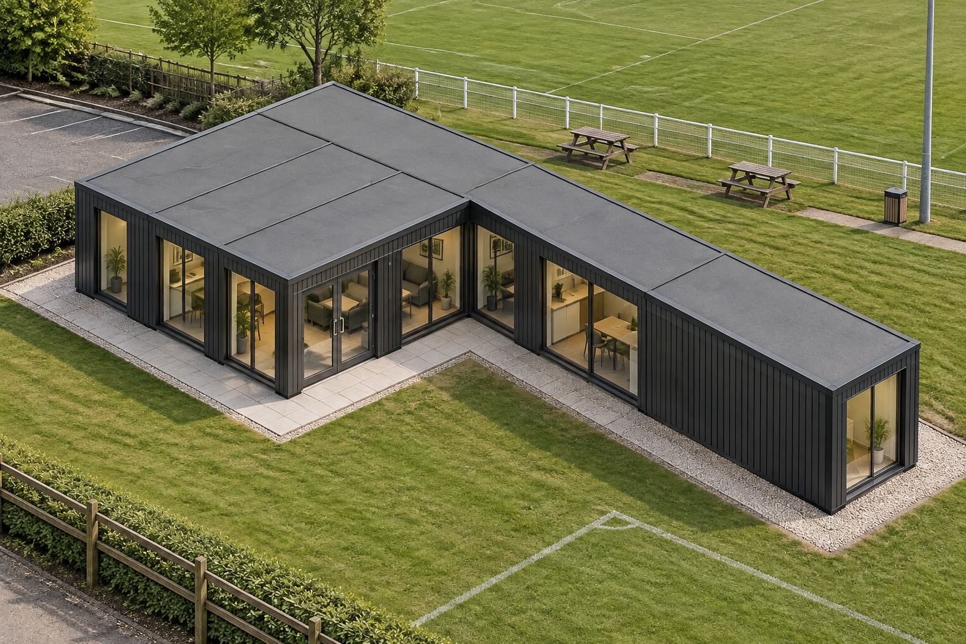
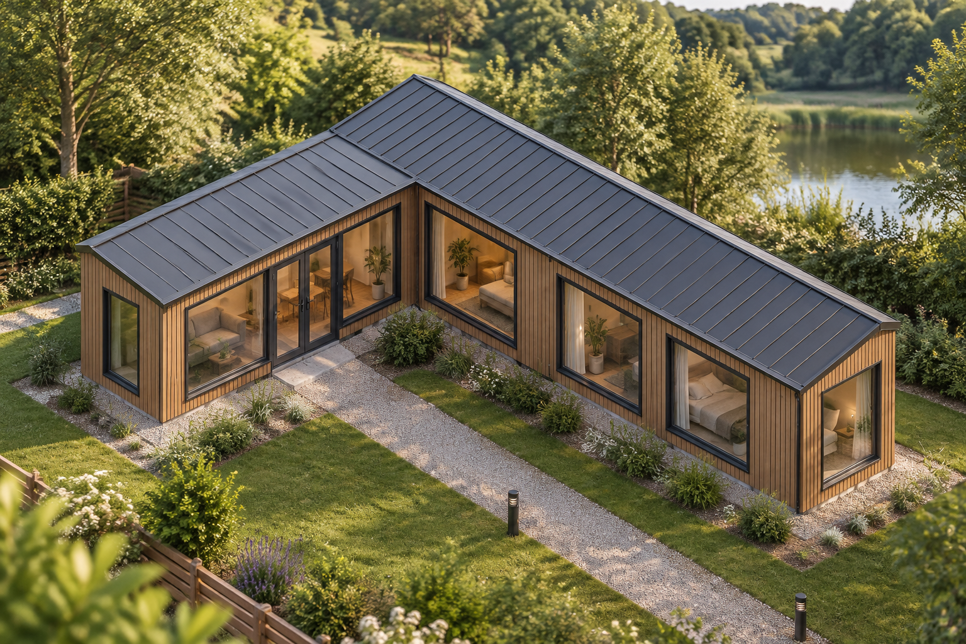
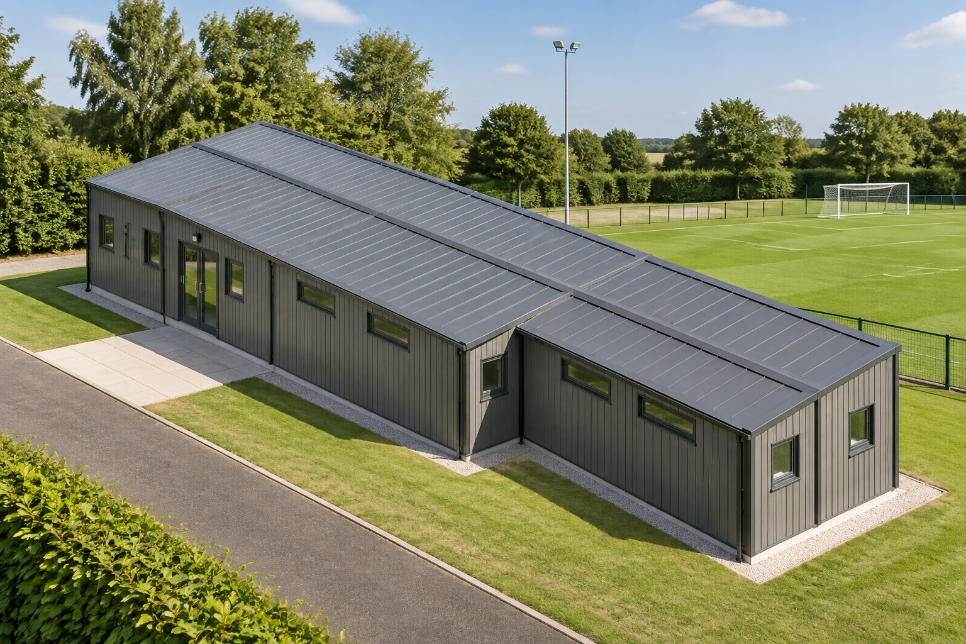
    L-shaped single-storey modular clubhouse with grey slatted walls, an apex roof and glazed openings.

    6-Module L-Shaped Clubhouse with WC and Shower

    6 modules Approx. 68.4 m² usable internally

    View this design

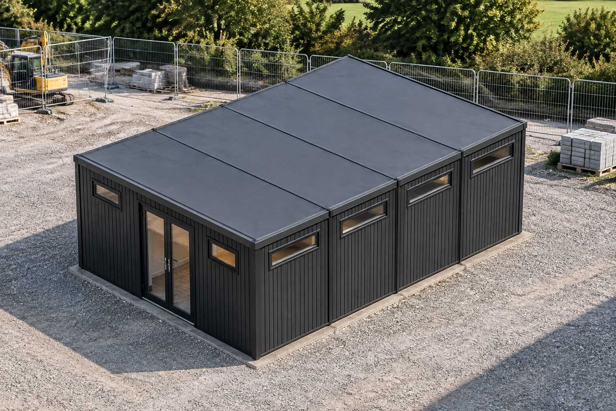
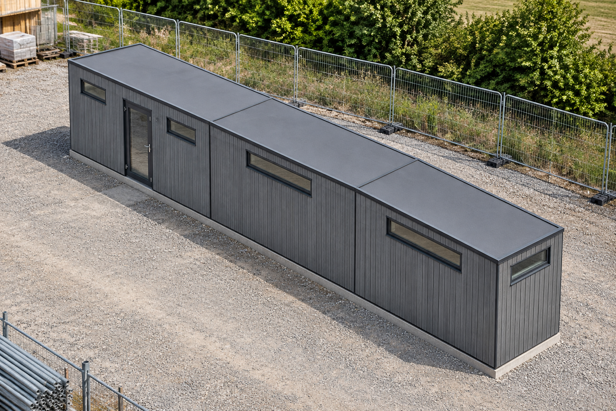
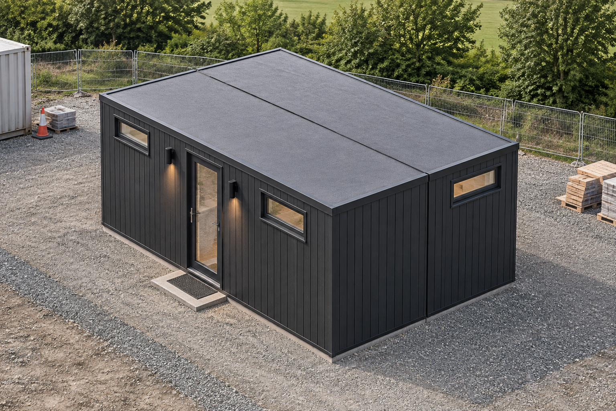
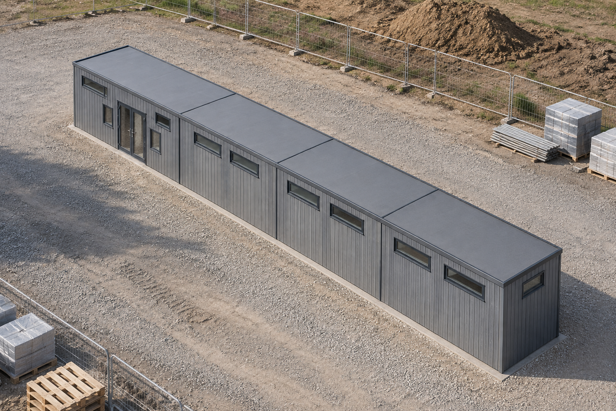
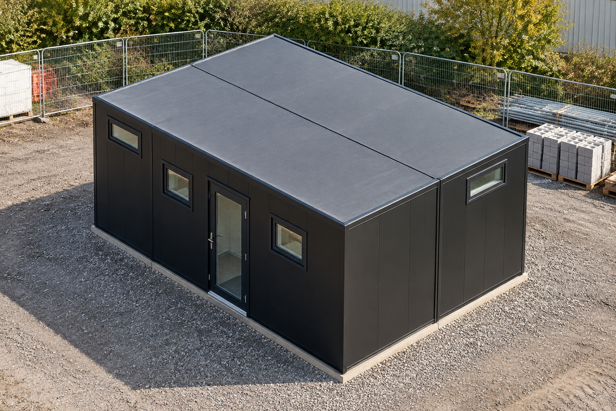
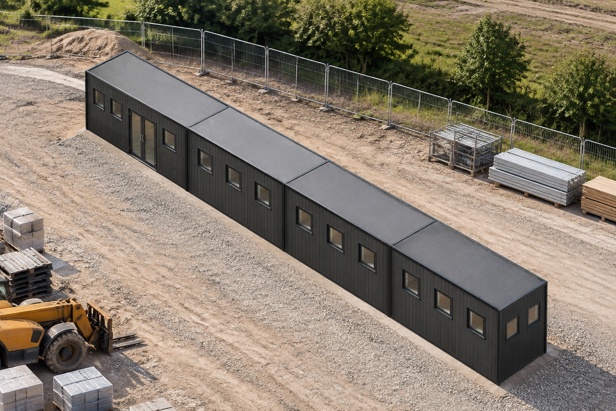
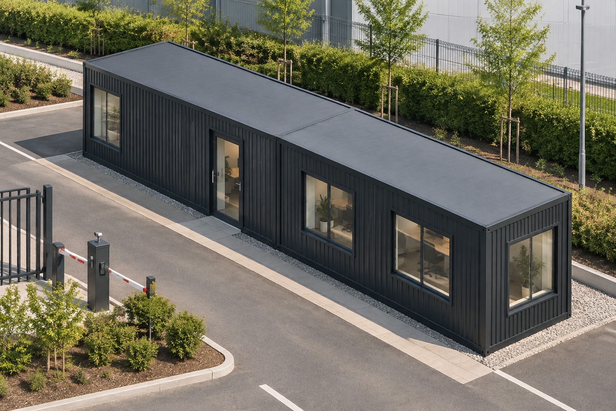
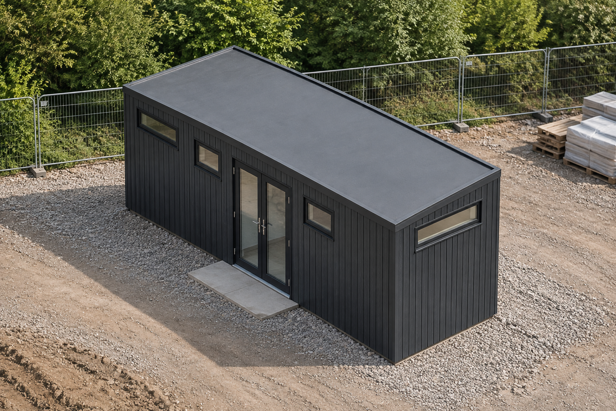
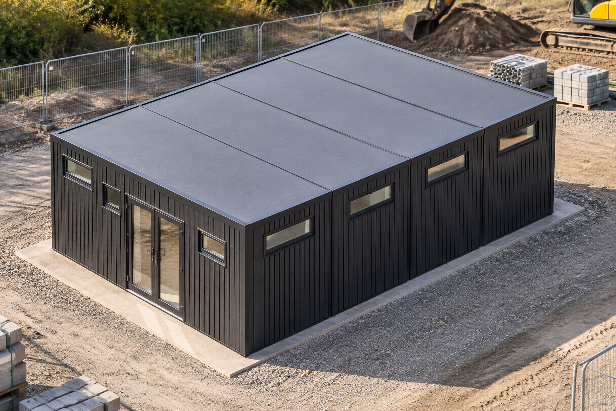
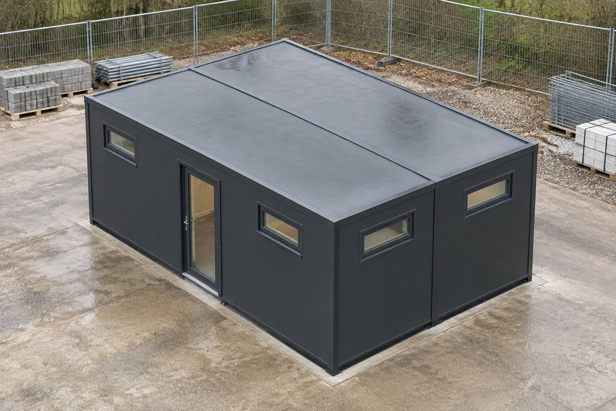
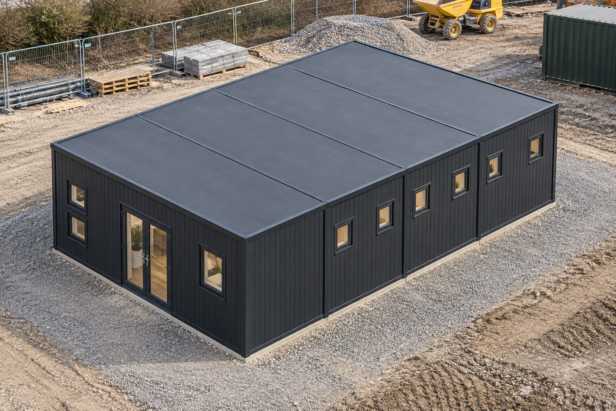
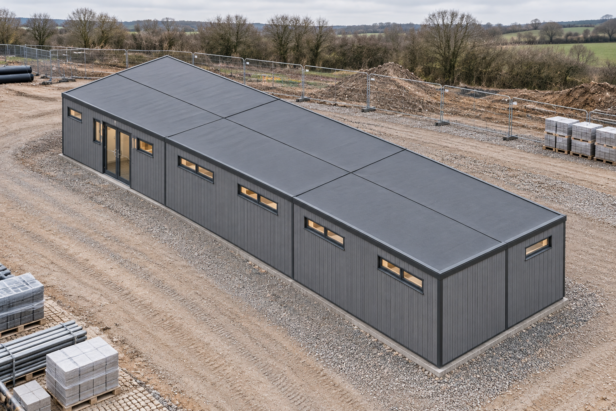
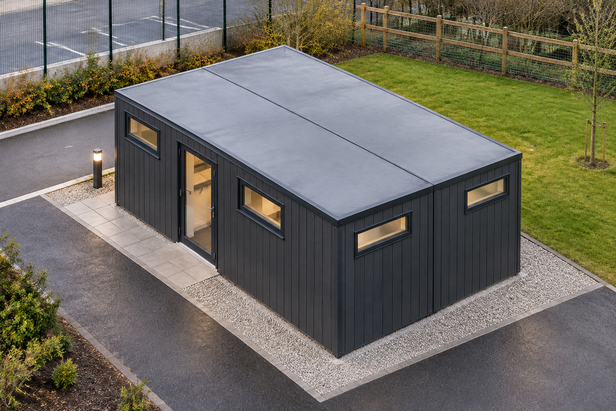
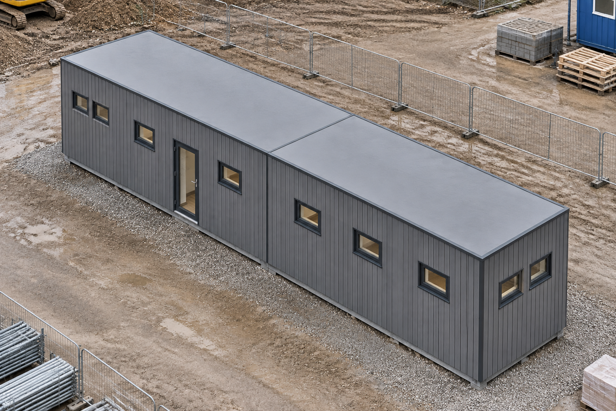
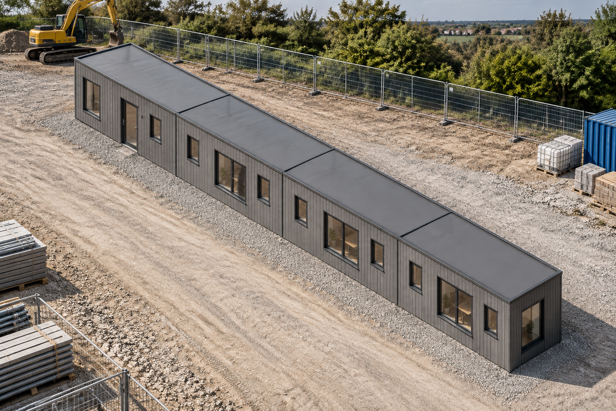
    Wide single-storey modular toilet block with anthracite vertical cladding at a construction site.

    4-Module Modular Toilet Block with WC

    4 modules Approx. 45.6 m² usable internally

    View this design

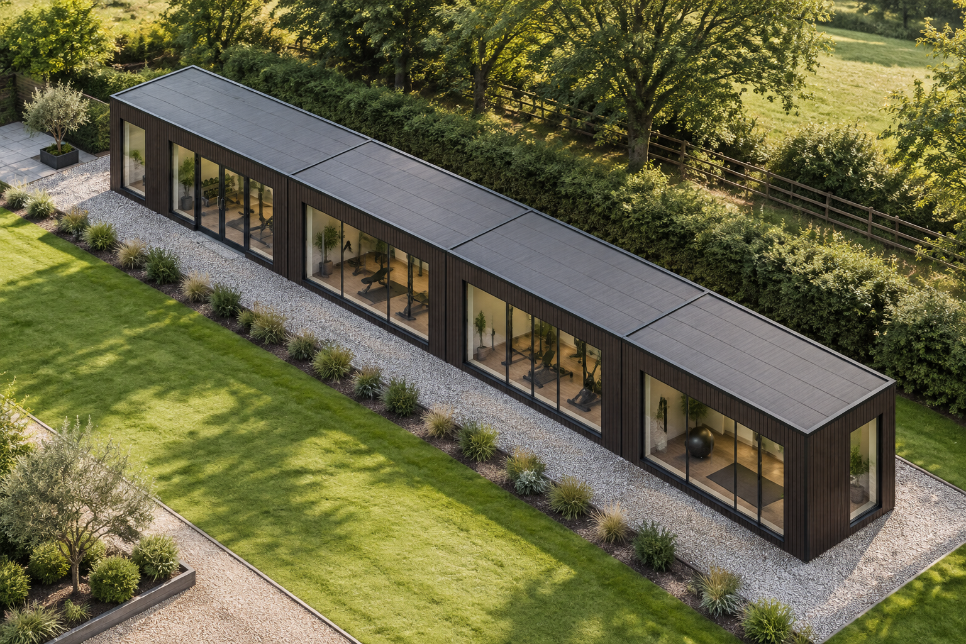
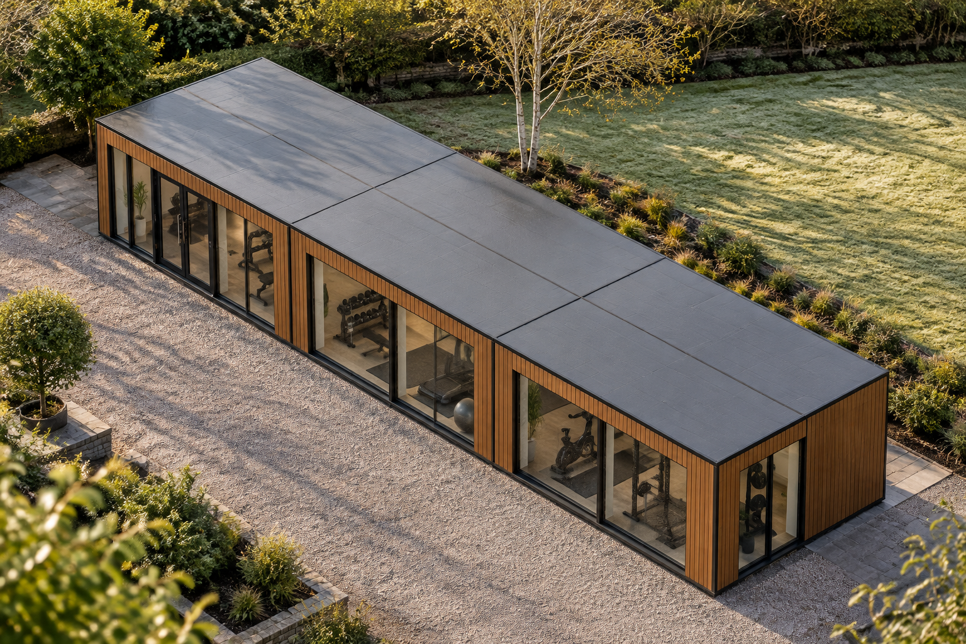
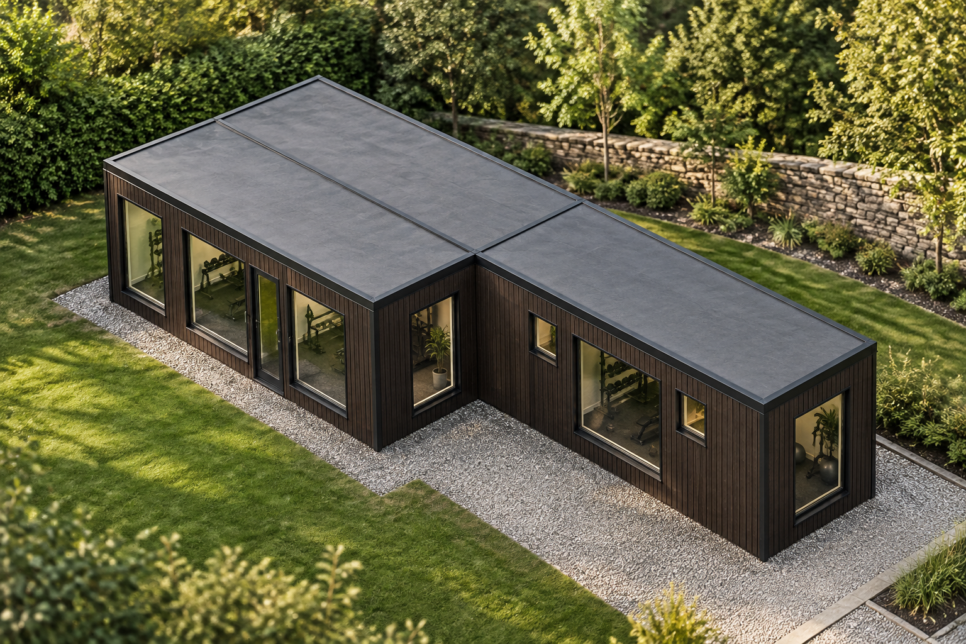
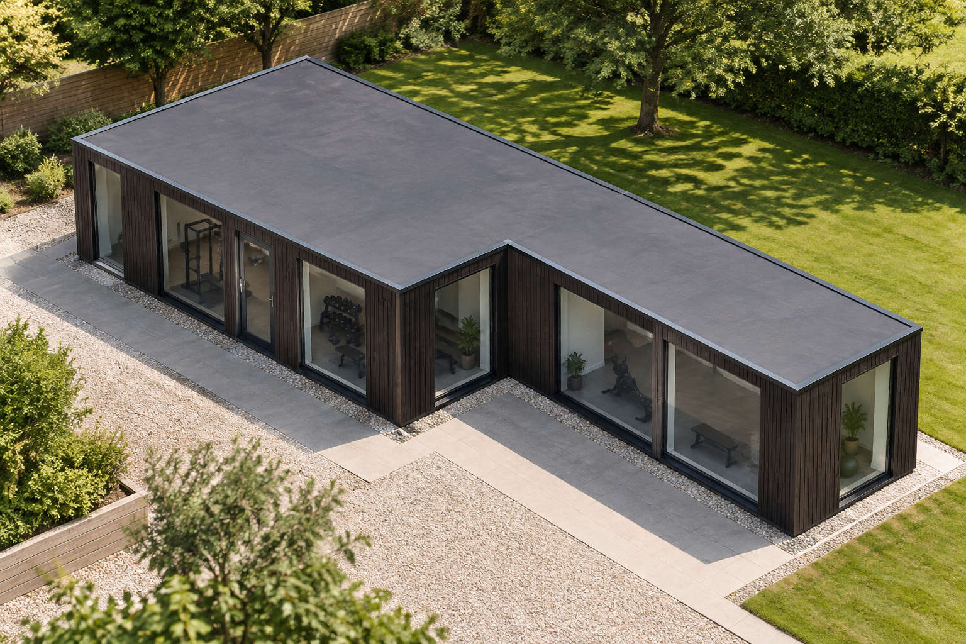
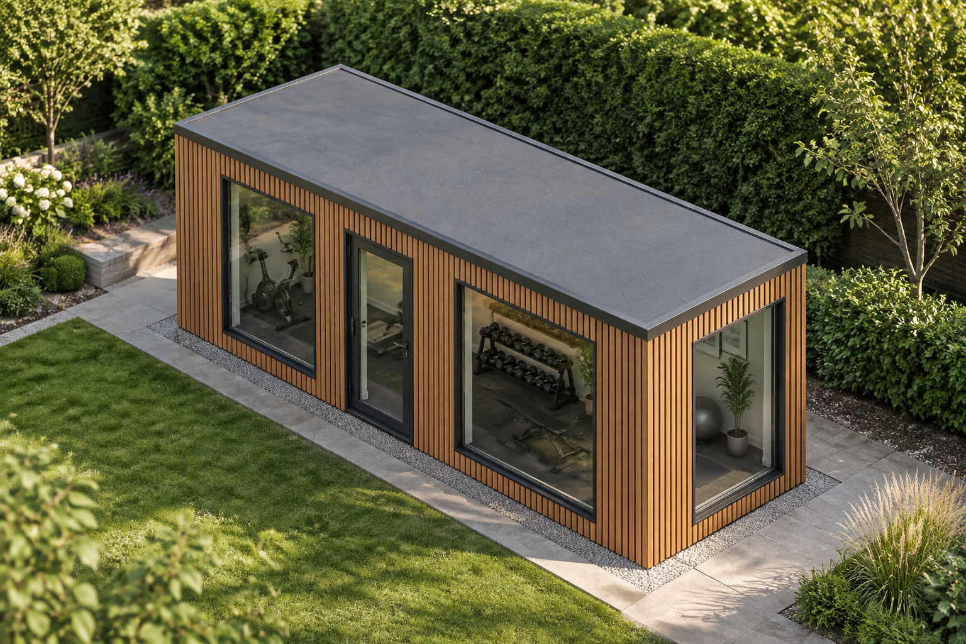
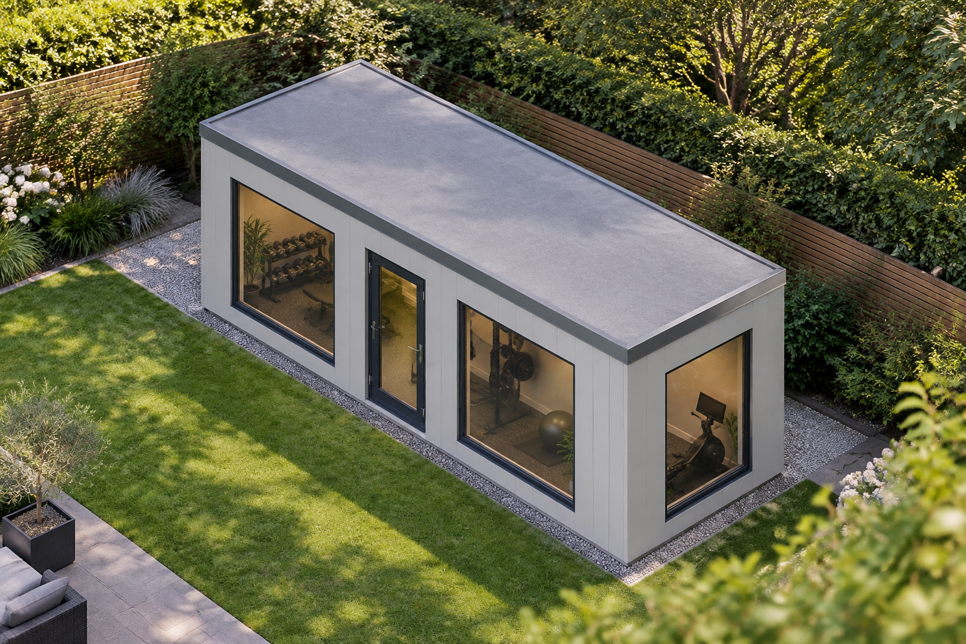
    Single-storey four-module gym with Venge slatted cladding and glazed openings.

    4-Module Gym with WC and Shower

    4 modules Approx. 45.6 m² usable internally

    View this design

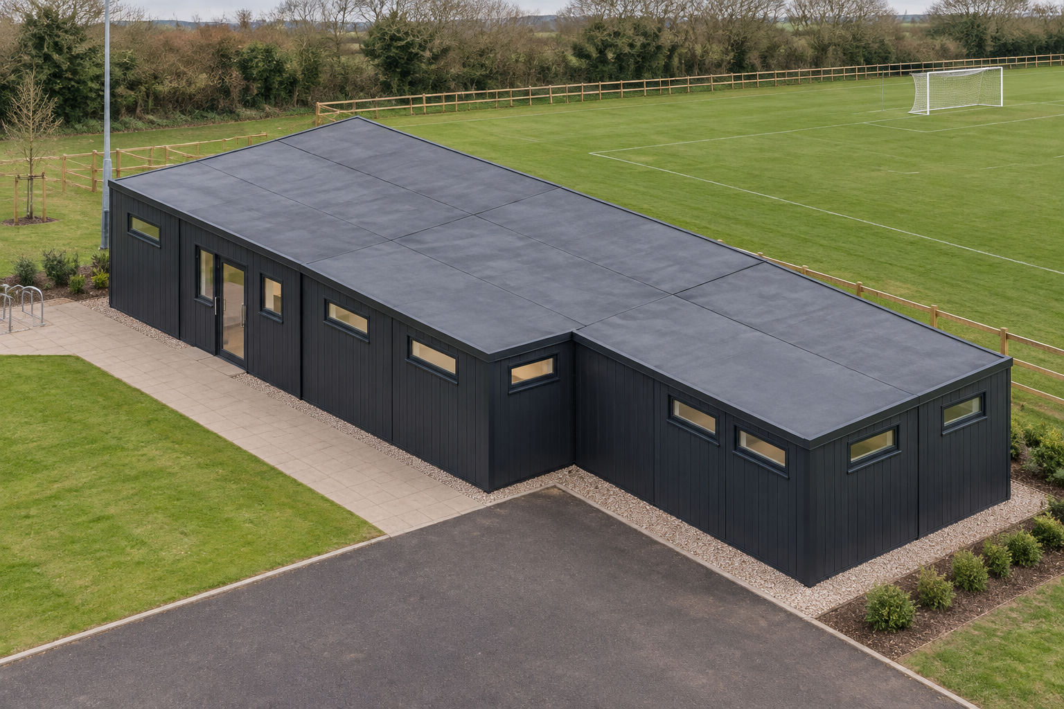
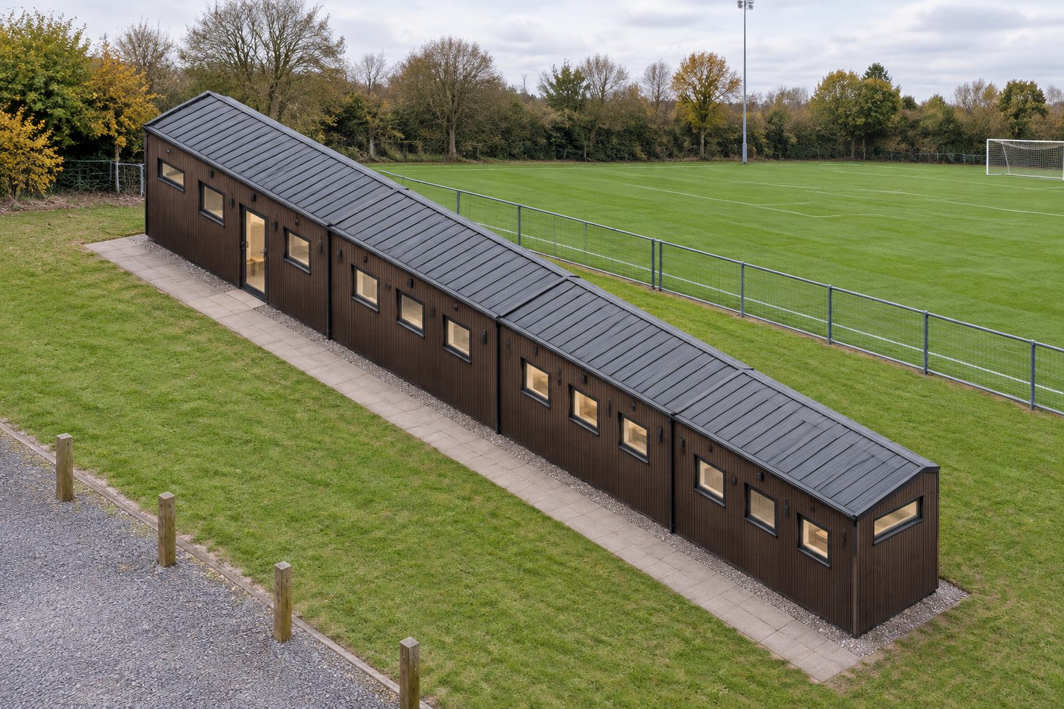
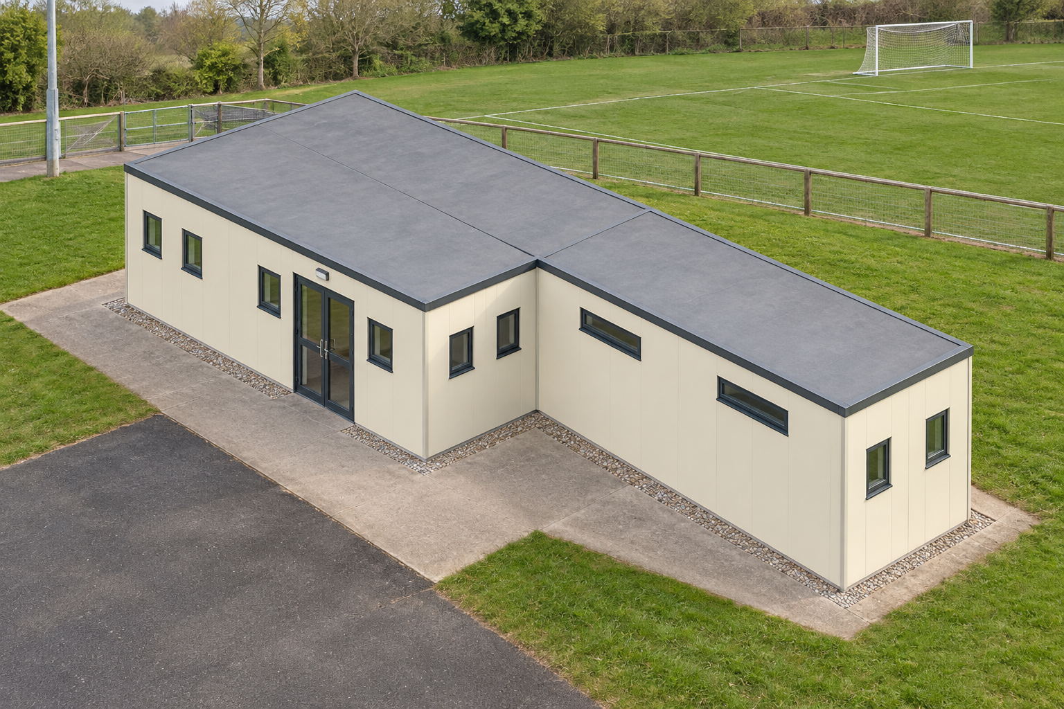
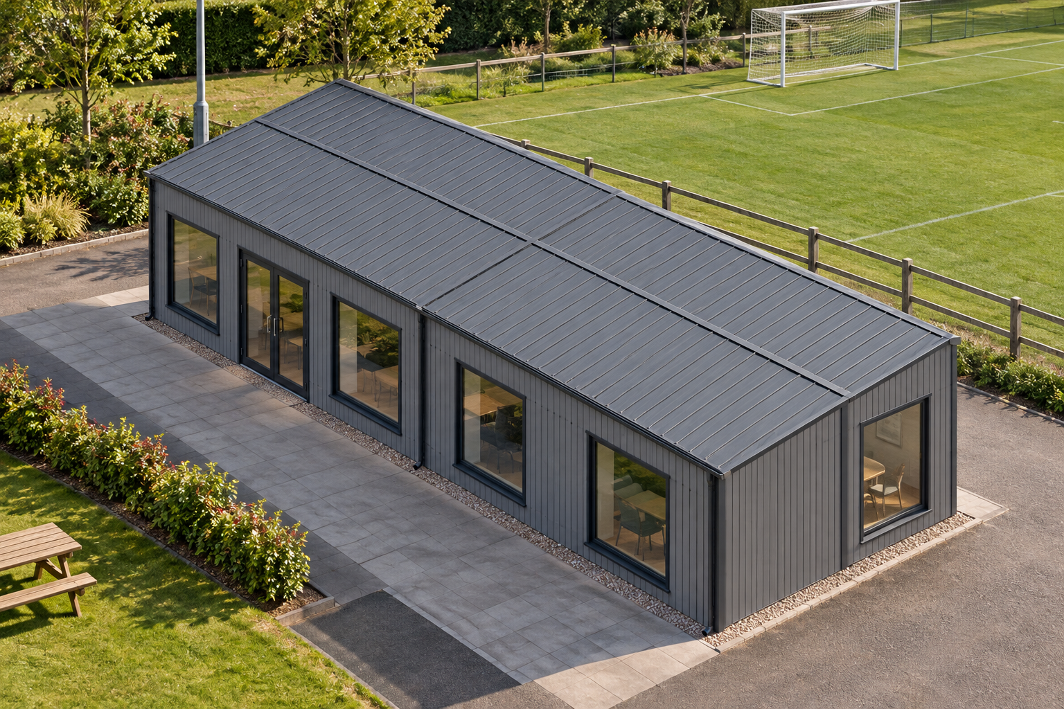
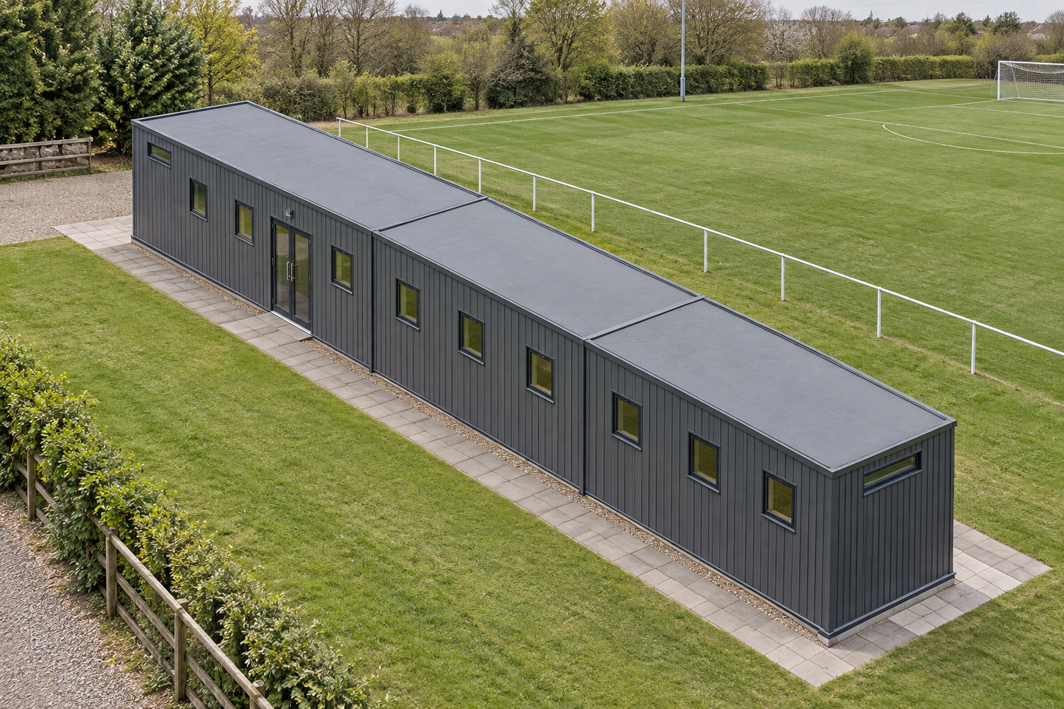
    Anthracite-clad single-storey modular changing room beside a sports ground

    8-Module Single-Storey Changing Rooms with WC and Shower

    8 modules Approx. 91.2 m² usable internally

    View this design

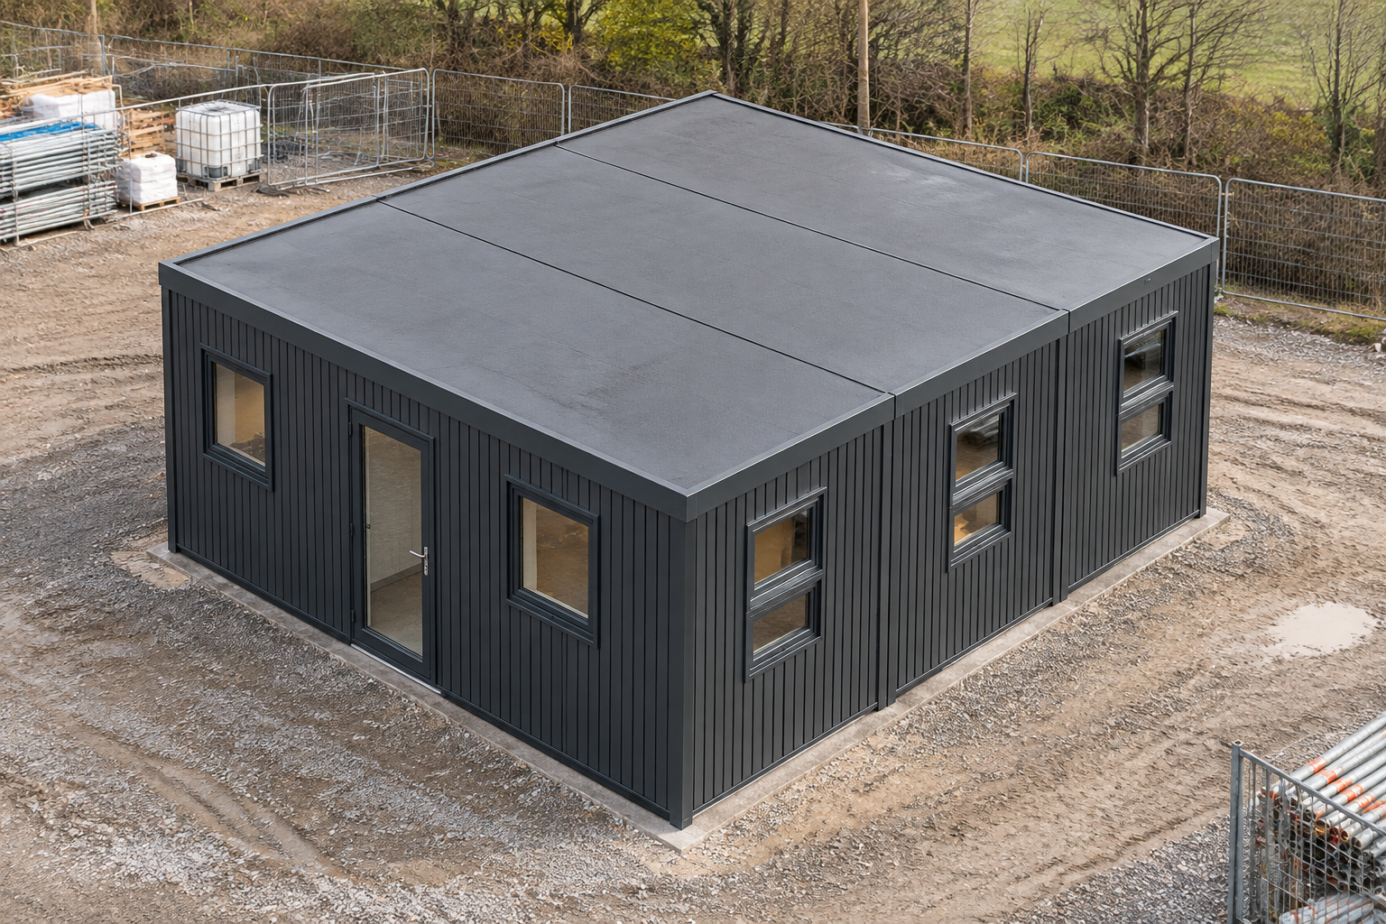
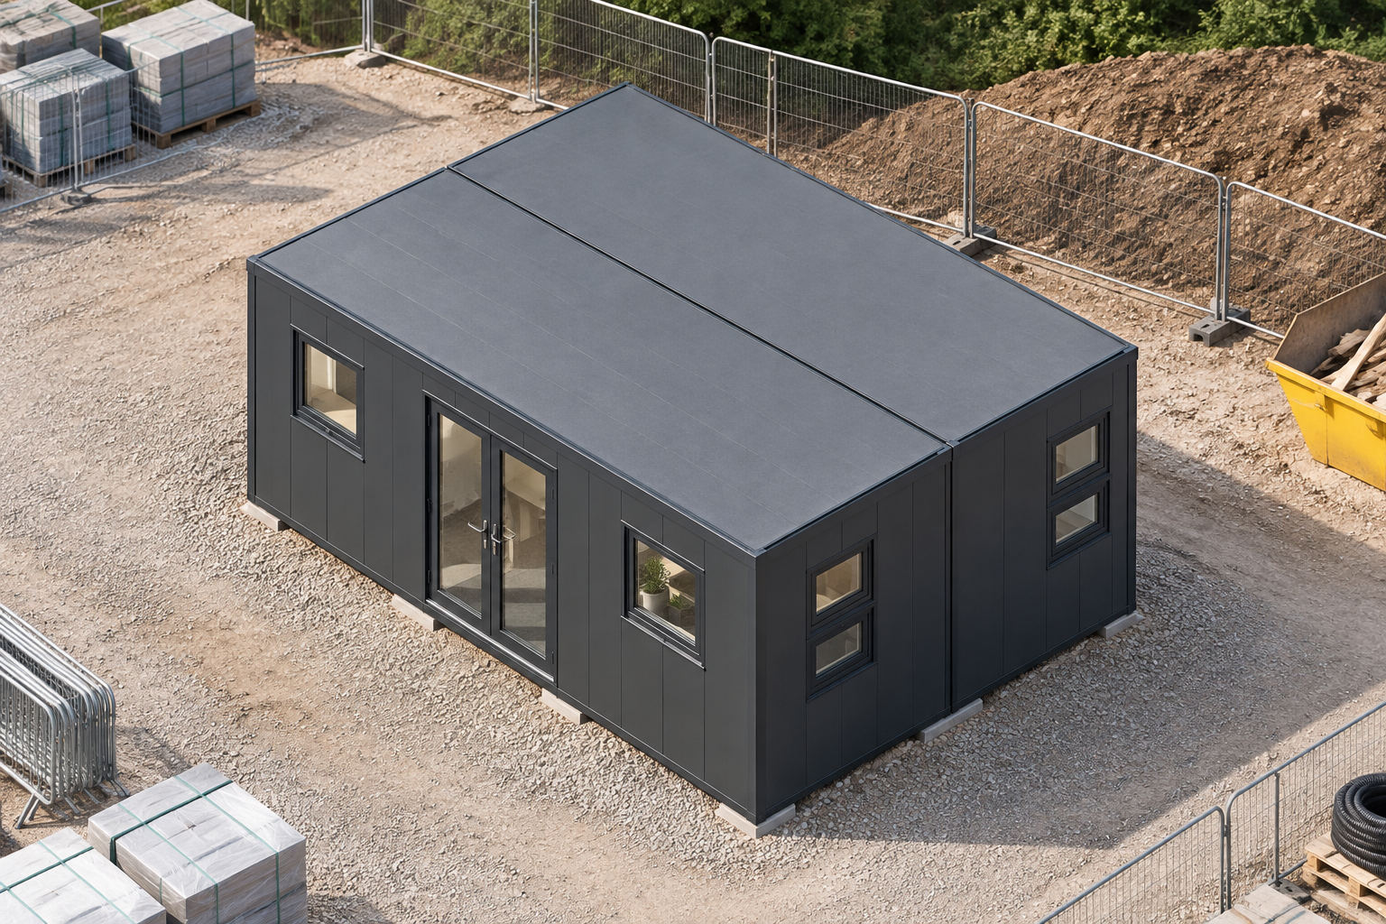
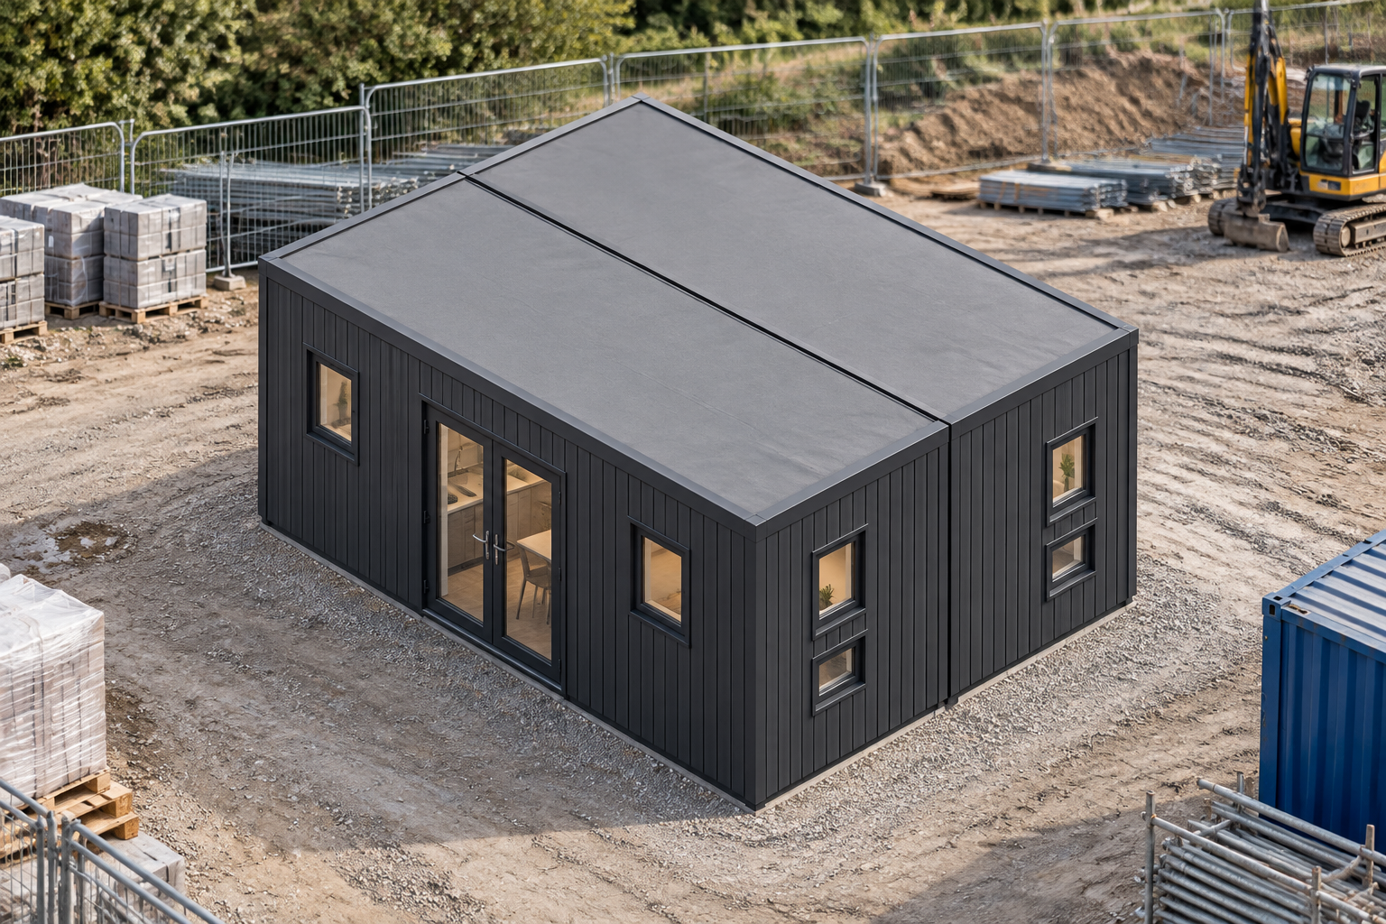
    Single-storey anthracite-clad modular site welfare unit on a construction site

    3-Module Site Welfare Unit with WC and Shower

    3 modules Approx. 34.2 m² usable internally

    View this design

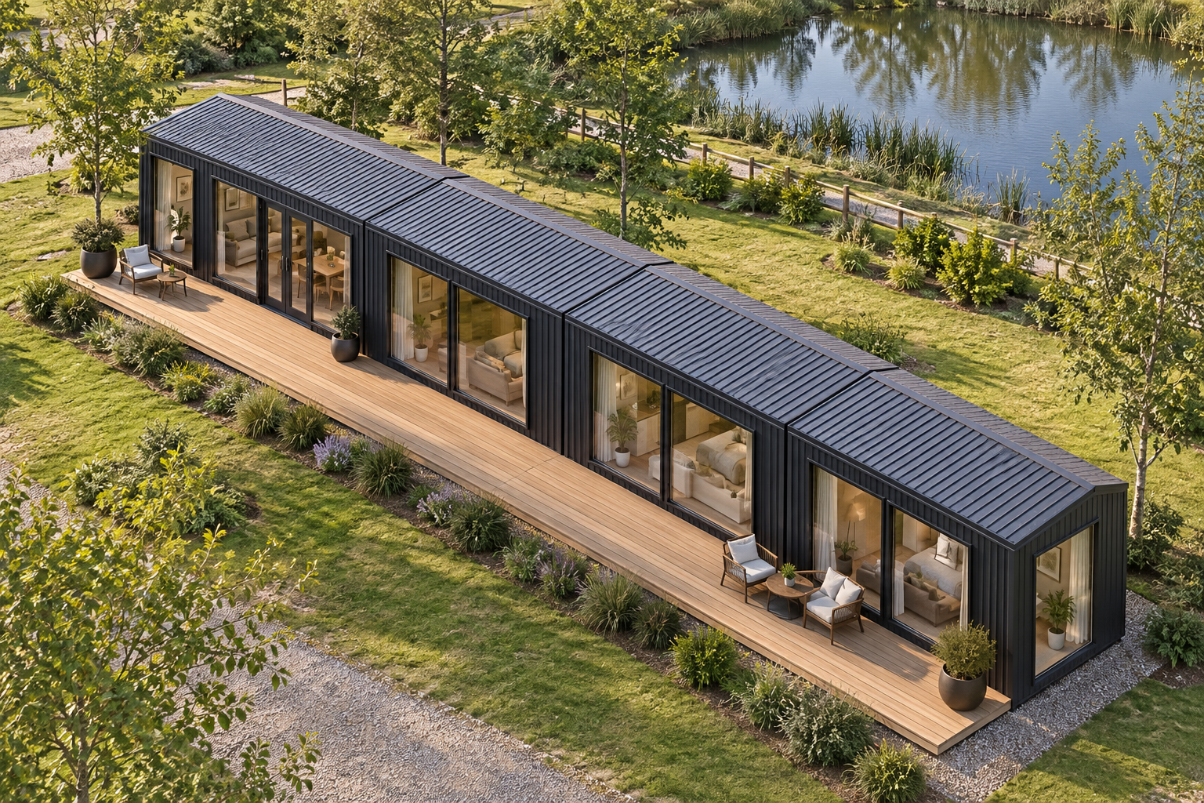
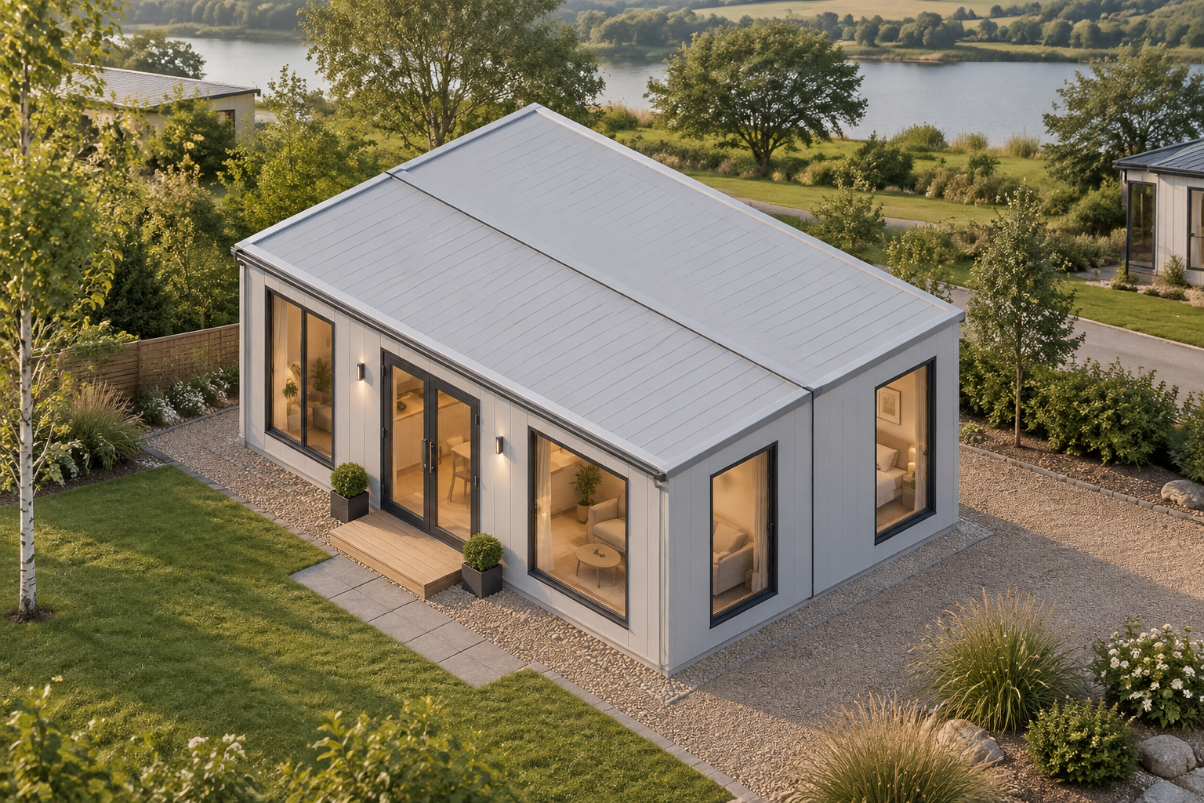
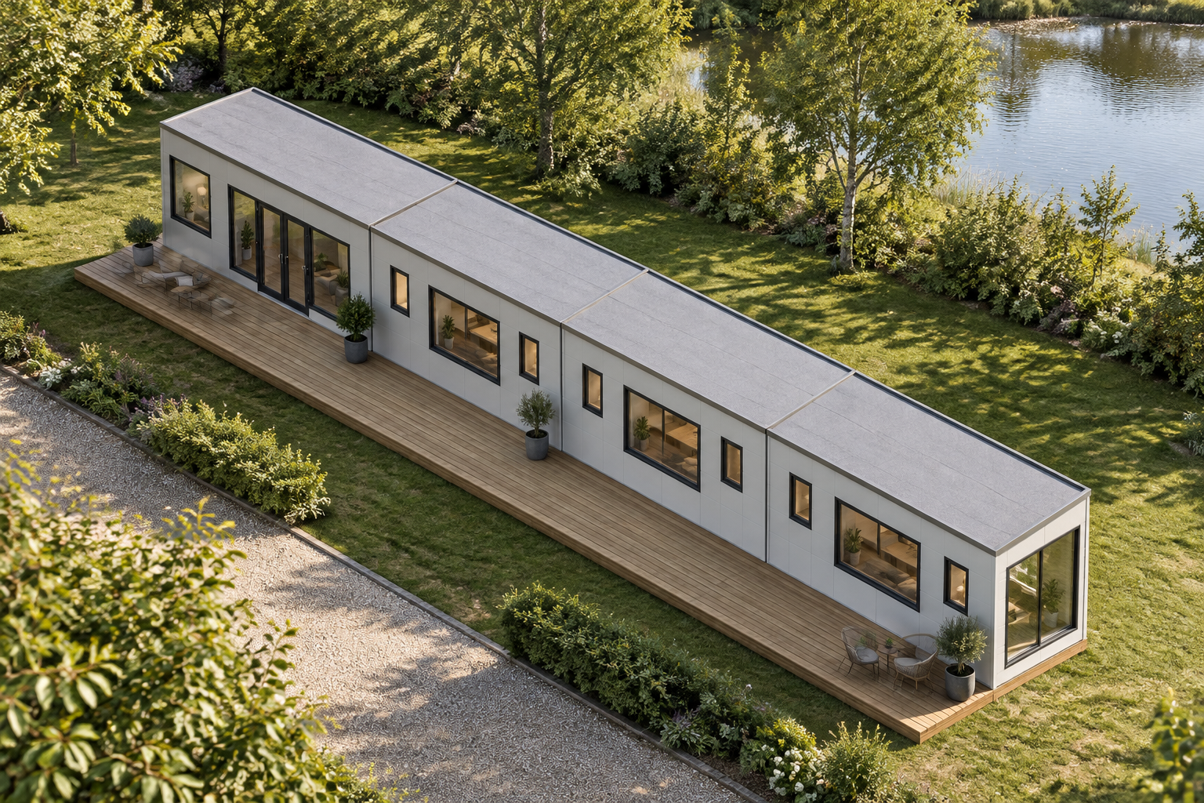
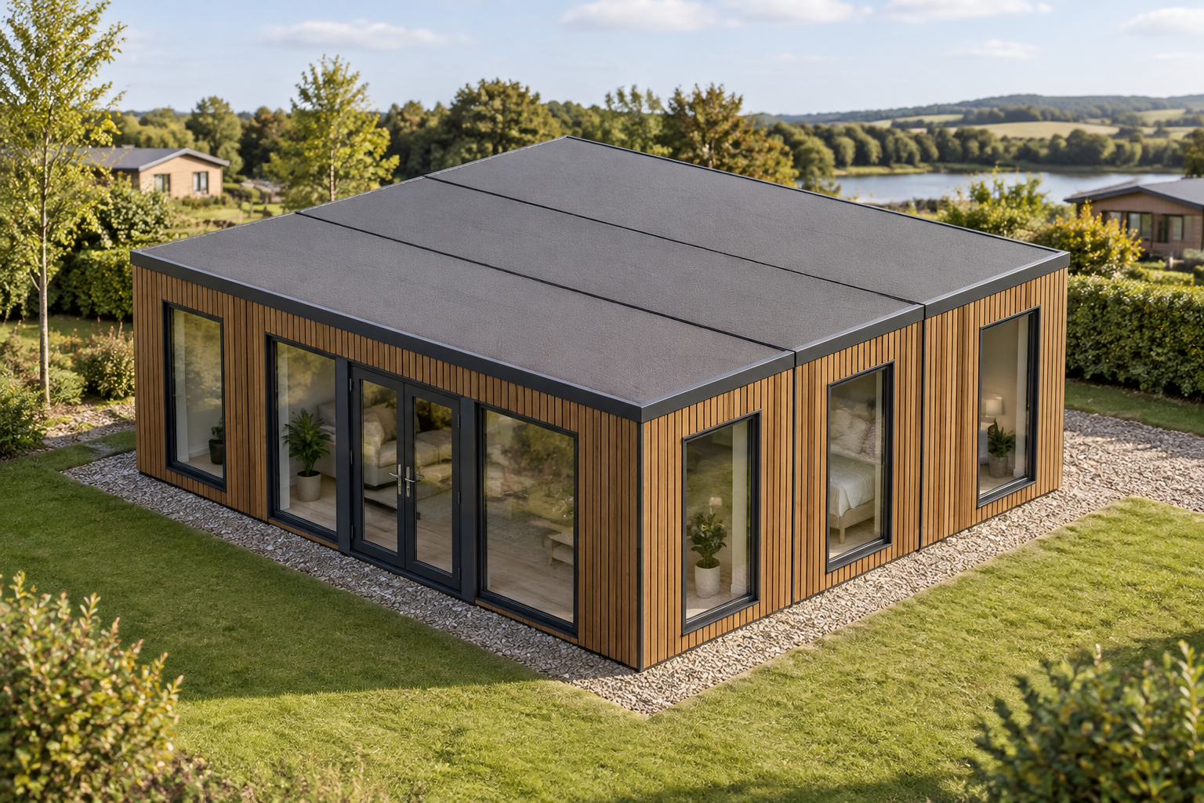
    Single-storey anthracite holiday lodge with a covered timber terrace in a landscaped holiday park.

    Four-Module Holiday Lodge with Covered Terrace

    4 modules Approx. 45.6 m² usable internally

    View this design

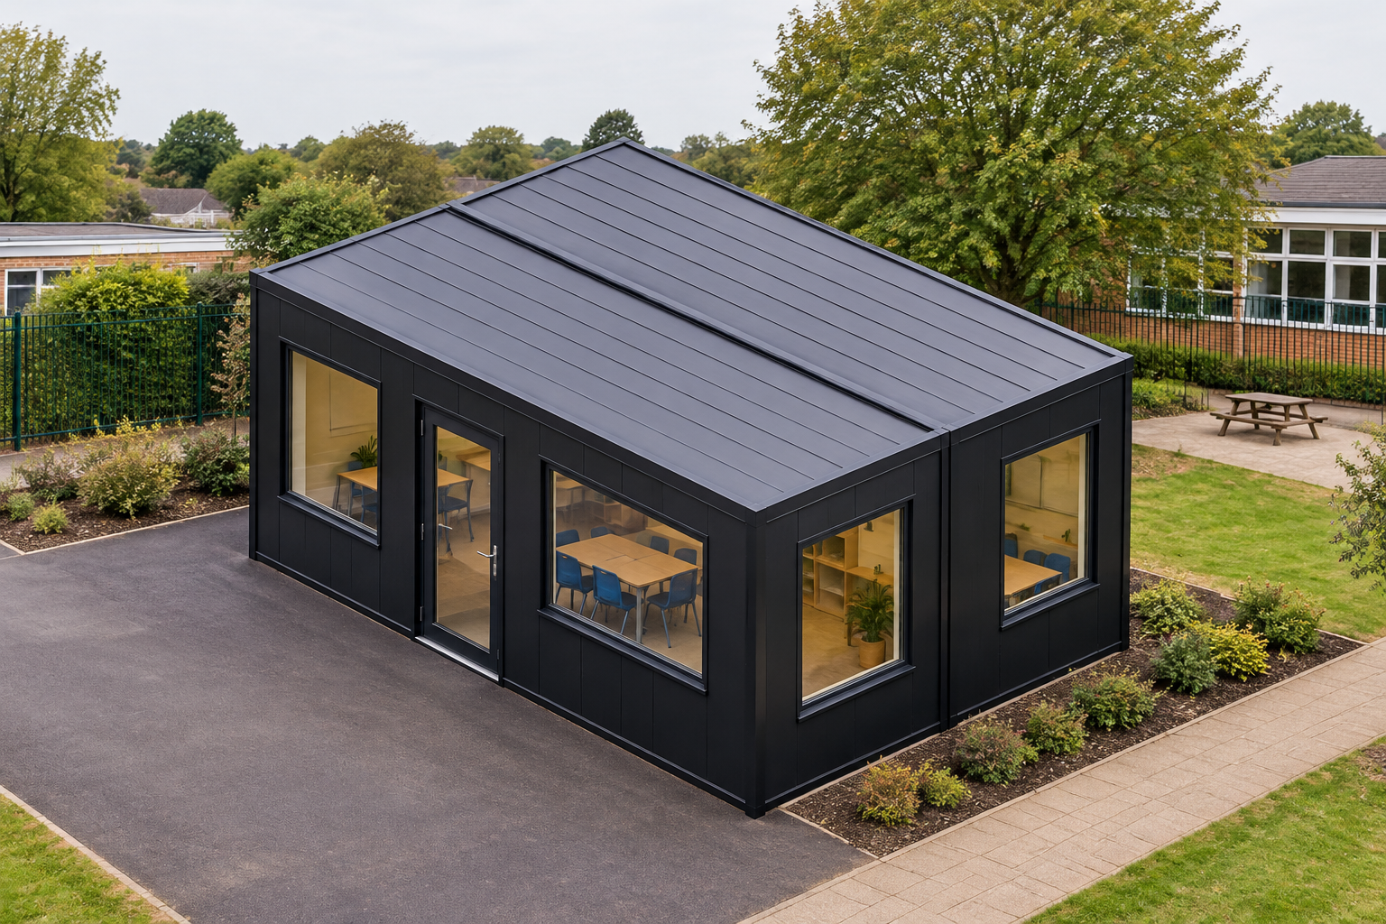
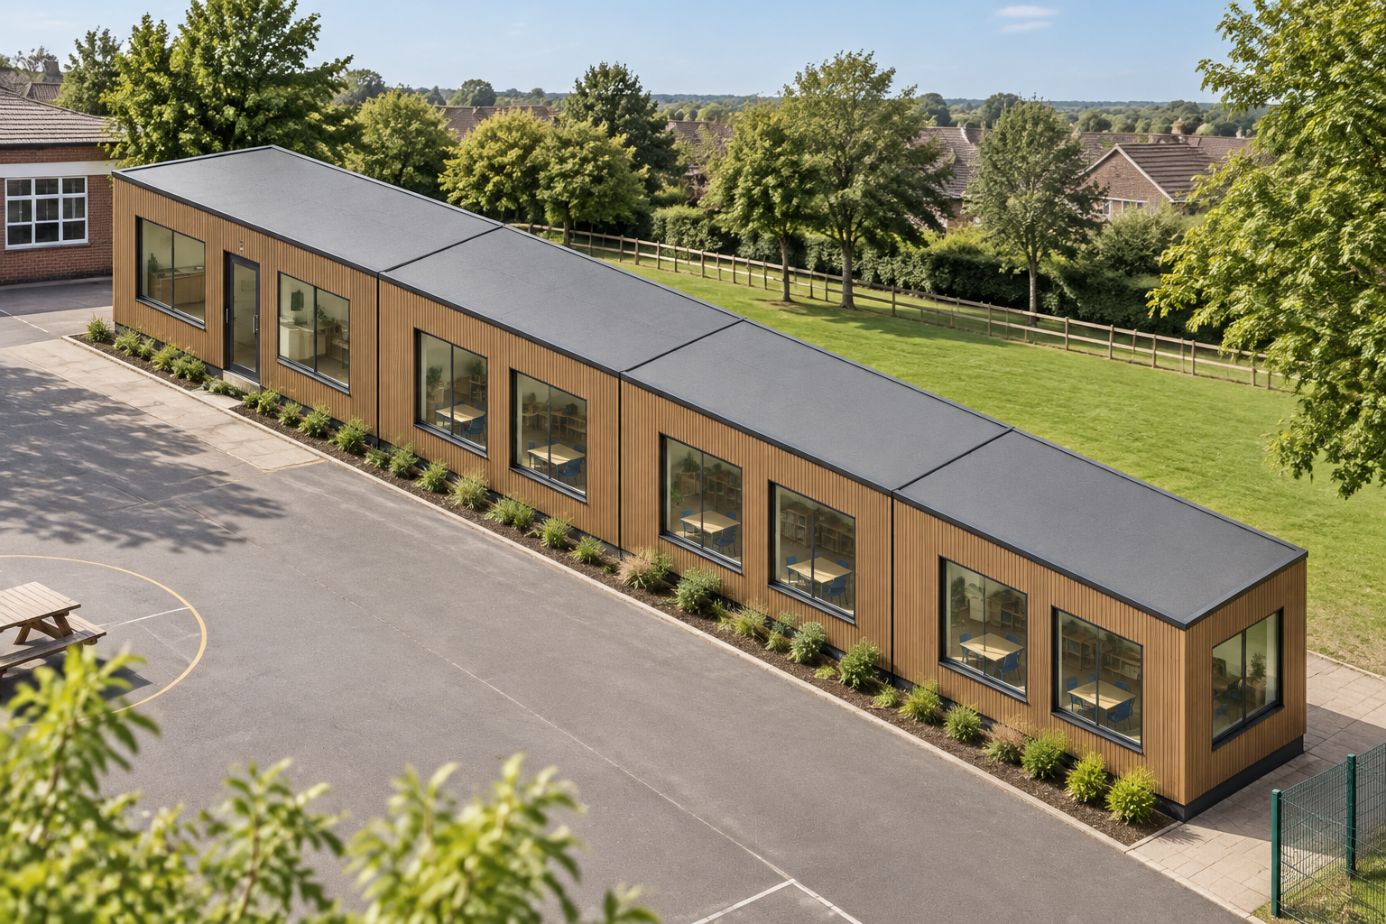
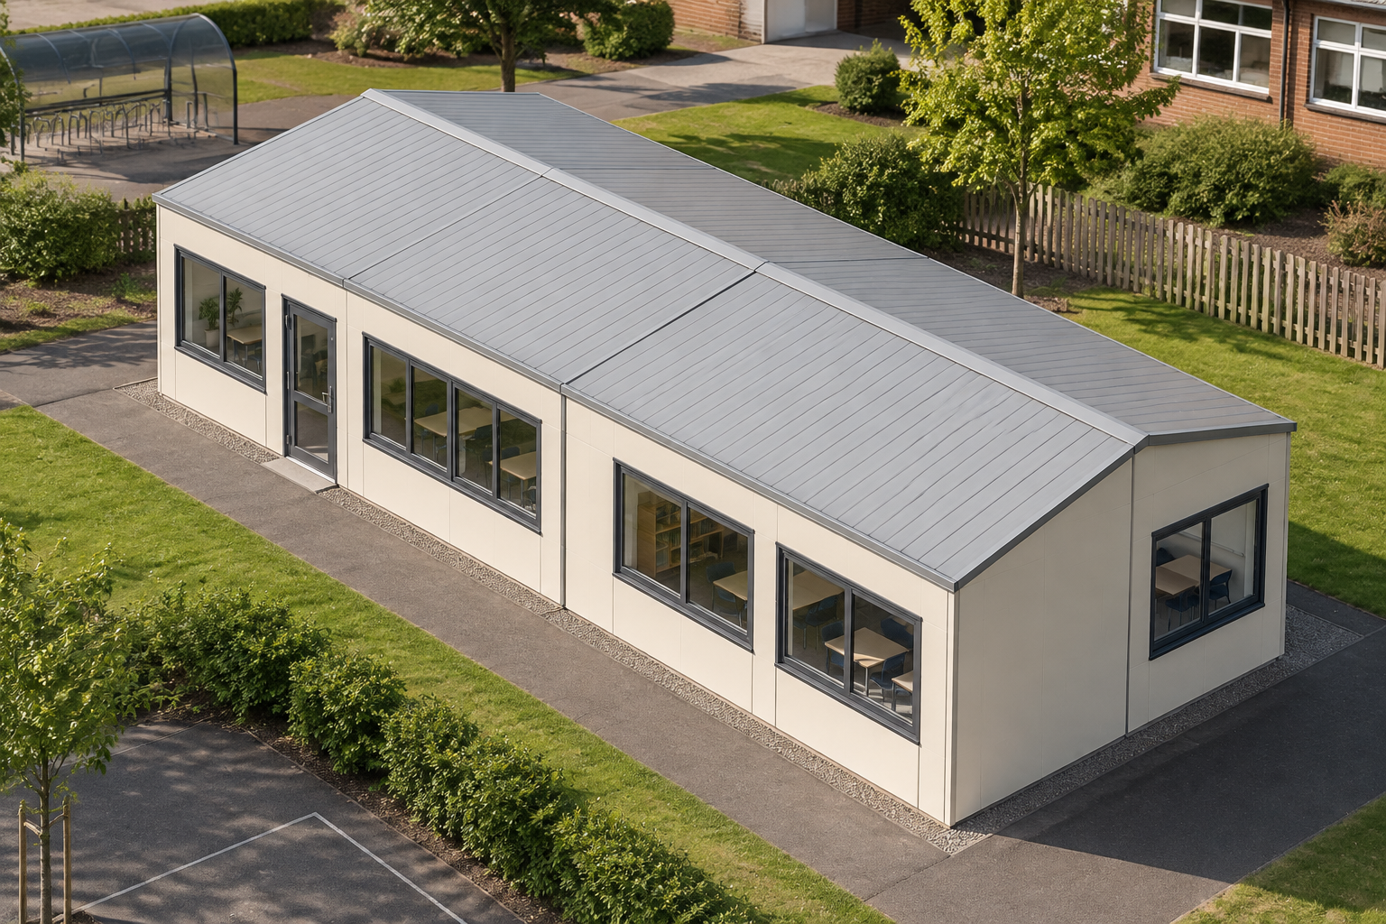
    Single-storey black modular classroom in a landscaped school setting

    Two-Module Single-Storey Modular Classroom

    2 modules Approx. 22.8 m² usable internally

    View this design

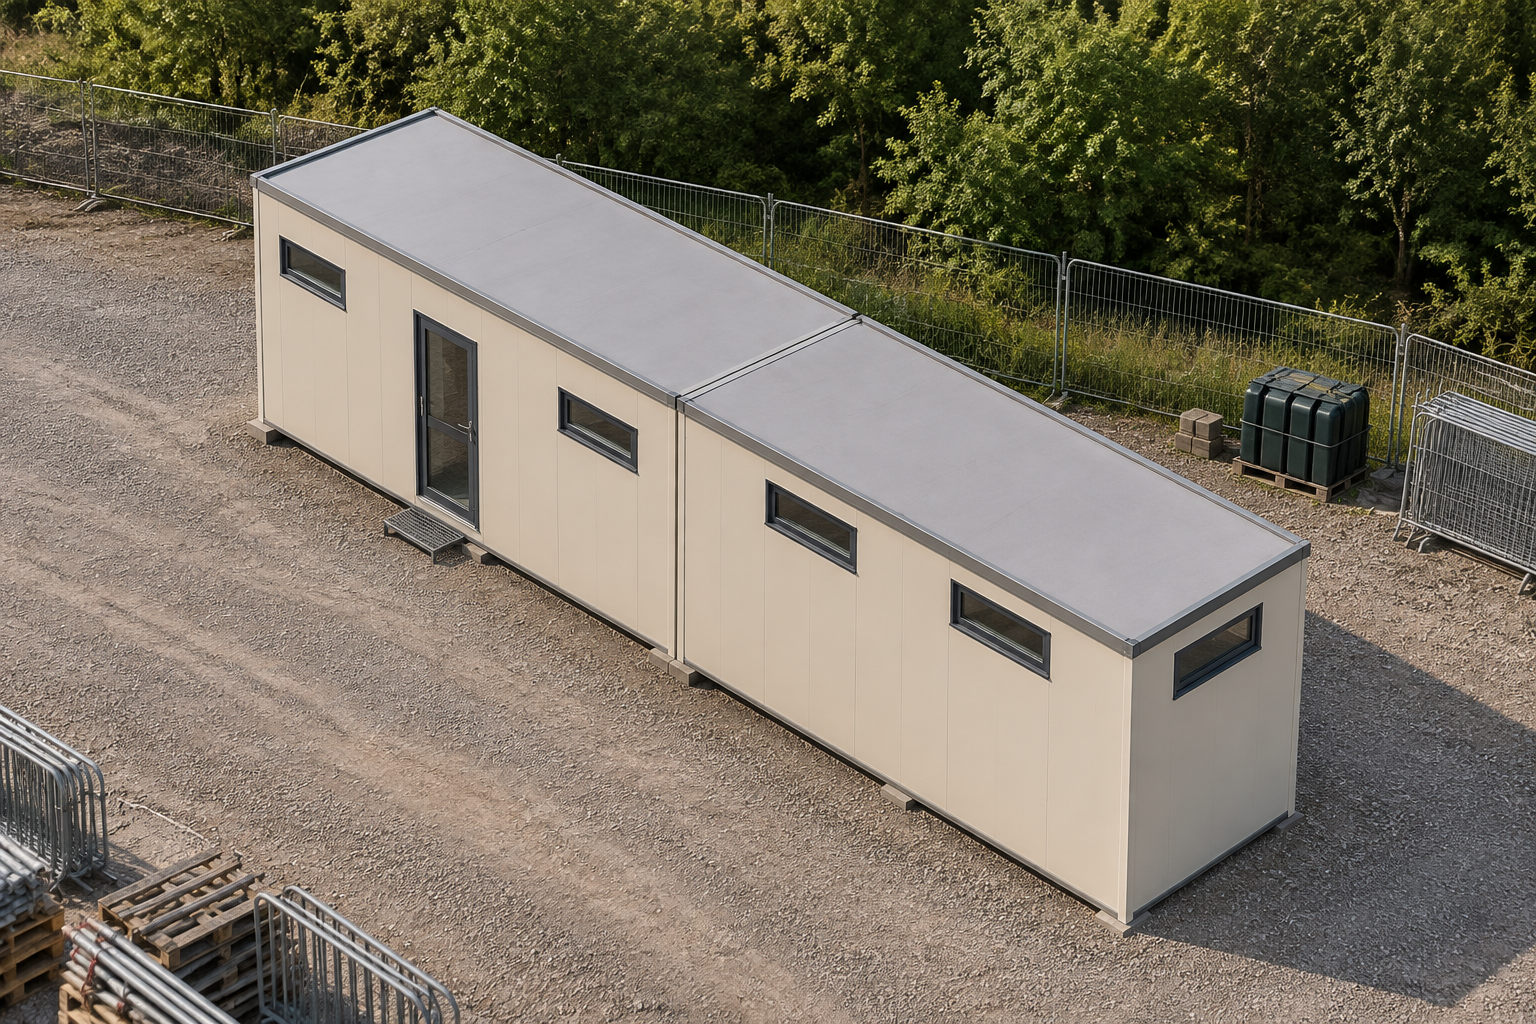
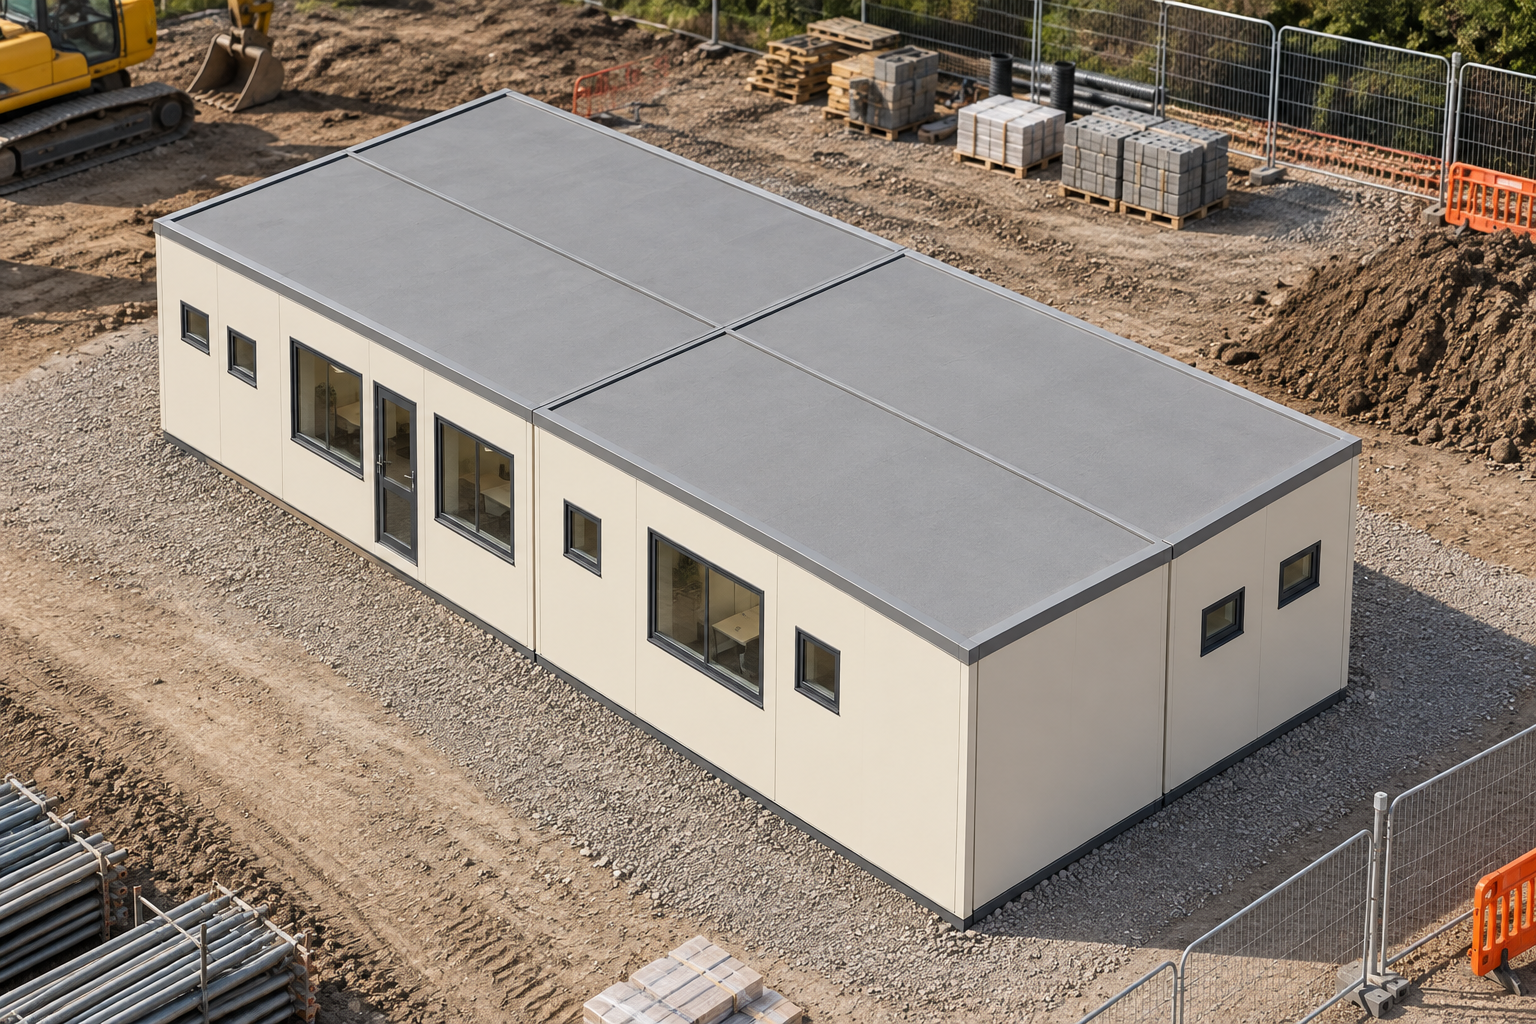
    Cream single-storey modular shower block in a construction-site setting

    2-Module Shower Block with WC and Shower Layout

    2 modules Approx. 22.8 m² usable internally

    View this design

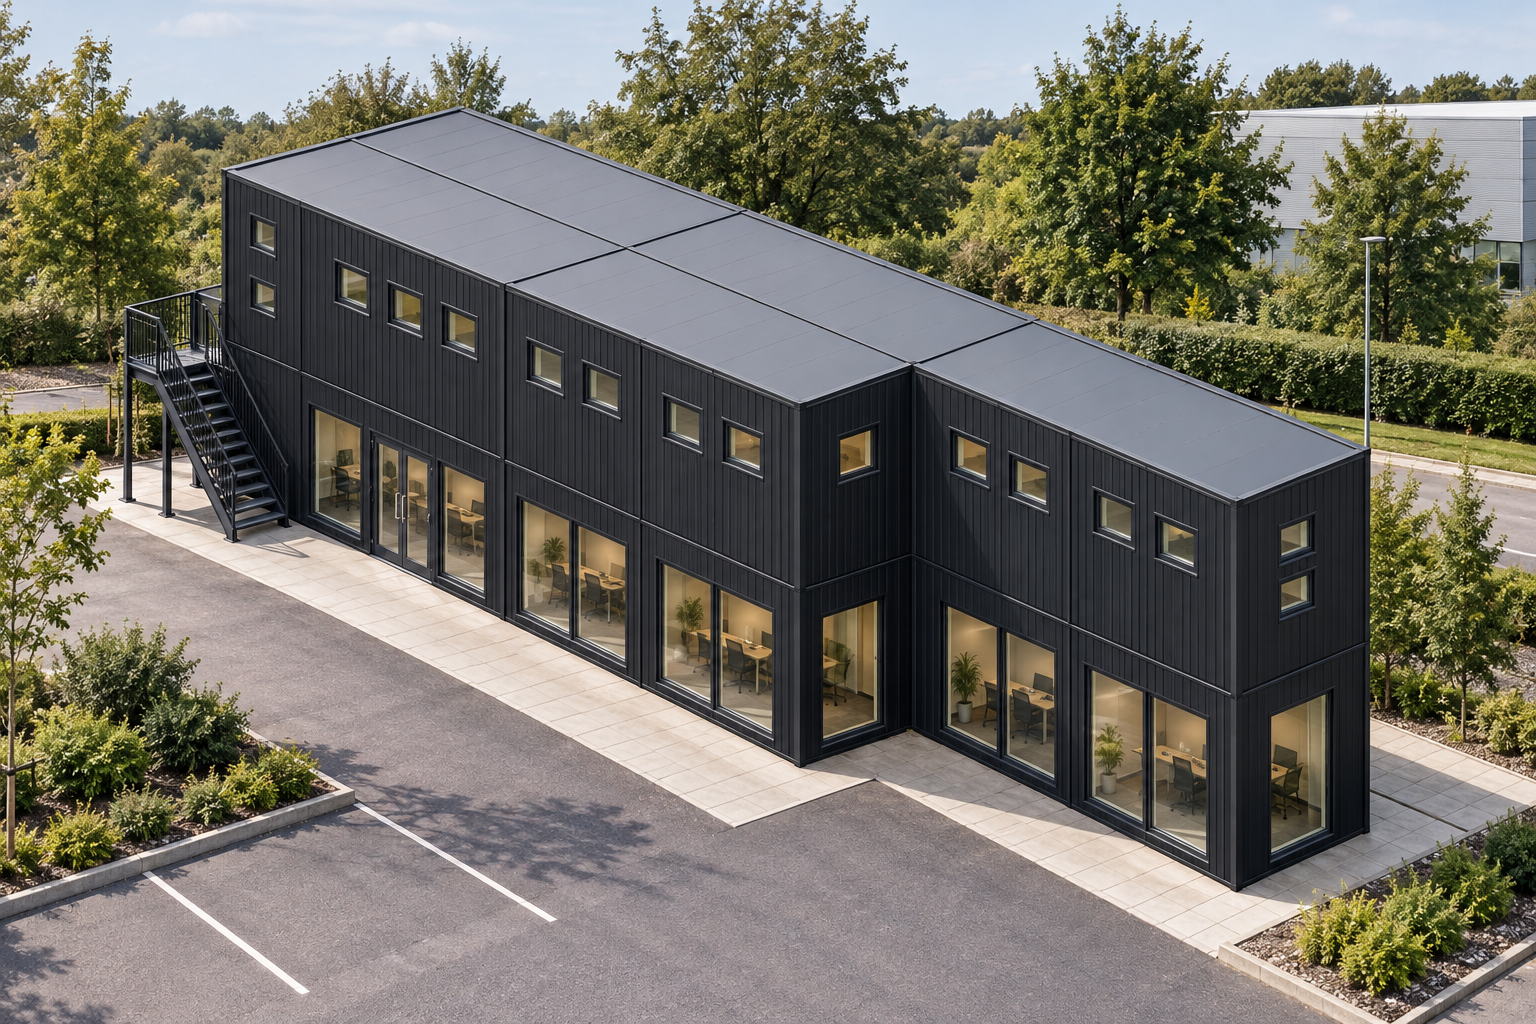
    Two-storey Jet Black modular office with windows, glazed entrance and external steel staircase

    10-Module Two-Storey Modular Office

    10 modules Approx. 114 m² usable internally

    View this design

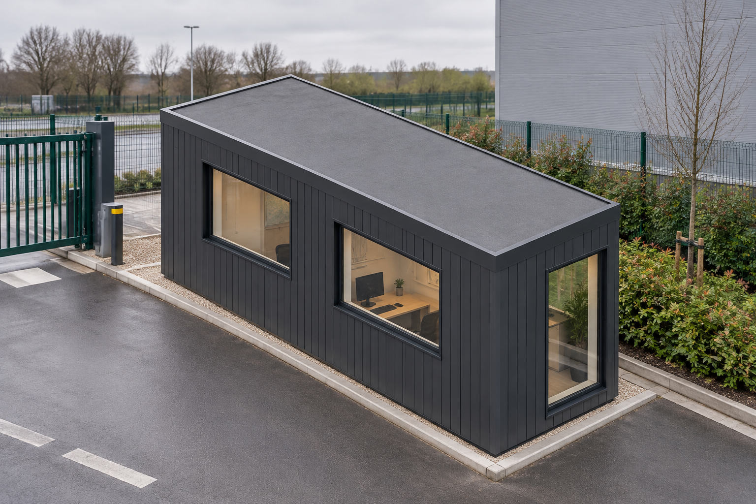
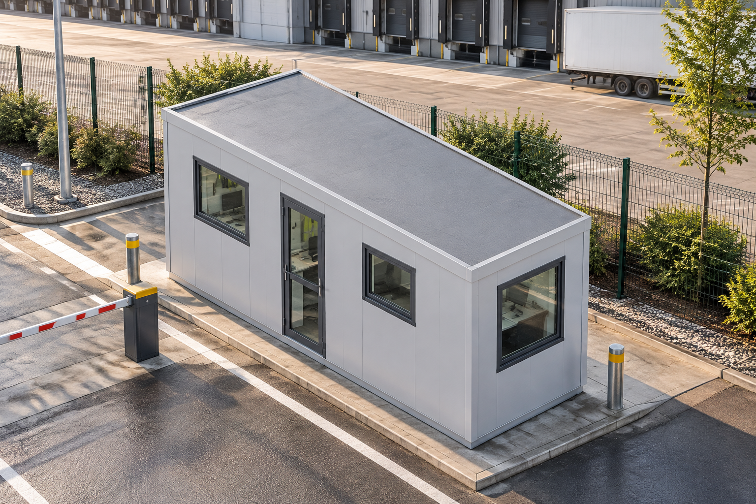
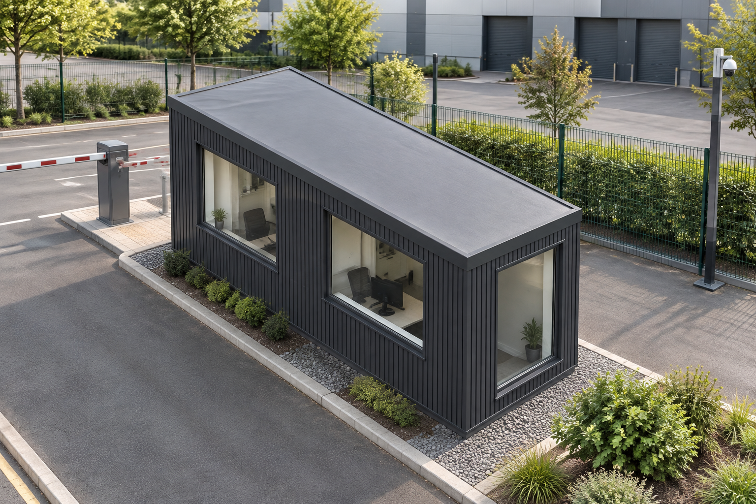
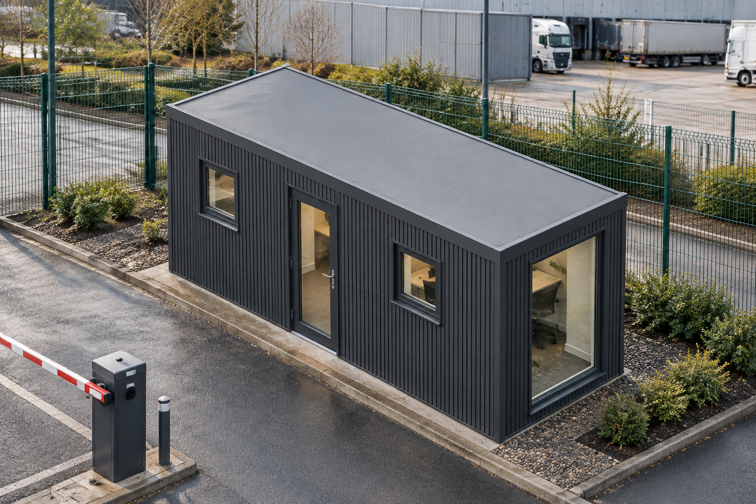
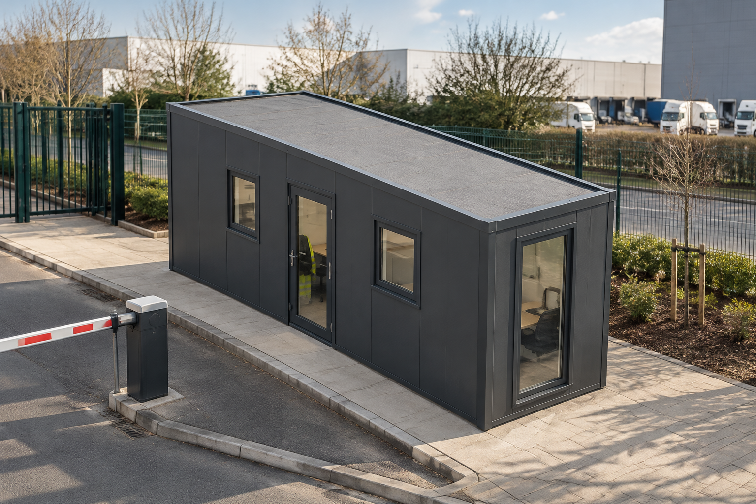
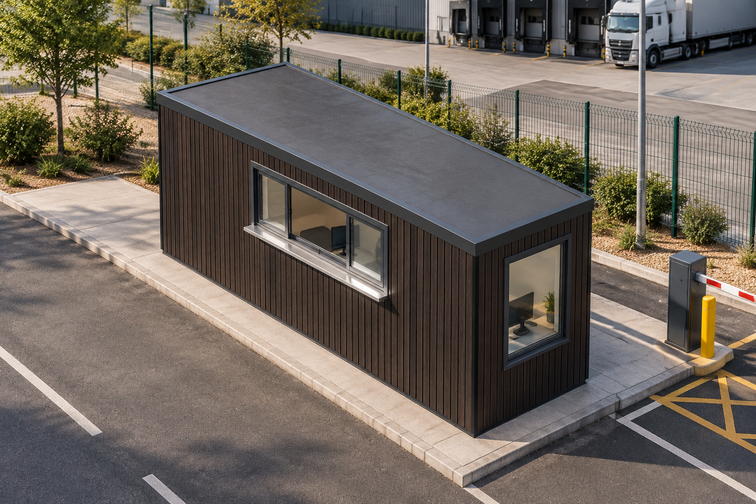
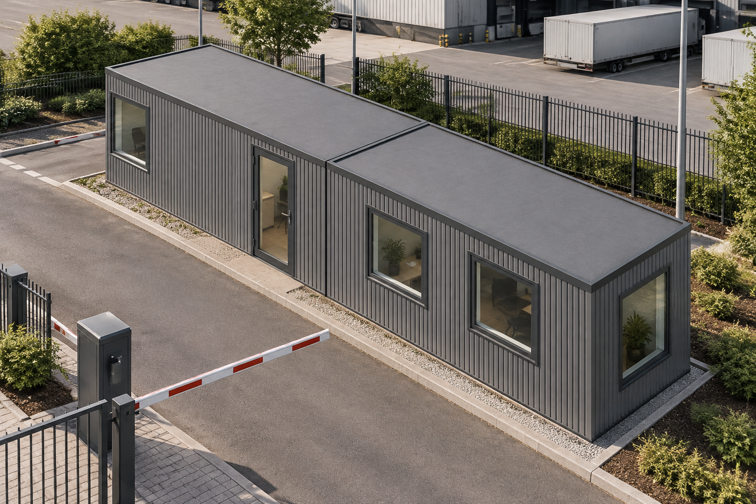
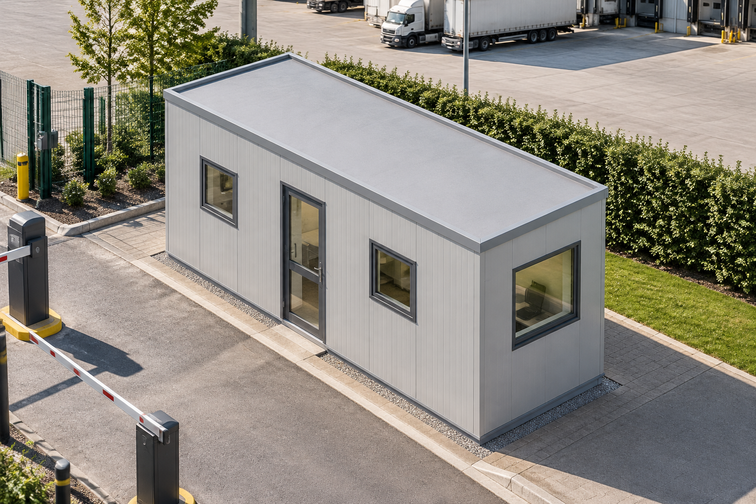
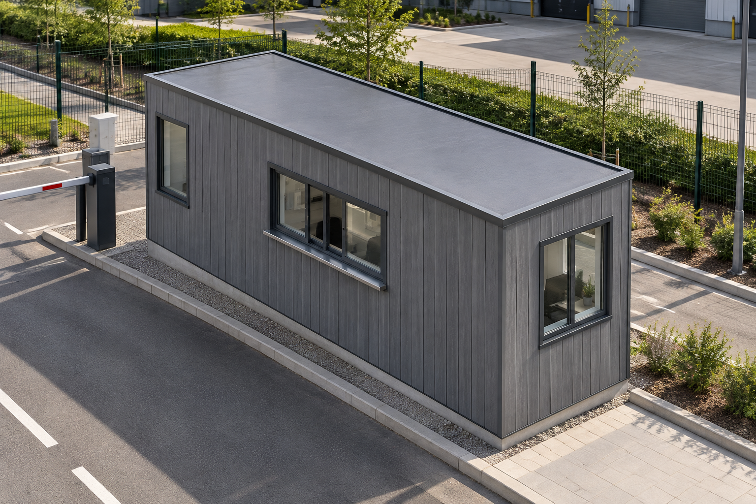
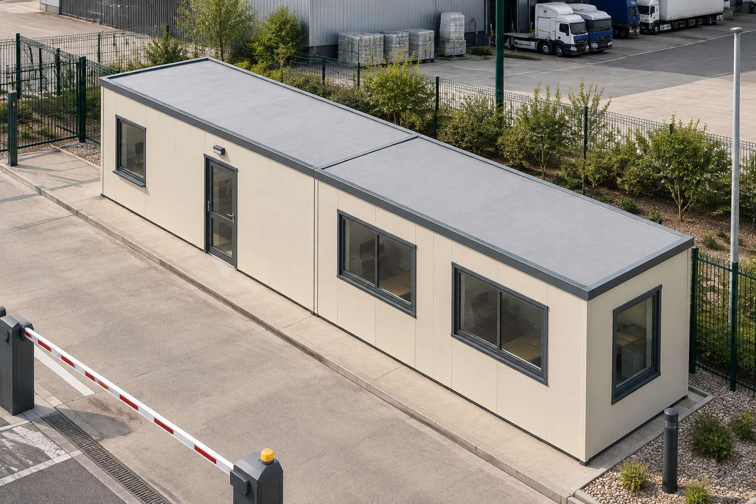
    Anthracite security cabin positioned at a controlled distribution-centre entrance.

    Single-Module P600 Security Cabin with Requested WC

    1 modules Approx. 11.4 m² usable internally

    View this design

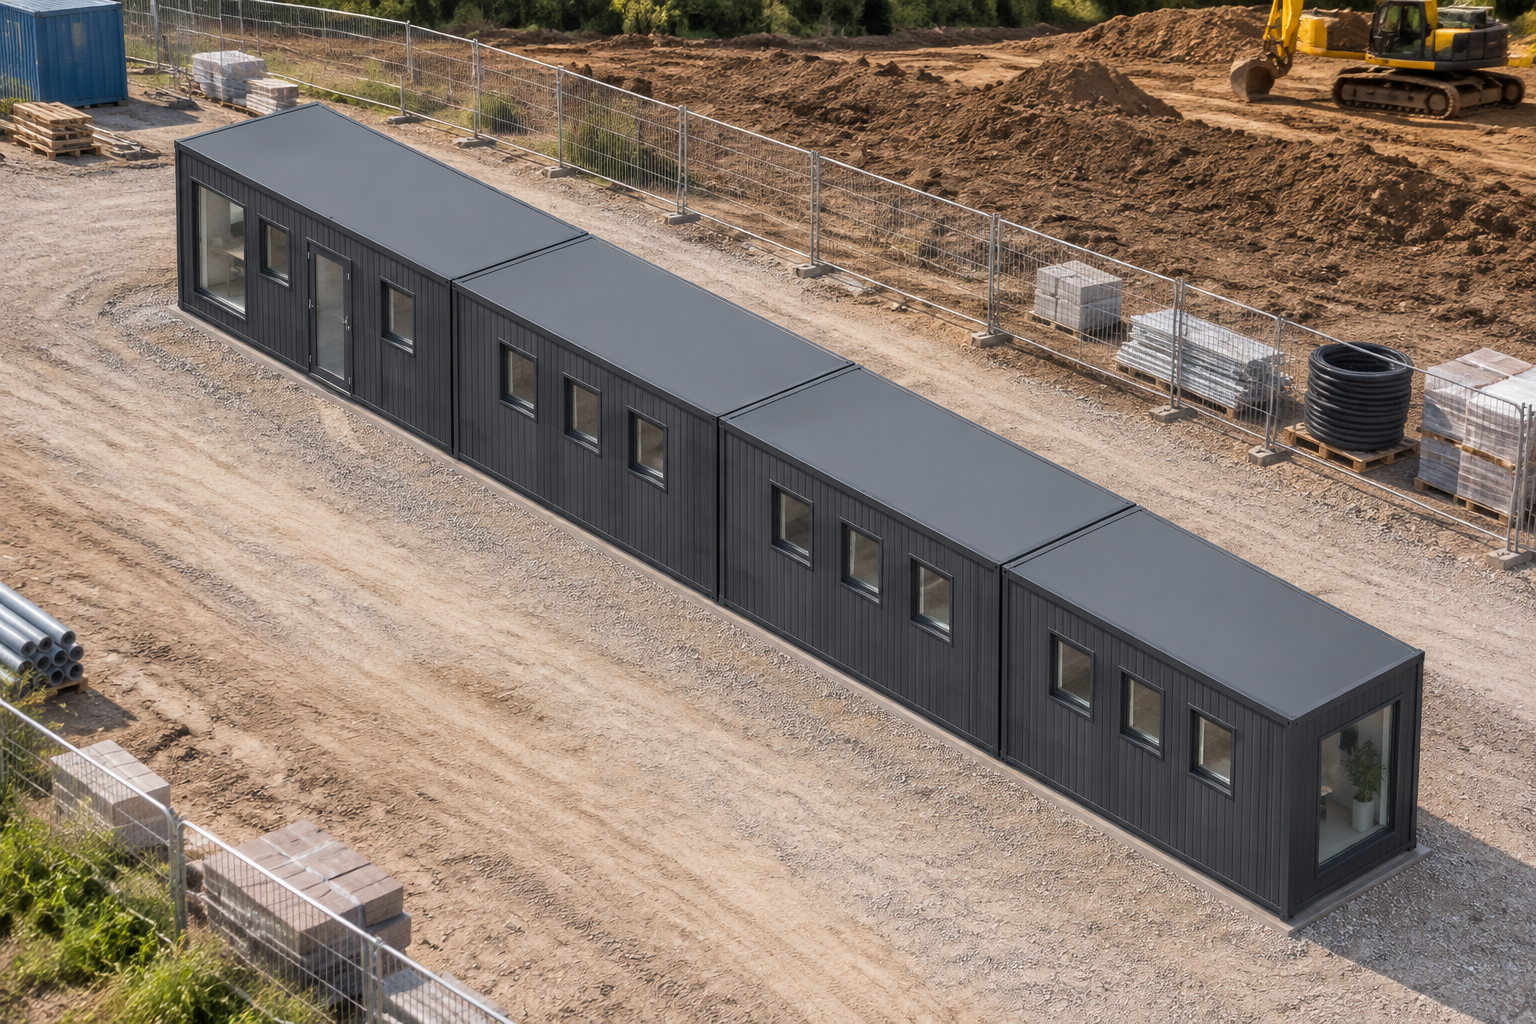
    Anthracite single-storey modular site office on an organised construction site.

    Four-Module P600 Site Office Run

    4 modules Approx. 45.6 m² usable internally

    View this design

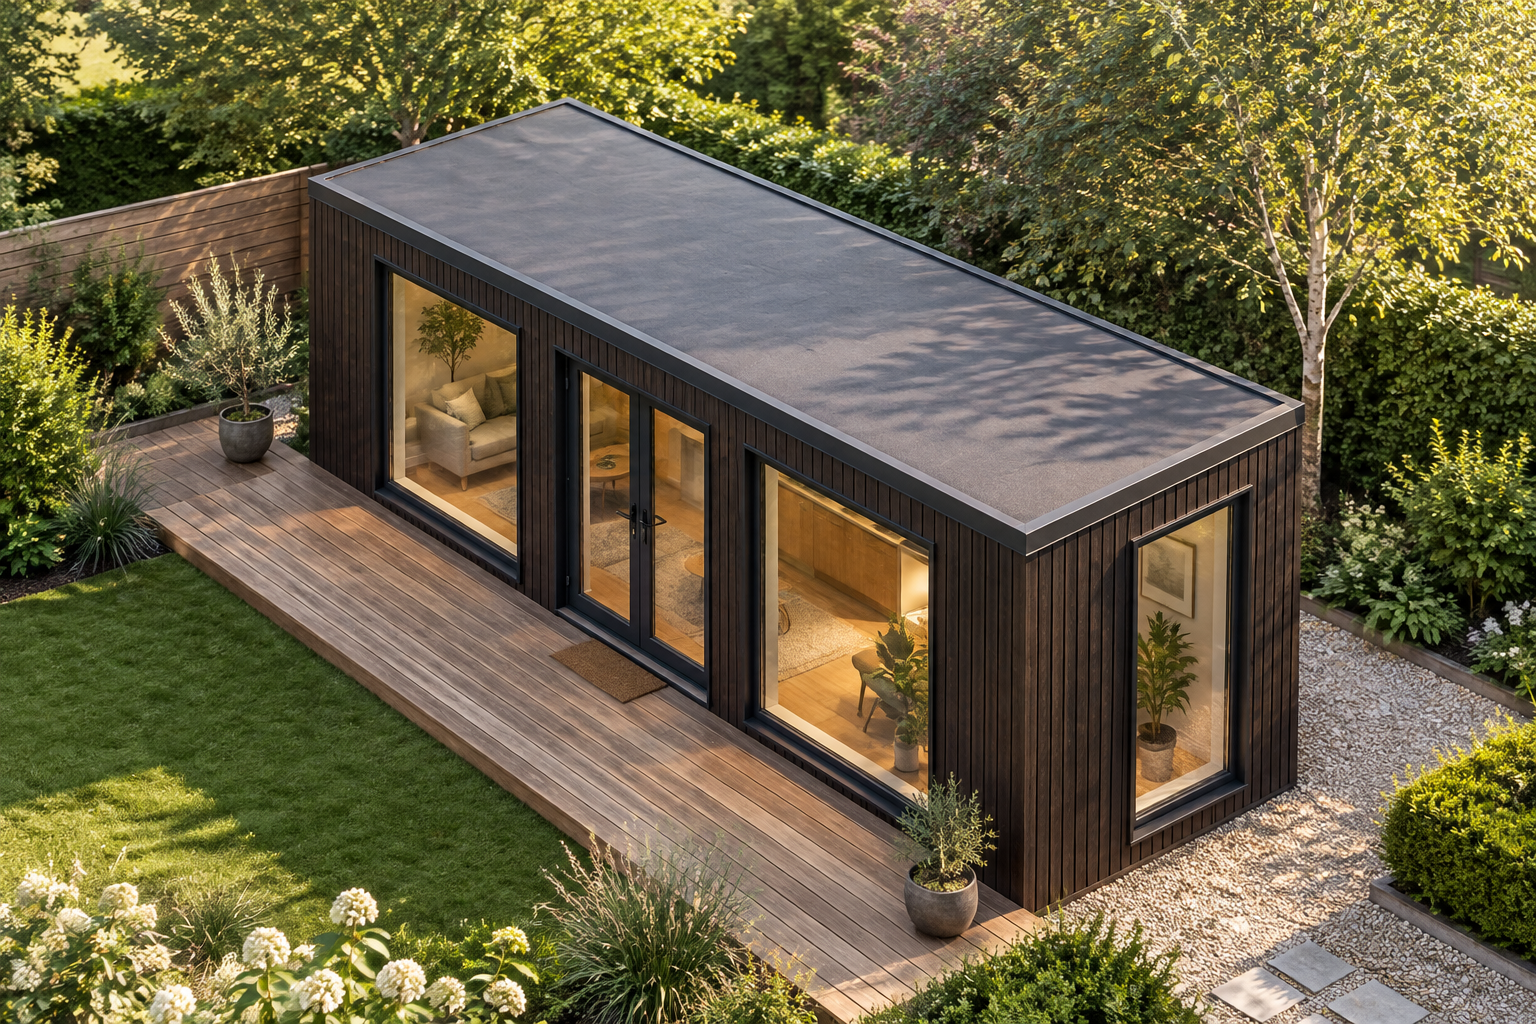
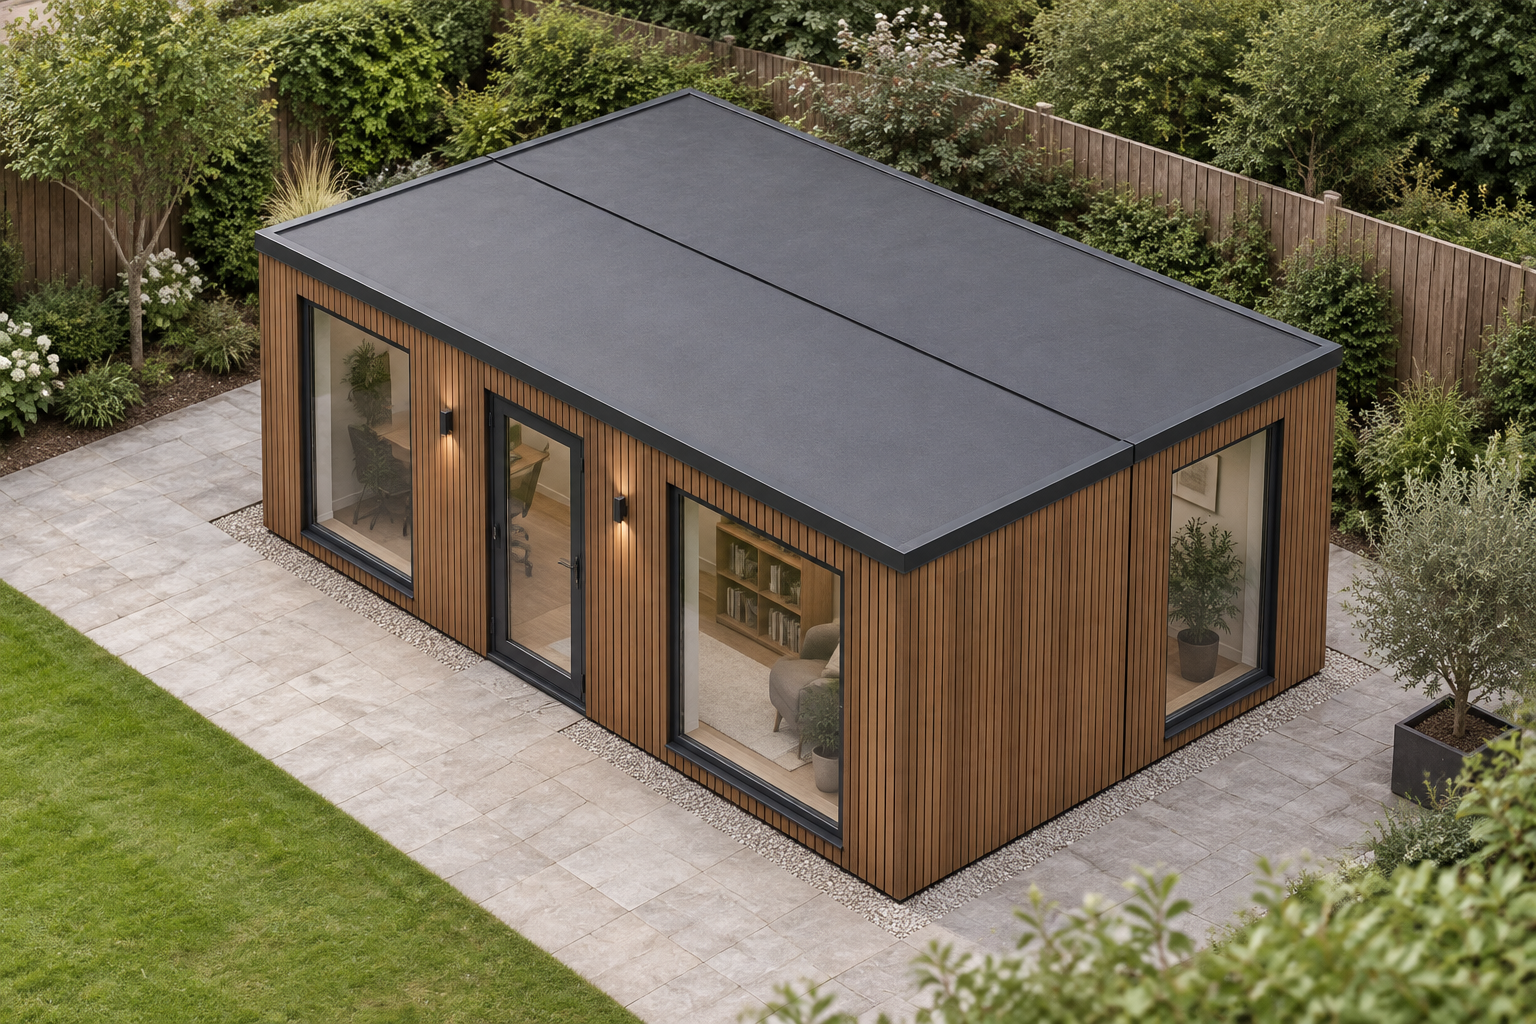
    Contemporary garden room beside a covered timber terrace in a landscaped residential garden

    Single-Module P600 Garden Room with Covered Terrace

    1 modules Approx. 11.4 m² usable internally

    View this design

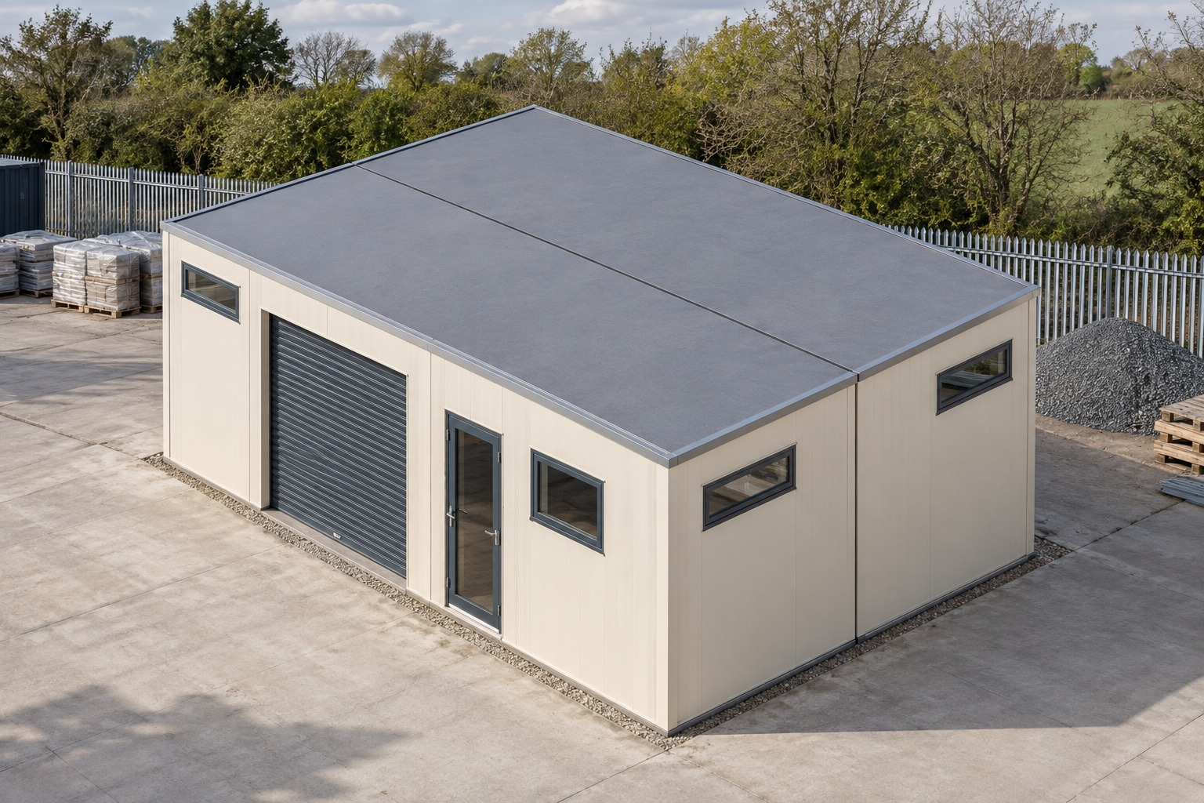
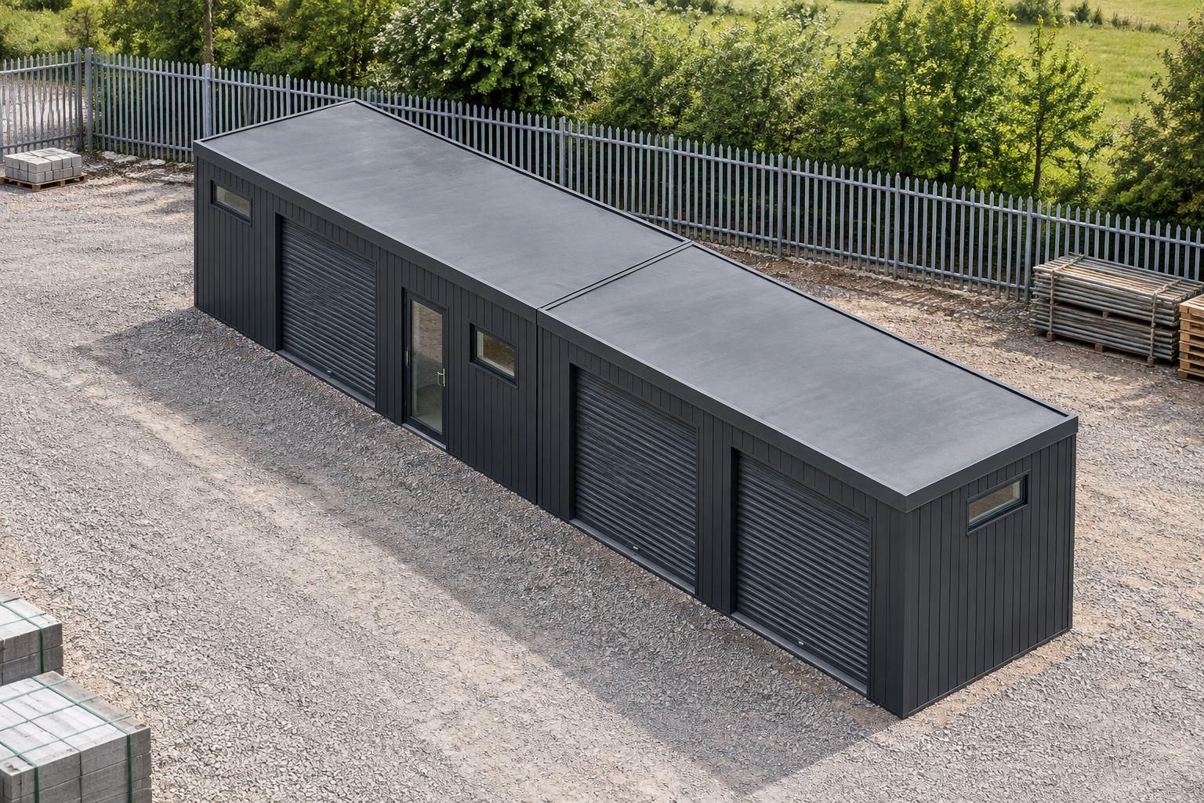
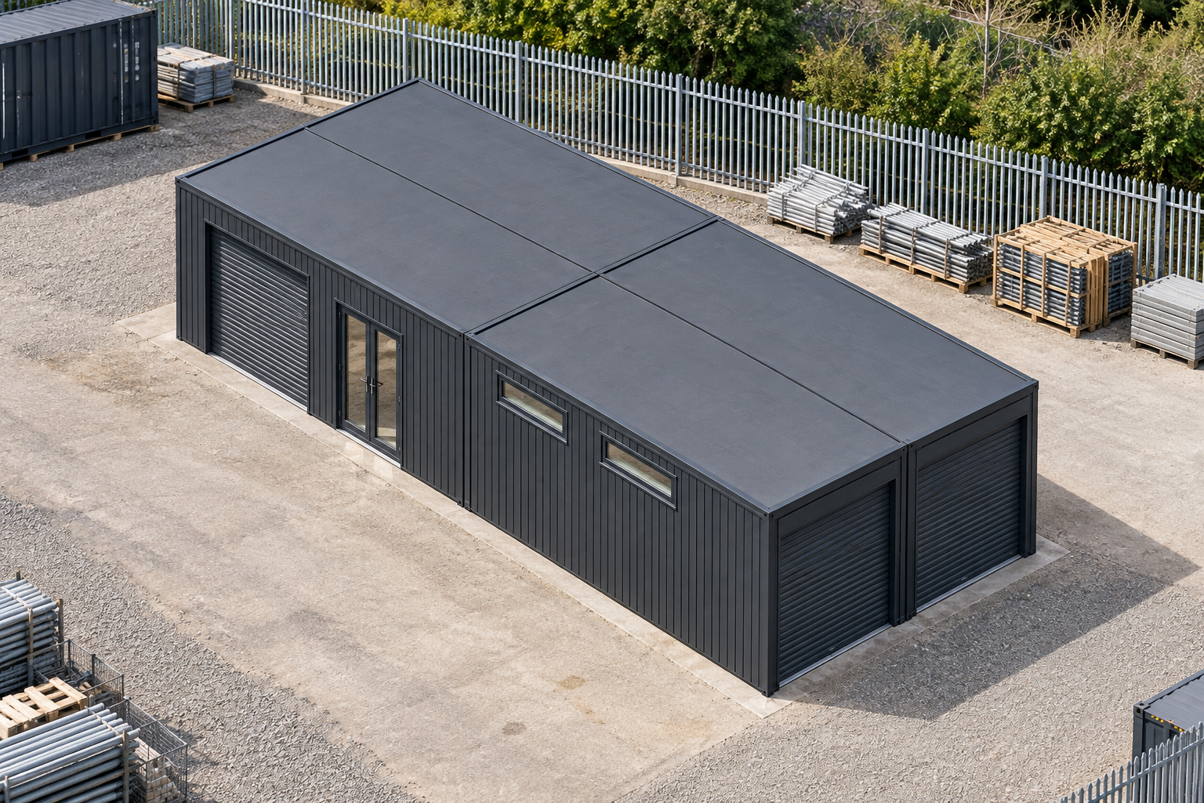
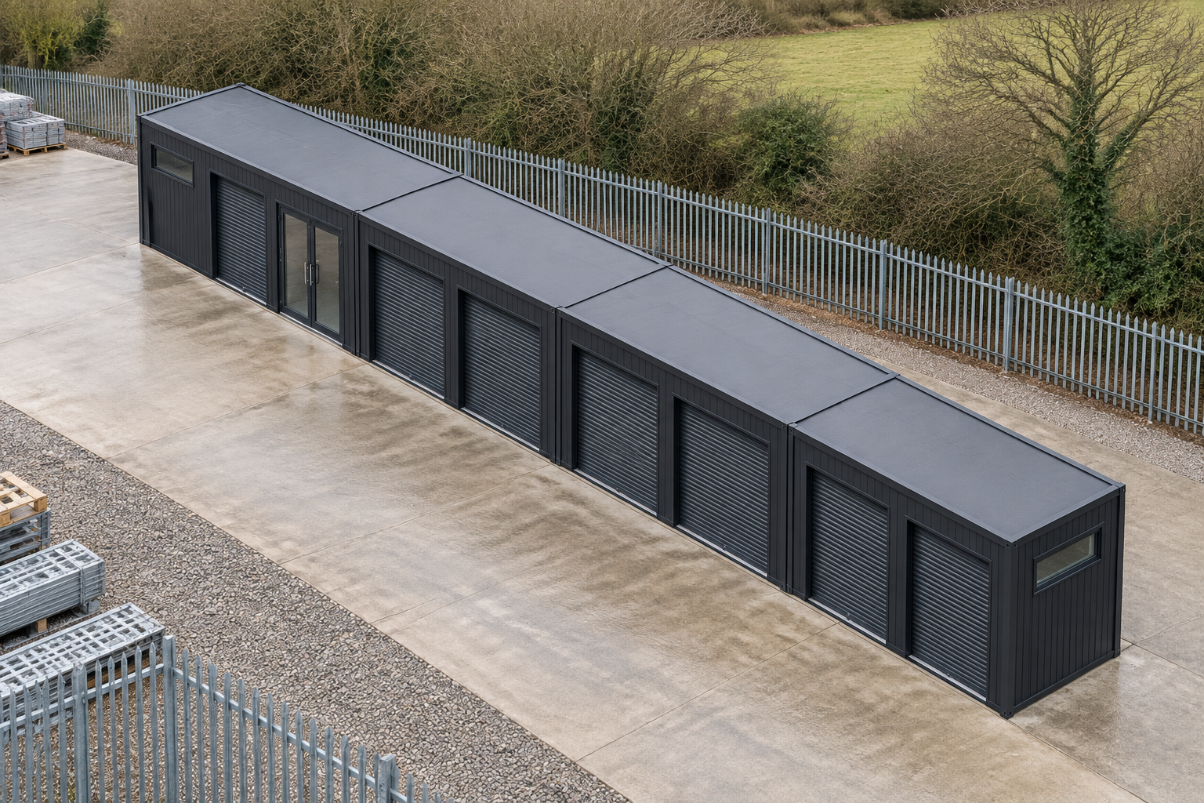
    Two-module secure storage unit positioned on a construction site

    2-Module Secure Storage Unit with Roller Shutters

    2 modules Approx. 22.8 m² usable internally

    View this design

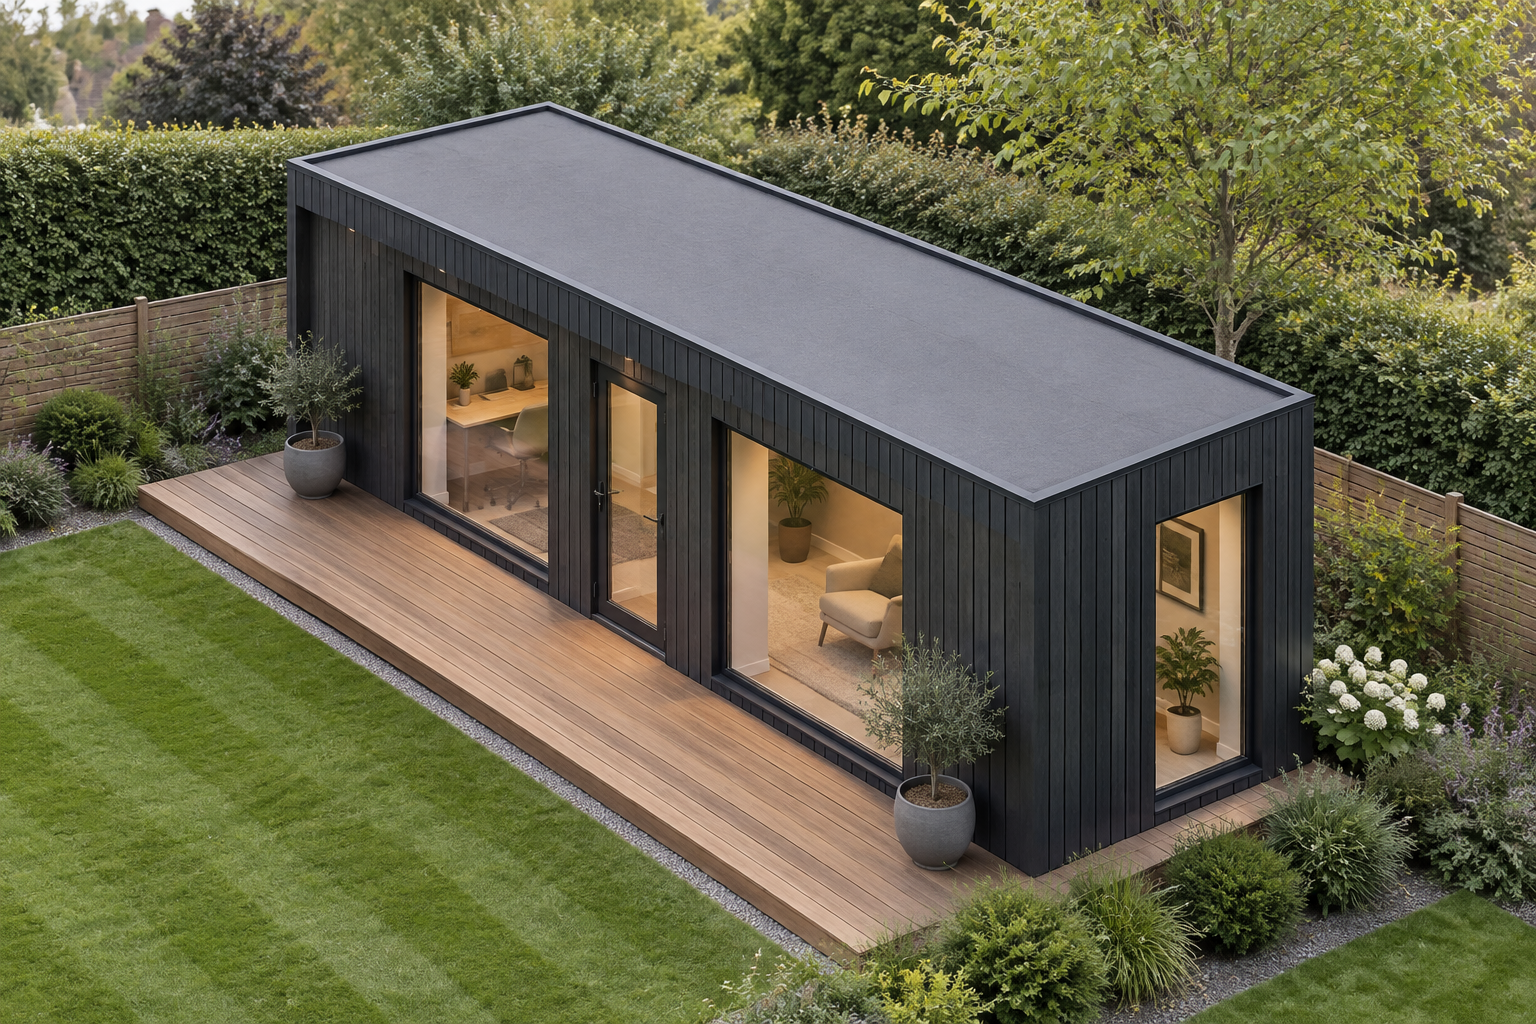
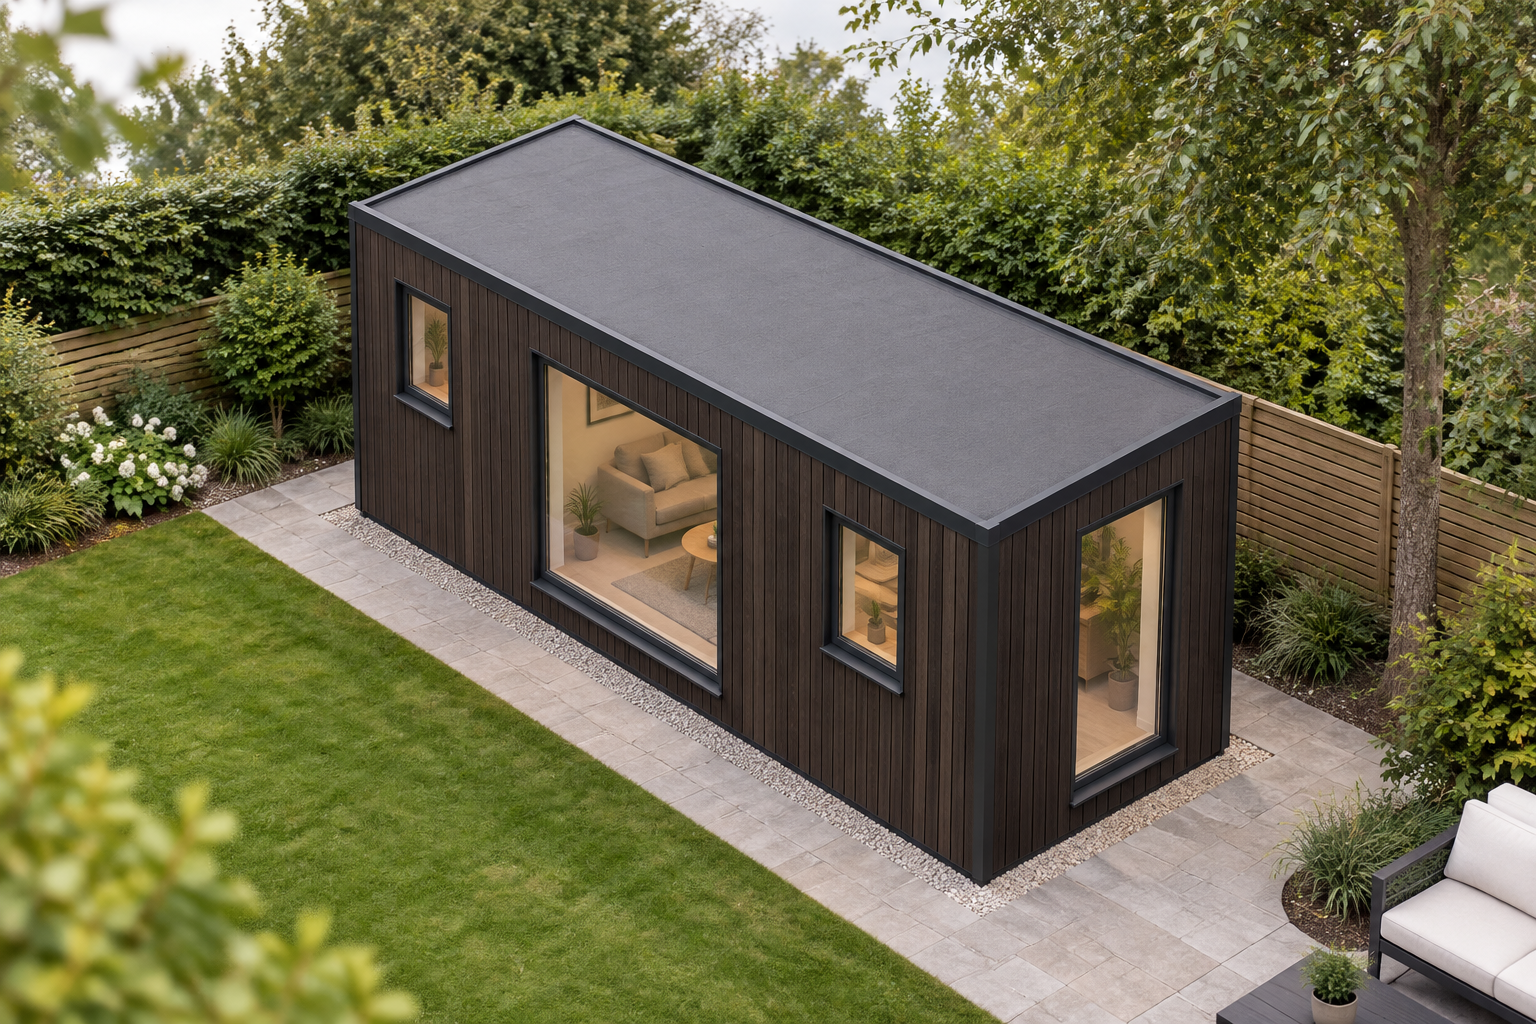
    Anthracite garden office beside a covered timber terrace in a landscaped garden.

    Single-Module P600 Garden Office with WC

    1 modules Approx. 11.4 m² usable internally

    View this design

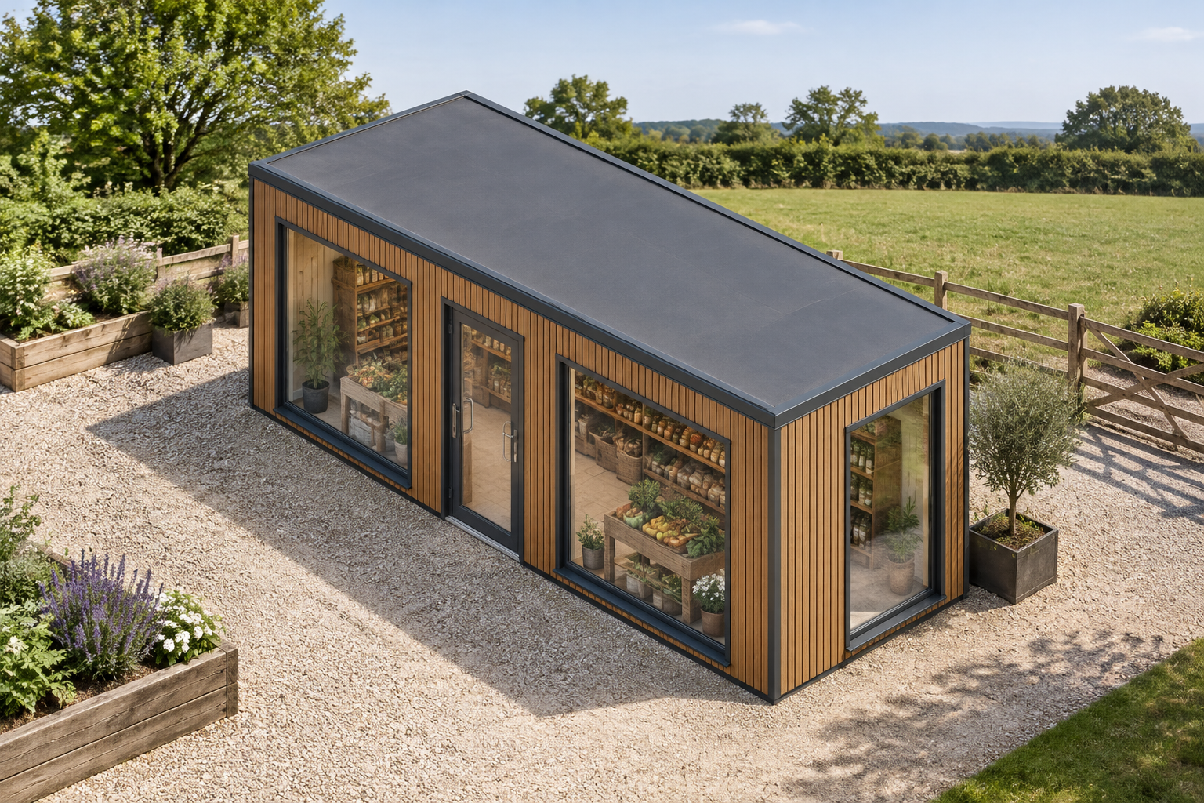
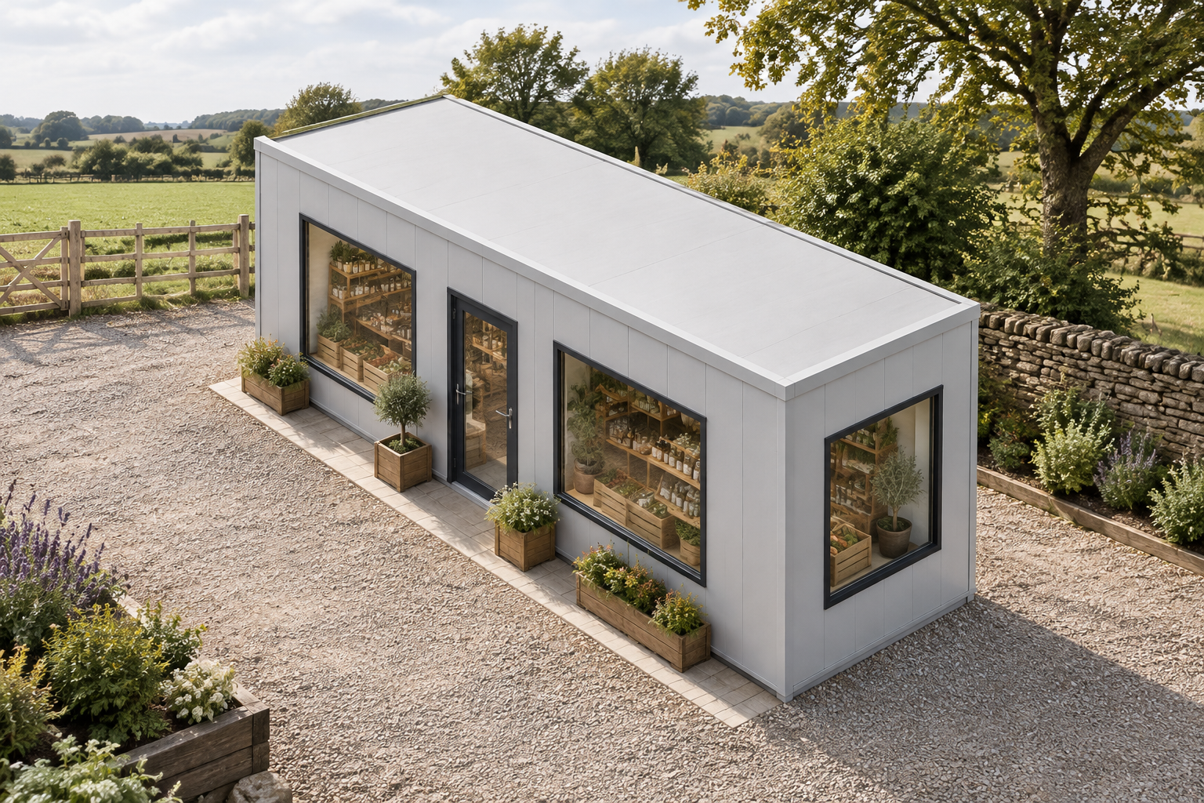
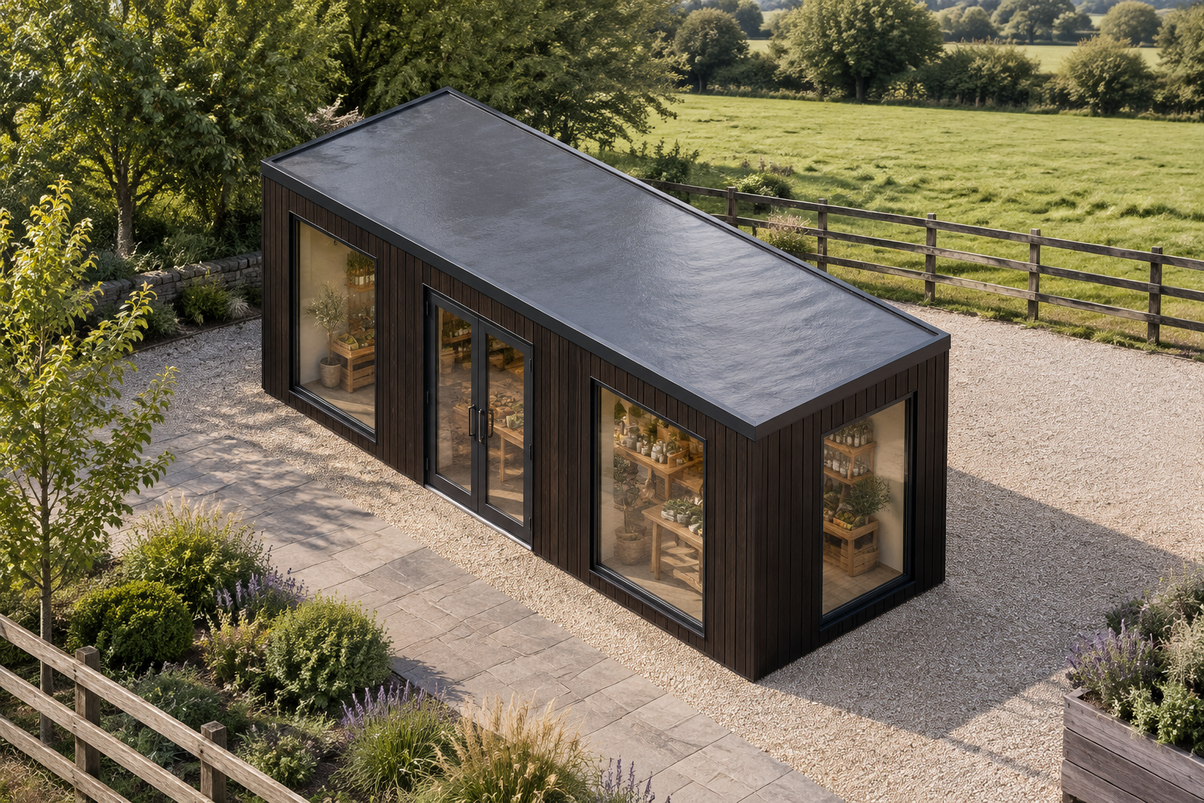
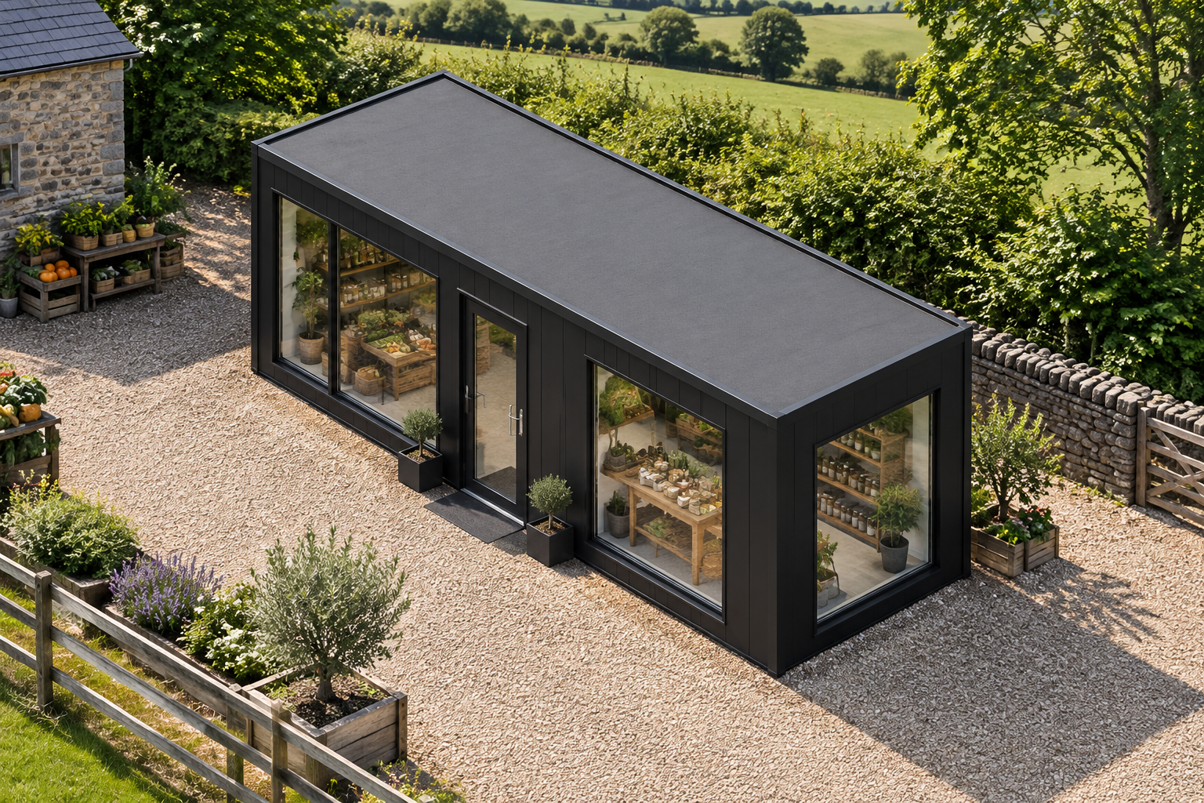
    Exterior view of a single-storey modular retail building in a welcoming farm shop setting.

    Single-Module P600 Modular Shop

    1 modules Approx. 11.4 m² usable internally

    View this design

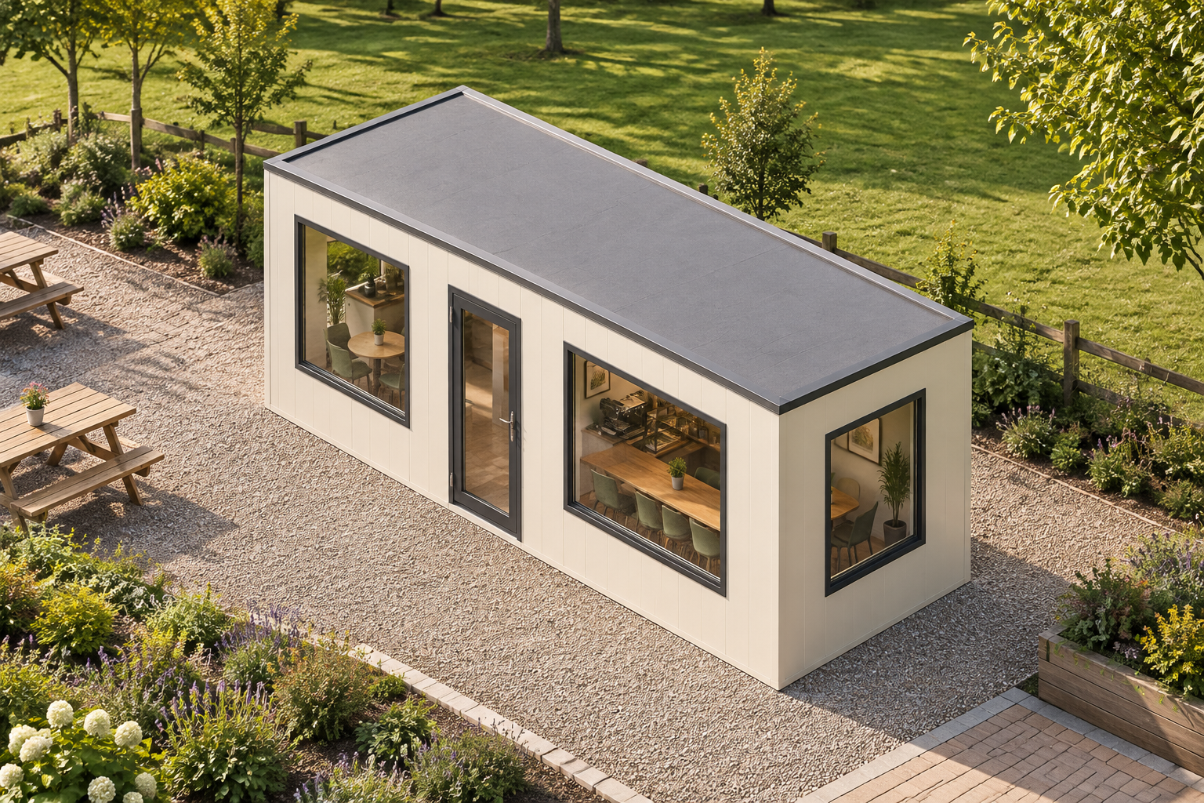
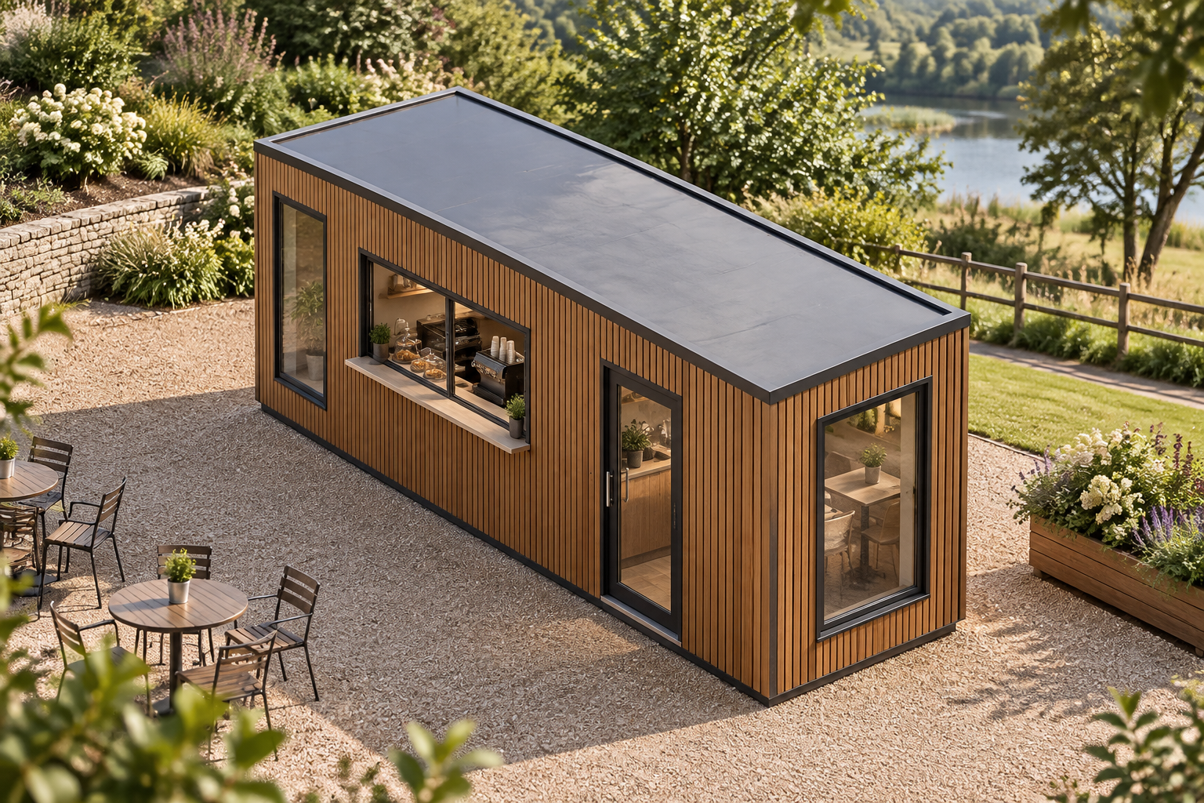
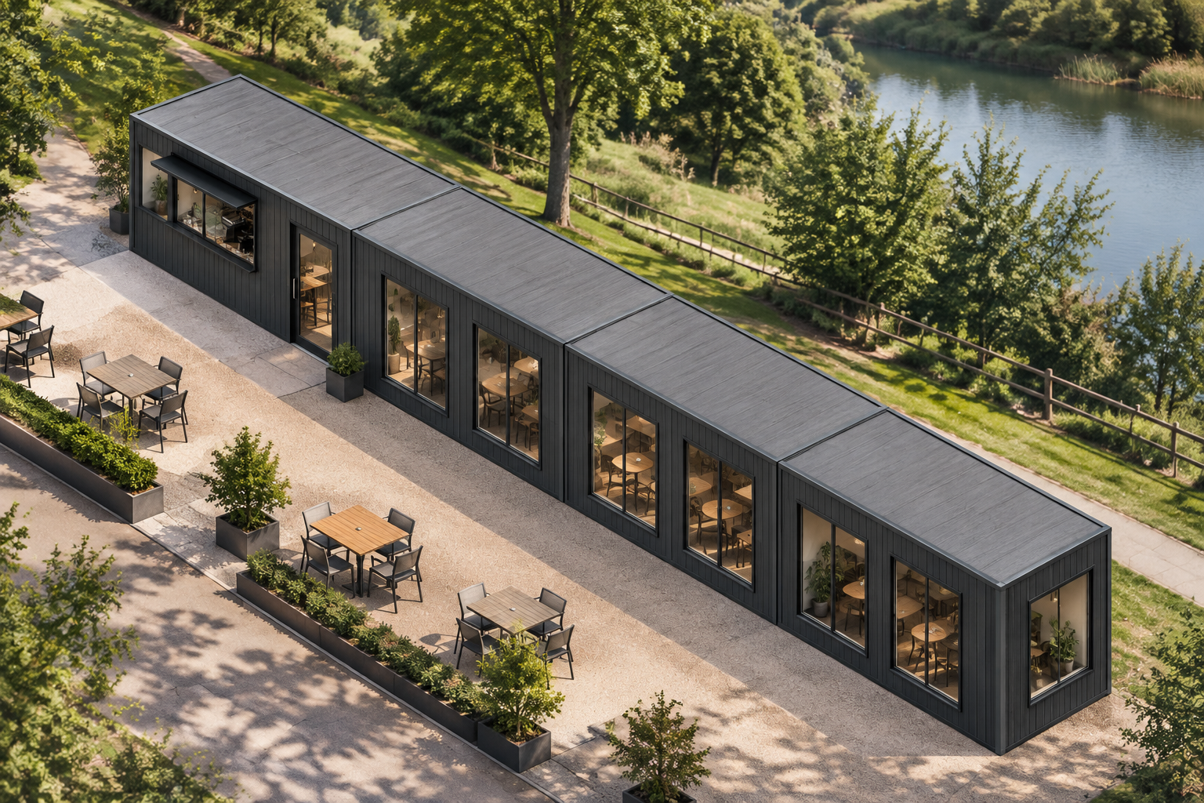
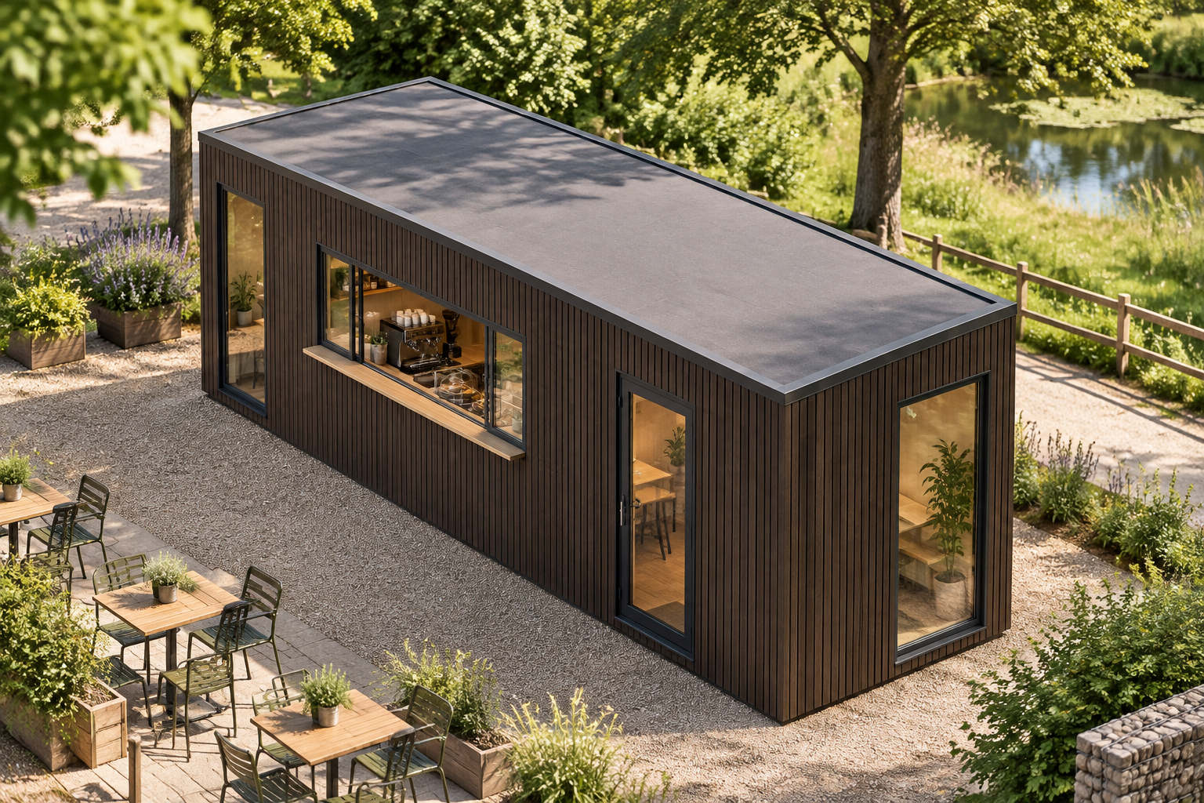
    Compact modular café in a landscaped park setting

    Single-Module P600 Café with Kitchenette and WC

    1 modules Approx. 11.4 m² usable internally

    View this design

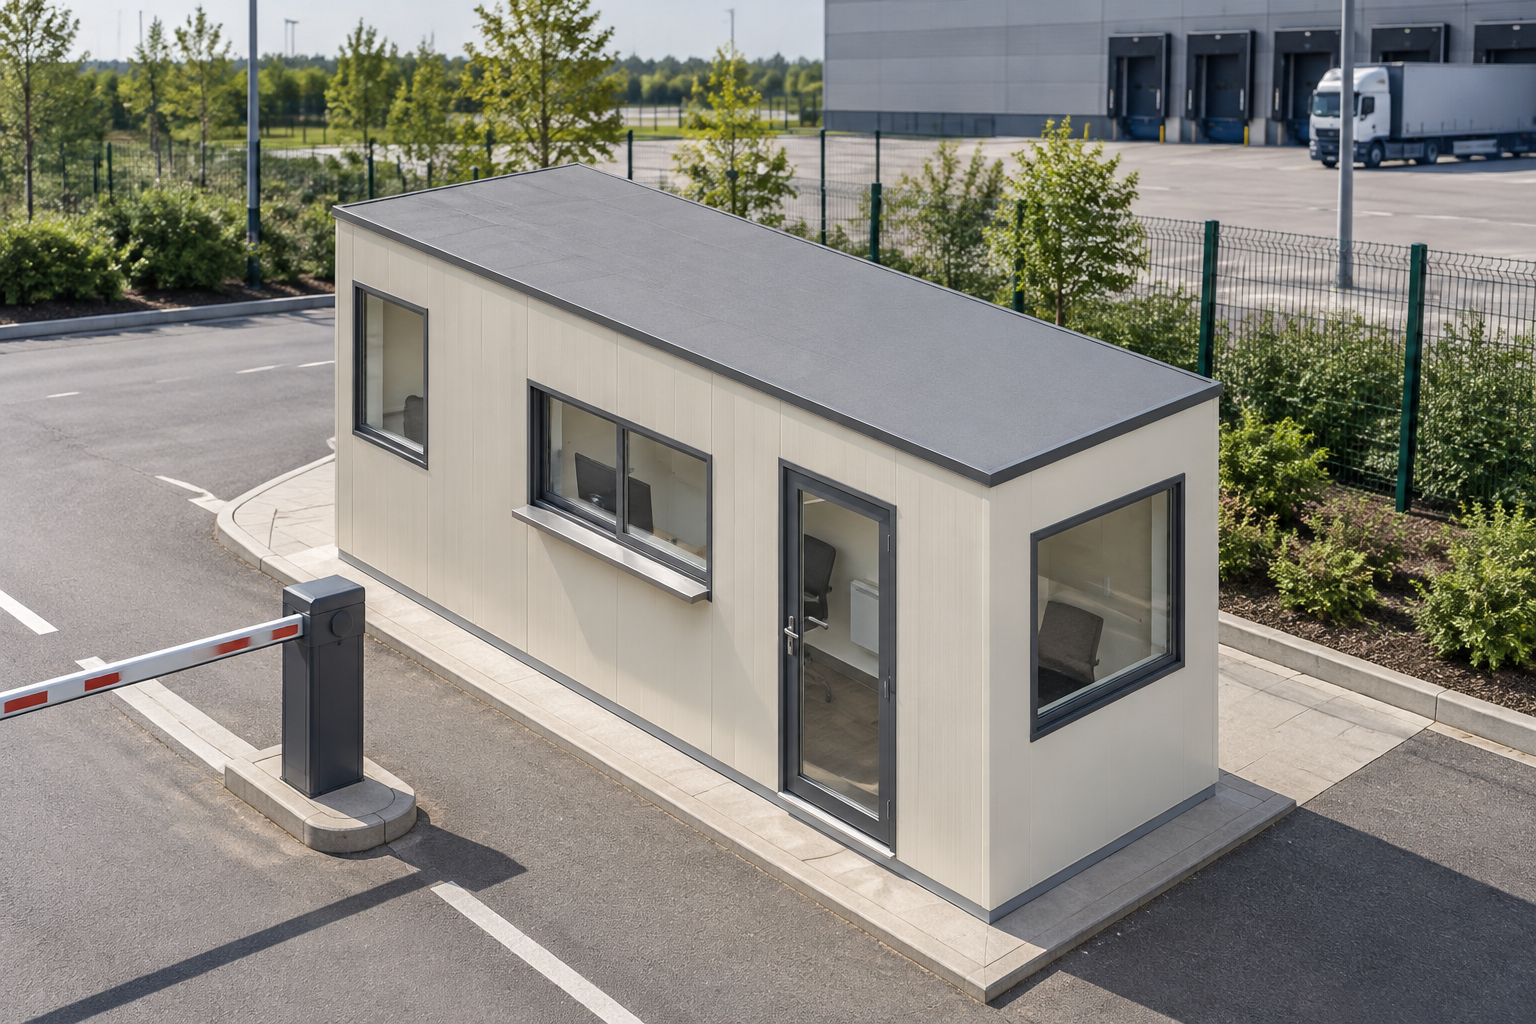
    P600 gatehouse at a controlled site entrance in daylight.

    Single-Module P600 Gatehouse with Serving Window

    1 modules Approx. 11.4 m² usable internally

    View this design

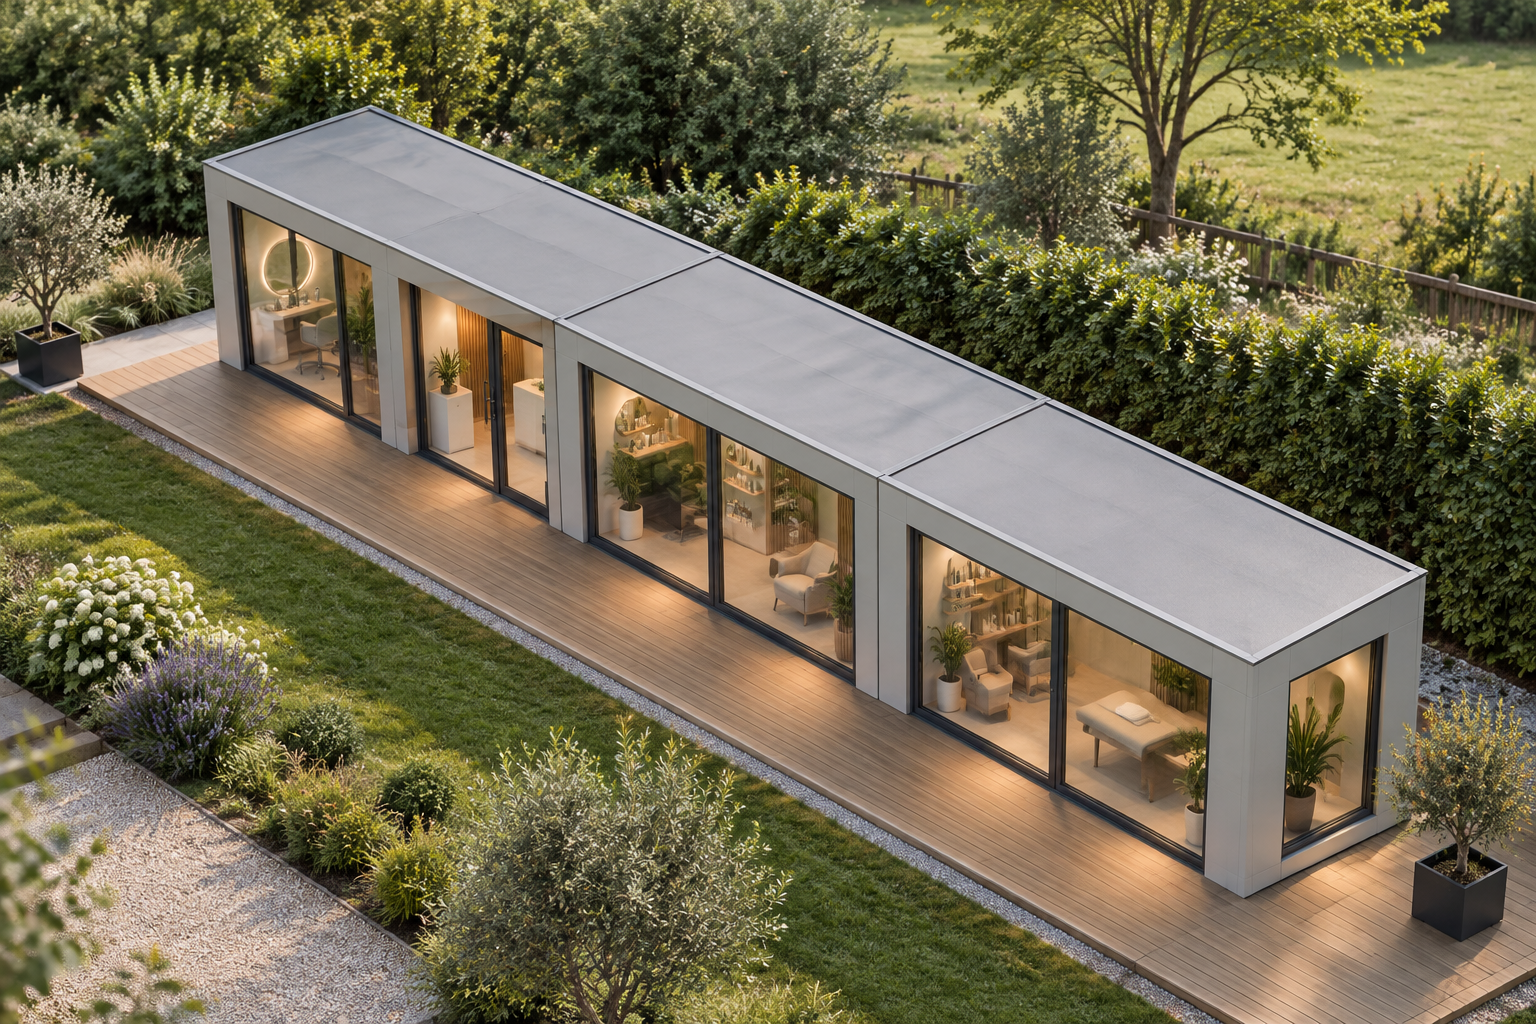
    Single-storey modular beauty salon with light grey panels, glazing and a covered timber terrace.

    3-Module P600 Beauty Salon with Covered Terrace

    3 modules Approx. 34.2 m² usable internally

    View this design

    Exterior view of a three-module toilet block with grey vertical cladding and a flat roof

    3-Module Modular Toilet Block with WC

    3 modules Approx. 34.2 m² usable internally

    View this design

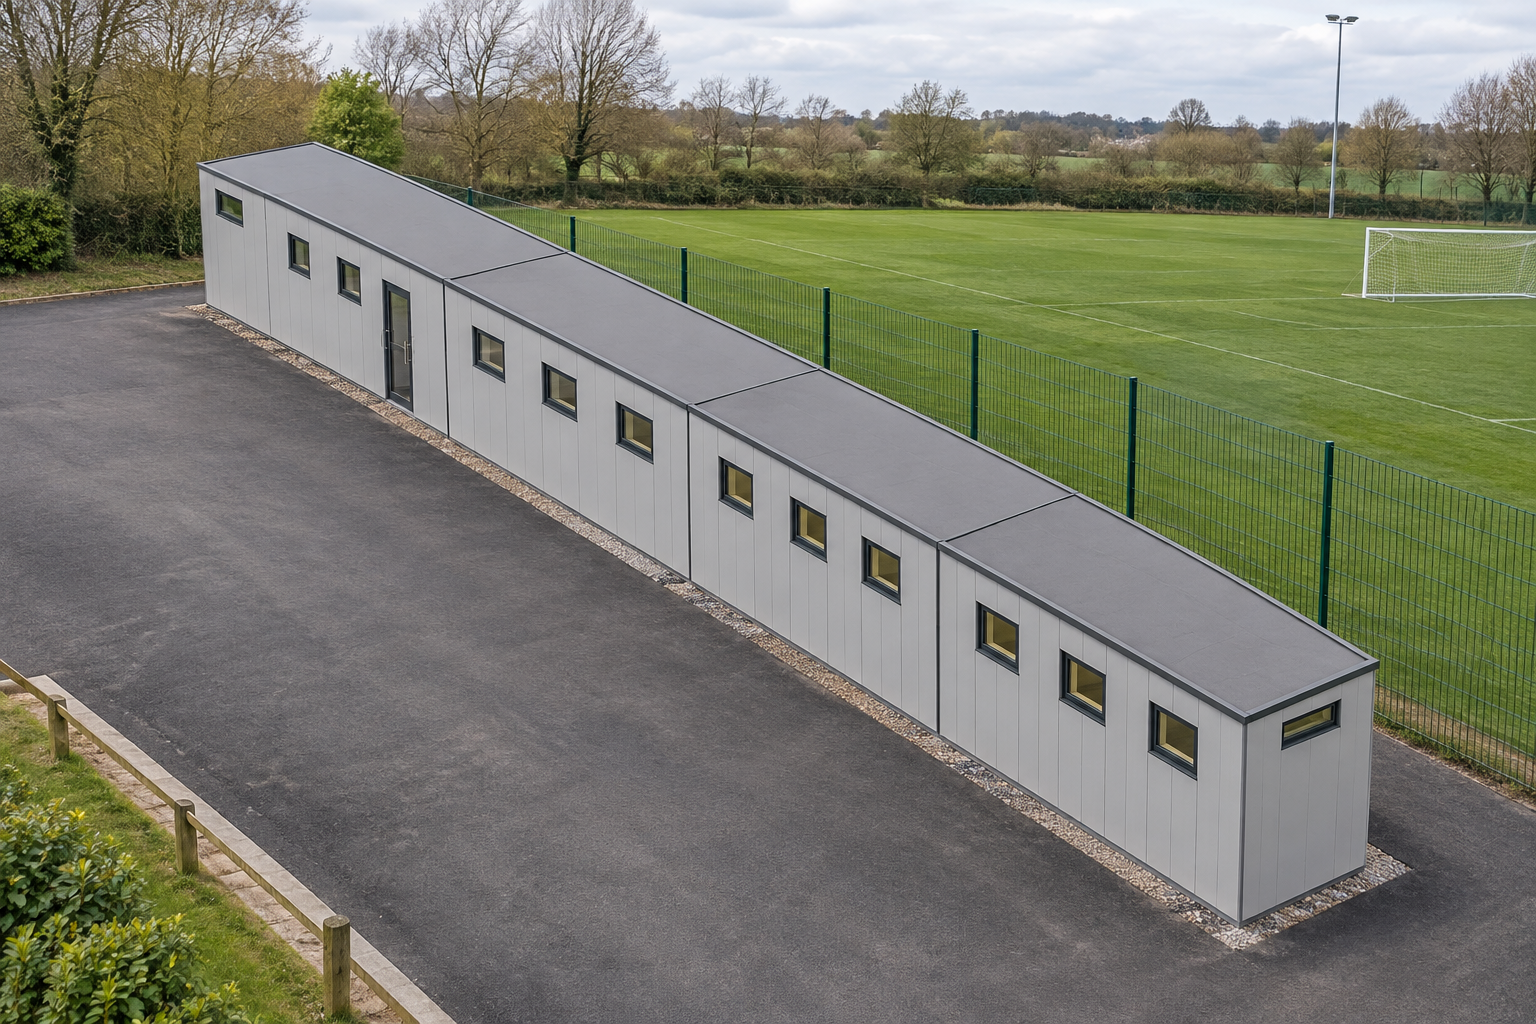
    Single-storey Jet Black modular clubhouse with an apex roof beside sports pitches.

    3-Module Modular Clubhouse with WC and Shower

    3 modules Approx. 34.2 m² usable internally

    View this design

    Single-storey modular gym with Teak grooved cladding, large windows and a glazed entrance

    6-Module Gym with Requested WC and Shower

    6 modules Approx. 68.4 m² usable internally

    View this design

    Single-storey modular changing room building beside a sports pitch

    4-Module P600 Changing Room Configuration

    4 modules Approx. 45.6 m² usable internally

    View this design

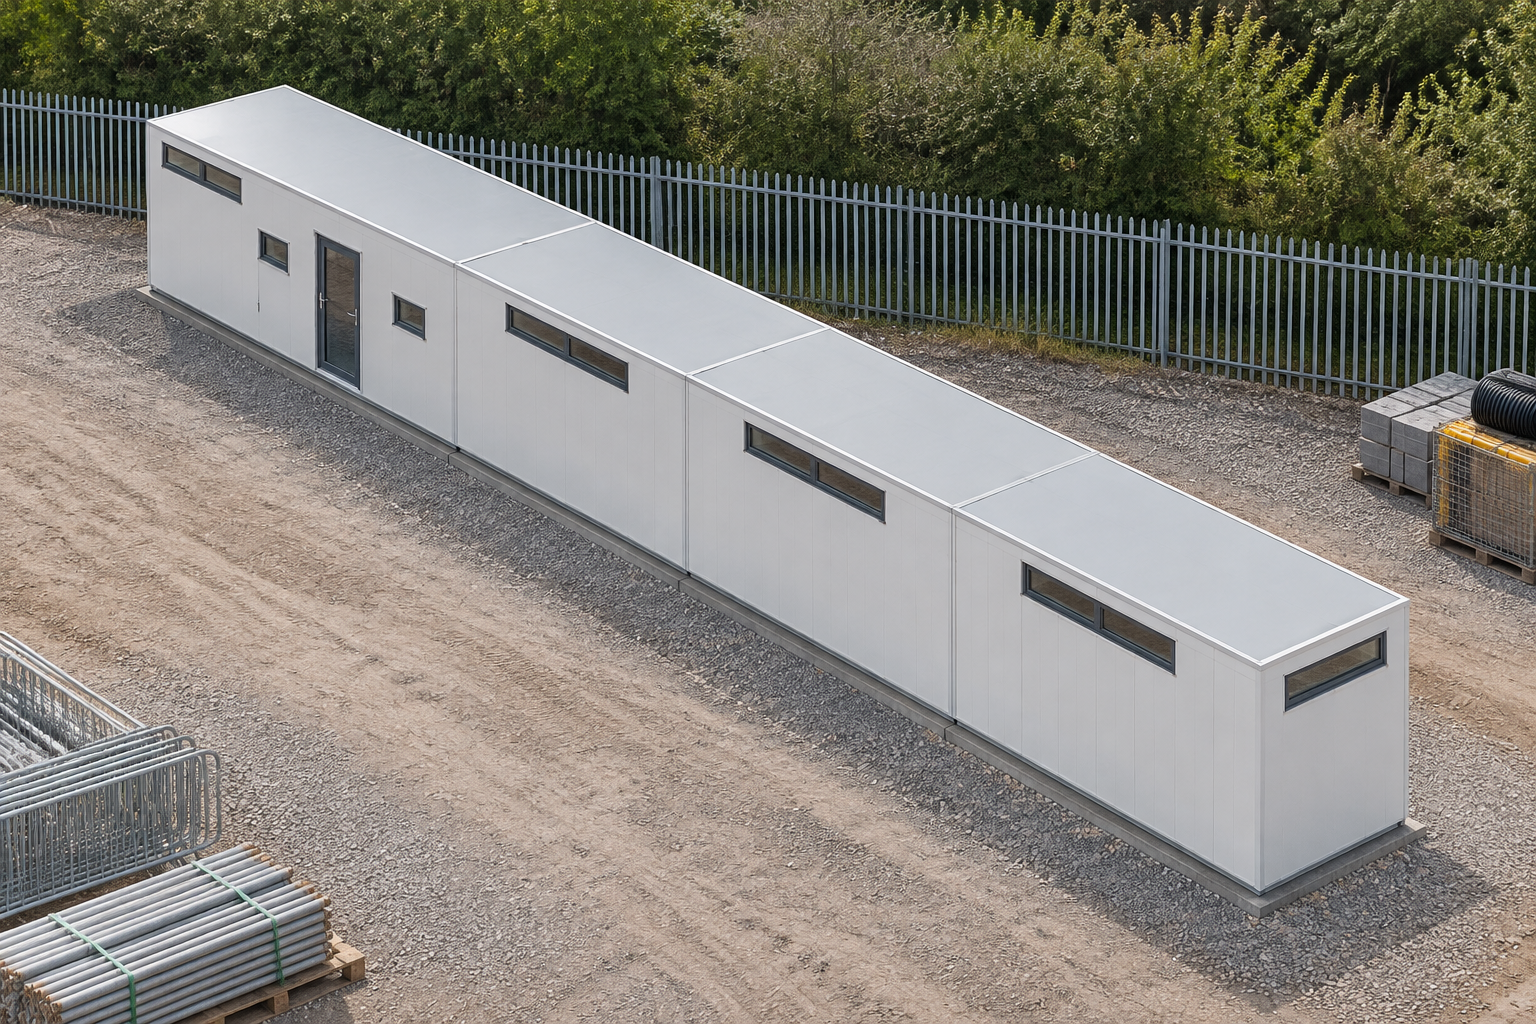
    Two-module Anthracite Grey site welfare unit in a construction-site setting.

    2-Module Site Welfare Unit with Canteen, WC and Shower

    2 modules Approx. 22.8 m² usable internally

    View this design

    Three-module holiday lodge in a landscaped holiday park setting

    3-Module P600 Holiday Lodge Configuration

    3 modules Approx. 34.2 m² usable internally

    View this design

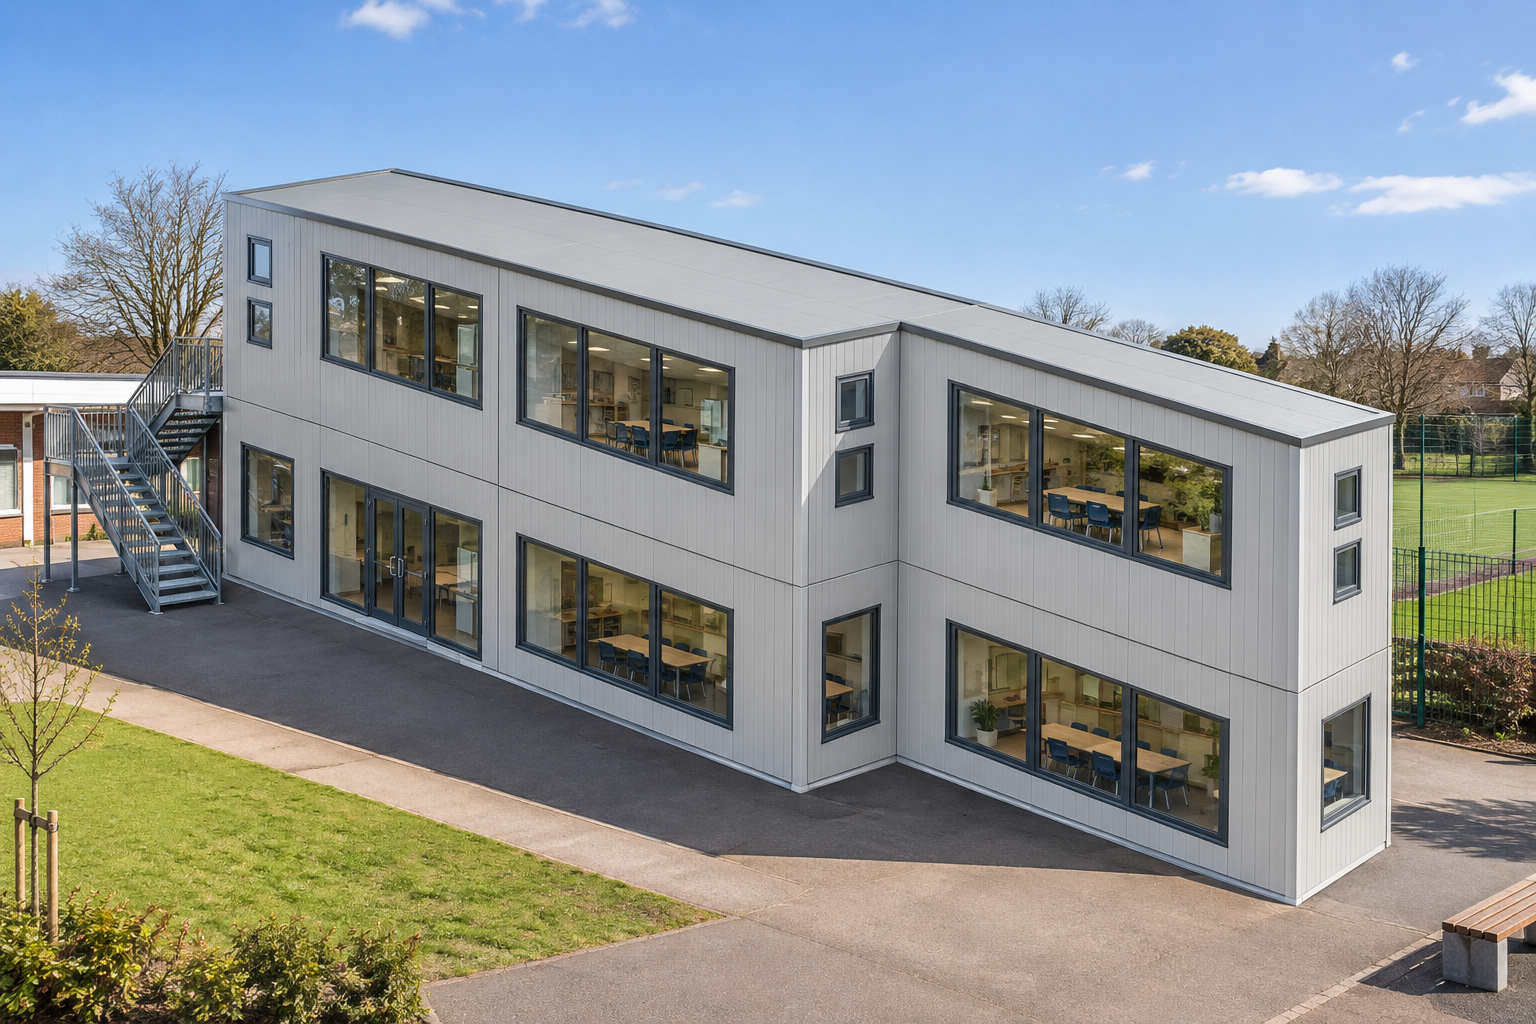
    Two-storey modular classroom building with grey panelled elevations, windows and an external staircase.

    10-Module Two-Storey Modular Classroom Building

    10 modules Approx. 114 m² usable internally

    View this design

    Single-storey modular shower block with Anthracite grooved cladding

    2-Module Single-Storey Shower Block

    2 modules Approx. 22.8 m² usable internally

    View this design

    Single-storey modular office with dark vertical cladding, windows and a glazed entrance

    8-Module Single-Storey Modular Office with WC

    8 modules Approx. 91.2 m² usable internally

    View this design

    Single-storey modular site office in an organised construction-site setting.

    4-Module P600 Site Office with Kitchenette and WC

    4 modules Approx. 45.6 m² usable internally

    View this design

    Teak-clad single-storey garden room in a landscaped residential garden

    P600 Teak-Clad Garden Room with WC

    1 modules Approx. 11.4 m² usable internally

    View this design

    Anthracite-clad modular secure storage unit on a construction compound

    2-Module Secure Storage Unit with Roller Shutters

    2 modules Approx. 22.8 m² usable internally

    View this design

    P600 garden office beside a covered timber terrace in a landscaped residential garden

    Single-Module P600 Garden Office with WC

    1 modules Approx. 11.4 m² usable internally

    View this design

    P600 security cabin positioned at a controlled site entrance

    Single-Module P600 Security Cabin with Requested WC

    1 modules Approx. 11.4 m² usable internally

    View this design

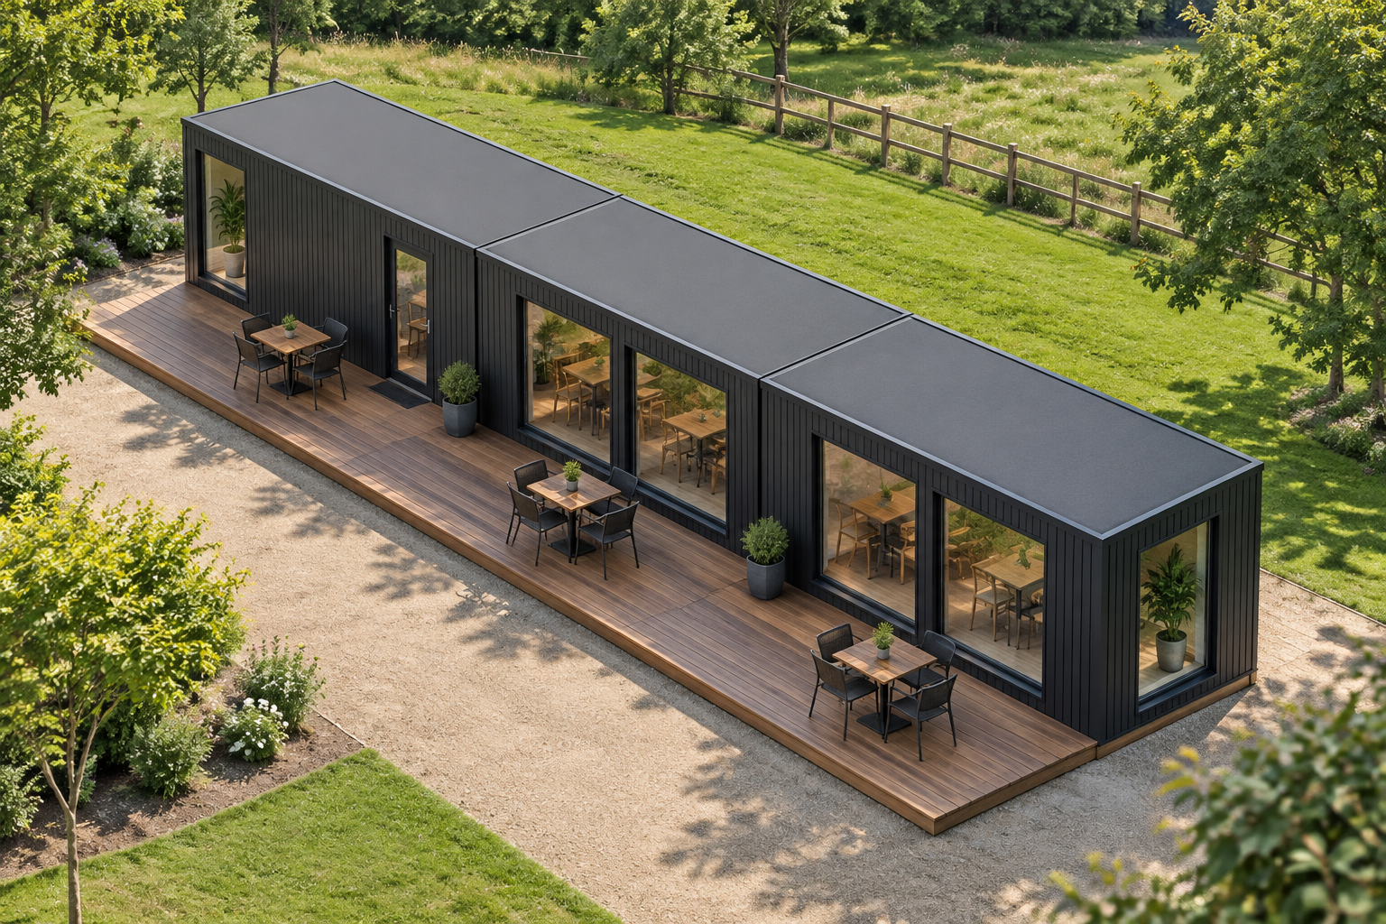
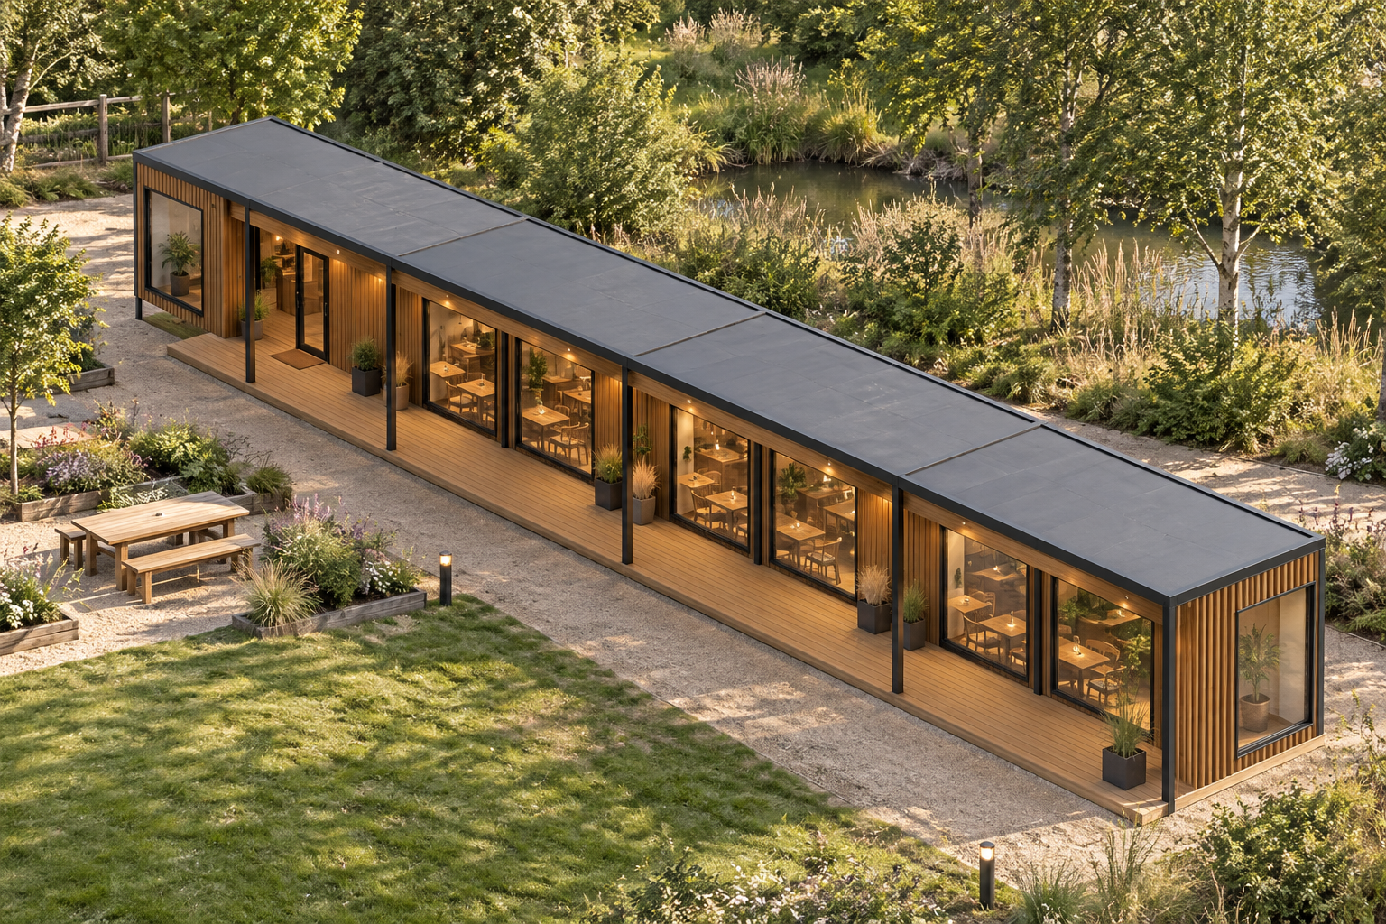
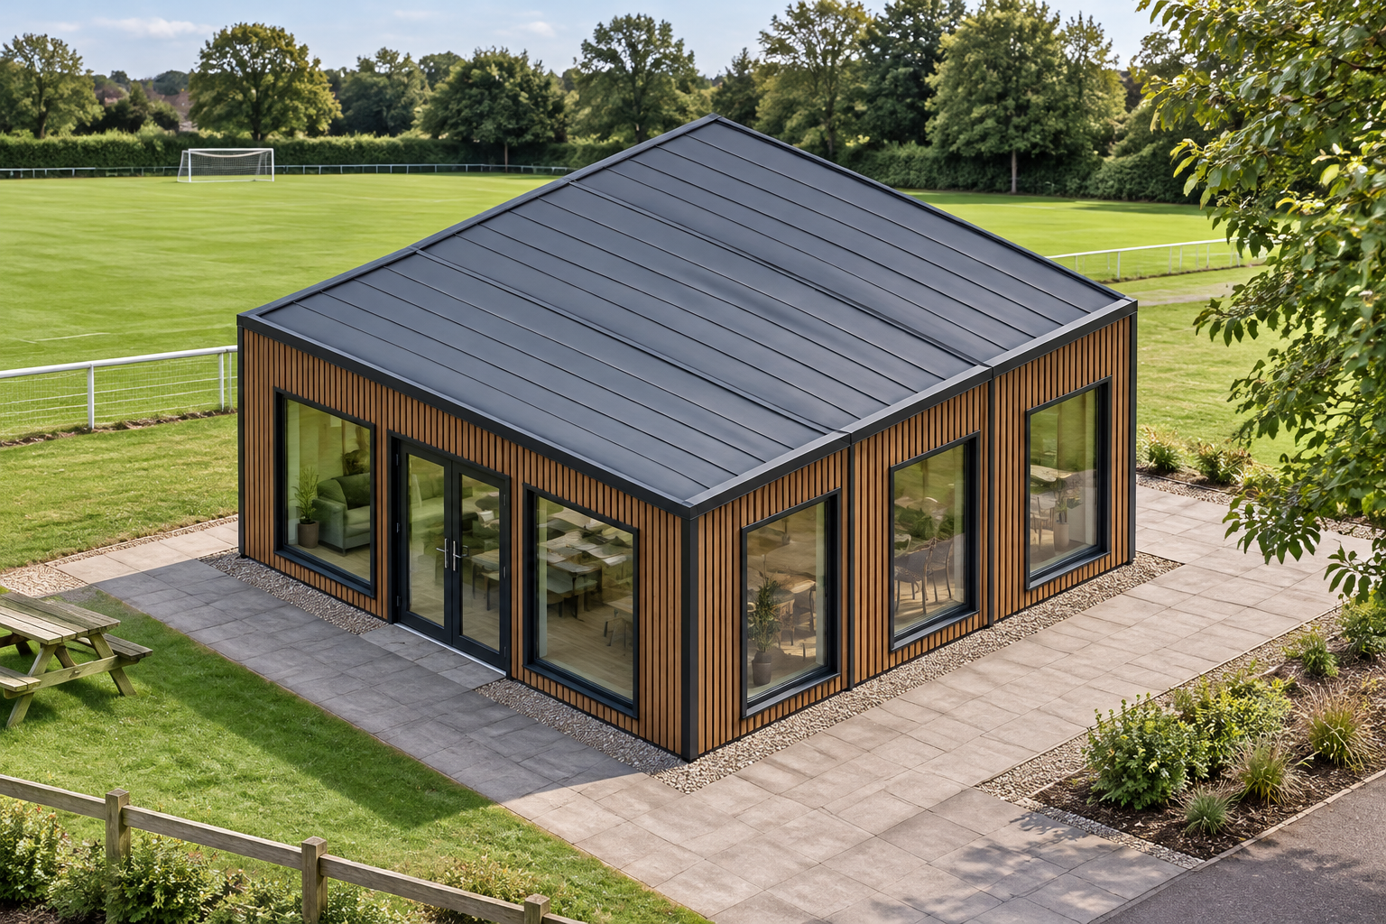
    Three-module Anthracite modular café with glazing and a covered timber terrace

    3-Module P600 Modular Café with Terrace

    3 modules Approx. 34.2 m² usable internally

    View this design

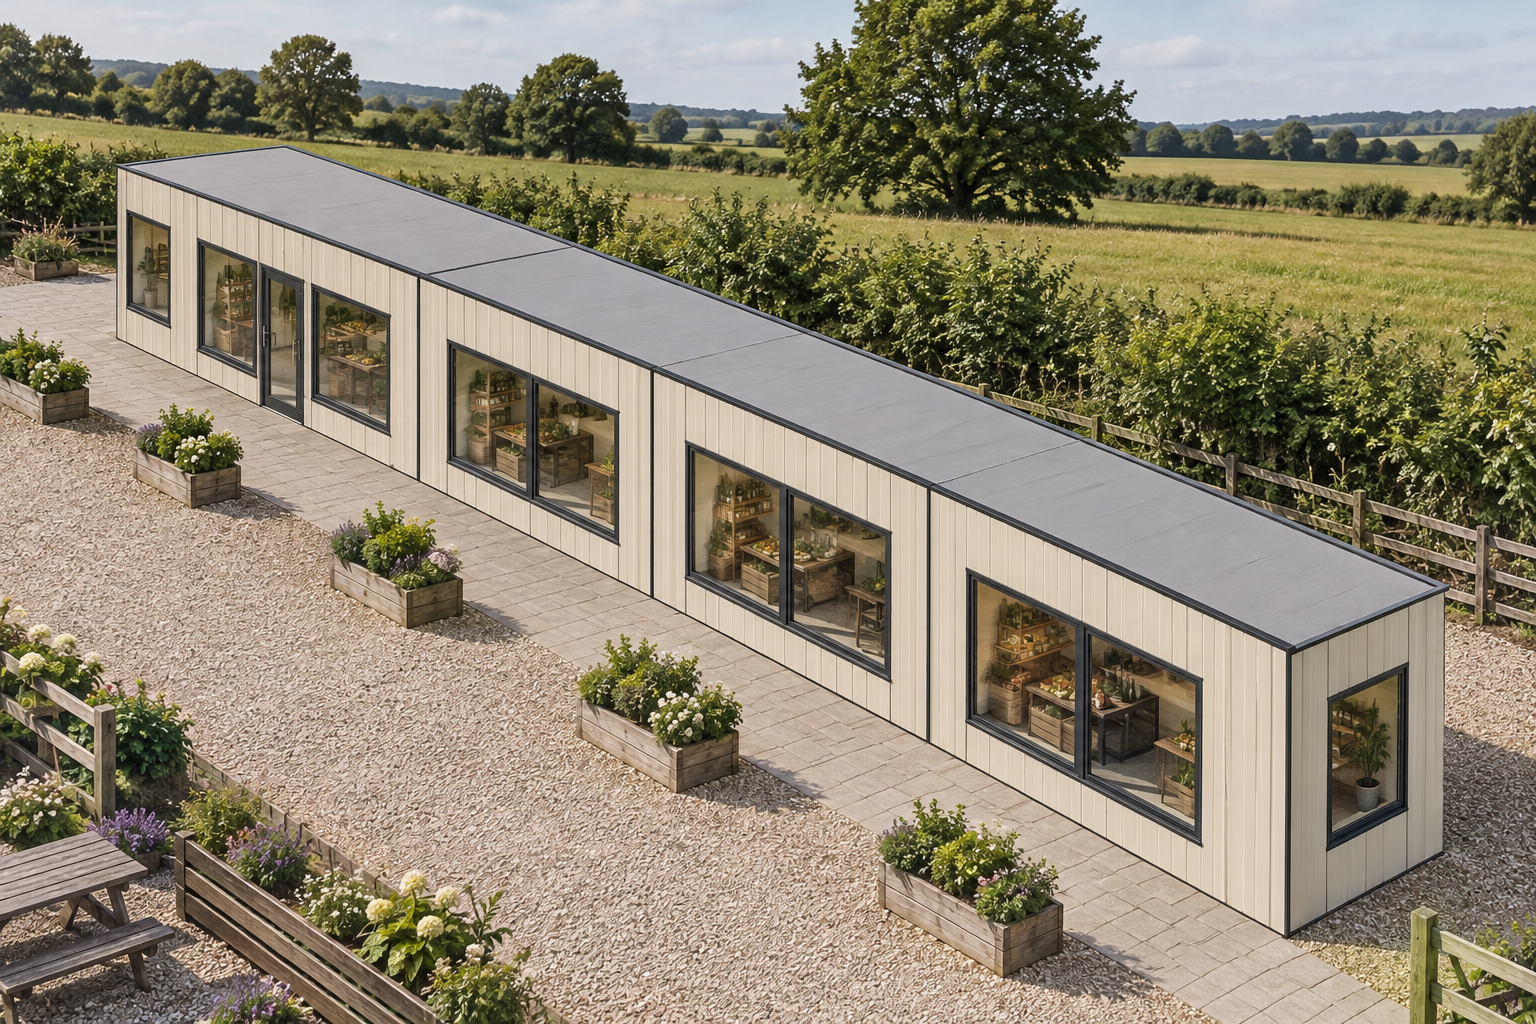
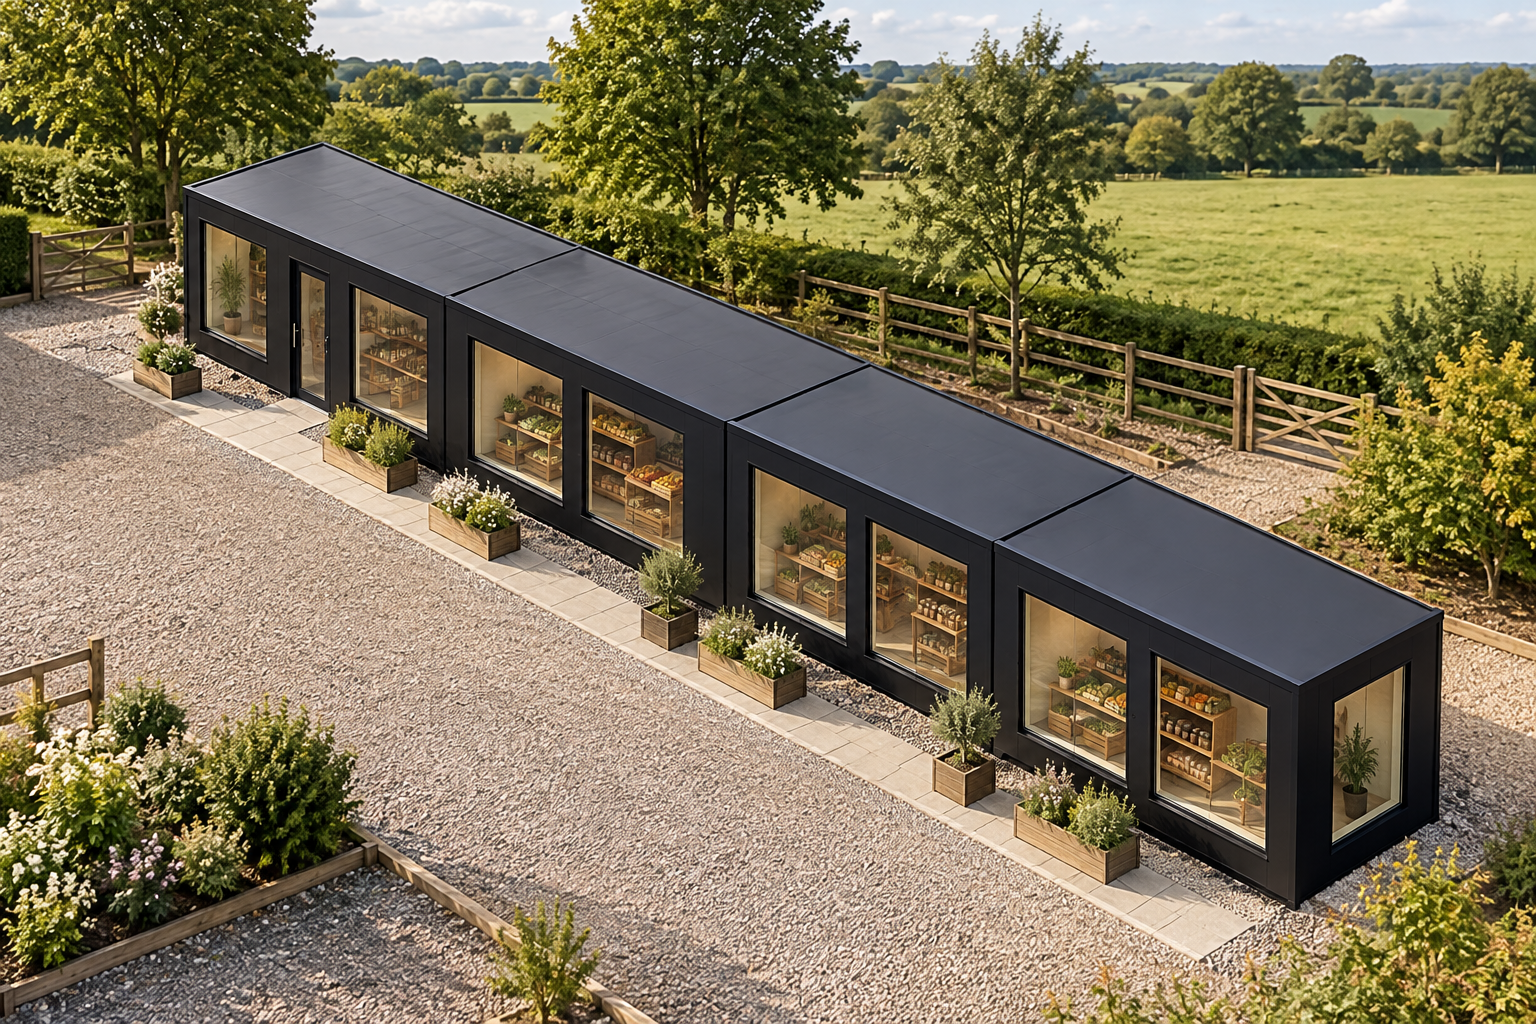
    Cream modular retail building in a welcoming farm shop setting

    Four-Module P600 Modular Shop with WC

    4 modules Approx. 45.6 m² usable internally

    View this design

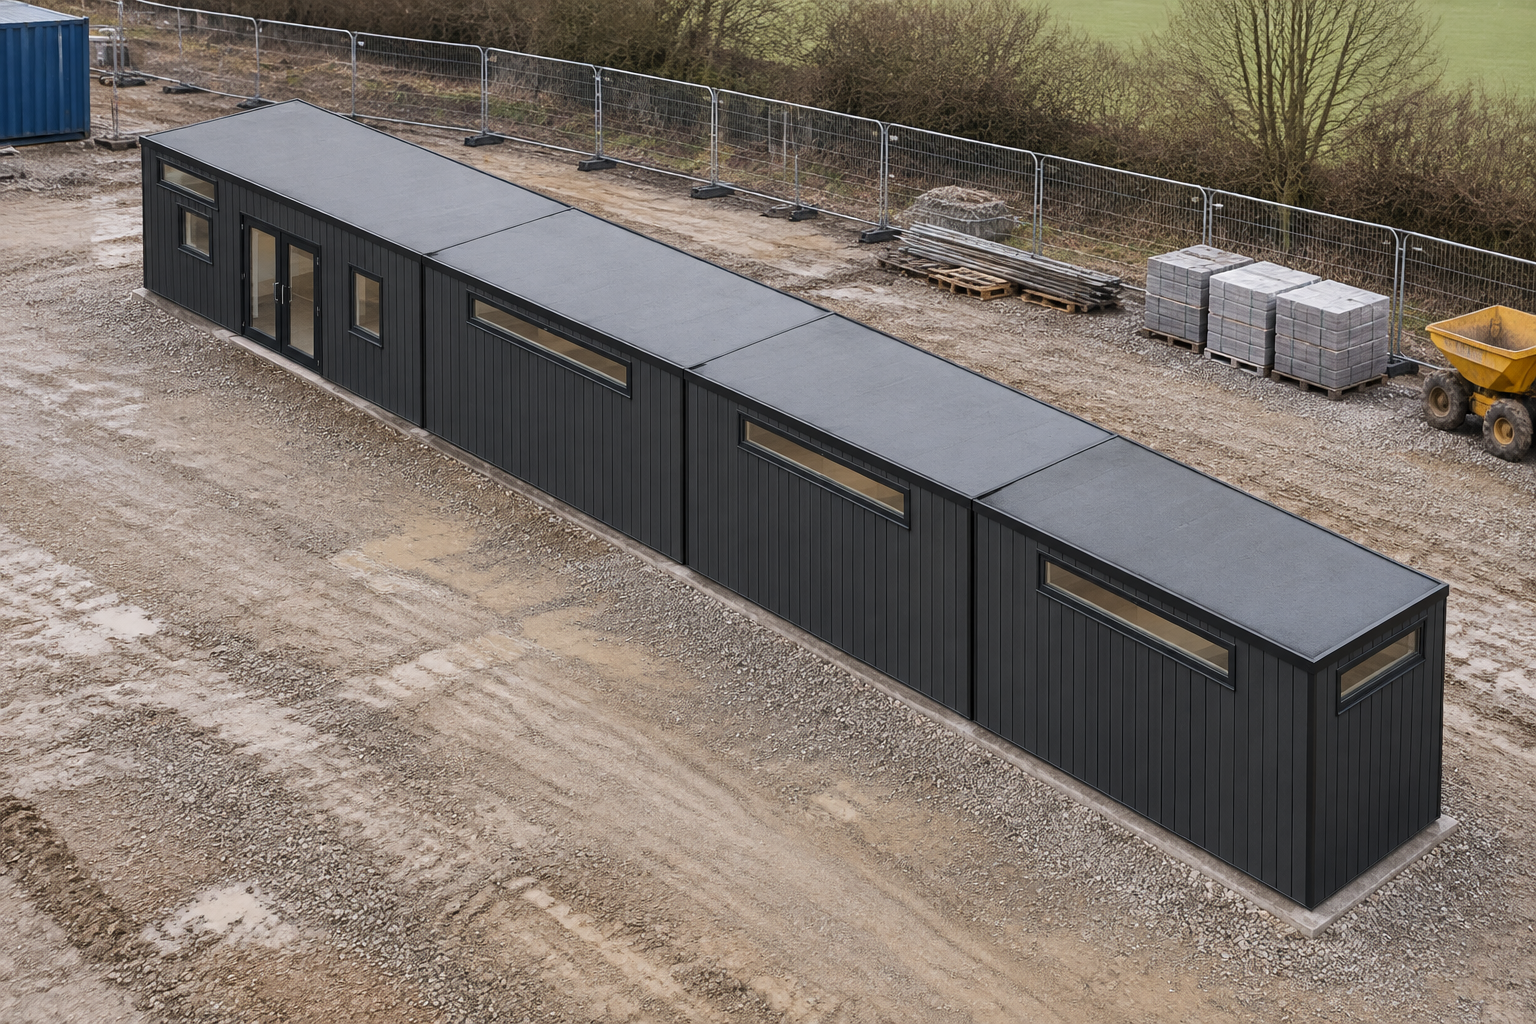
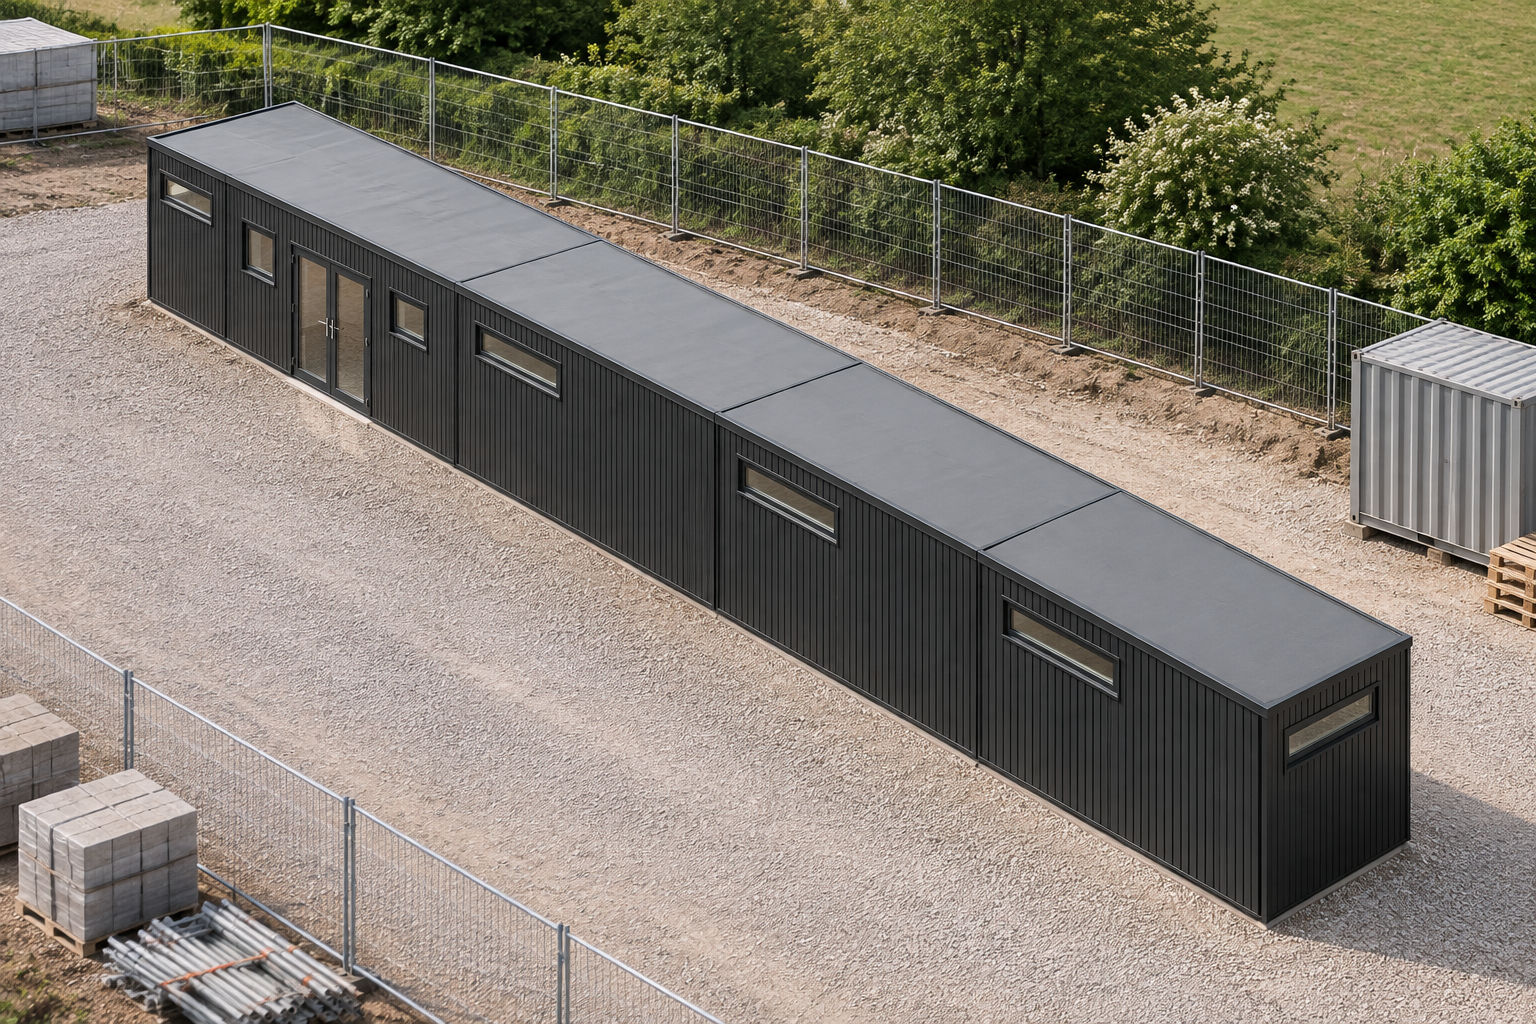
    Single-storey anthracite-clad modular toilet and shower block with a flat roof

    4-Module Toilet & Shower Block Configuration

    4 modules Approx. 45.6 m² usable internally

    View this design

    Anthracite single-storey P600 gatehouse at a controlled site entrance

    Single-Module P600 Gatehouse Configuration

    1 modules Approx. 11.4 m² usable internally

    View this design

    Anthracite-clad modular beauty salon with broad glazing and a covered timber terrace

    Single-Module P600 Beauty Salon with Terrace

    1 modules Approx. 11.4 m² usable internally

    View this design

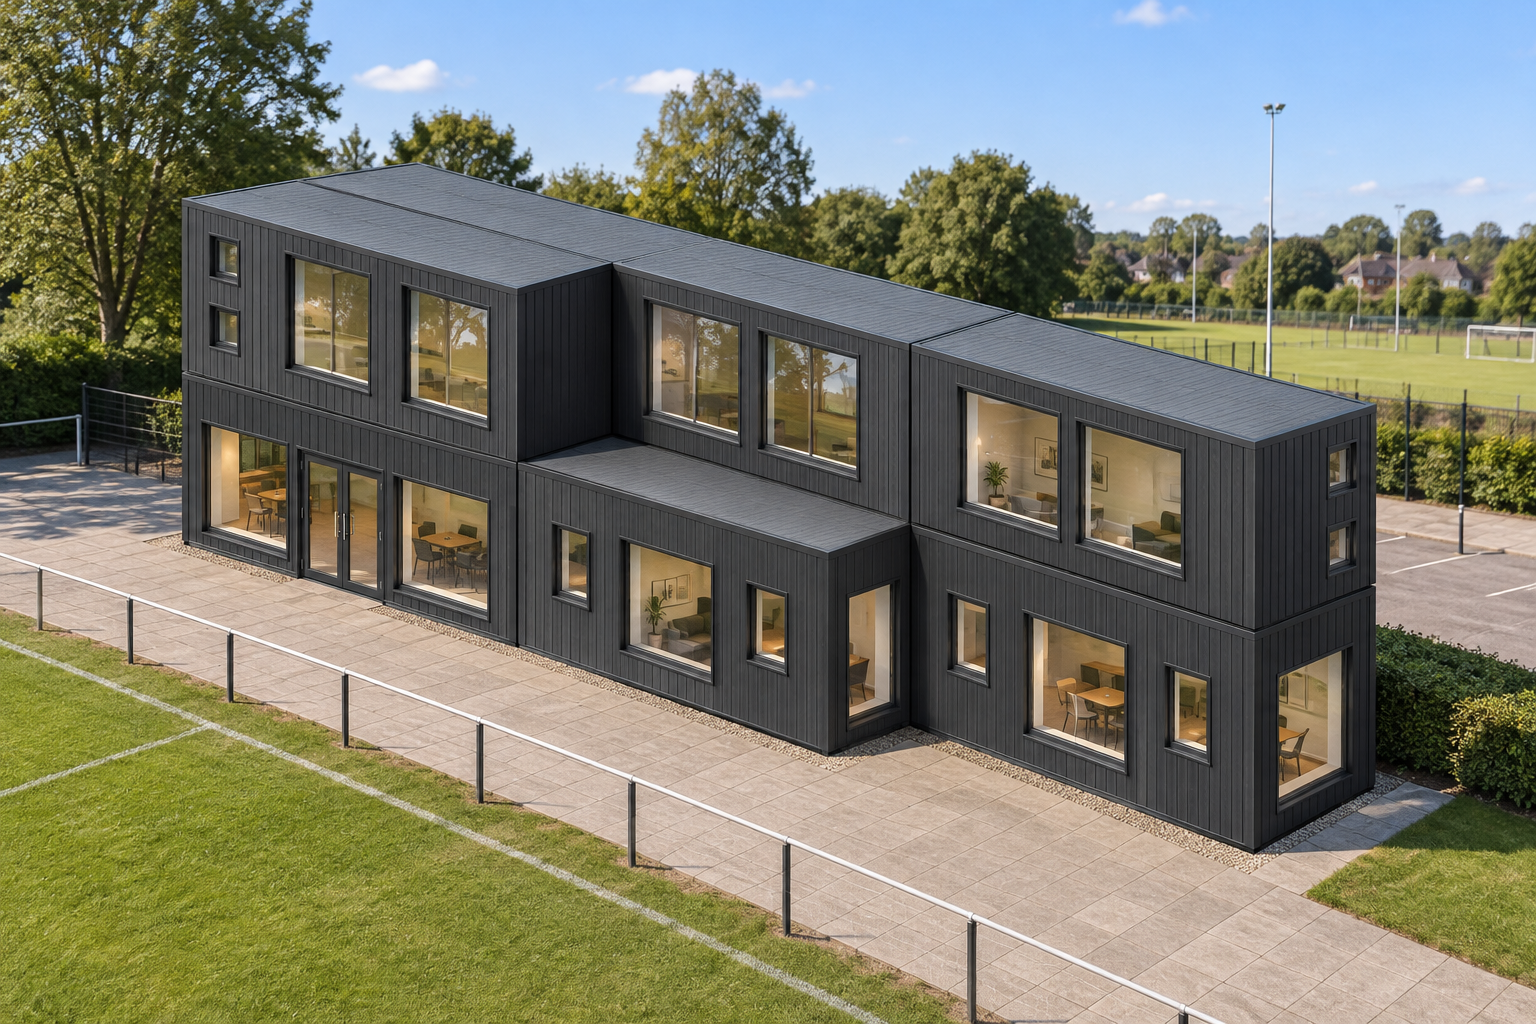
    Two-storey modular clubhouse beside a sports ground with anthracite exterior cladding

    Two-Storey 9-Module Modular Clubhouse

    9 modules Approx. 102.6 m² usable internally

    View this design

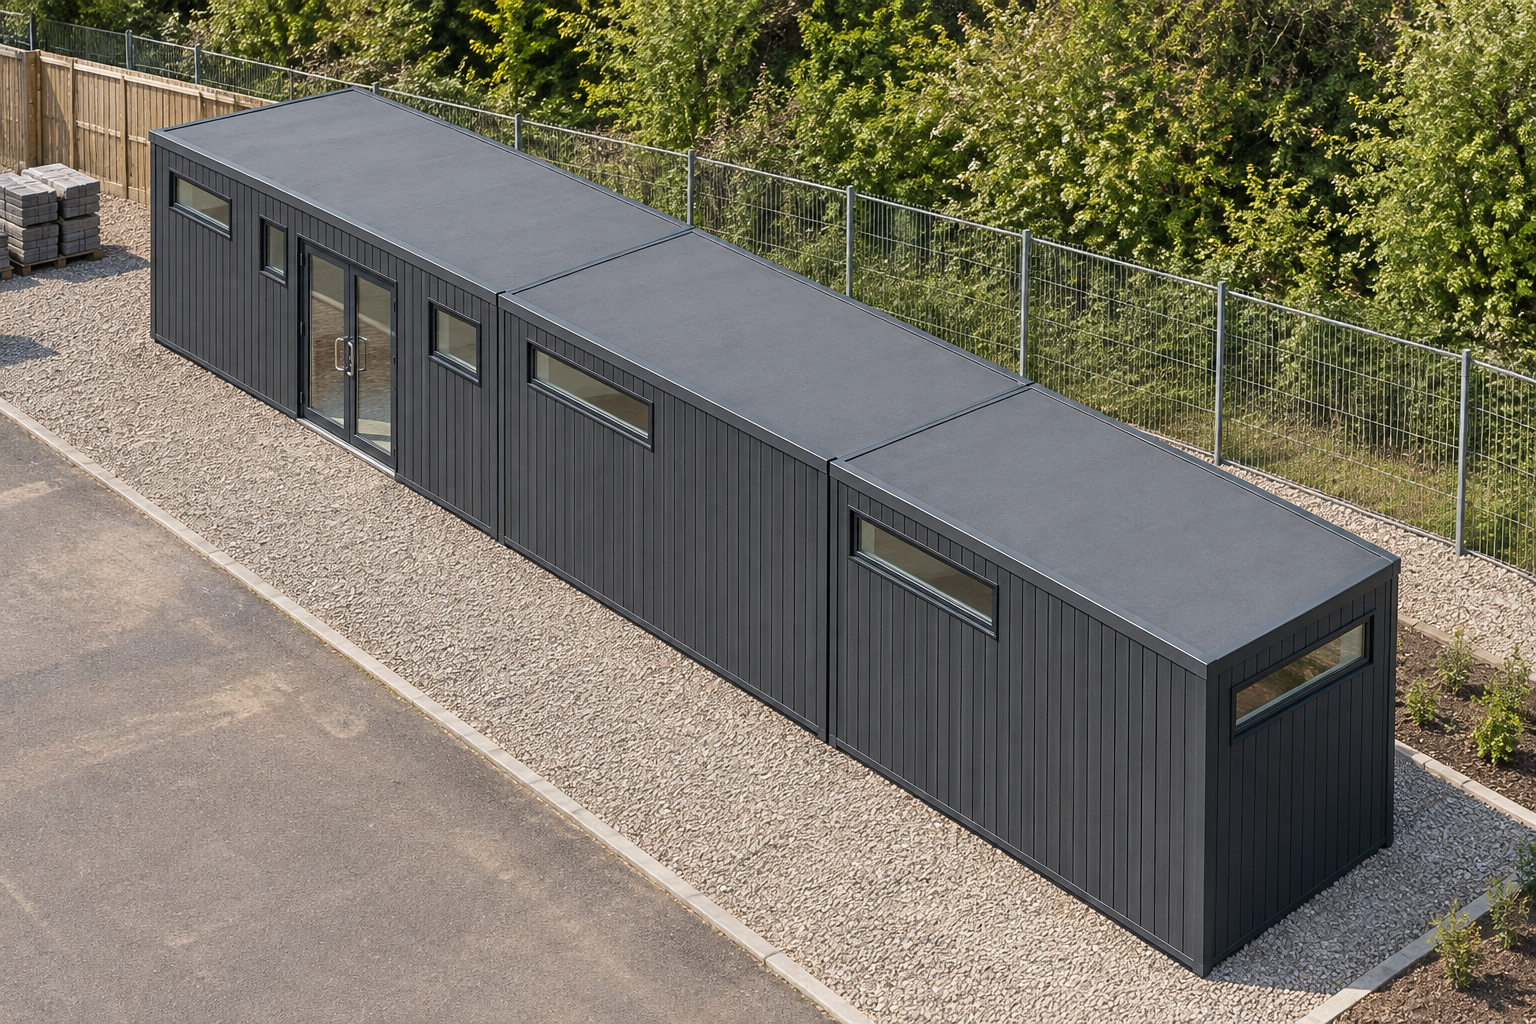
    Anthracite-clad single-storey modular toilet block in a tidy construction-site setting

    3-Module P600 Modular Toilet Block

    3 modules Approx. 34.2 m² usable internally

    View this design

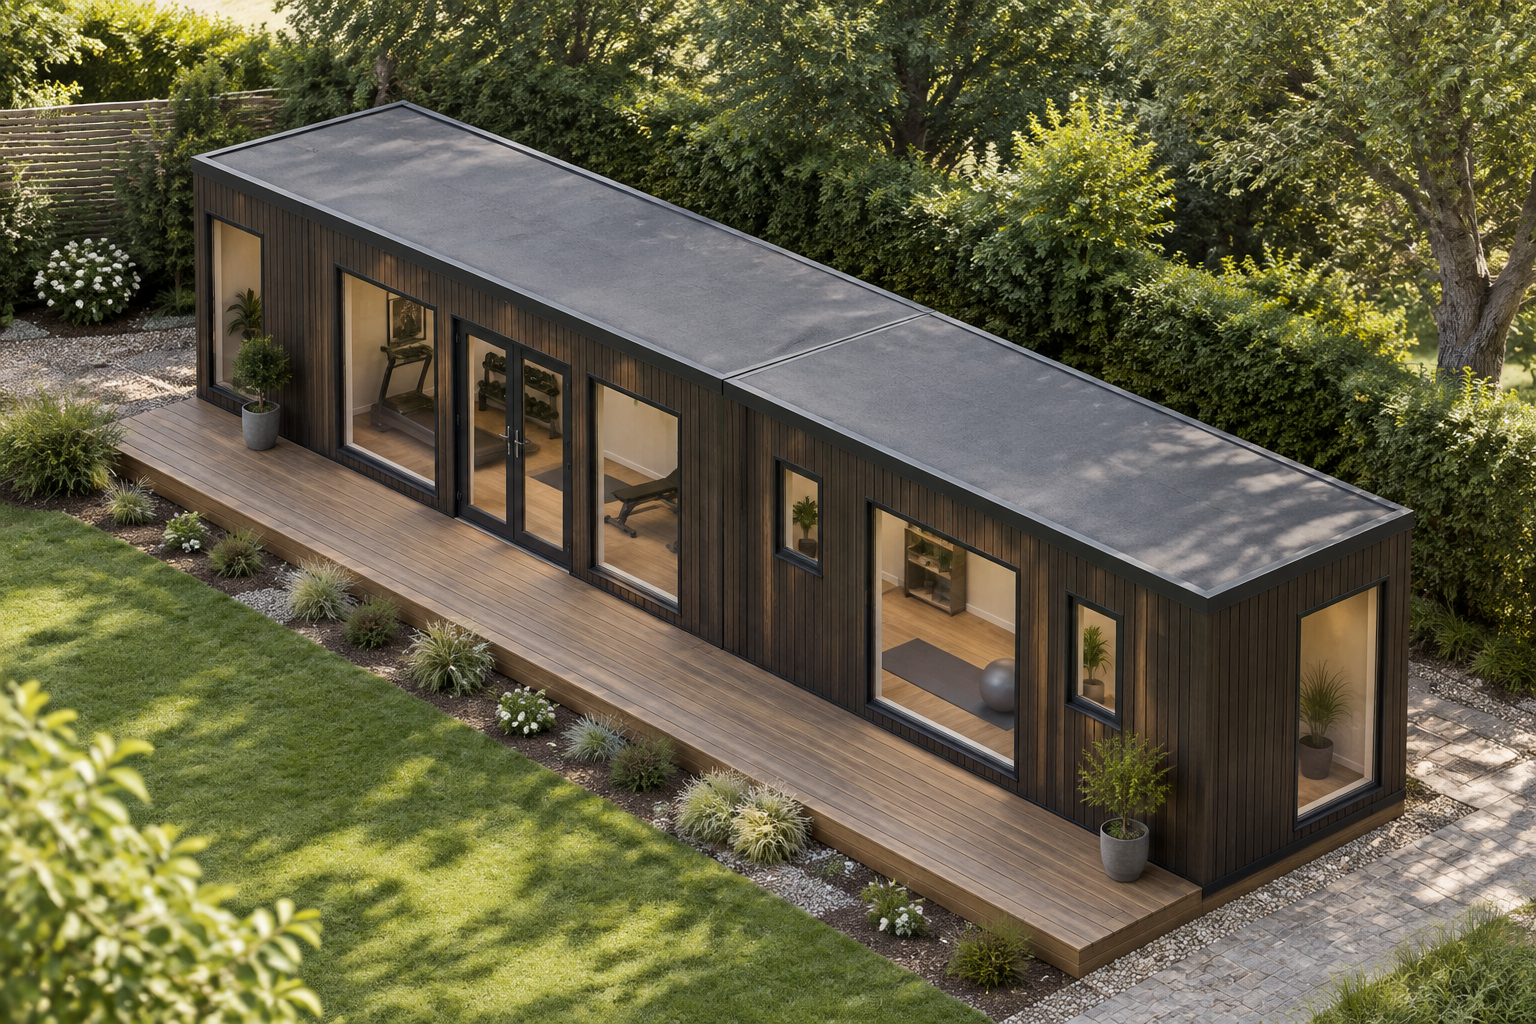
    Single-storey modular gym with dark Venge grooved cladding and a covered timber terrace.

    2-Module P600 Modular Gym with Covered Terrace

    2 modules Approx. 22.8 m² usable internally

    View this design

    Modular changing room at a well-kept community sports ground in soft daylight.

    3-Module Sports Changing Room Configuration

    3 modules Approx. 34.2 m² usable internally

    View this design

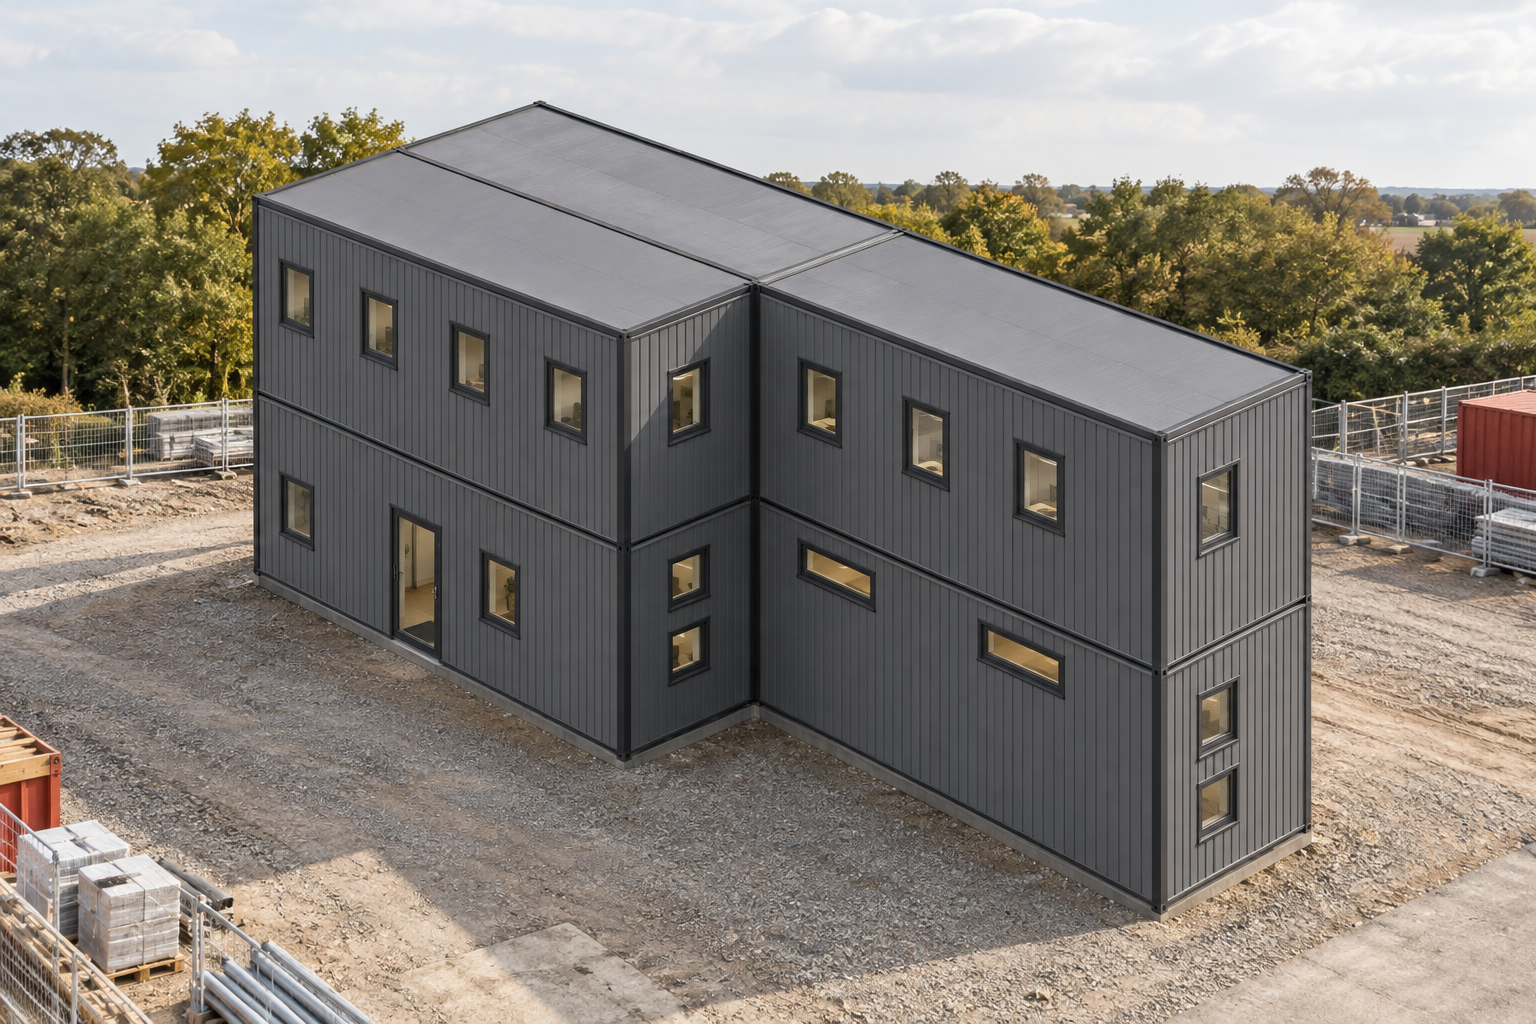
    Two-storey grey modular site welfare unit positioned on an organised construction site.

    6-Module Two-Storey Site Welfare Unit

    6 modules Approx. 68.4 m² usable internally

    View this design

    Single-storey holiday lodge in a landscaped holiday park setting

    Four-Module P600 Holiday Lodge

    4 modules Approx. 45.6 m² usable internally

    View this design

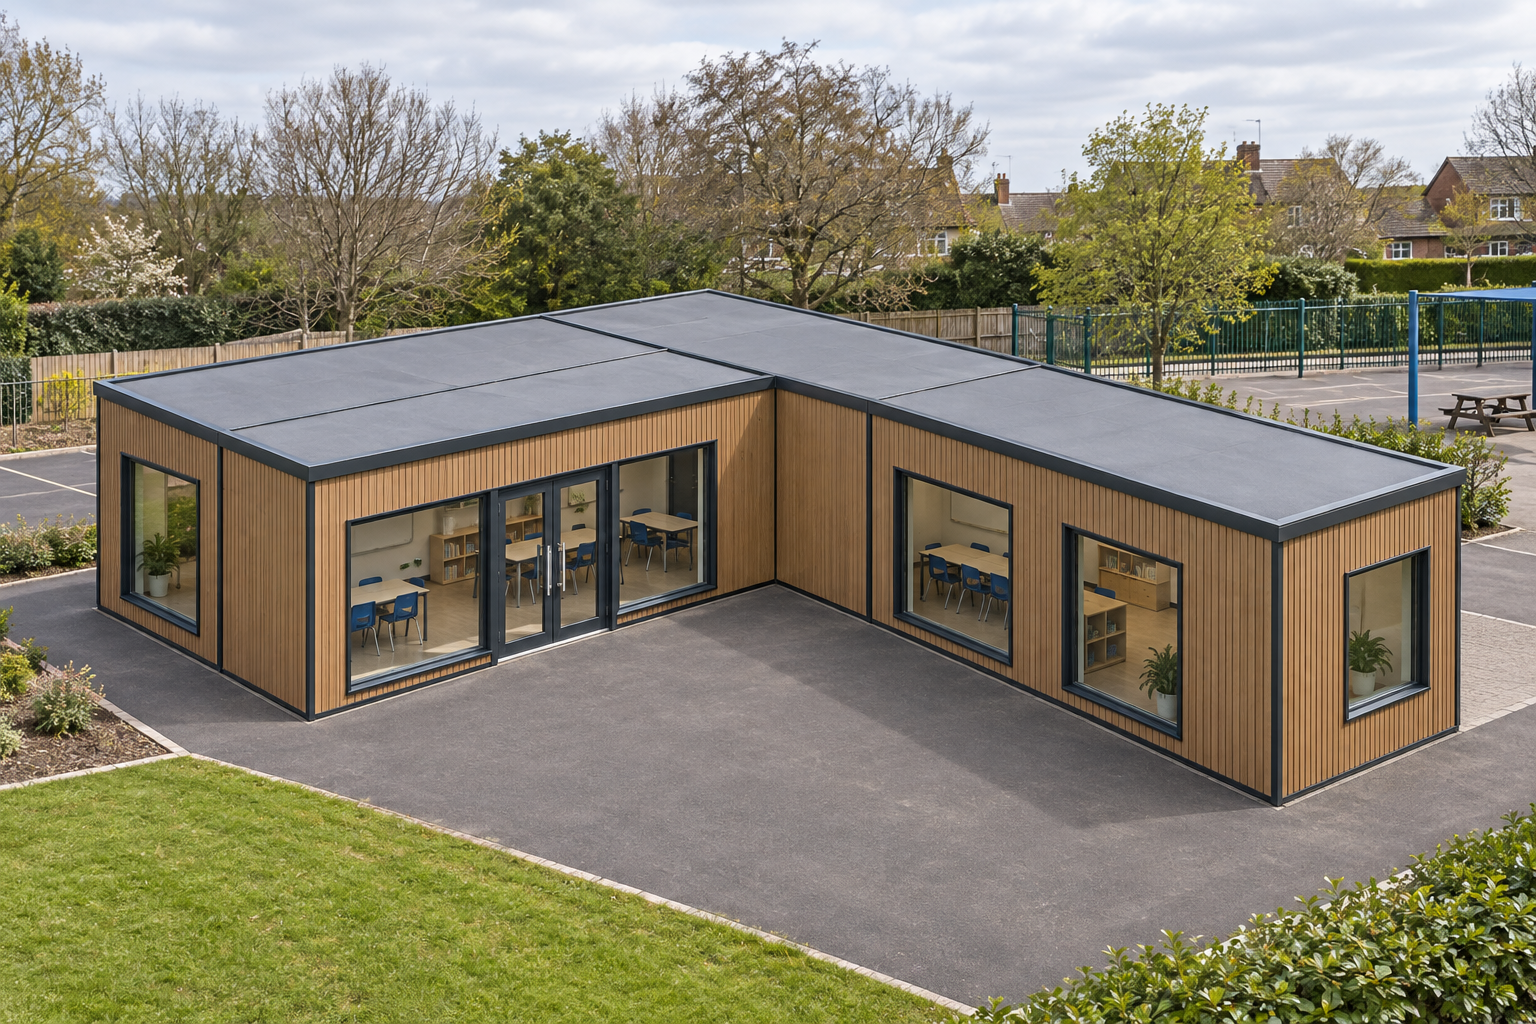
    Single-storey L-shaped modular classroom with Teak vertical cladding and glazed openings.

    L-Shaped 4-Module Modular Classroom

    4 modules Approx. 45.6 m² usable internally

    View this design

    Grey-clad, single-storey modular shower block in a construction-site setting.

    4-Module Shower Block Configuration

    4 modules Approx. 45.6 m² usable internally

    View this design

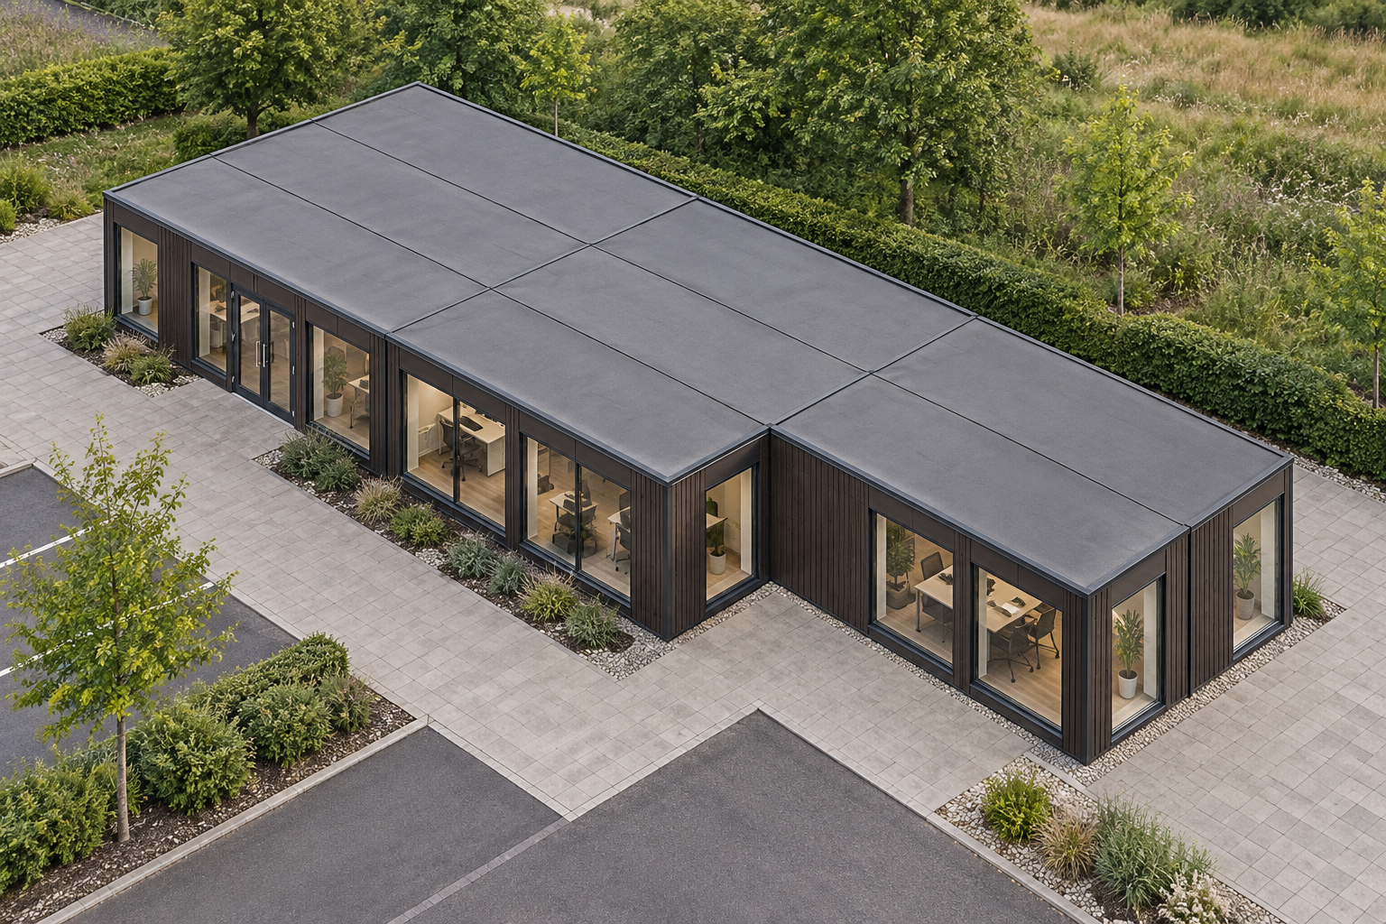
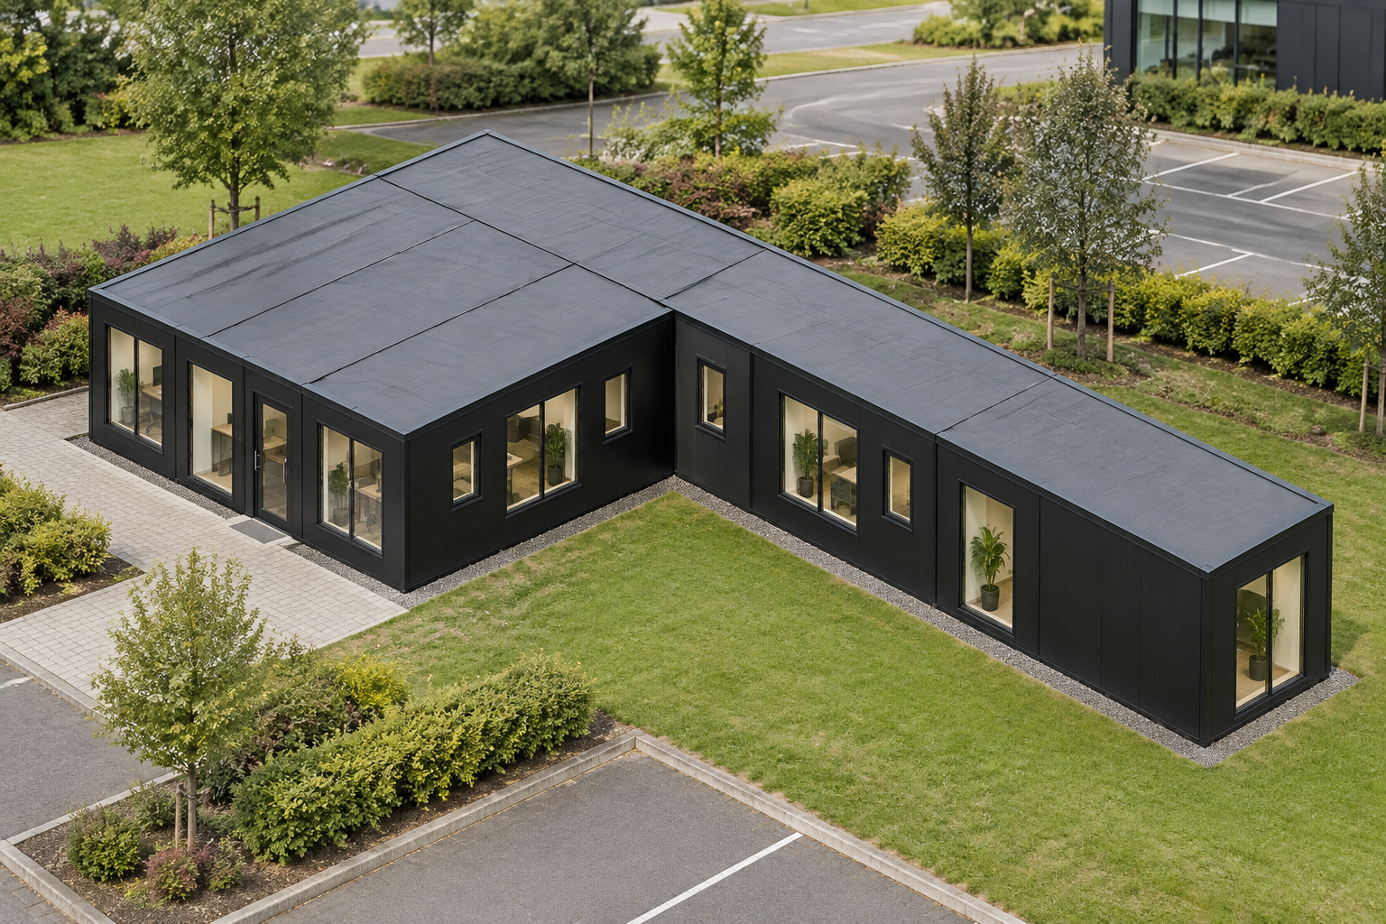
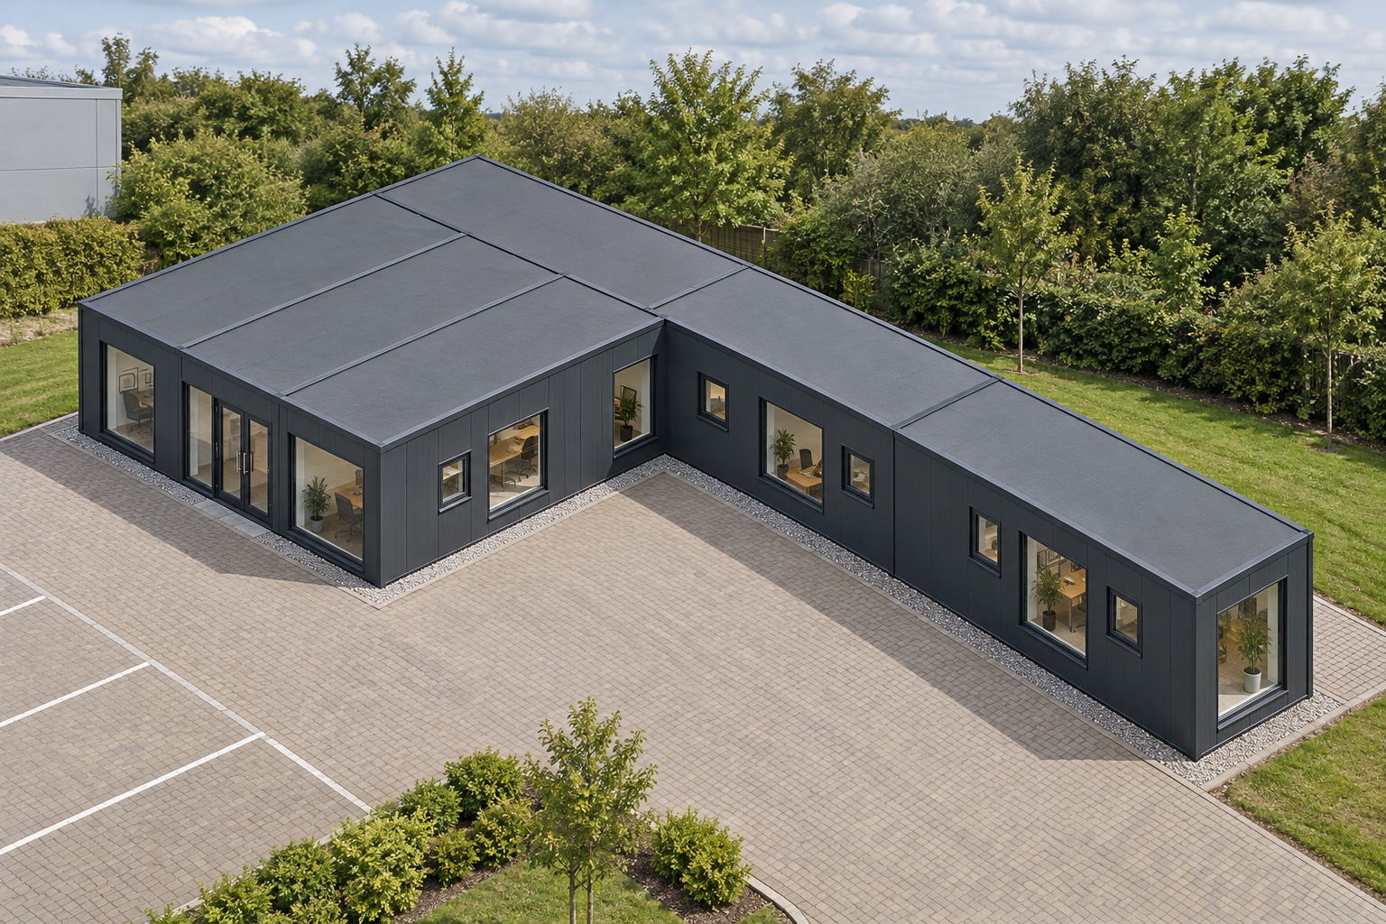
    Jet Black single-storey modular office in a landscaped commercial setting

    6-Module L-Shaped Modular Office

    6 modules Approx. 68.4 m² usable internally

    View this design

    Single-storey anthracite site office in an organised construction-site setting.

    Single-Module P600 Site Office Configuration

    1 modules Approx. 11.4 m² usable internally

    View this design

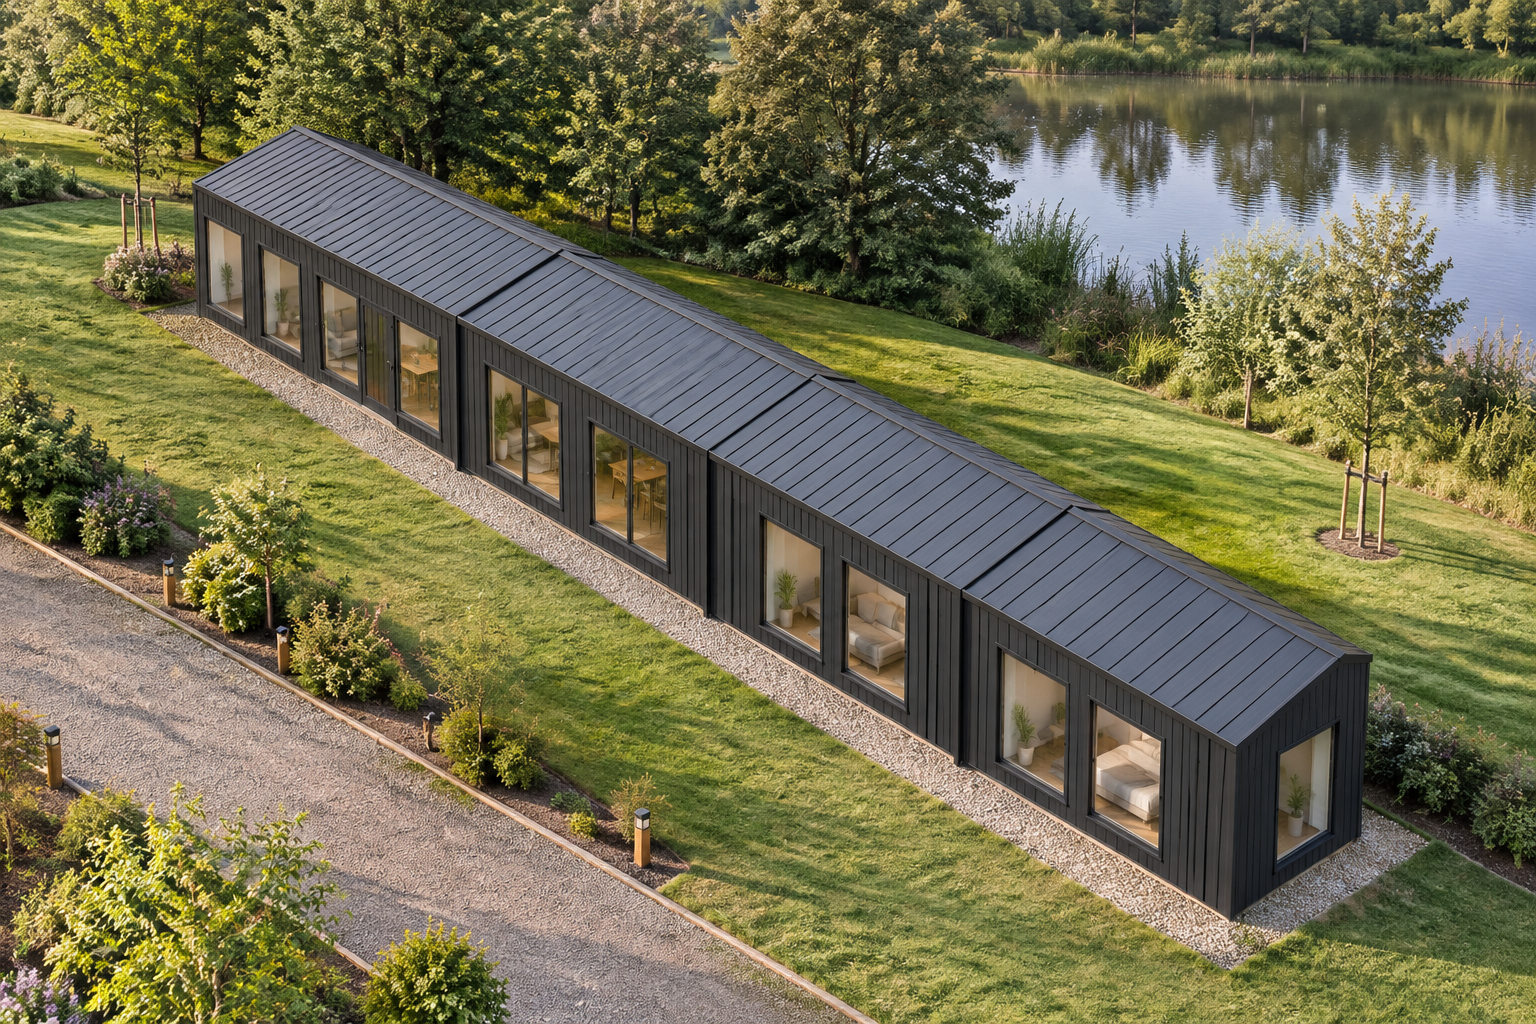
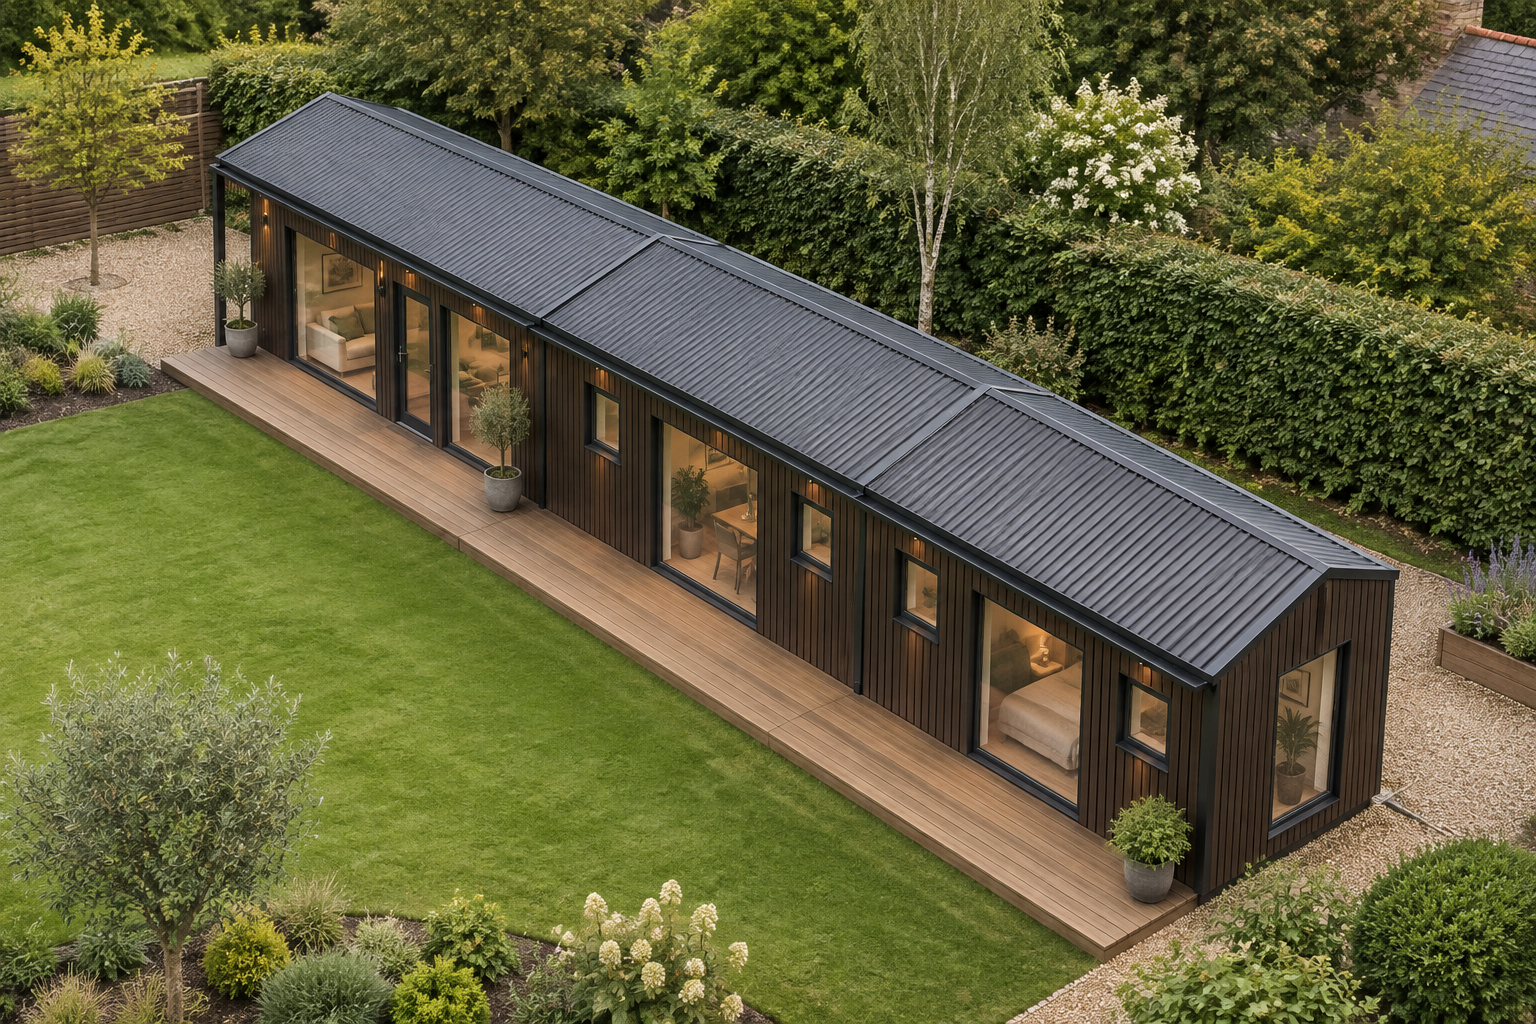
    Single-storey garden room with dark slatted walls, an apex roof, extensive glazing and a covered timber terrace.

    3-Module P600 Garden Room with Terrace

    3 modules Approx. 34.2 m² usable internally

    View this design

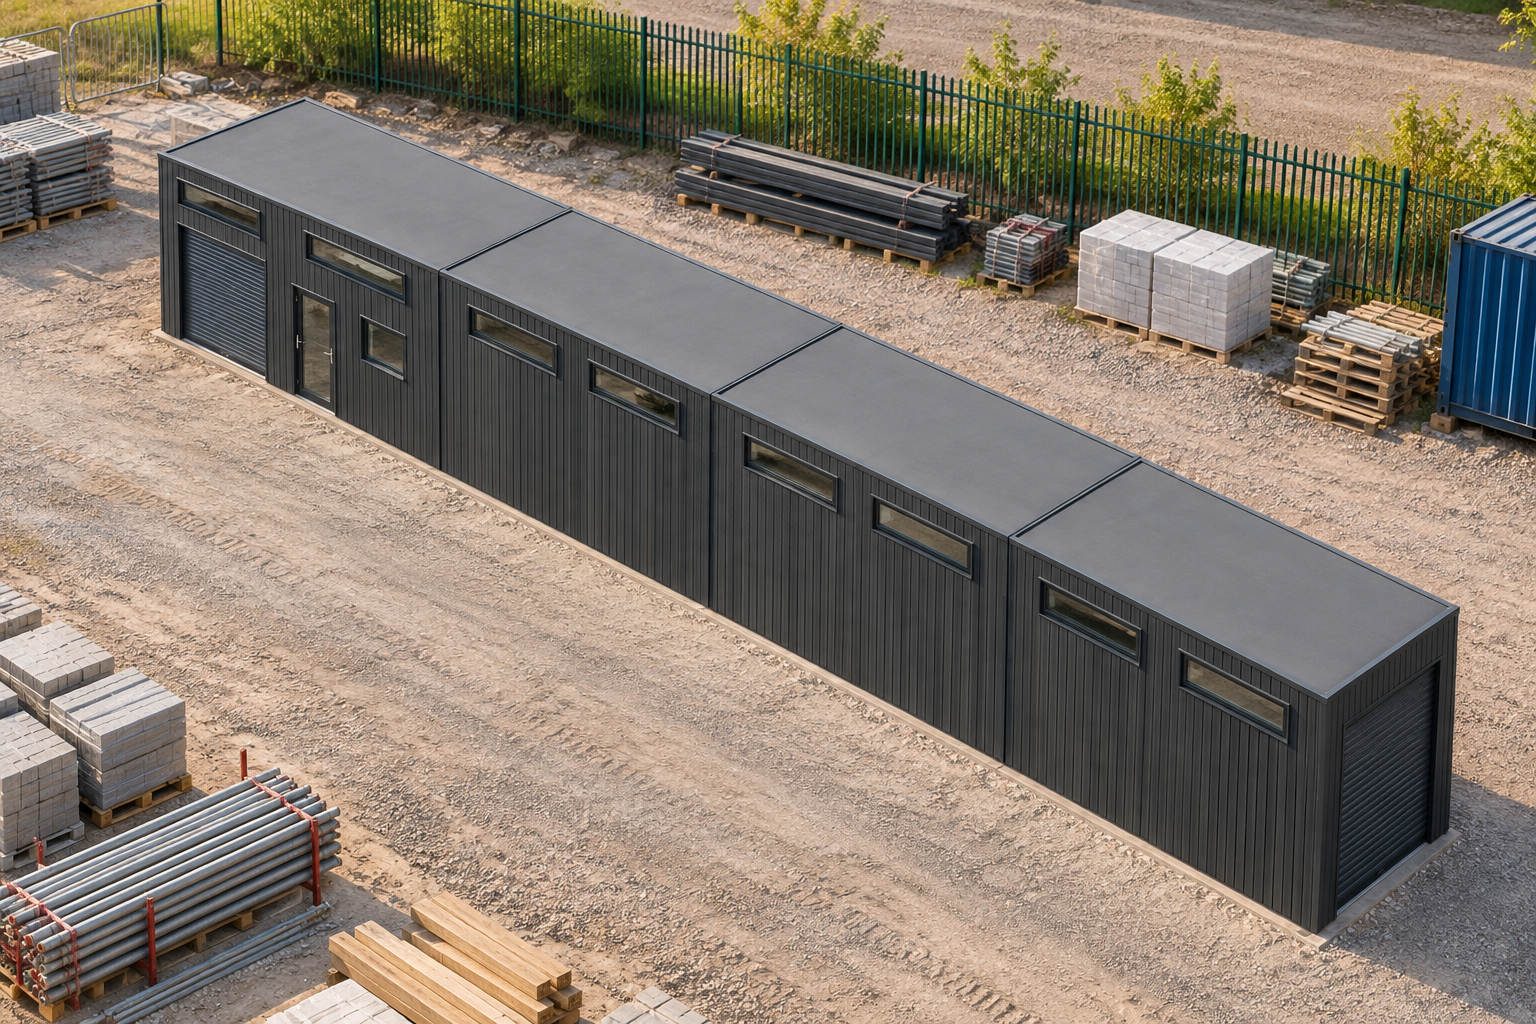
    Anthracite single-storey modular secure storage unit at a construction compound.

    4-Module P600 Secure Storage Unit

    4 modules Approx. 45.6 m² usable internally

    View this design

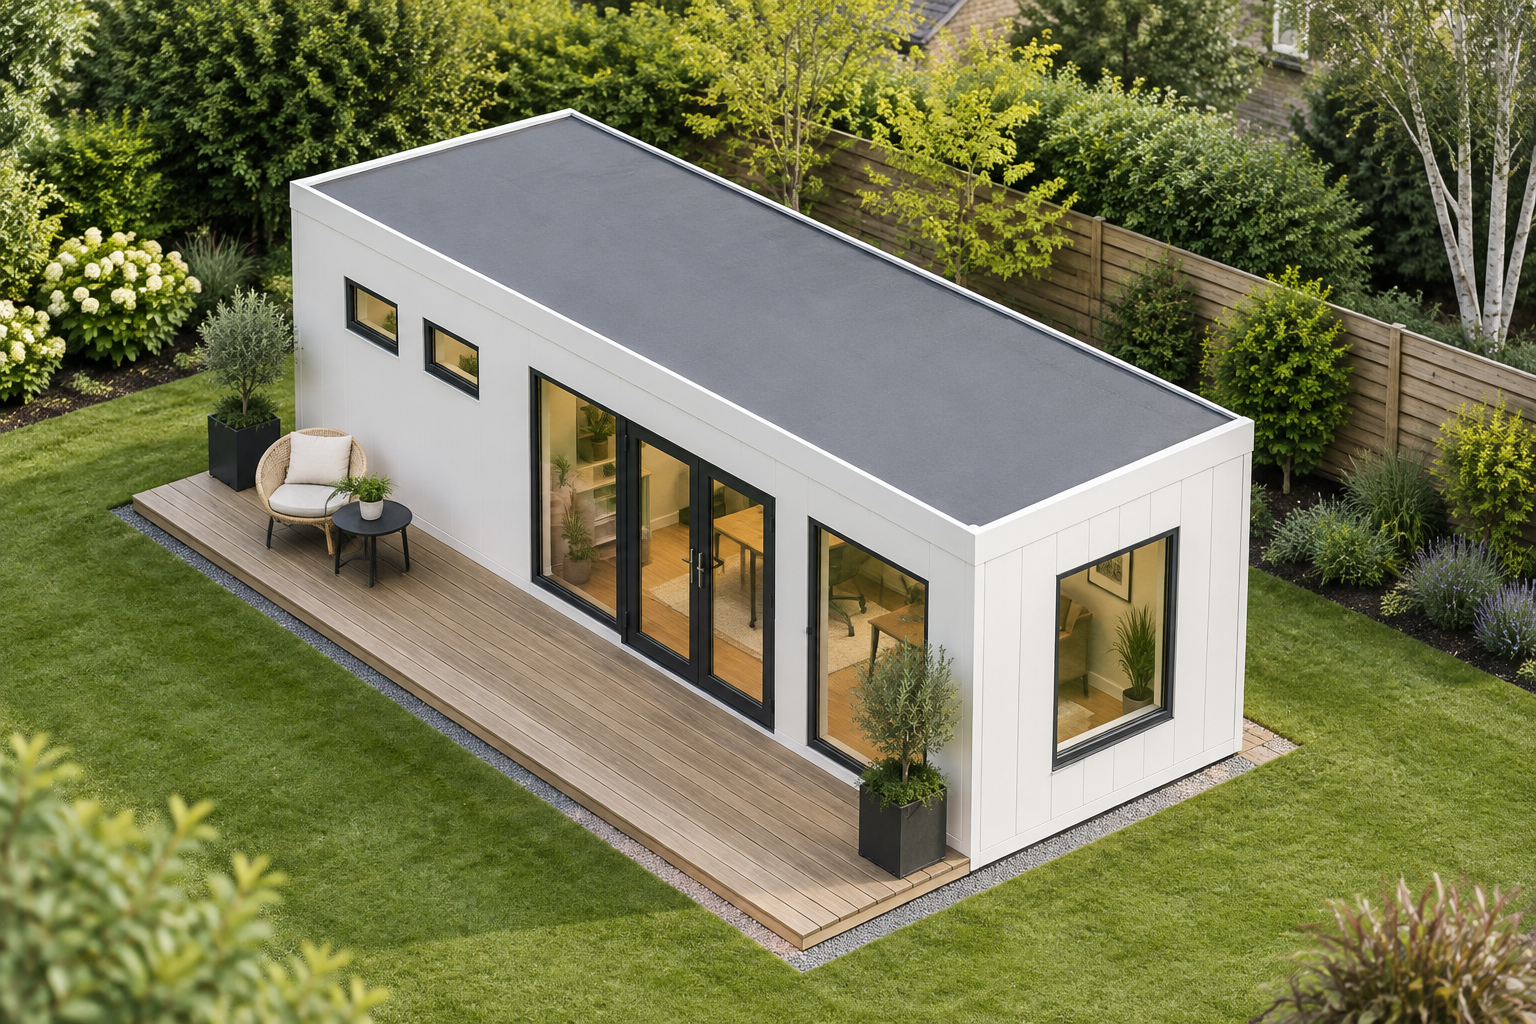
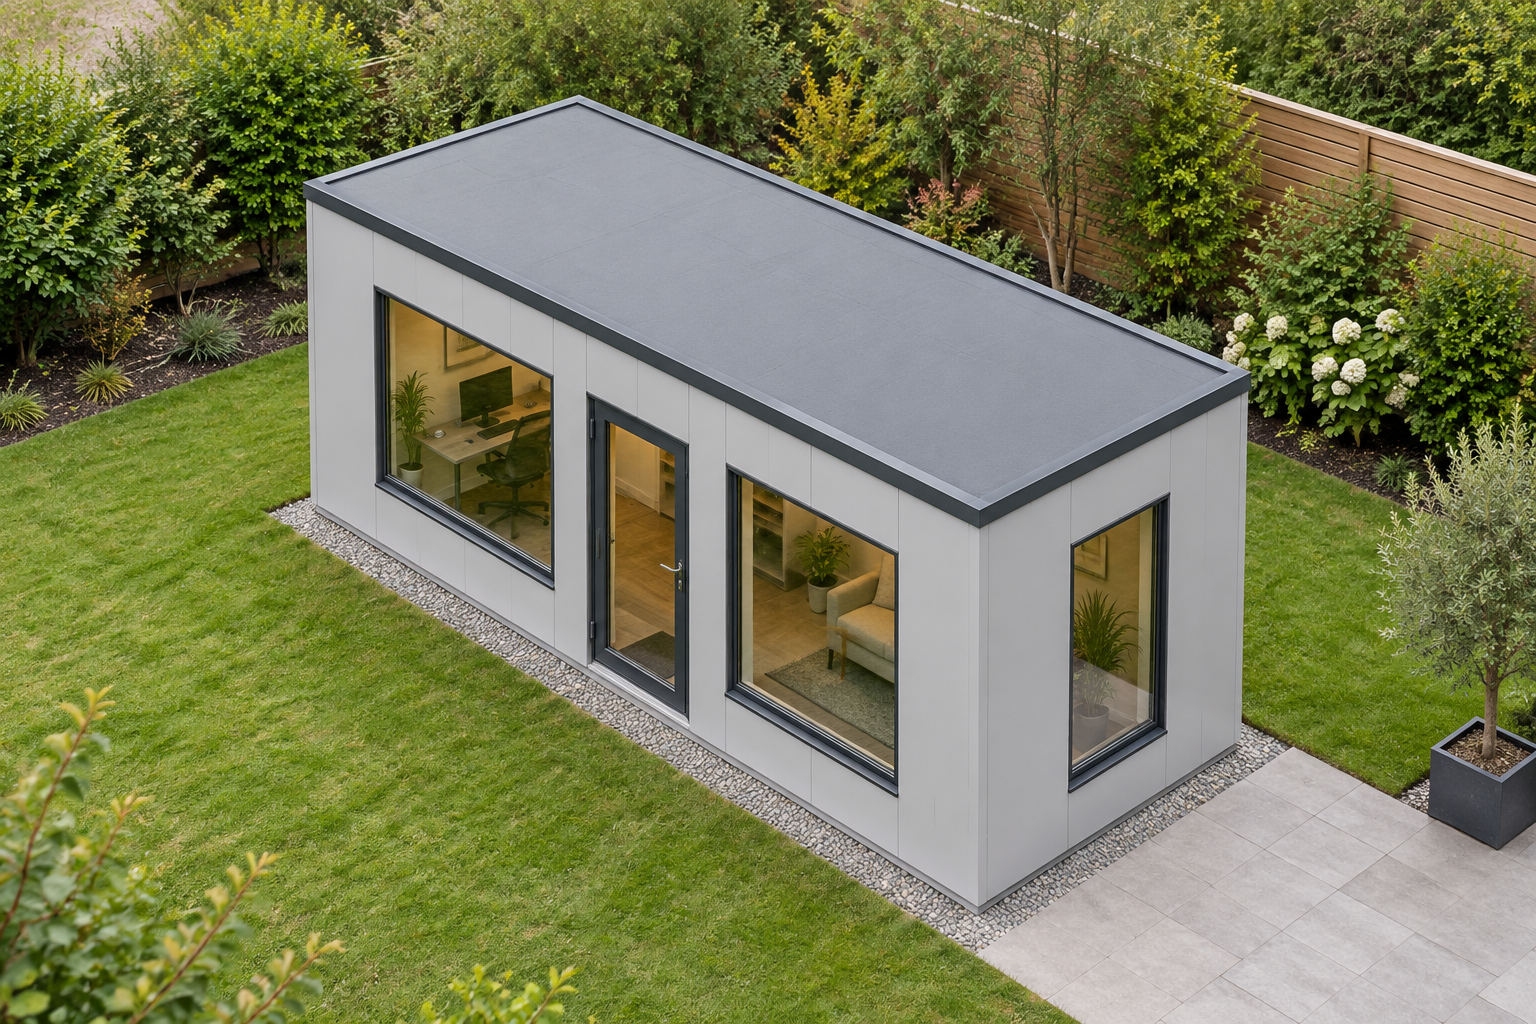
    Light grey single-storey garden office in a landscaped residential garden

    Single-Module P600 Garden Office with WC

    1 modules Approx. 11.4 m² usable internally

    View this design

    P600 security cabin at a controlled-access distribution centre

    Single-Module P600 Security Cabin, WC Requested

    1 modules Approx. 11.4 m² usable internally

    View this design

    Light grey P600 modular shop in a welcoming rural retail setting

    Single-Module P600 Shop with Serving Window

    1 modules Approx. 11.4 m² usable internally

    View this design

    Single-storey modular café with Teak cladding, extensive glazing and a covered timber terrace.

    4-Module Modular Café with Covered Terrace

    4 modules Approx. 45.6 m² usable internally

    View this design

    Gatehouse at a controlled vehicle entrance to a modern logistics park.

    P600 Single-Module Gatehouse with WC

    1 modules Approx. 11.4 m² usable internally

    View this design

    Single-storey modular beauty salon in a calm landscaped setting

    Two-Module Beauty Salon with Kitchenette and WC

    2 modules Approx. 22.8 m² usable internally

    View this design

    Grey modular clubhouse beside a community sports ground in daylight

    4-Module Clubhouse with Kitchenette and Washrooms

    4 modules Approx. 45.6 m² usable internally

    View this design

    Single-storey modular gym with dark Venge grooved cladding and glazed openings

    3-Module Modular Gym with WC and Shower Fit-Out

    3 modules Approx. 34.2 m² usable internally

    View this design

    Jet Black modular toilet block in a construction-site setting

    Two-Module Modular Toilet Block with WC

    2 modules Approx. 22.8 m² usable internally

    View this design

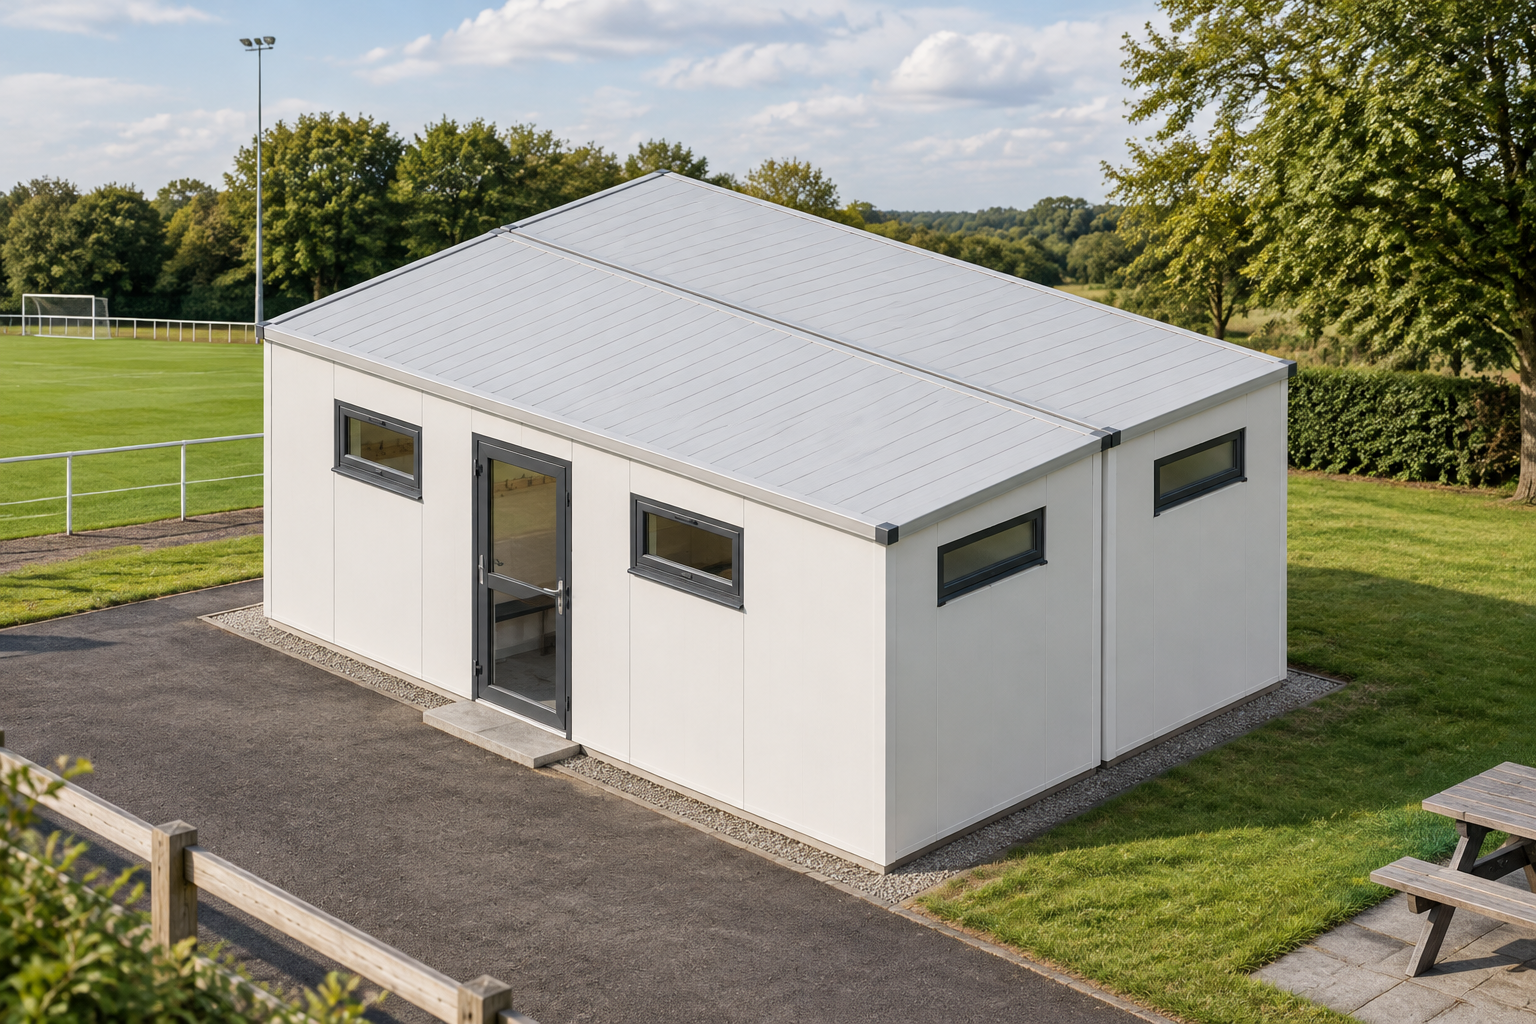
    Pure white modular changing room with an apex roof beside a sports field

    2-Module Modular Changing Room with WC and Shower

    2 modules Approx. 22.8 m² usable internally

    View this design

    Two-module holiday lodge in a landscaped holiday park setting

    2-Module P600 Holiday Lodge with Apex Roof

    2 modules Approx. 22.8 m² usable internally

    View this design

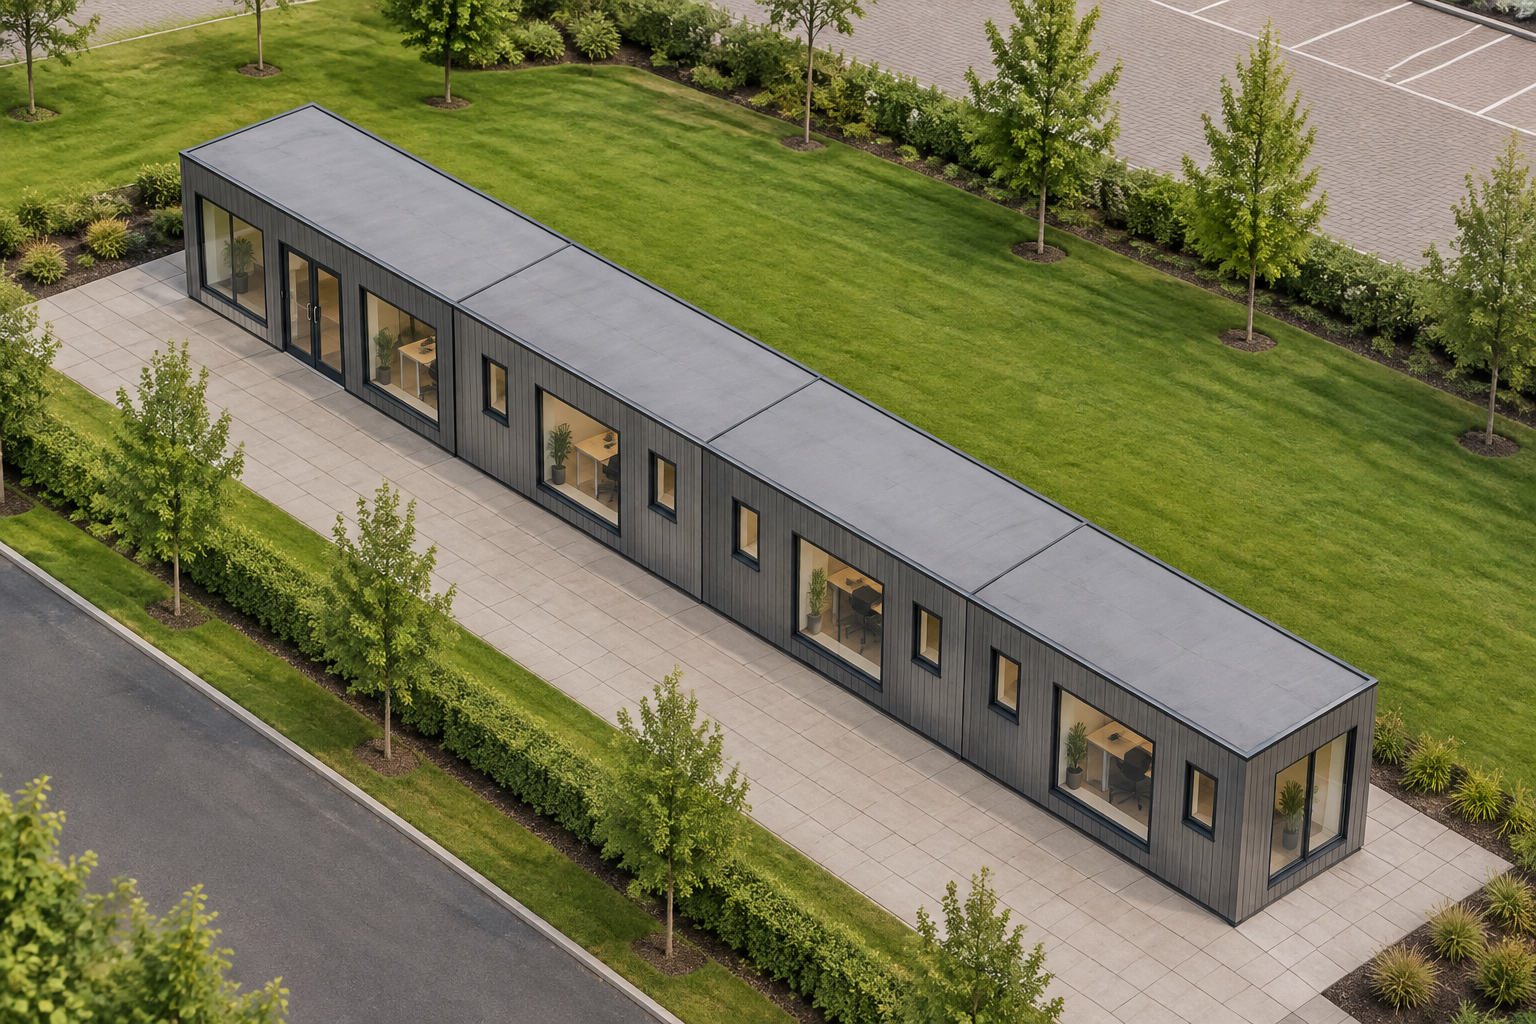
    Single-storey modular welfare building with Anthracite grooved cladding at a construction site

    4-Module Site Welfare Unit with Canteen, WC and Shower

    4 modules Approx. 45.6 m² usable internally

    View this design

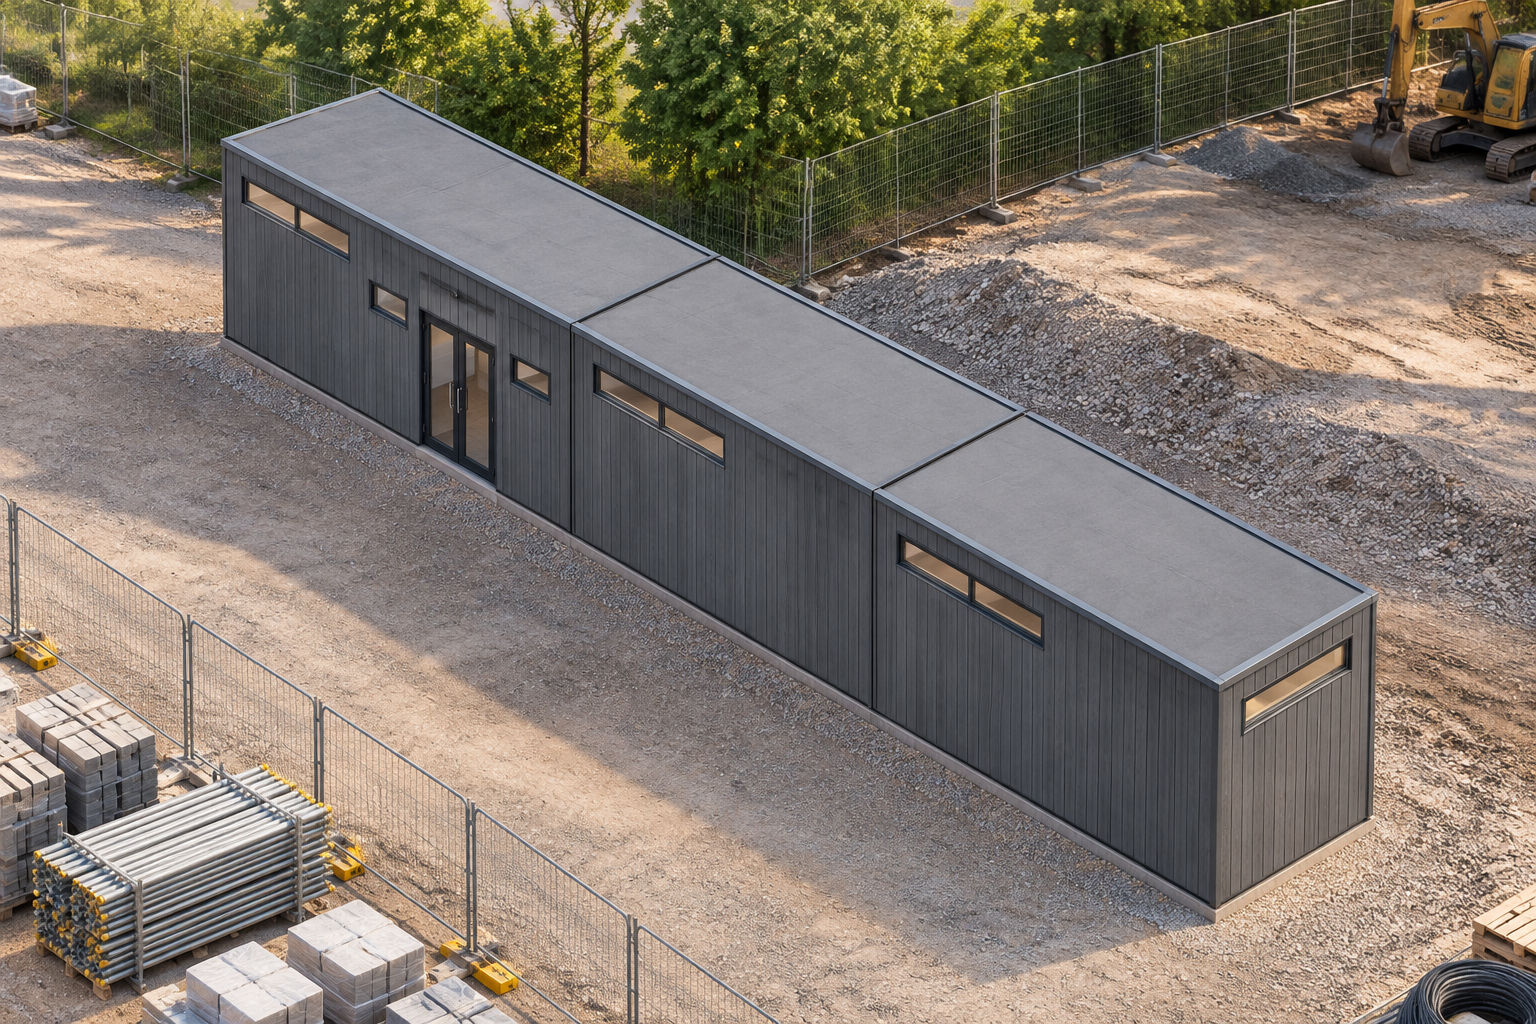
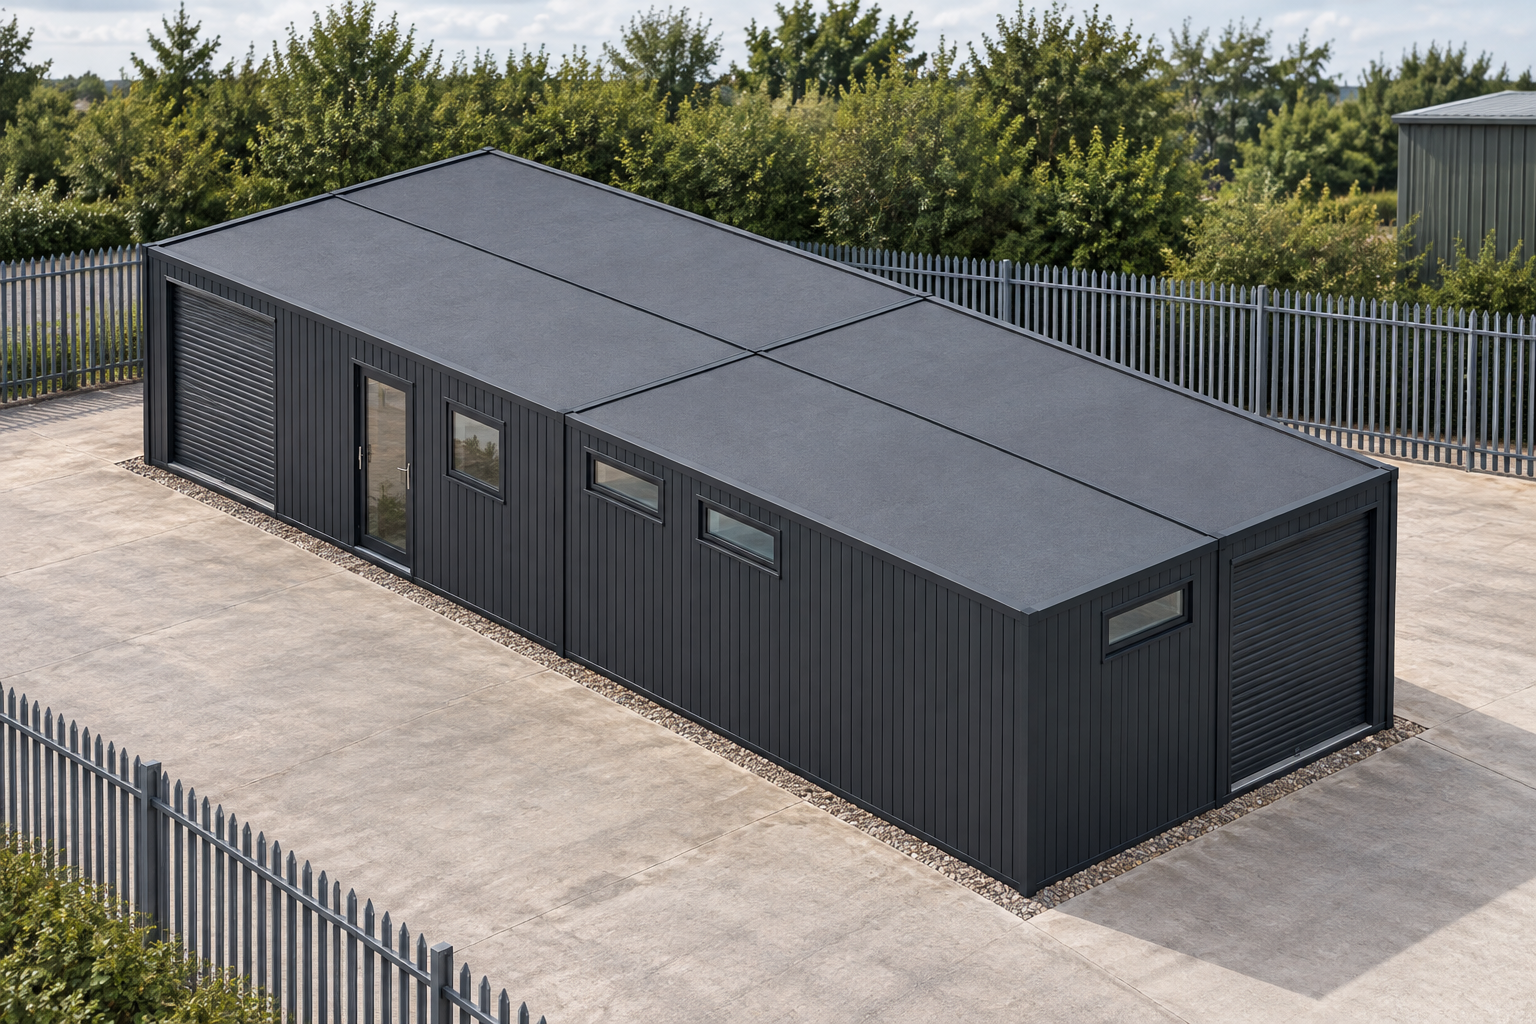
    Grey-clad single-storey three-module building in a construction-site setting.

    3-Module Toilet and Shower Block

    3 modules Approx. 34.2 m² usable internally

    View this design

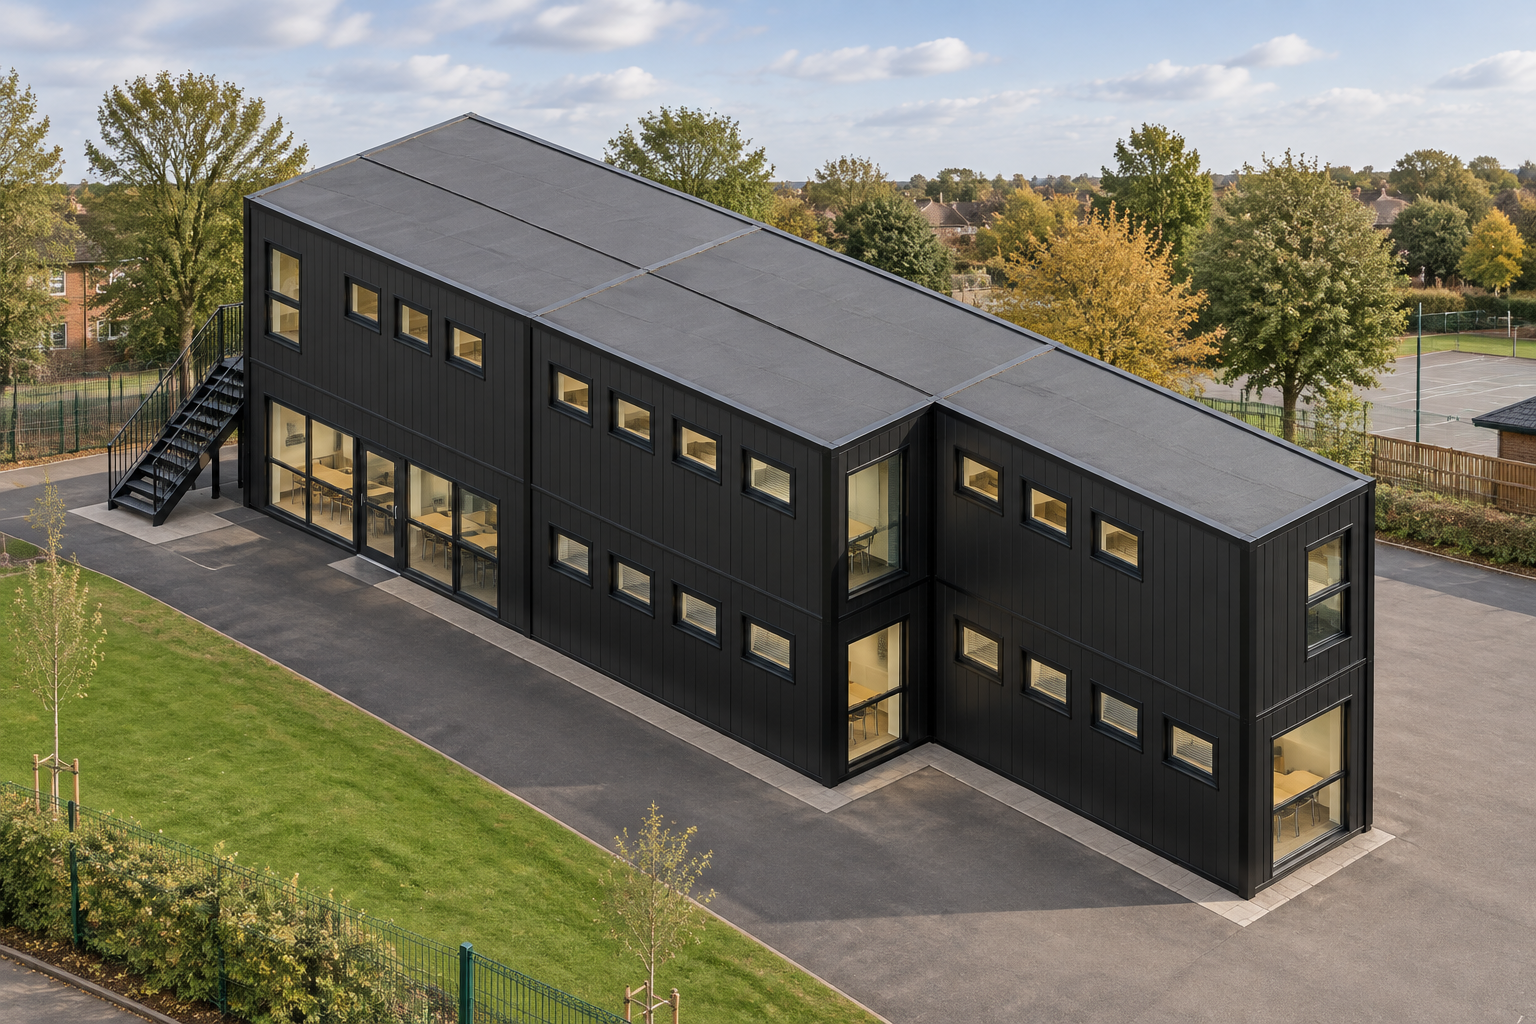
    Two-storey modular classroom with black external panels and an outside staircase at a school site.

    10-Module Two-Storey Modular Classroom

    10 modules Approx. 114 m² usable internally

    View this design

    Single-storey anthracite modular shower block in a tidy construction-site setting.

    4-Module P600 Modular Shower Block

    4 modules Approx. 45.6 m² usable internally

    View this design

    Single-storey grey-clad modular office in a landscaped commercial setting

    4-Module P600 Modular Office with WC and Kitchenette

    4 modules Approx. 45.6 m² usable internally

    View this design

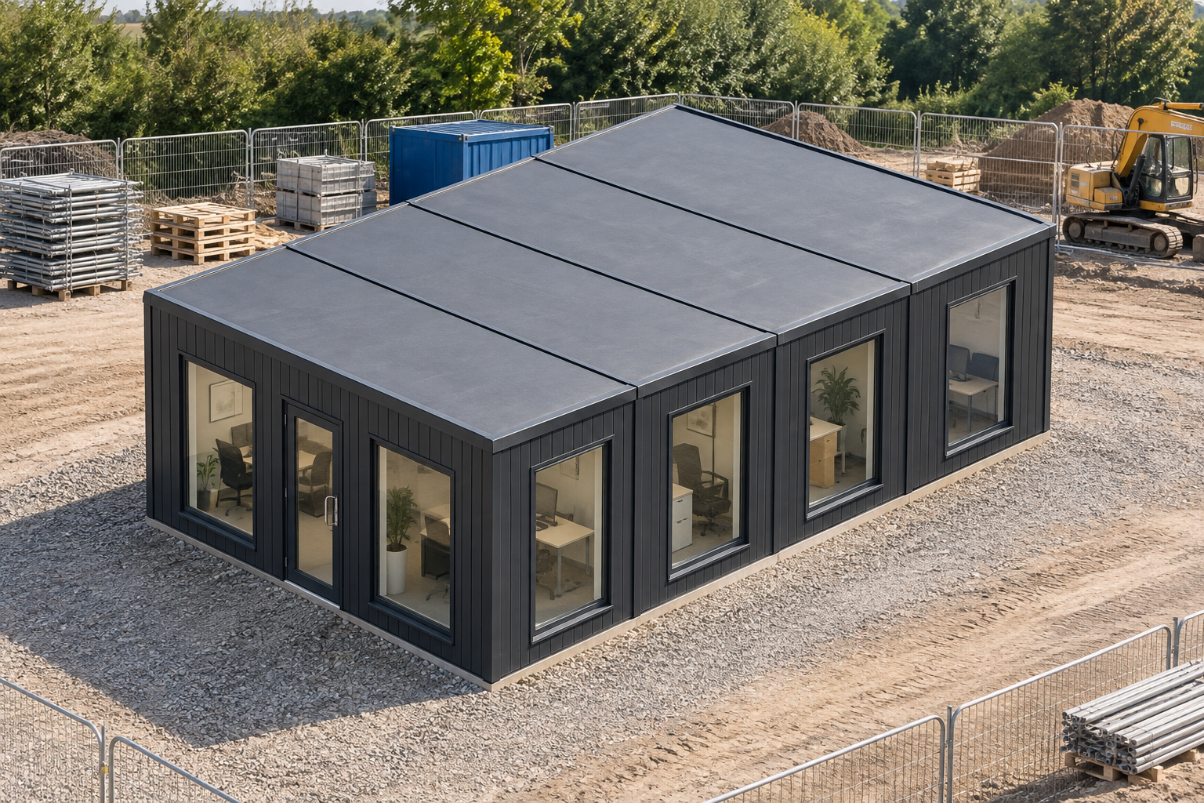
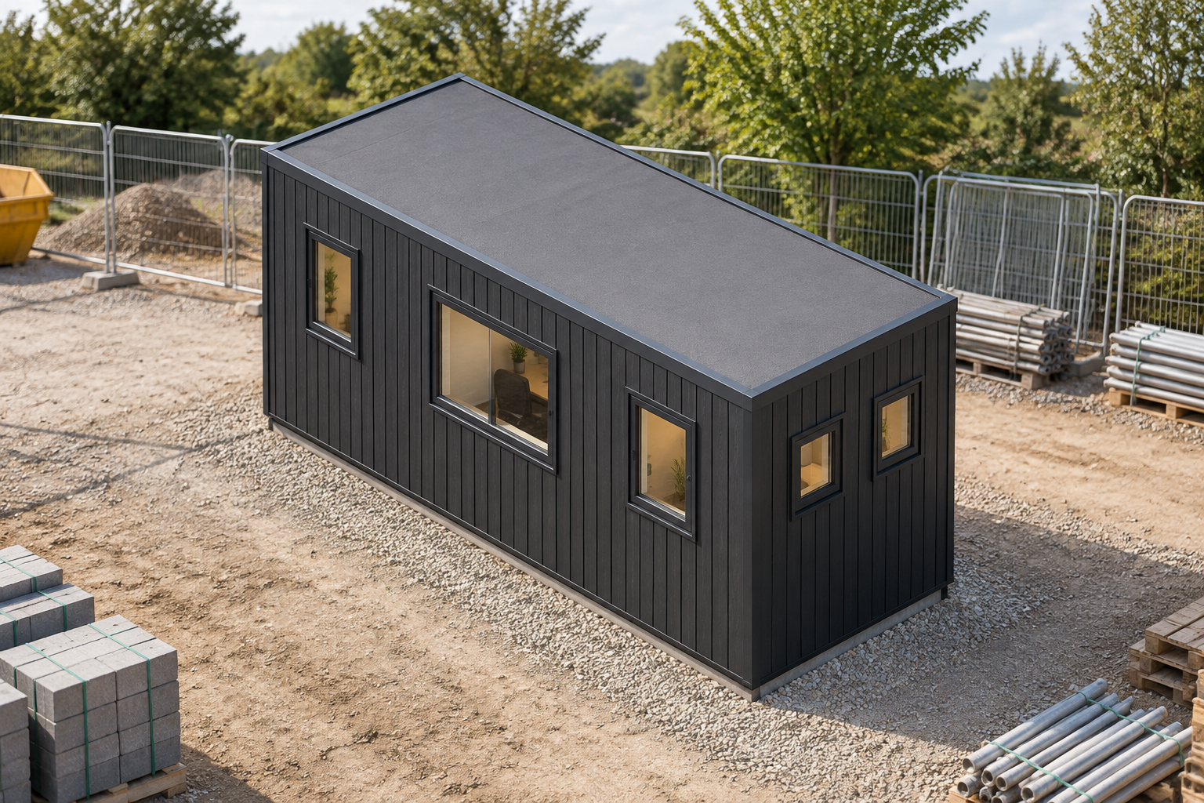
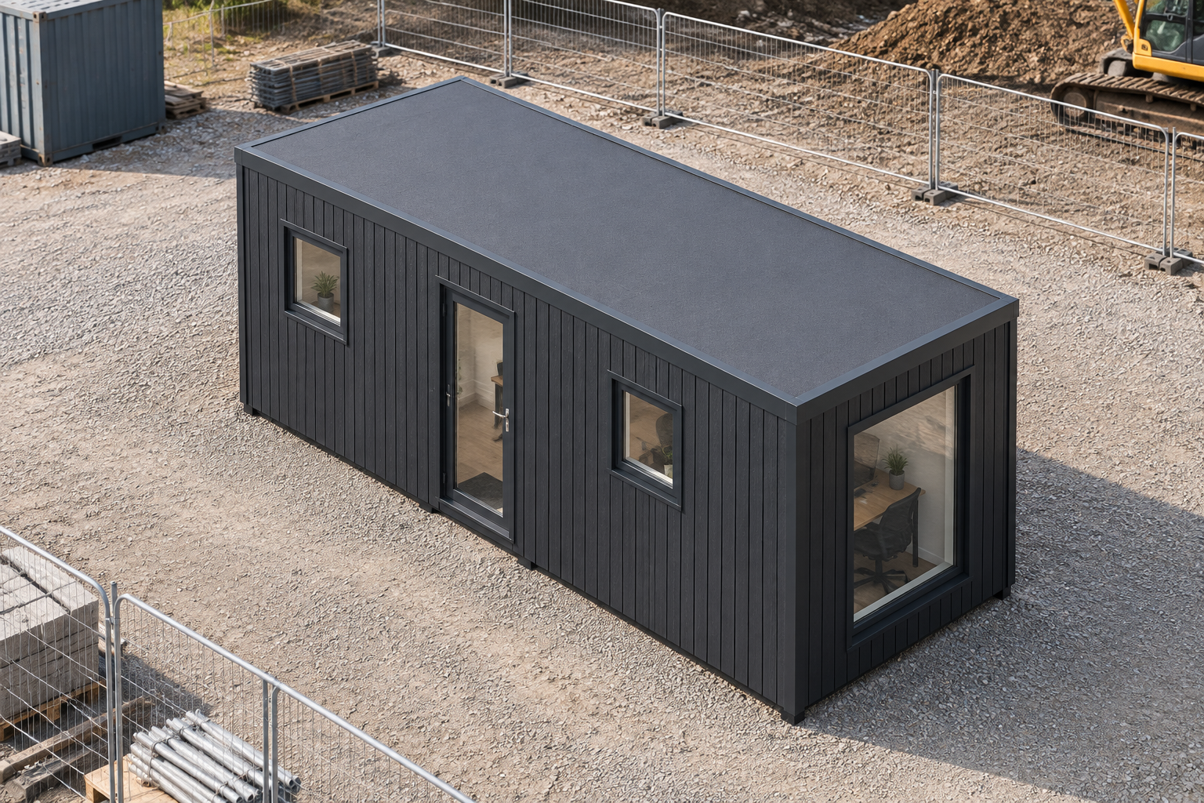
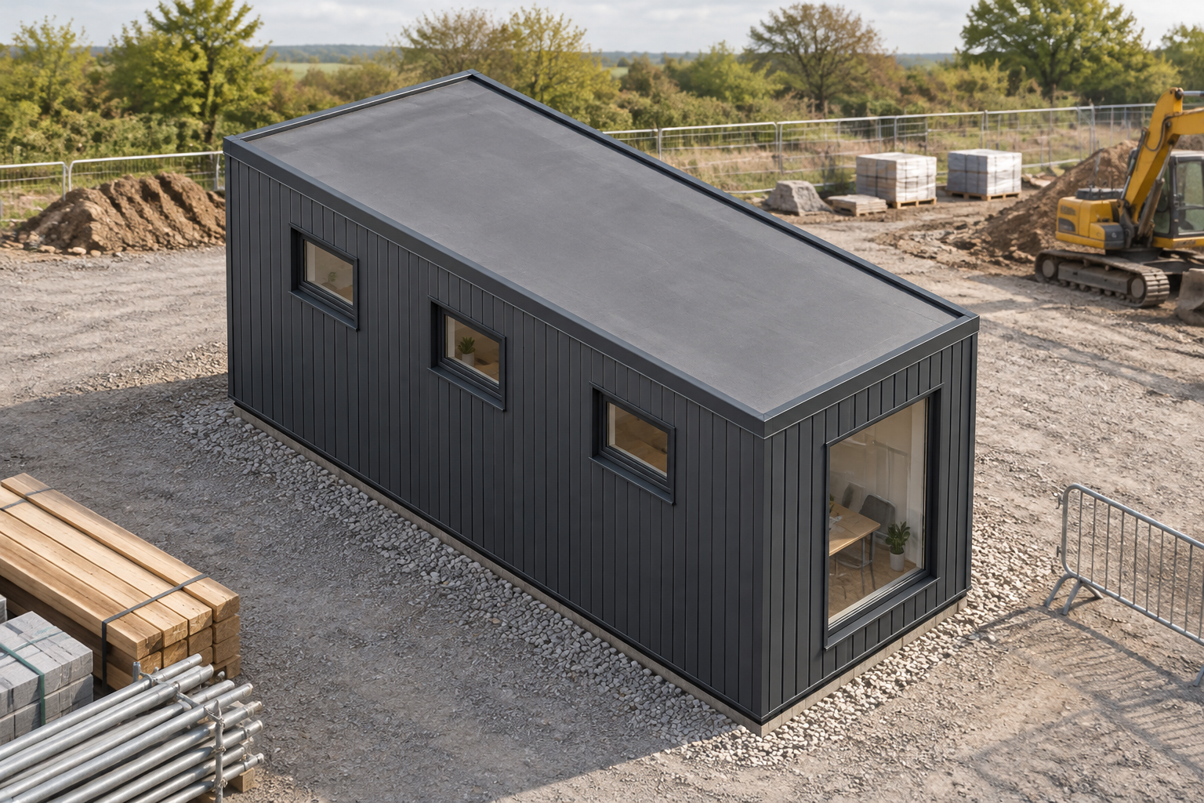
    Anthracite-clad modular site office positioned on a prepared construction site

    P600 Site Office with Kitchenette and WC

    1 modules Approx. 11.4 m² usable internally

    View this design

    Anthracite slatted P600 garden room with glazed openings in a landscaped residential garden

    P600 Anthracite Garden Room with Kitchenette and WC

    1 modules Approx. 11.4 m² usable internally

    View this design

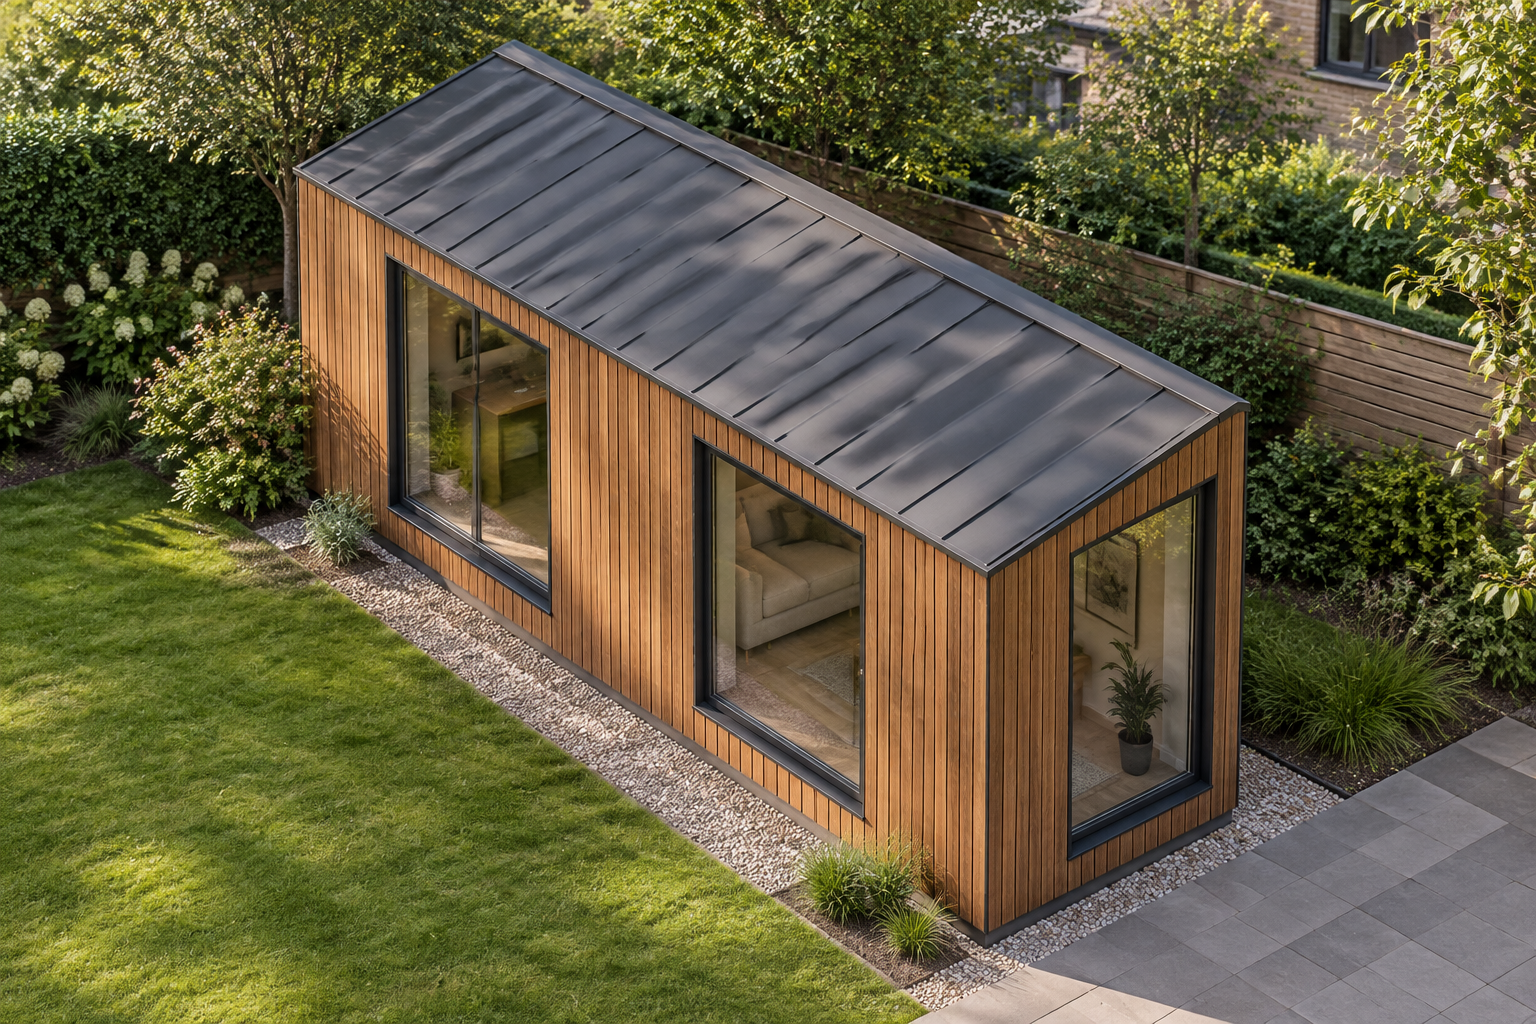
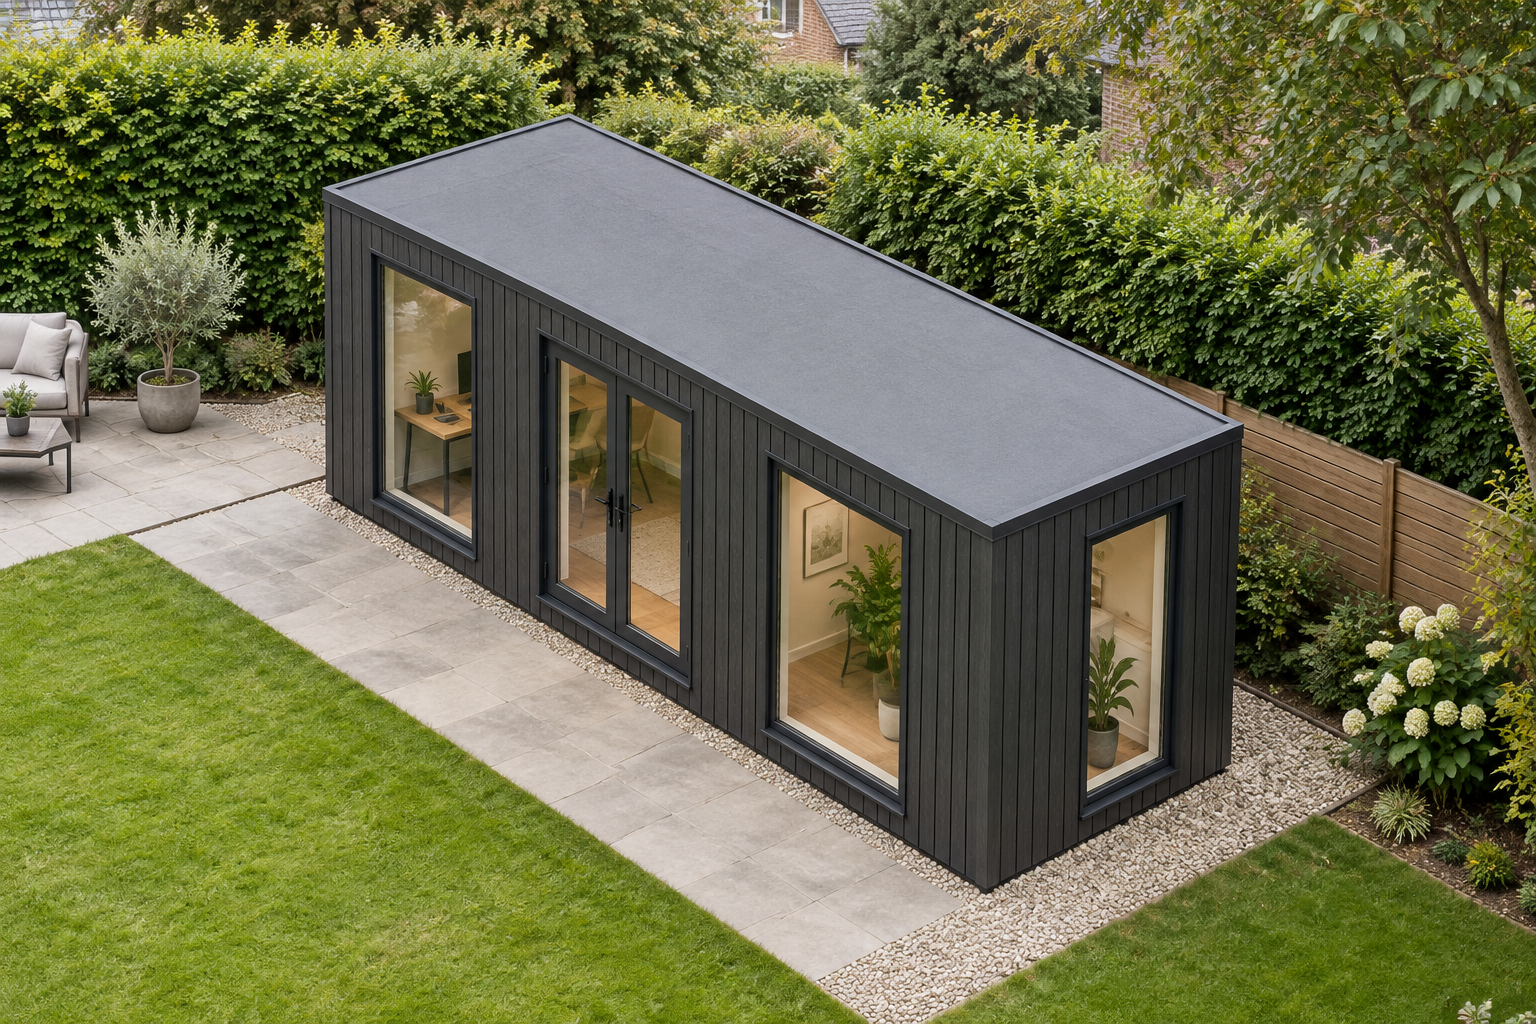
    Single-module P600 garden office in a landscaped residential garden

    Single-Module P600 Garden Office

    1 modules Approx. 11.4 m² usable internally

    View this design

    Exterior view of a single-storey four-module secure storage unit with Anthracite cladding.

    4-Module P600 Secure Storage Unit

    4 modules Approx. 45.6 m² usable internally

    View this design

    Single-storey Jet Black modular retail building with a glazed door and windows.

    Four-Module Single-Storey Modular Shop

    4 modules Approx. 45.6 m² usable internally

    View this design

    Single-storey modular café with Teak-toned vertical cladding in a landscaped setting.

    Single-Module Modular Café with Serving Window

    1 modules Approx. 11.4 m² usable internally

    View this design

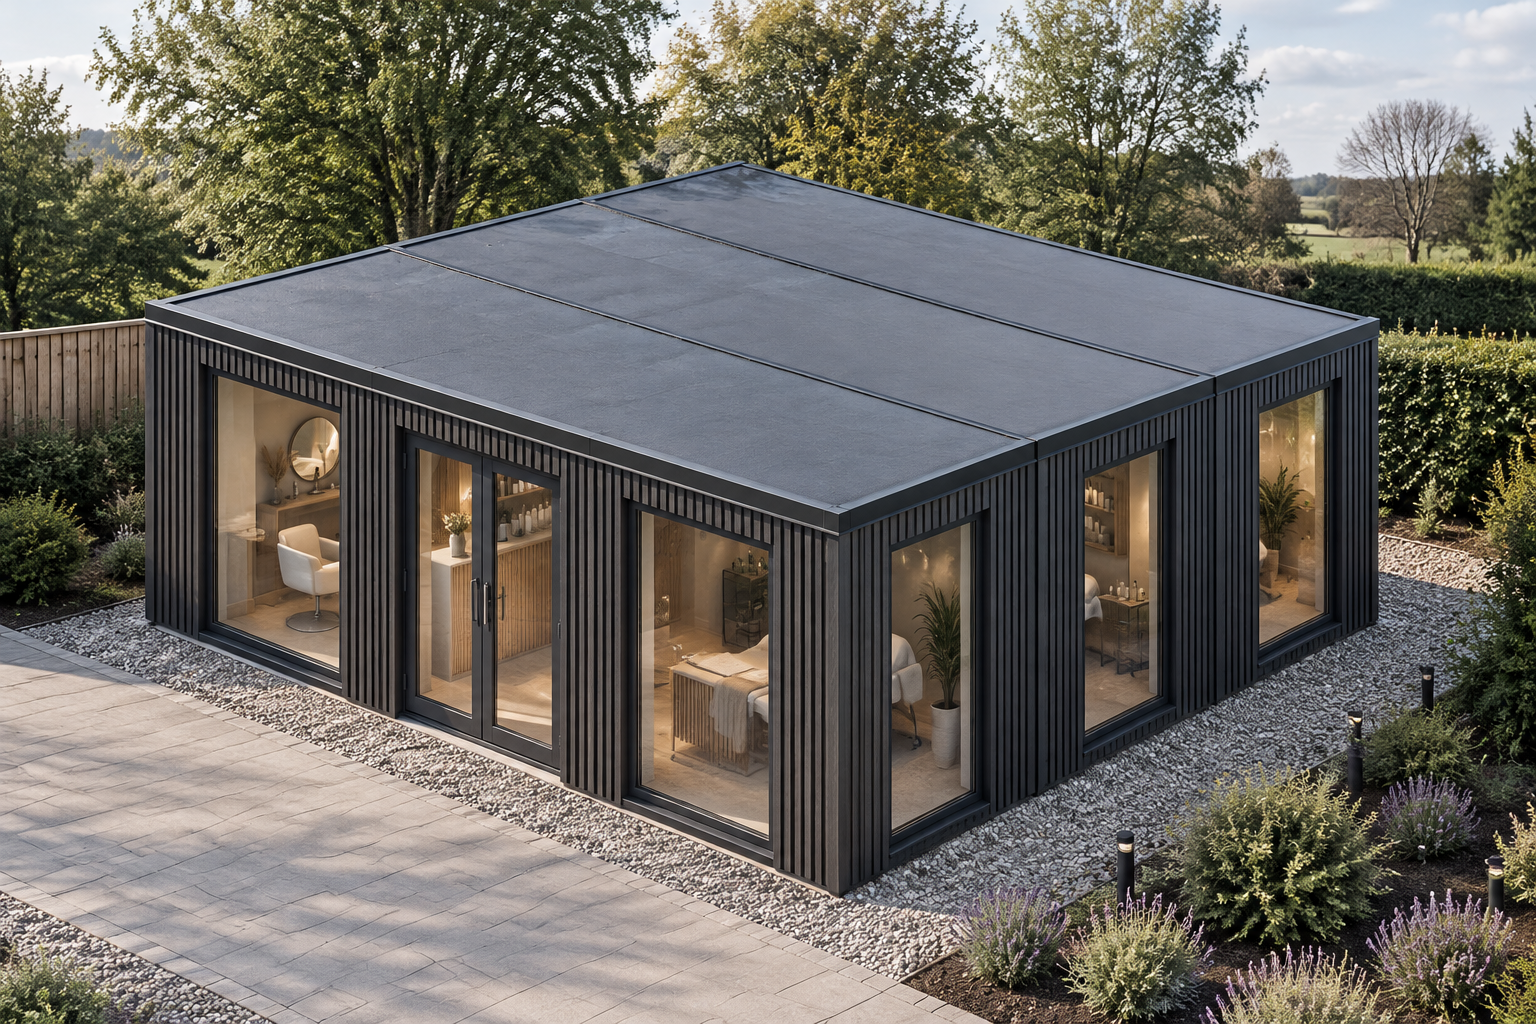
    Anthracite-clad modular beauty salon with glazed entrance and windows in a landscaped setting.

    3-Module Beauty Salon in a Wide Single-Storey Layout

    3 modules Approx. 34.2 m² usable internally

    View this design

    Single-module security cabin in a controlled-access site setting

    Single-Module Security Cabin with Serving Window

    1 modules Approx. 11.4 m² usable internally

    View this design

    Single-storey L-shaped modular clubhouse with dark slatted cladding beside a sports ground

    6-Module L-Shaped Modular Clubhouse

    6 modules Approx. 68.4 m² usable internally

    View this design

    Anthracite modular gatehouse positioned at a controlled site entrance.

    Two-Module P600 Gatehouse Configuration

    2 modules Approx. 22.8 m² usable internally

    View this design

    Single-storey modular gym with Venge fine-ribbed cladding and large glazed openings.

    3-Module Modular Gym with WC and Shower

    3 modules Approx. 34.2 m² usable internally

    View this design

    Anthracite-clad single-storey modular toilet block in a tidy site setting

    Single-Module P600 Toilet Block

    1 modules Approx. 11.4 m² usable internally

    View this design

    Grey modular changing room building beside a sports pitch

    3-Module Modular Changing Rooms, 34.2 m²

    3 modules Approx. 34.2 m² usable internally

    View this design

    Single-storey holiday lodge with a light grey exterior and covered timber terrace.

    4-Module Holiday Lodge with Terrace

    4 modules Approx. 45.6 m² usable internally

    View this design

    Two-module site welfare unit in an organised construction-site setting

    2-Module Site Welfare Unit with Kitchenette, WC and Shower

    2 modules Approx. 22.8 m² usable internally

    View this design

    Single-storey modular classroom with Teak vertical cladding, large windows and a glazed entrance door.

    4-Module Single-Storey Modular Classroom

    4 modules Approx. 45.6 m² usable internally

    View this design

    Single-storey modular shower block in an organised construction-site setting.

    4-Module Single-Storey Modular Shower Block

    4 modules Approx. 45.6 m² usable internally

    View this design

    L-shaped modular office with anthracite-grey walls, multiple windows and a glazed entrance

    Six-Module L-Shaped Modular Office with WC

    6 modules Approx. 68.4 m² usable internally

    View this design

    Single-storey site office positioned on an organised construction site

    Single-Module P600 Site Office with WC

    1 modules Approx. 11.4 m² usable internally

    View this design

    Single-storey garden room set within a landscaped residential garden.

    P600 Venge-Clad Garden Room with WC

    1 modules Approx. 11.4 m² usable internally

    View this design

    Four-module toilet and shower block in a large construction-site setting

    4-Module P600 Toilet and Shower Block

    4 modules Approx. 45.6 m² usable internally

    View this design

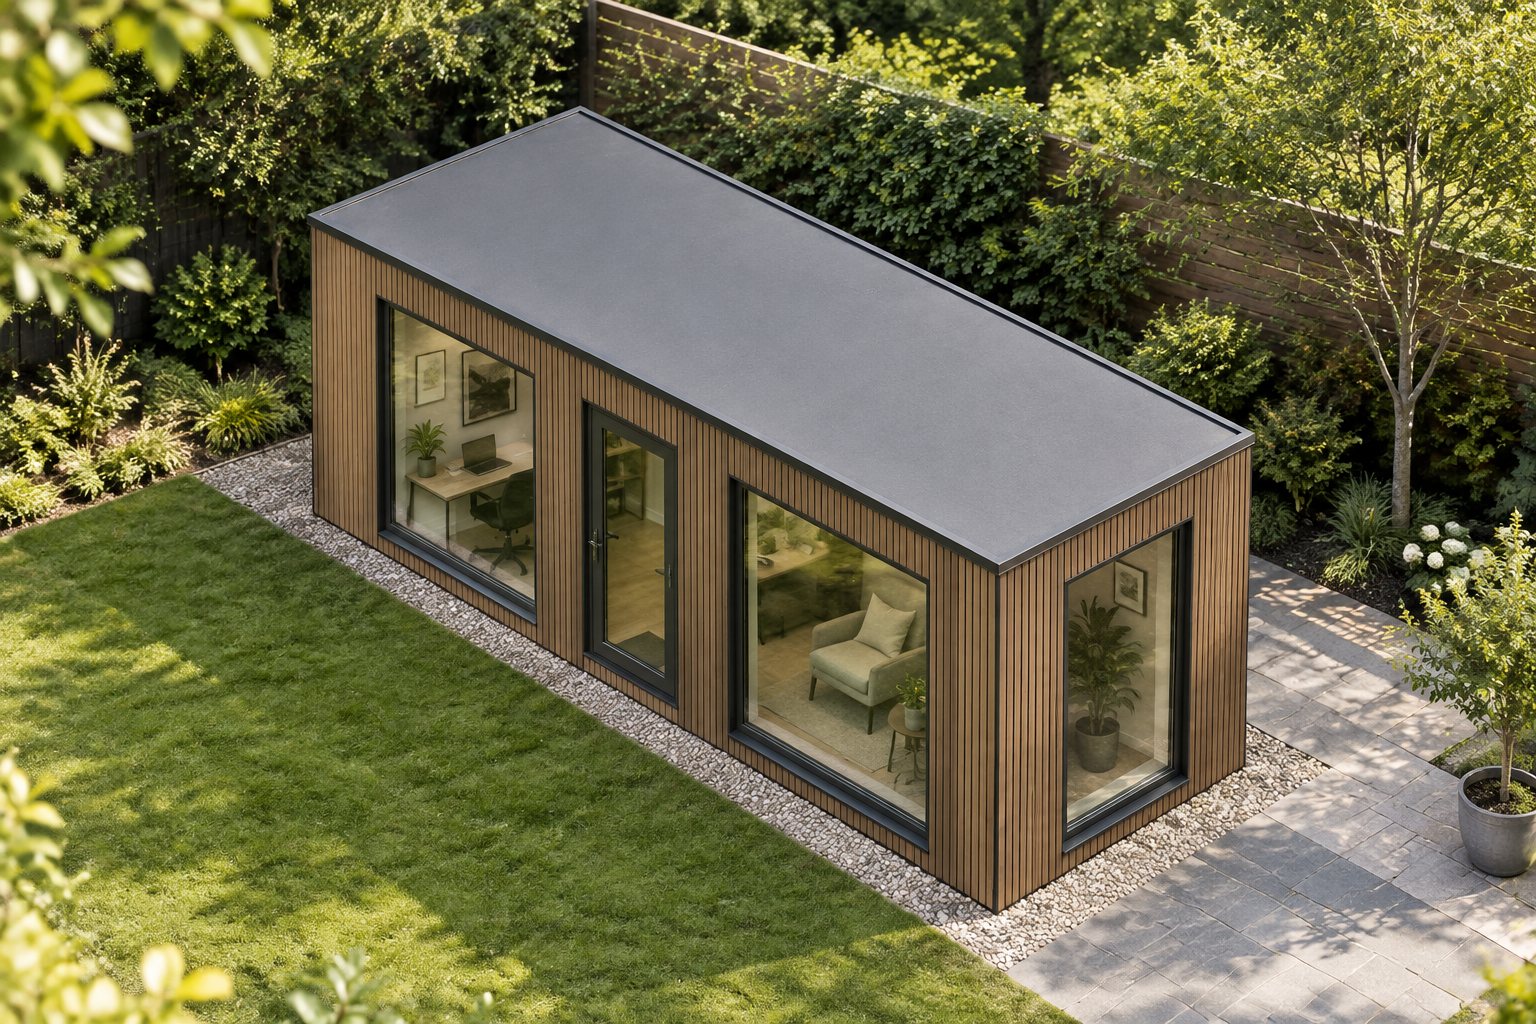
    Single-module garden office with Teak vertical cladding, large glazed openings and a flat roof.

    Single-Module P600 Garden Office with Kitchenette and WC

    1 modules Approx. 11.4 m² usable internally

    View this design

    Single-storey modular storage building with Anthracite cladding in a construction compound

    4-Module Secure Storage Unit with Roller Shutters

    4 modules Approx. 45.6 m² usable internally

    View this design

    Single-storey modular shop with Venge vertical cladding, large windows and a glazed double door.

    Single-Module P600 Shop with Requested WC

    1 modules Approx. 11.4 m² usable internally

    View this design

    Single-storey modular café with Anthracite cladding and glazed openings in a landscaped setting.

    4-Module Single-Storey Modular Café

    4 modules Approx. 45.6 m² usable internally

    View this design

    Single-storey modular beauty salon in a calm landscaped commercial setting.

    Single-Module Beauty Salon with Proposed WC and Kitchenette

    1 modules Approx. 11.4 m² usable internally

    View this design

    Grey modular gatehouse beside a controlled vehicle entrance at a modern logistics park

    Two-Module P600 Gatehouse with WC Provision

    2 modules Approx. 22.8 m² usable internally

    View this design

    Single-storey modular clubhouse with teak-toned slatted cladding in a sports ground setting.

    3-Module P600 Modular Clubhouse with WC and Shower

    3 modules Approx. 34.2 m² usable internally

    View this design

    Black Grey single-storey modular toilet block in an organised construction site setting

    2-Module Toilet Block with WC Provision

    2 modules Approx. 22.8 m² usable internally

    View this design

    Teak-clad single-module gym with glazed openings in a landscaped setting

    Single-Module P600 Gym with WC and Shower

    1 modules Approx. 11.4 m² usable internally

    View this design

    Security cabin positioned at a controlled distribution-centre access point in daylight.

    Single-Module Security Cabin with Serving Window

    1 modules Approx. 11.4 m² usable internally

    View this design

    Single-storey modular changing room beside a sports pitch

    Four-Module P600 Modular Changing Room

    4 modules Approx. 45.6 m² usable internally

    View this design

    L-shaped holiday lodge with Teak slatted cladding in a landscaped holiday park setting

    L-Shaped 3-Module Holiday Lodge

    3 modules Approx. 34.2 m² usable internally

    View this design

    Single-storey modular site welfare unit in an orderly construction-site setting.

    4-Module Site Welfare Unit, 45.6 m²

    4 modules Approx. 45.6 m² usable internally

    View this design

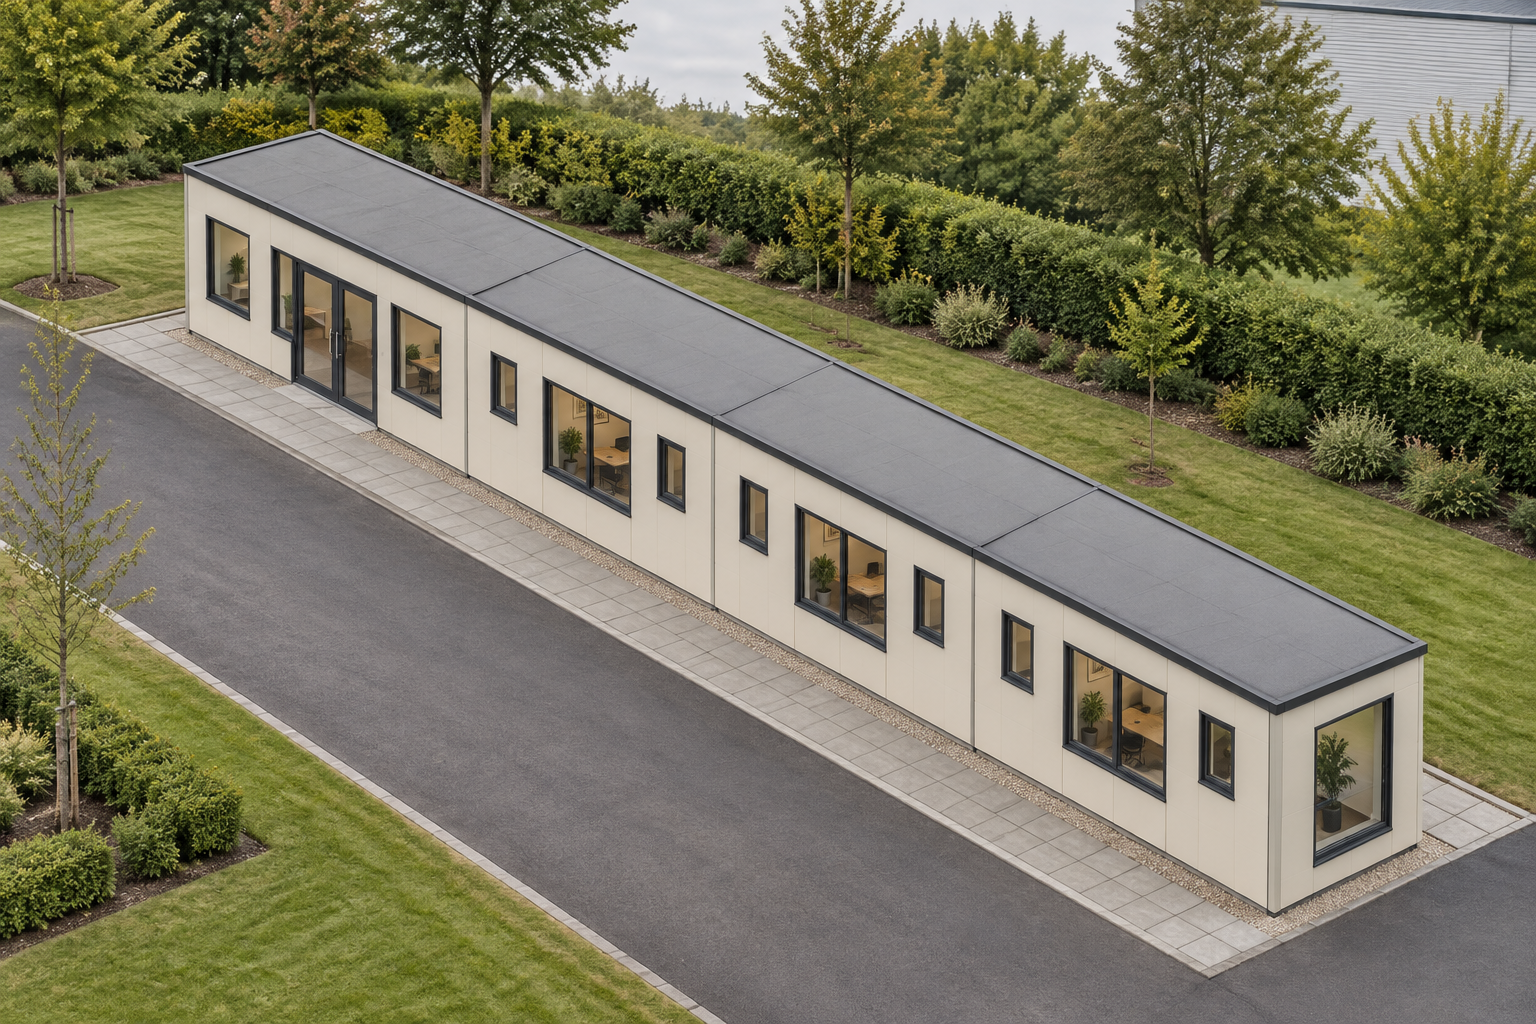
    Cream modular office building in a landscaped commercial setting

    4-Module Run-Layout Modular Office

    4 modules Approx. 45.6 m² usable internally

    View this design

    Single-storey cream modular classroom in a school setting

    4-Module P600 Modular Classroom

    4 modules Approx. 45.6 m² usable internally

    View this design

    Cream modular site office positioned on an organised construction site

    4-Module P600 Site Office, 45.6 m²

    4 modules Approx. 45.6 m² usable internally

    View this design

    P600 modular shower block positioned in a prepared construction-site welfare area

    Single-Module P600 Shower Block with WC

    1 modules Approx. 11.4 m² usable internally

    View this design

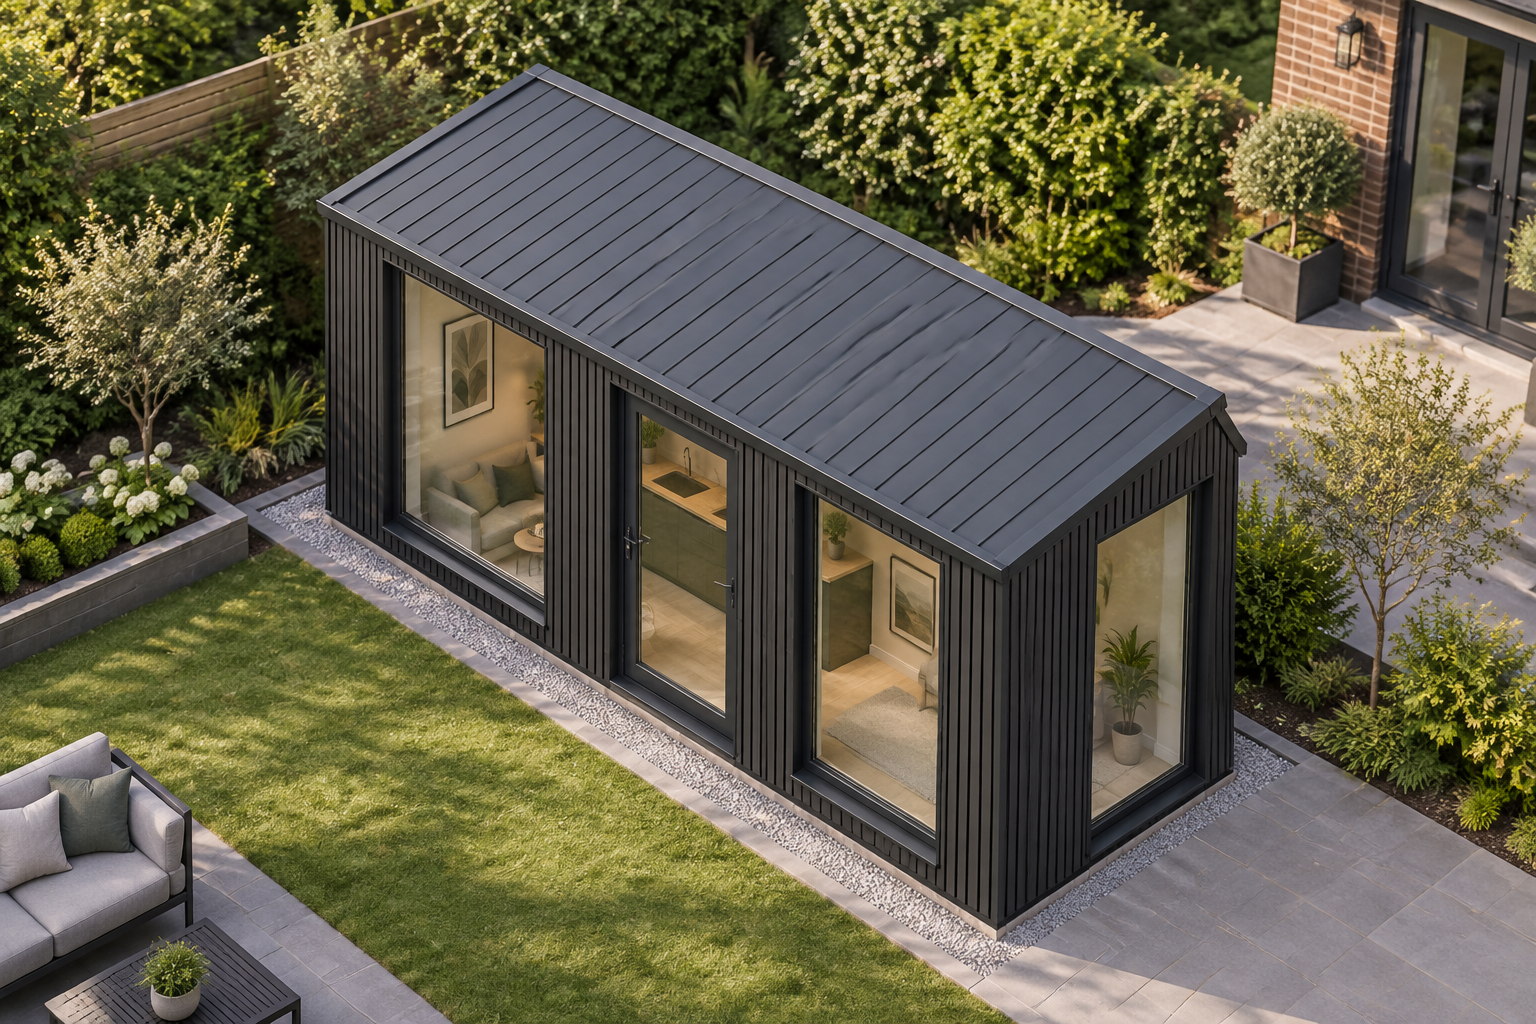
    Jet Black modular garden room with an apex roof in a landscaped residential garden

    Two-Module P600 Garden Room with Apex Roof

    2 modules Approx. 22.8 m² usable internally

    View this design

    Six-module toilet and shower block in a tidy construction-site setting.

    6-Module Toilet and Shower Block

    6 modules Approx. 68.4 m² usable internally

    View this design

    Wide P600 garden office in a landscaped garden with Teak grooved cladding and glazed openings

    Two-Module P600 Garden Office

    2 modules Approx. 22.8 m² usable internally

    View this design

    Anthracite modular secure storage unit in a construction compound

    4-Module Construction Secure Storage Unit

    4 modules Approx. 45.6 m² usable internally

    View this design

    Single-module modular café in a landscaped visitor setting

    Single-Module P600 Café with Serving Window

    1 modules Approx. 11.4 m² usable internally

    View this design

    Anthracite-clad single-storey modular beauty salon in a landscaped setting

    Two-Module P600 Beauty Salon with Kitchenette and WC

    2 modules Approx. 22.8 m² usable internally

    View this design

    Single-storey modular shop in a bright rural retail setting

    Single-Module P600 Modular Shop with WC

    1 modules Approx. 11.4 m² usable internally

    View this design

    Grey single-module gatehouse at a controlled logistics park entrance

    Single-Module Gatehouse with Serving Window

    1 modules Approx. 11.4 m² usable internally

    View this design

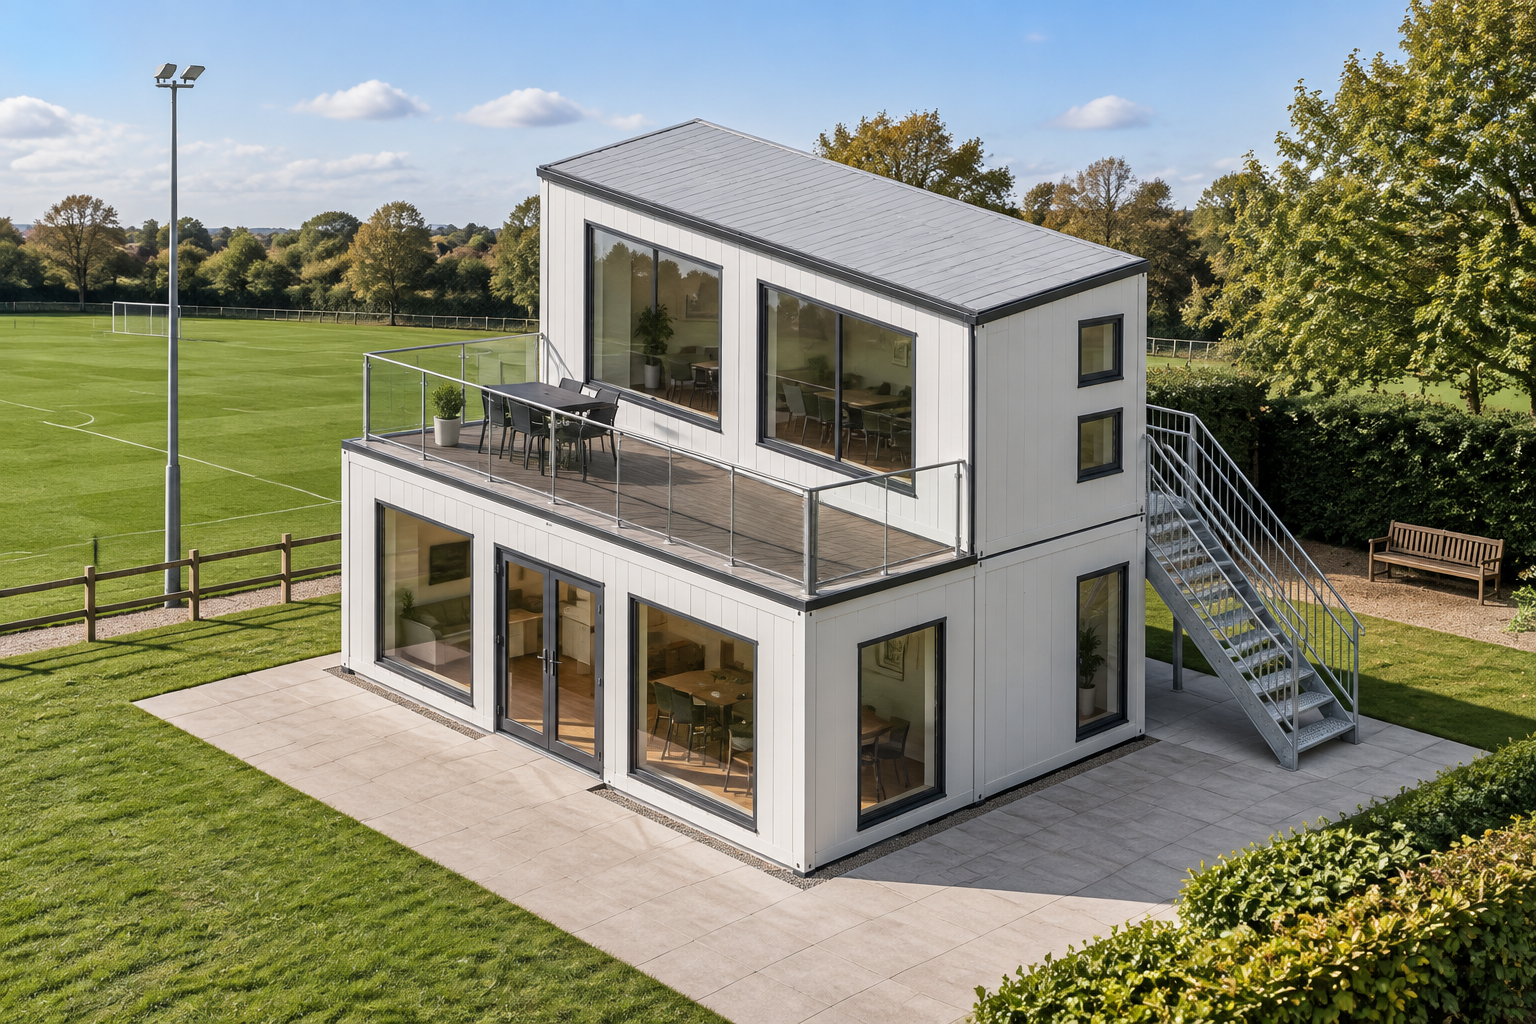
    Two-storey modular clubhouse beside sports pitches with an external staircase and roof terrace.

    3-Module Two-Storey Modular Clubhouse

    3 modules Approx. 34.2 m² usable internally

    View this design

    Light-grey single-storey modular gym in a landscaped private setting.

    Single-Module P600 Gym with Proposed WC and Shower

    1 modules Approx. 11.4 m² usable internally

    View this design

    Cream single-storey modular security cabin positioned at a controlled site entrance.

    2-Module Security Cabin with Serving Window and WC

    2 modules Approx. 22.8 m² usable internally

    View this design

    Anthracite-clad modular toilet block in a well-organised construction-site setting.

    2-Module Modular Toilet Block with WC

    2 modules Approx. 22.8 m² usable internally

    View this design

    Single-storey modular changing room building with grey grooved cladding and a dual-pitch roof.

    8-Module Changing Room Building with Apex Roof

    8 modules Approx. 91.2 m² usable internally

    View this design

    Grey-clad modular site welfare building in a construction-site setting

    2-Module Site Welfare Unit with Kitchenette, WC and Shower

    2 modules Approx. 22.8 m² usable internally

    View this design

    Single-storey modular holiday lodge in a landscaped holiday park setting

    Wide 3-Module P600 Holiday Lodge

    3 modules Approx. 34.2 m² usable internally

    View this design

    Grey single-storey modular site office in a construction-site setting

    Four-Module P600 Site Office with WC

    4 modules Approx. 45.6 m² usable internally

    View this design

    Want one of these, but different?

    Every design here is a starting point. Change the size, layout, windows and finish in the configurator and get an instant estimate.

    Get a price for your project

    Tell us what you need and we'll come back with pricing and lead times — usually within one working day.

    So we can call you back about your enquiry

    No obligation. We reply within one working day.