Off-site construction: buildings manufactured in the factory, delivered and installed
Off-site construction means your building is manufactured in a controlled factory environment while your site is being prepared, then delivered finished and craned into position. Instead of months of trades on site, the structure, insulation, glazing, electrics and finishes are already done when the lorry arrives. Adacon designs, manufactures and delivers off-site manufactured buildings and homes across the UK — from a single module to multi-module, two-storey configurations.
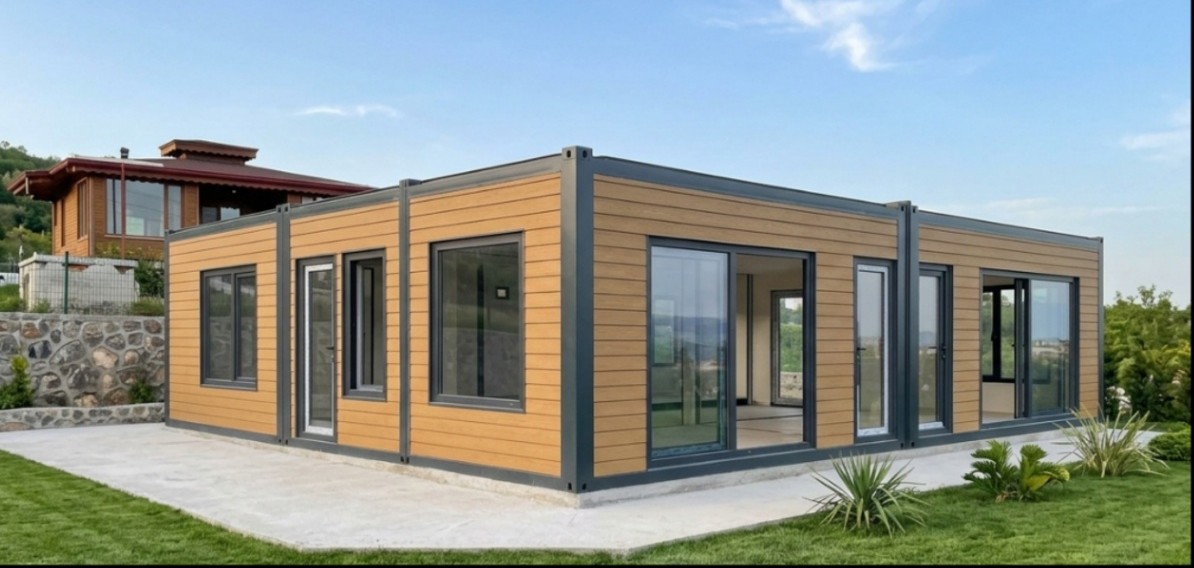
What off-site manufacture actually means
Every module is built on a galvanised steel chassis in the factory: frame, insulation, cladding, roof, windows, doors, electrics and internal finishes. Weather never stops the work, materials are not left standing in the rain, and each unit is built to the same repeatable process. The result arrives as a finished building rather than a pile of materials.
Why buyers move off-site
Speed and certainty. Lead times run from as little as 7-8 weeks, installation is measured in days, and the price is fixed against a specification before manufacture starts. There is no long programme of trades, no weather delays and far less disruption to a working site, school, garden or car park.
Residential and commercial, same process
The same manufacturing route produces a two-bedroom modular home and a four-module site welfare block. What changes is the internal layout, the fit-out and the finishes. That is why you can specify either through the same online designer and get an indicative price straight away.
Delivery and installation
Modules travel by lorry and are lifted into place with a crane or hiab. We deliver across UK mainland and Northern Ireland. Transport is quoted separately from the module price, based on distance, access and the lifting equipment needed. You provide a level, load-bearing base and clear access; we handle the lift, the joining of modules and the connections between them.
Included as standard
- Galvanised steel chassis
- Insulated walls, floor and roof
- Entrance door
- LED lighting and power sockets
- Consumer unit
Off-Site Construction — common questions
Design your off-site building online
Arrange modules, choose glazing, layout and finishes, and see an indicative price in minutes.
Get a price for Off-Site Construction
Tell us what you need and we'll come back with pricing and lead times — usually within one working day.