Building options & finishes
Explore the construction, cladding, flooring, wall panels, doors and washroom fittings available for an Adacon building — before you open the designer.
Finishes and layouts can be tailored to the project. Browse the named options below, then tell us what you need for a confirmed specification.
01 / Building options
Construction & wall system
One structural system, with external and internal finishes specified around your use. Single and multi-unit layouts can be arranged with doors, glazing and fittings to suit the project.
Galvanised steel chassis
1.5 mm steel components are laser cut, cold bent and welded. The standard floor base is 18 mm plywood, ready for the selected finished flooring.
A consistent structural system supports repeatable modular manufacture, transport and installation.
Insulated panel or plasterboard
PUR/PIR insulated wall construction and a clean, practical insulated-panel interior are standard. Plasterboard lining is an upgrade for a more traditional plastered-look room, available in selected rooms or throughout.
02 / Building options
External cladding
Choose panels between the visible steel frame for a framed appearance, or over the frame for a more seamless finish. Three ARLINE composite profiles, each in seven colours, fitted vertically or horizontally; screen colours are indicative.
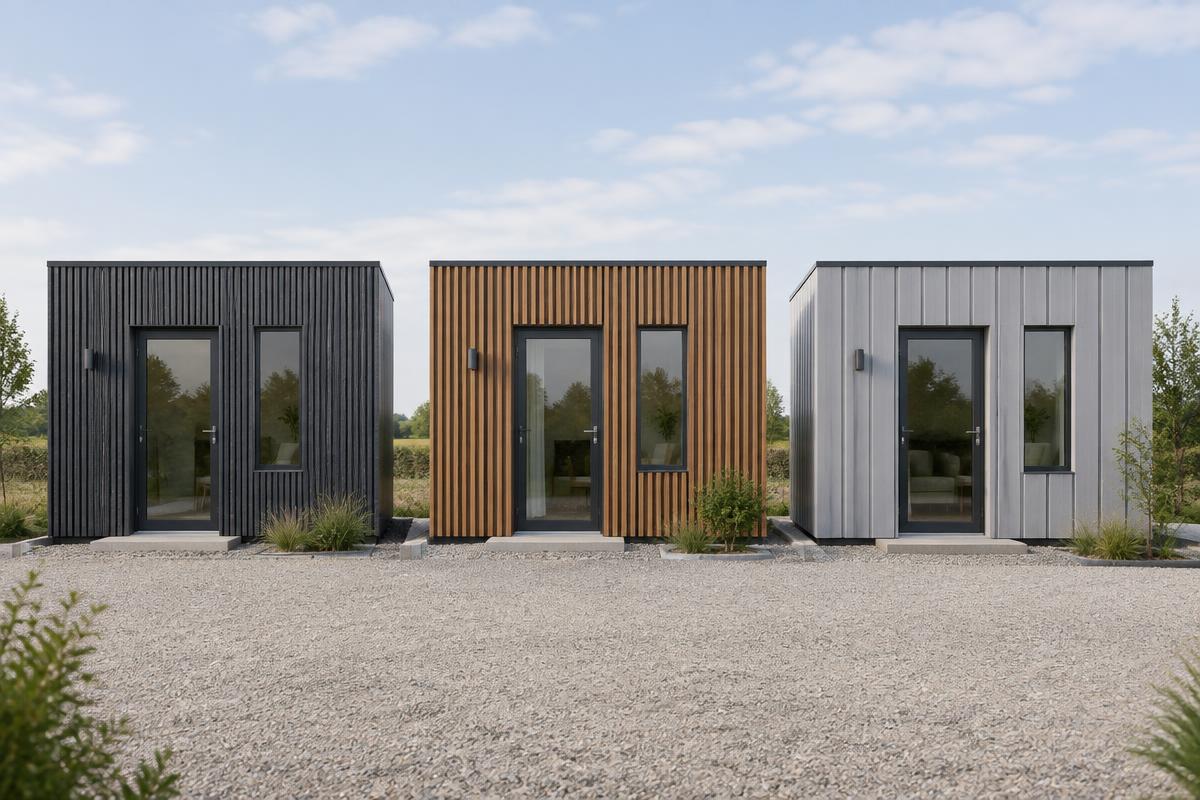
ARLINE 24136 slatted
Four raised slats with deep shadow gaps · 241 mm wide · 3,000 mm long · 36 mm deep · vertical or horizontal
- Venge
- Dark Brown
- Milk Brown
- Teak
- Anthracite
- Grey
- Green
ARLINE AR16016 grooved plank
Flat boards with a groove line between them · 160 mm wide · 3,000 mm long · 16 mm deep · vertical or horizontal
- Venge
- Dark Brown
- Milk Brown
- Teak
- Anthracite
- Grey
- Green
ARLINE AR14514 fine-ribbed
Finely ribbed woodgrain boards with a stepped edge · 145 mm wide · 3,000 or 4,500 mm long · 14 mm deep · vertical or horizontal
- Venge
- Dark Brown
- Milk Brown
- Teak
- Anthracite
- Grey
- Green
03 / Building options
Hygienic wall-panel finishes
Waterproof, easy-clean large-format panels for bathrooms, showers, kitchens, changing rooms and other high-humidity spaces. Their fewer visible joins create a more continuous finish.
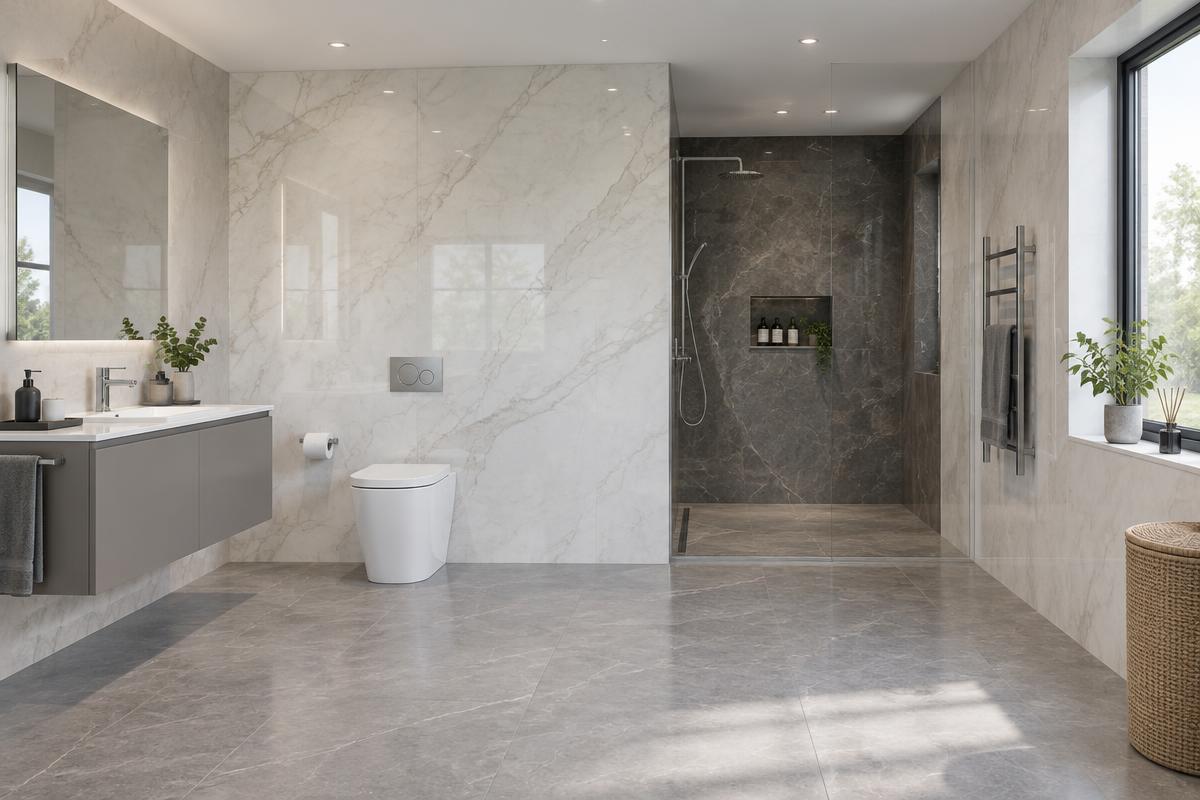
PorWall Marble panels (1220 × 2440 mm and 1220 × 2800 mm)
 Lena GreyPW 81480
 BolzanoPW 8088
 IrisPW 8167-1
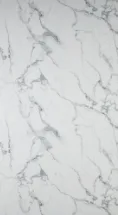 InvisiblePW 8209-1
 CalacattaPW 8230
 SaharaPW 8231-2
 MarquinaPW 8264
 StatuarioPW 8272
 GrizioPW 8259
 Mystic GoldPW 81930JX
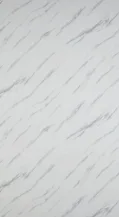 Iceberg GreyPW 8038-1
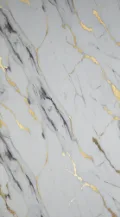 Imperial GoldPW 9904
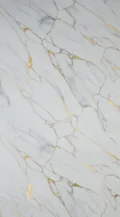 Royal GoldPW 81932JX
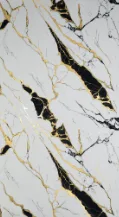 Panda GoldPW 81929JX
 Smoky GoldPW 81928JX
 Carrara Gold IIPW 1907-1G
 Carrara GoldPW 81493
 Black GoldPW 1910-1G
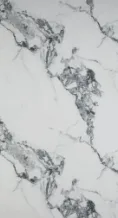 ArabescatoPW 8267-1
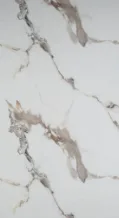 JenaPW 8266
 Mielle HoneyPW 8115
 Mirror IcePW 9902
 Iceberg BeigePW 81249
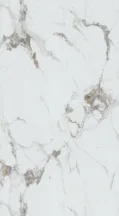 Jena GoldPW 81500JX
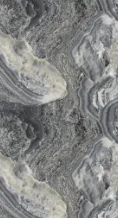 Blue OnyxPW 82034
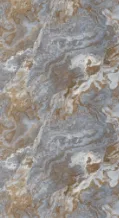 Iceberg YellowPW 8159
PorWall Stone panels (965 or 1220 × 2440 / 2800 mm)
 BetonSPC 4128-2
 CarraraPS 23108K-1
 Marquina BlackPS 23073-1
 White OnyxPS 23092K-2
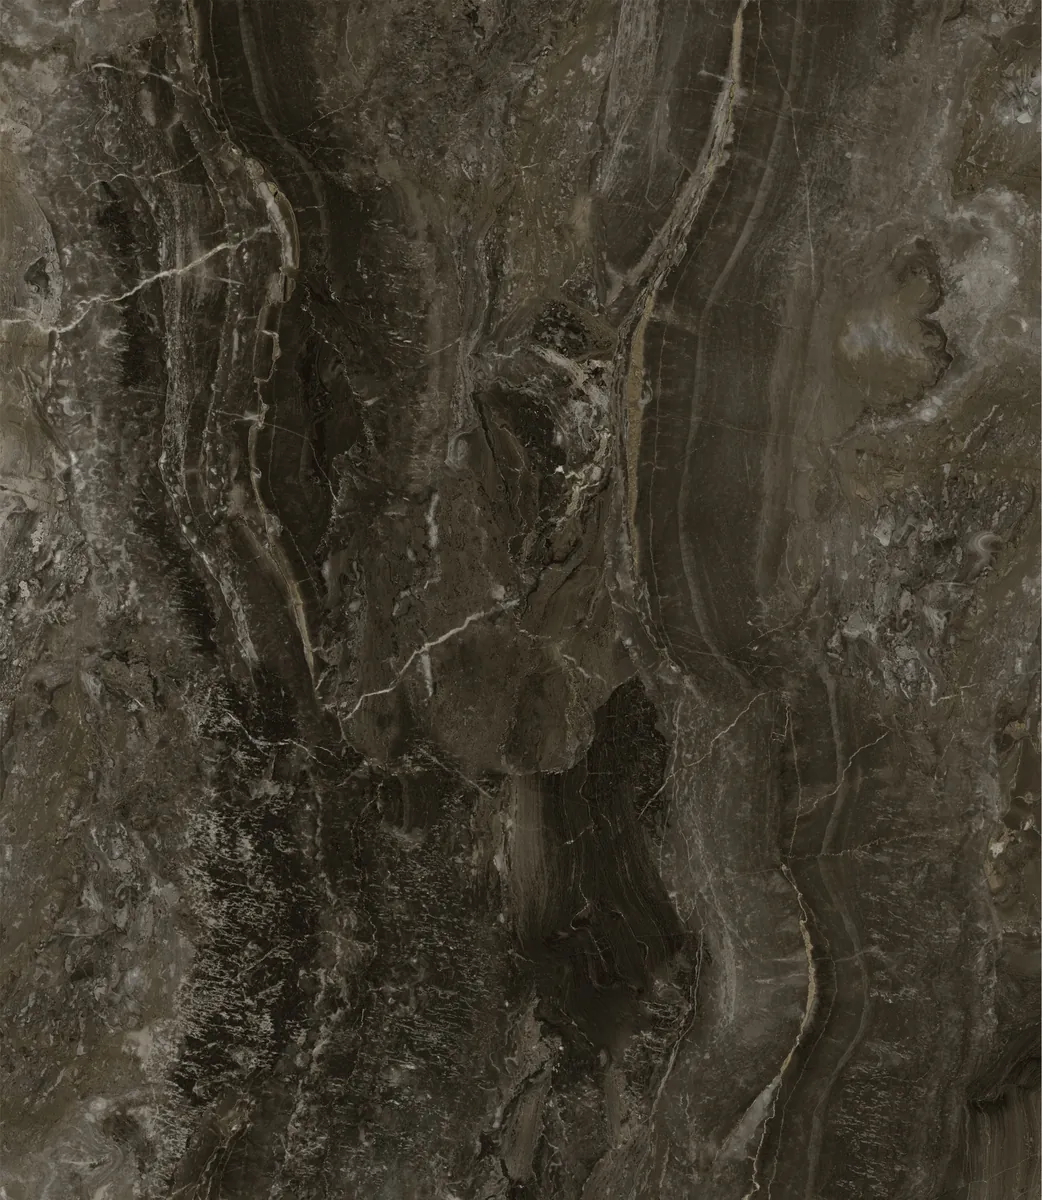 Black OnyxPS 23092K-8
 Cloudy WhitePS 127-6
 Raw ConcretePS 109-1
 Urban CreamPS 7151-6
 EmpredorPS 112-12
 Rusty ConcretePS 3118-C
 Marquina GreyPS 133-6
 Gravel CementPS 126-5
 Urban GreyPS 125-9
 CalacattaPS 7031-1
PorWall Wood panels — 7 collections (965 × 2440 / 2800 mm)
 Atlas-3PRF 7058-3
 Atlas-4PRF 1309-4
 Atlas-6PRF 1352L-6
 Atlas-11PRF 7238-11
 Atlas-63PRF 1316-3
 Eiffel-12PRF 1026-12
 Eiffel-APRF 1026-A
 Fuji-95PRF 33019-005
 Fuji-43PRF 33004-3
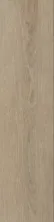 Fuji-411PRF 33004-11
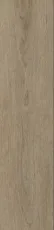 Fuji-412PRF 33004-12
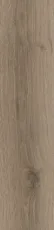 Fuji-611PRF 33079-11
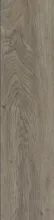 Giza-14PRF 10381-14
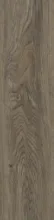 Giza-15PRF 10381-15
 Giza-21PRF 10381-21
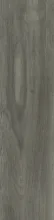 Liberty-3PRF 1011-3
 Liberty-7PRF 1238-7
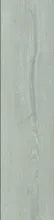 Liberty-5PRF 1283-5
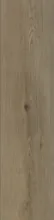 Liberty-9PRF 1322-9
 Rio-34PRF 1020-34
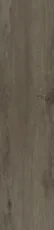 Rio-15PRF 1020-15
 Taksim-23PRF 1035-23
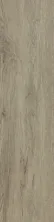 Taksim-46PRF 1035-46
 Taksim-81PRF 1035-81
 Taksim-128PRF 1035-128
04 / Building options
Flooring options
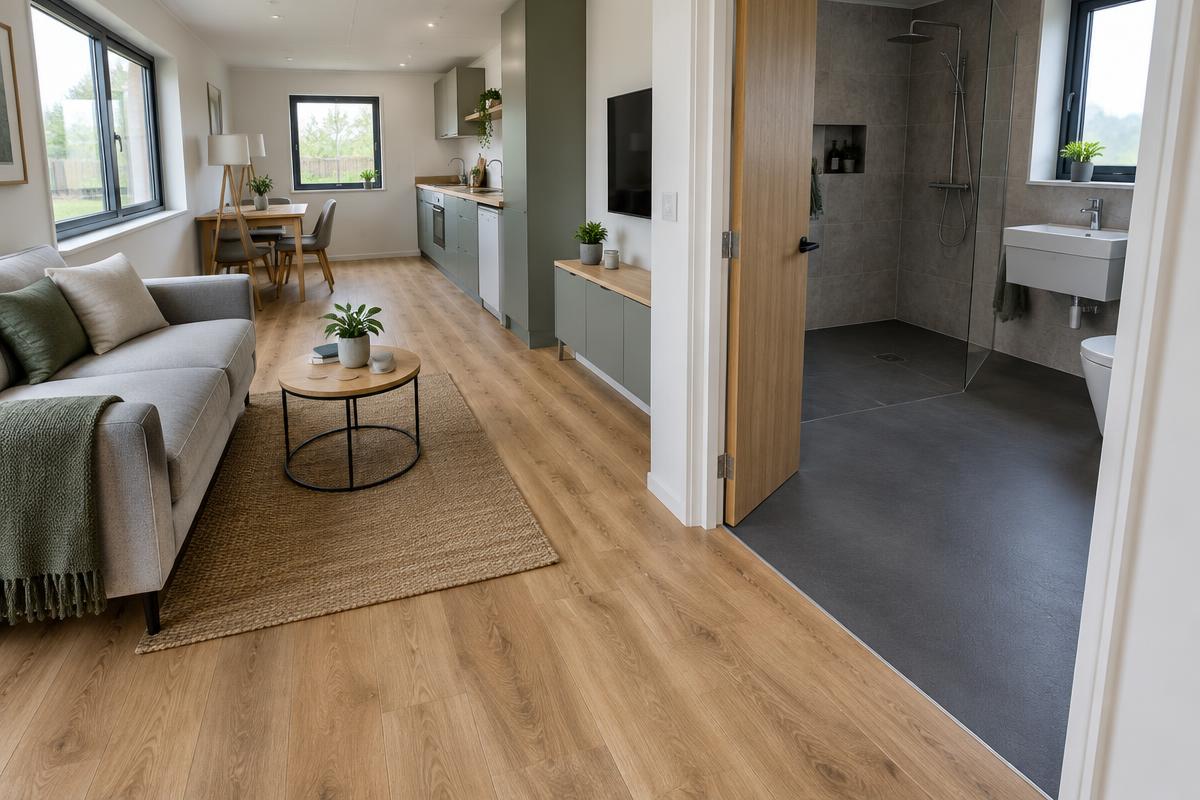
Finished flooring is installed over the 18 mm plywood base. Browse stone and concrete effects, wood effects, and specialist flooring for wet areas.
PorFloor Stone SPC (305 × 1220 mm)
- Urban GreyPS 125-9
- Gravel CementPS 126-5
- Marquina GreyPS 133-6
- Rusty ConcretePS 3118-C
- CalacattaPS 7031-1
- EmpredorPS 112-12
- Urban CreamPS 7151-6
- Raw ConcretePS 109-1
- White OnyxPS 23092K-2
- Marquina BlackPS 23073-1
- CarraraPS 23108K-1
 TravertinePS 23155K-4
- BetonSPC 4128-2
- Black OnyxPS 23092K-8
- Cloudy WhitePS 127-6
PorFloor Wood SPC (180 or 228 × 1220 mm by range)
- Atlas-3PRF 7058-3
- Atlas-4PRF 1309-4
- Atlas-6PRF 1352L-6
- Atlas-11PRF 7238-11
- Atlas-63PRF 1316-3
- Giza-14PRF 10381-14
- Giza-15PRF 10381-15
- Giza-21PRF 10381-21
- Liberty-3PRF 1011-3
- Liberty-7PRF 1238-7
- Liberty-5PRF 1283-5
- Liberty-9PRF 1322-9
- Taksim-23PRF 1035-23
- Taksim-46PRF 1035-46
- Taksim-81PRF 1035-81
- Taksim-128PRF 1035-128
- Fuji-95PRF 33019-005
- Fuji-43PRF 33004-3
- Fuji-411PRF 33004-11
- Fuji-412PRF 33004-12
- Fuji-611PRF 33079-11
- Rio-34PRF 1020-34
- Rio-15PRF 1020-15
- Eiffel-12PRF 1026-12
- Eiffel-APRF 1026-A
The specialist 3 mm high-traffic wet-room PVC is for showers, changing areas and similar wet spaces. It has a continuous watertight surface, slip-resistant texture and coved wall edges to help prevent water getting underneath. It can be paired with hygienic wall panels.
Wet-room PVC
- Dark Grey
- Mid Grey
- Light Grey
- Blue
- Beige
05 / Building options
External doors
Choose a solid insulated steel door or a glazed external door. Alternative styles, colours and arrangements can be discussed for your project.
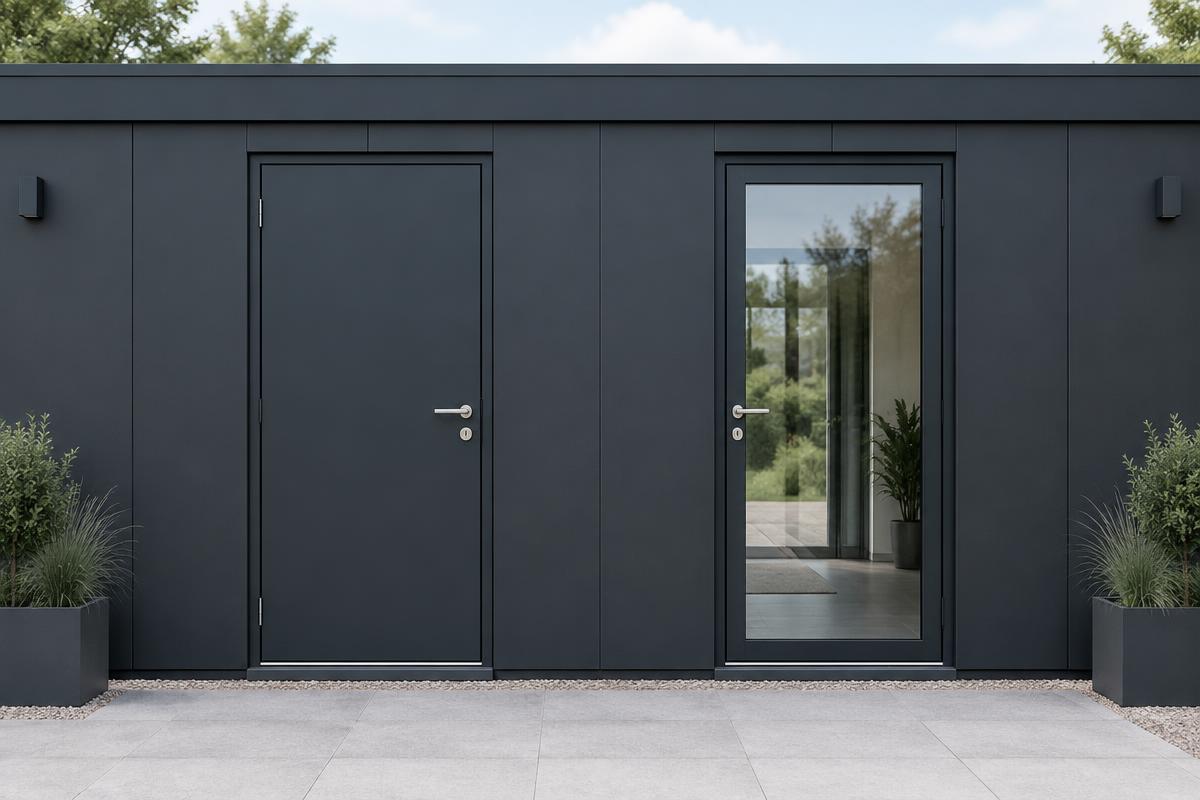
Insulated steel door
Robust external door in a contemporary dark finish, insulated for year-round use. It can be coordinated with the frame and cladding.
Glazed external door
Double-glazed external door with a durable uPVC frame, bringing natural light while maintaining insulation and security.
Single-door widths: standard 850 mm frame / 762 mm leaf; accessible 1000 mm frame / 850 mm leaf. Door heights are the same. Final access suitability and clear opening must be checked for the project.
06 / Building options
Washrooms, basins & accessibility
Sanitaryware, taps and storage can be specified together with wall and floor finishes. The fittings shown are examples, not a fixed list.
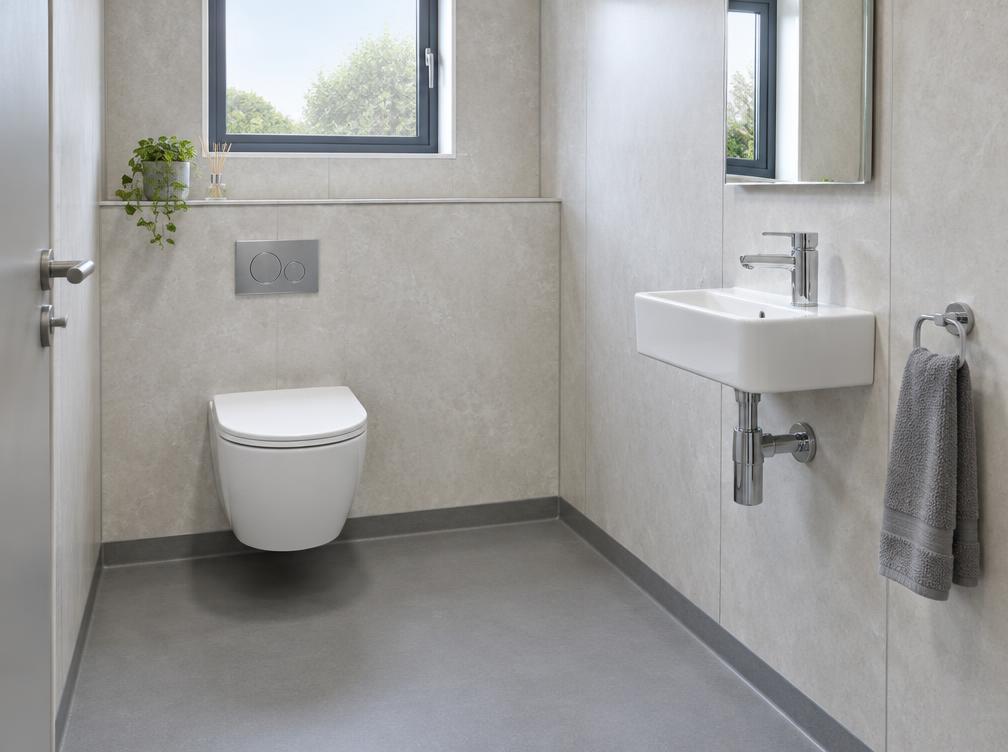
WC & taps
A wall-hung WC is a typical example. WC and tap styles can be changed to meet project requirements.
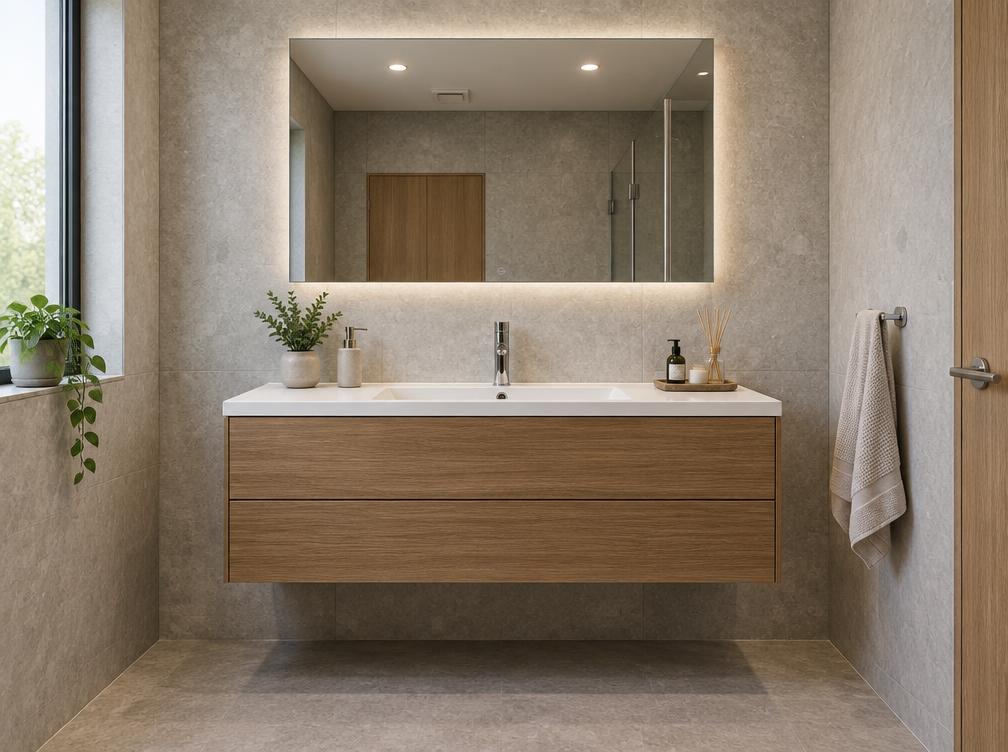
Basins & vanities
Choose basin style, cabinet colour and storage arrangement, including wall-hung or storage-led vanities. Other basin and cabinet styles can be considered.
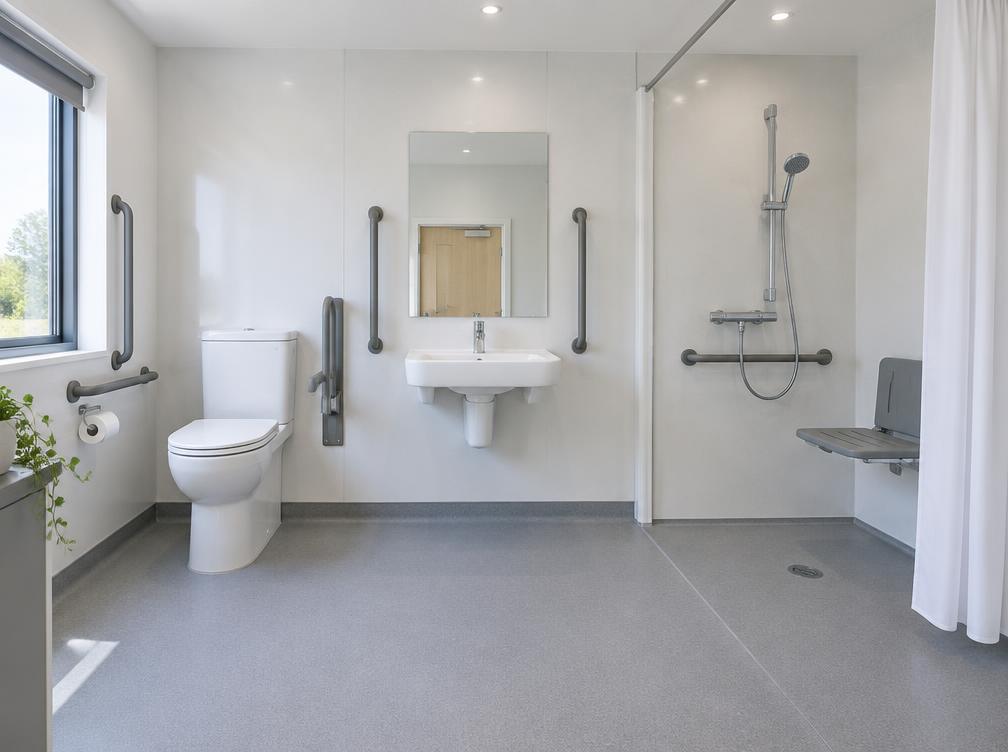
Accessible facilities
Accessible basin positioning and clear approach space, WC support and grab rails, and level-access shower layouts can be incorporated. Final dimensions and fitting positions depend on the required use.
07 / Building options
Hot water & electrics
Standard sockets, lighting and a consumer unit are included with every building. Hot water can be added where the layout includes taps or a shower.
Standard electrics — included
Sockets, lighting and a consumer unit are fitted as standard. A plug socket and LED light are provided in every room, and ventilation is added to toilet and shower rooms. The exact positions are agreed during final design.
Electric instant hot water
An on-demand electric water heater serving the taps and shower, so there is no stored hot water cylinder. It can be selected in the building designer and is priced on your quote.
Finishes, fittings and layouts are project-specific. Images are illustrative rather than photographs of a finished Adacon specification; on-screen swatches are indicative. Confirm the final specification with Adacon.
What kind of building do you need?
Explore practical comparisons and configuration guidance for common projects.
I need two extra classrooms without major building works. What are my options?
A modular solution can be sized with a tailored mix of P300, P400, P500, P600 and P700 units, then fitted around the intended use. The online designer shows the final calculated total for the exact configuration before a formal quotation.
See the optionsI need an office for 20 staff inside my warehouse. What are my options?
A modular solution can be sized with a tailored mix of P300, P400, P500, P600 and P700 units, then fitted around the intended use. The online designer shows the final calculated total for the exact configuration before a formal quotation.
See the optionsI need showers for 50 construction workers with limited power. What are my options?
A modular solution can be sized with a tailored mix of P300, P400, P500, P600 and P700 units, then fitted around the intended use. The online designer shows the final calculated total for the exact configuration before a formal quotation.
See the optionsI need a clubhouse for my club on a tight budget. What are my options?
A modular solution can be sized with a tailored mix of P300, P400, P500, P600 and P700 units, then fitted around the intended use. The online designer shows the final calculated total for the exact configuration before a formal quotation.
See the optionsCan I build a café from modular buildings? What are my options?
A modular solution can be sized with a tailored mix of P300, P400, P500, P600 and P700 units, then fitted around the intended use. The online designer shows the final calculated total for the exact configuration before a formal quotation.
See the optionsP300–P700 range, or bespoke
- P300 unit
- 2.9m × 2.2m externally; approximately 2.7m × 2.0m usable internally (5.4 m² usable internal area per separate unit)
- P400 unit
- 3.9m × 2.2m externally; approximately 3.7m × 2.0m usable internally (7.4 m² usable internal area per separate unit)
- P500 unit
- 4.9m × 2.2m externally; approximately 4.7m × 2.0m usable internally (9.4 m² usable internal area per separate unit)
- P600 unit
- 5.9m × 2.2m externally; approximately 5.7m × 2.0m usable internally (11.4 m² usable internal area per separate unit)
- P700 unit
- 6.9m × 2.2m externally; approximately 6.7m × 2.0m usable internally (13.4 m² usable internal area per separate unit)
- Configuration
- Mix P300, P400, P500, P600 and P700 units to create tailored footprints and shapes
- Bespoke
- Bespoke sizes considered to suit your brief — contact us
- Joined internal space
- Open joins remove the adjoining shell walls and can increase usable space. Final clear area depends on layout and partitions.
- Unit height
- 2.40m external / 2.16m internal
- Storeys
- Up to two storeys, subject to final project design
- Delivery
- UK mainland and Northern Ireland — transport quoted separately
Adacon modular buildings use P300, P400, P500, P600 and P700 units with external lengths of 2.9m, 3.9m, 4.9m, 5.9m and 6.9m, a common 2.2m width and 2.40m external / 2.16m internal height. The sizes can be combined to create more tailored floor areas and building shapes, joined side by side or stacked to two storeys subject to the final project design.
Describe your situation
Tell us what you need and we'll tell you what it realistically takes.
Get a price for Buying situations
Tell us what you need and we'll come back with pricing and lead times — usually within one working day.