Need more living space without moving?
Garden Annexes & Granny Flats
Need more living space without moving? Create independent accommodation in your garden for parents, relatives, guests or additional family living. Configure the size, bedroom, kitchen, bathroom, doors, windows and finishes around your requirements.
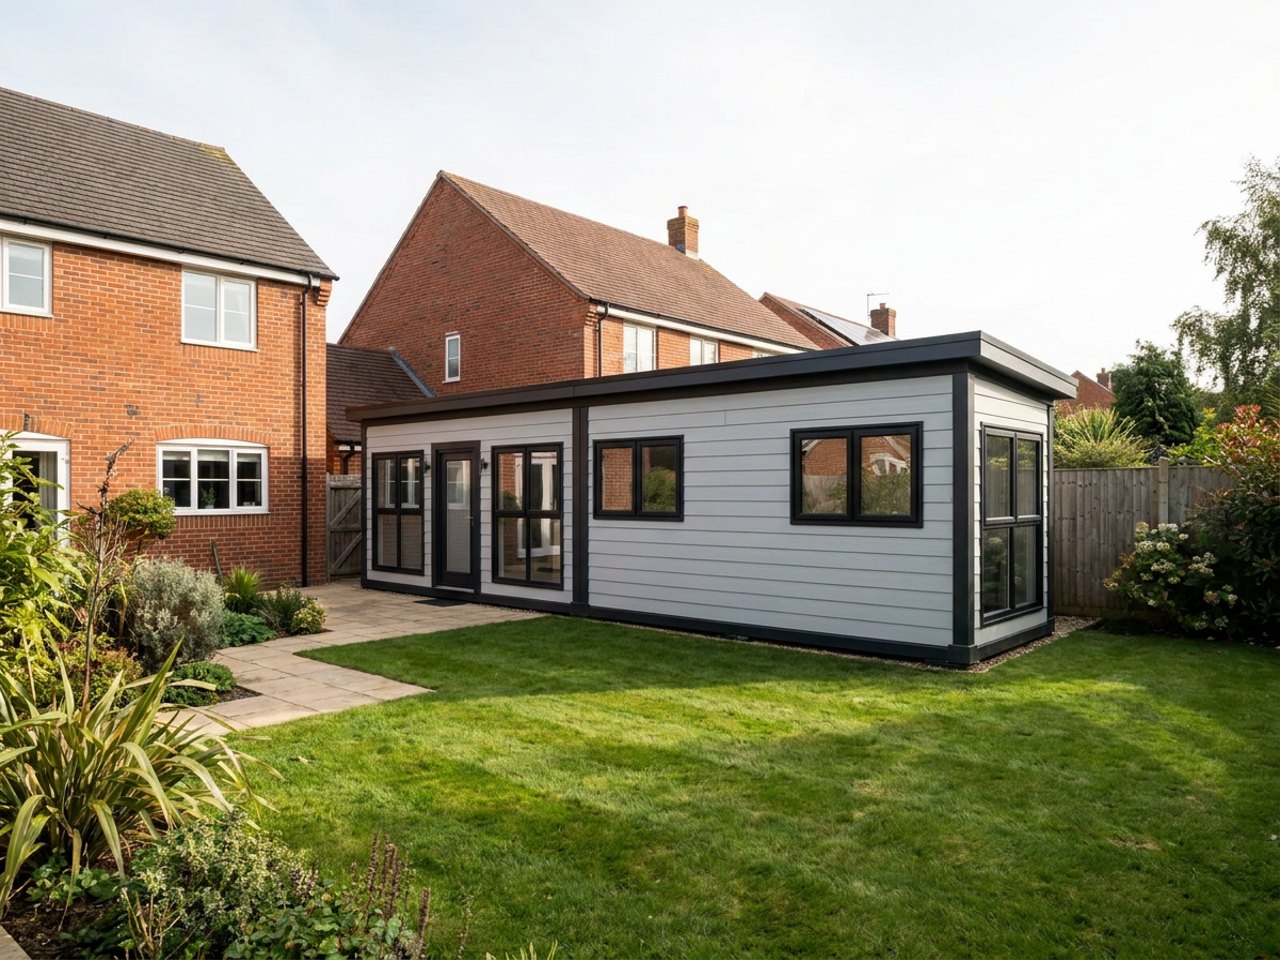
Garden room, garden annexe or modular home?
A room for working, making or relaxing — an office might need just one P600.
Somewhere to sleep, wash, cook and live independently — bedroom, bathroom, kitchen and living space.
Several joined or stacked modules forming a larger home with more bedrooms.
Four ways to lay out a garden annexe
Illustrative layouts — every annexe is designed around your garden and needs, and confirmed in your quotation.
1-Bed Garden Annexe
Separate bedroom + living/kitchen + bathroom
Typically two joined modules.
Design thisAccessible Annexe
Bedroom + accessible shower/WC + open-plan kitchen/living + wider doors
Layout checked against the specific needs.
Design thisLarger Family Annexe
Multiple P600 modules combined into a proper one-bedroom dwelling
More living and storage space.
Design thisWho a granny annexe is for
Annexe for elderly parents
Keep parents close while everyone keeps their own front door.
Accessible & wheelchair-accessible annexe
Step-free entry, accessible shower/WC and turning space designed in.
Family & multi-generational living
Space for adult children, relatives or carers without moving house.
Independent living annexe
A self-contained garden flat with its own kitchen and bathroom.
Guest annexe & garden guest accommodation
A garden bedroom with en-suite for visiting family and friends.
Garden room with kitchen and bathroom
More than a garden studio — a small house in the garden.
Independent, but close by
A granny annexe or self-contained garden annexe is usually specified around comfort and accessibility rather than size: a level threshold, a walk-in shower, good heating and plenty of daylight. Connections normally run from the main house, so the position on the plot matters as much as the layout.
- Level threshold and step-free entry can be designed in
- Walk-in or accessible shower room
- Kitchen or kitchenette with sink, worktop and appliance space
- Separate bedroom and living space with partitions
- Insulated walls, floor and roof for year-round comfort
- Services routed from the main house where practical
Example configurations
Combine P300, P400 and P600 units to tailor room sizes and footprints. Matching units can also stack over two storeys.
Compact annexe: bedroom/living space with a kitchenette and shower room.
1-bed garden annexe: separate bedroom, living/kitchen and bathroom.
Larger family annexe: a proper one-bedroom home with more living space.
Garden Annexes & Granny Flats — key facts
- P300 unit
- 2.9m × 2.2m externally; approximately 2.7m × 2.0m usable internally
- P400 unit
- 3.9m × 2.2m externally; approximately 3.7m × 2.0m usable internally
- P600 unit
- 5.9m × 2.2m externally; approximately 5.7m × 2.0m usable internally
- Configuration
- Mix P300, P400 and P600 units to create tailored footprints and shapes
- Unit height
- 2.40m external / 2.16m internal
- Storeys
- Up to two storeys, subject to final project design
- Delivery
- UK mainland and Northern Ireland — transport quoted separately
Adacon modular buildings use P300, P400 and P600 units with external lengths of 2.9m, 3.9m and 5.9m, a common 2.2m width and 2.40m external / 2.16m internal height. The sizes can be combined to create more tailored floor areas and building shapes, joined side by side or stacked to two storeys subject to the final project design.
What's available
Garden Annexes & Granny Flats — photo gallery
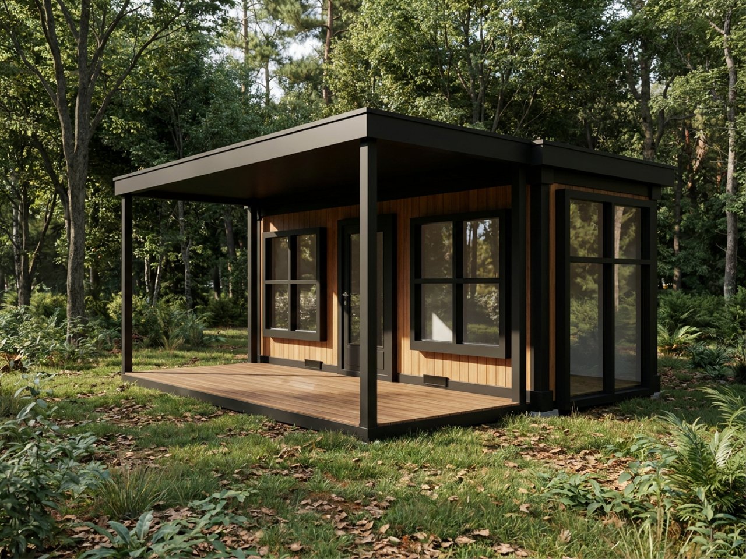
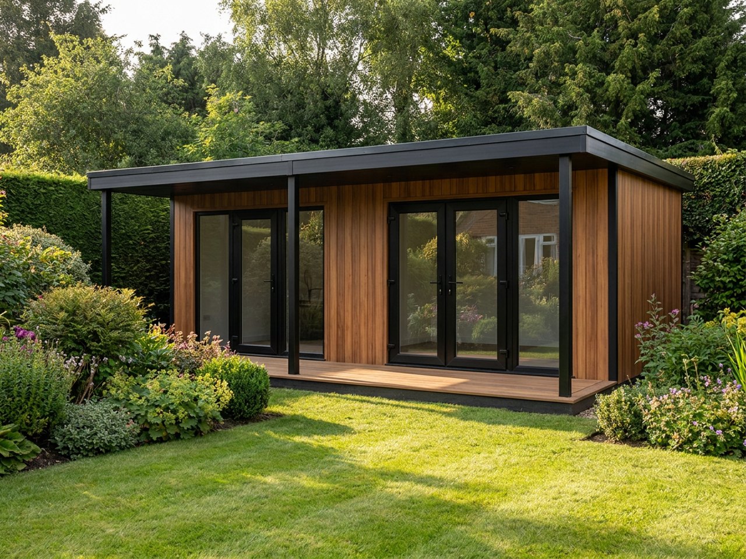
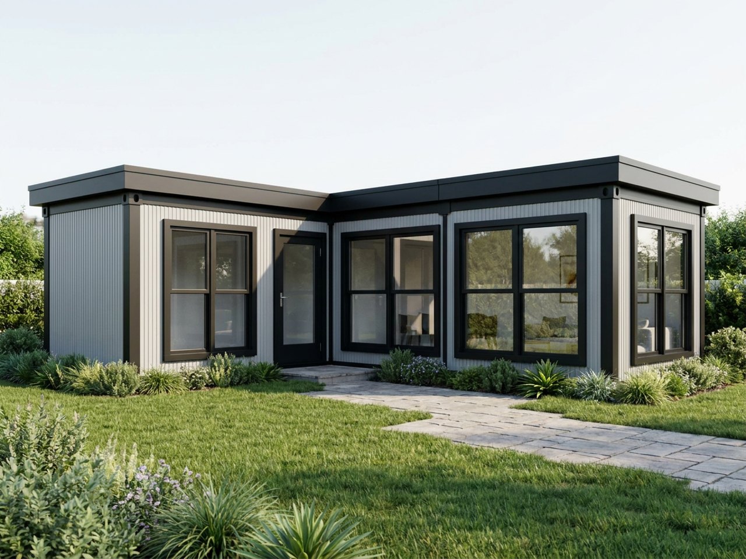
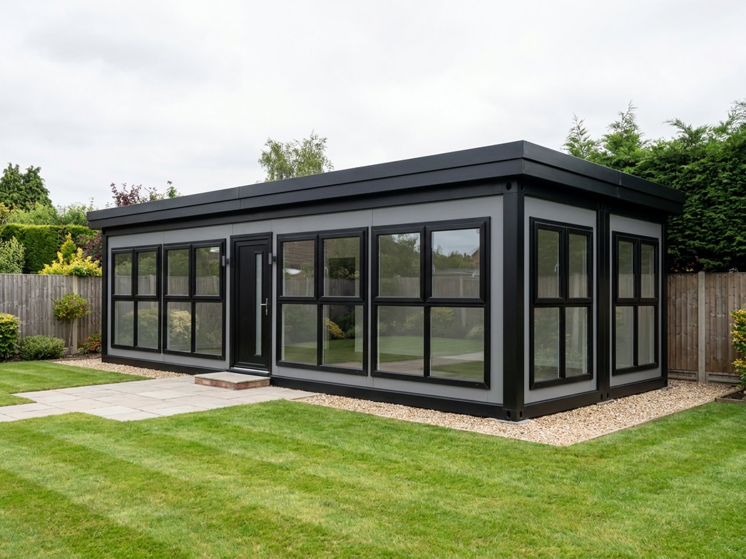
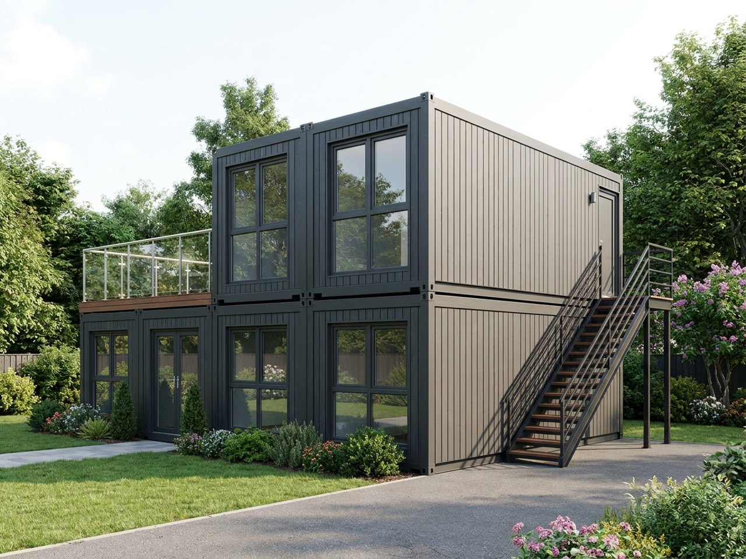
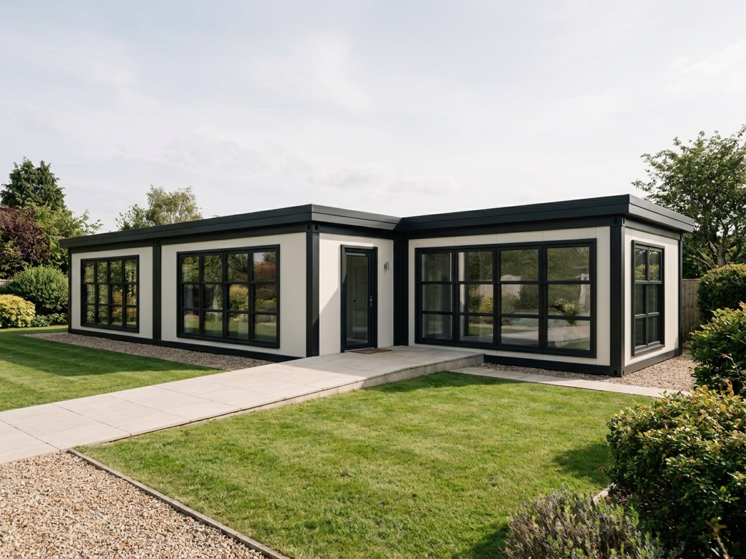
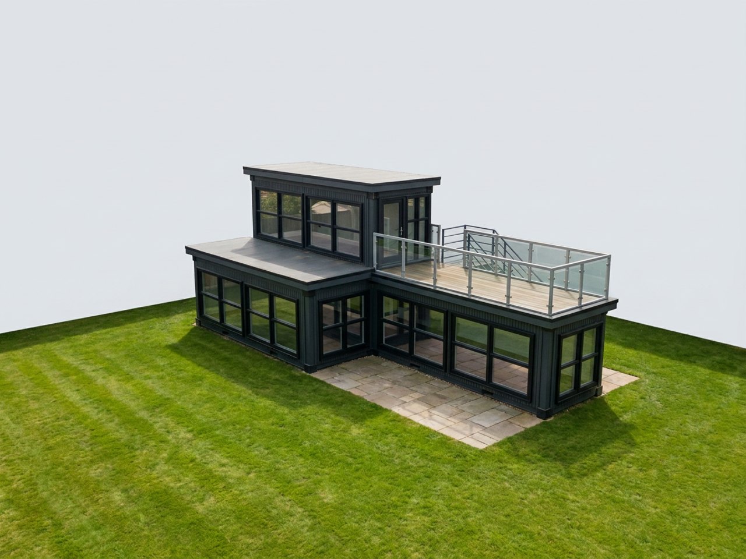
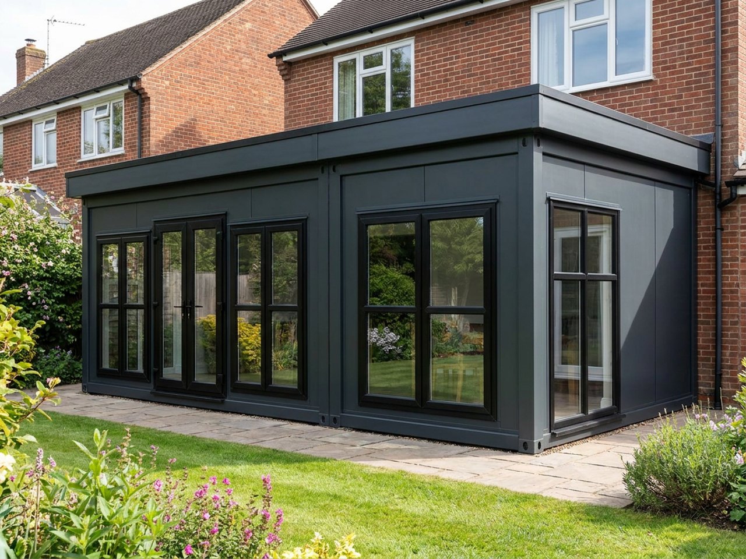
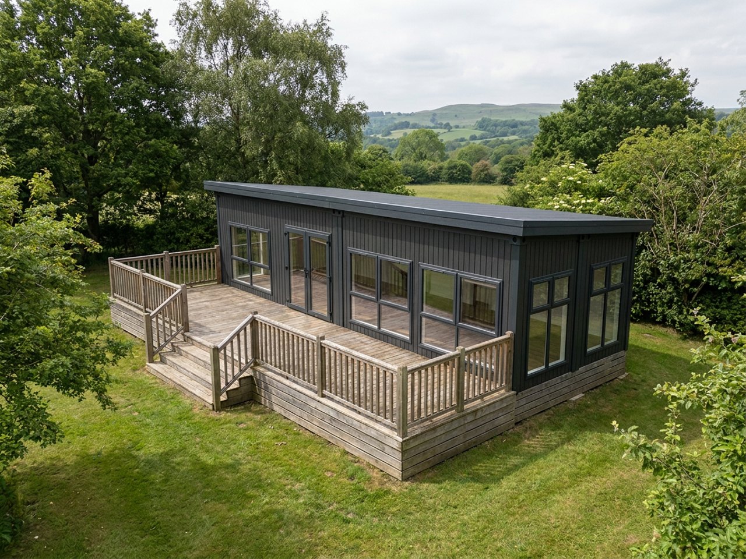
Whether a building can be used as a permanent dwelling, and what Building Regulations, planning permission, foundations and energy-performance requirements apply, depends entirely on your site and how the building will be used. We make no blanket claim that a standard configuration constitutes a compliant dwelling — this must be confirmed for your specific project.
Planning permission and Building Regulations
Being modular, or sitting in a garden, does not make an annexe permitted development. Planning depends on the size, position and, above all, how the building will be used.
A garden room used incidentally to the house is treated very differently from an annexe with its own bedroom, kitchen and bathroom. An annexe used as part of the household (ancillary accommodation) is assessed differently again from one used as a separate, independent home.
Sleeping accommodation also brings Building Regulations into play, and a self-contained annexe can affect council tax. Always check with your local planning authority and building control before you order.
Garden annexe questions answered
Garden Annexes & Granny Flats — common questions
Design your garden annexe
Choose the size, bedroom, kitchen, bathroom, doors, windows and finishes and get an estimated price.
Related homes
Modular guest accommodation for the garden — a self-contained guest room with shower room and kitchenette, insulated and delivered fitted out.
One bedroom modular homes configured from Adacon P300, P400 and P600 units — bedroom, living space, kitchen and shower room, delivered fitted out.
Single-storey modular bungalows built from joined P300, P400 and P600 units — tailored level-access layouts with open living space and no internal stairs.
Design options for this build
All design optionsOther things we build
What do you need to build?Useful guides
How planning permission and Building Regulations apply to garden annexes and granny flats, and why modular does not mean permitted development.
What decides whether a granny flat or garden annexe can go in your garden: space, access, services, planning and how it will be used.
What needs confirming before elderly parents live full-time in a granny annexe: planning use, Building Regulations, accessibility and comfort.
Ask about a garden annexe
Tell us who it is for and what it needs. Add photos of your garden and access if you have them.