Prefabricated homes manufactured off-site and delivered for installation
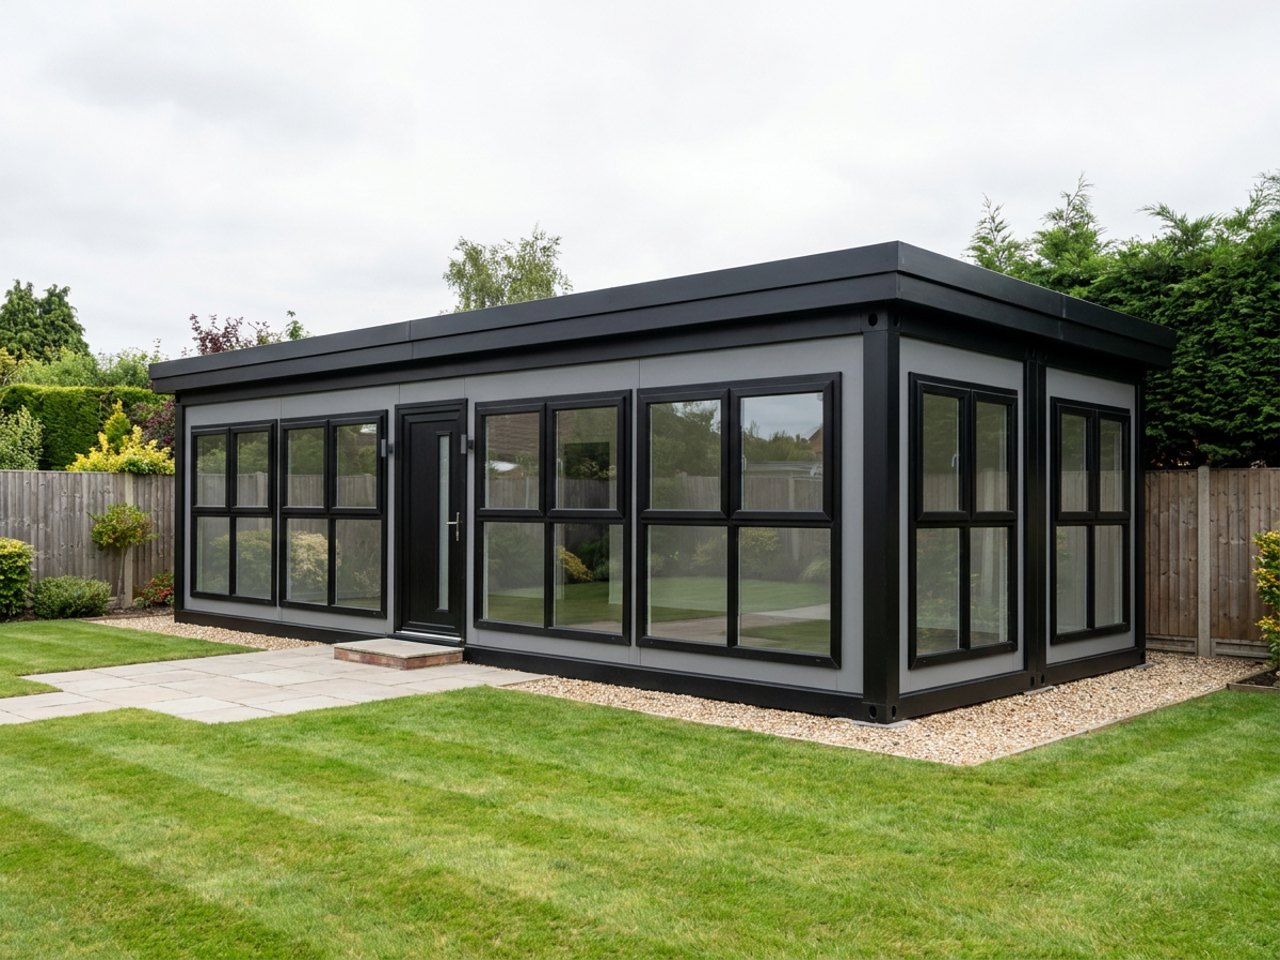
A prefabricated home is manufactured as complete modules in the factory — insulated, glazed, wired and finished — then delivered and craned onto your prepared base. Layouts run from a single-module studio annexe up to multi-module, two-storey houses. P300, P400 and P600 units can be mixed to suit the rooms and plot before manufacture starts.
What you can build
One, two and three-bedroom homes, bungalows, two-storey houses, granny annexes, garden accommodation, tiny homes and holiday homes. P300, P400 and P600 units can be mixed, so the footprint and room sizes can be tailored to the plot and brief.
Specification inside
Bedrooms and internal partitions, shower room and WC, kitchen or kitchenette, insulated walls, floor and roof, double glazing, heating provision, LED lighting and sockets. Terraces, decking, full-height glazing and per-wall cladding colours are all specified in the designer.
Site, planning and dwelling status
Whether a building can be used as a permanent dwelling, and what Building Regulations, planning permission, foundations and energy requirements apply, depends entirely on your site and how the home will be used. This has to be confirmed for your specific project — we make no blanket claim that a standard configuration is a compliant dwelling.
How it arrives
Modules are delivered by lorry and lifted into position, then joined and connected to water, drainage and power. Installation on site typically takes a few days. We deliver across UK mainland and Northern Ireland. Transport is quoted separately from the module price, based on distance, access and the lifting equipment needed.
Prefabricated Homes — common questions
Design your prefabricated home
Set the number of bedrooms, glazing, terraces and finishes, and get an indicative price.
Get a price for Prefabricated Homes
Tell us what you need and we'll come back with pricing and lead times — usually within one working day.