Modular Toilet & Shower Blocks
Most sites need WCs and showers in one building rather than two. A combined block keeps the services in one place, halves the connection work and gives you a single unit to deliver, connect and later relocate.
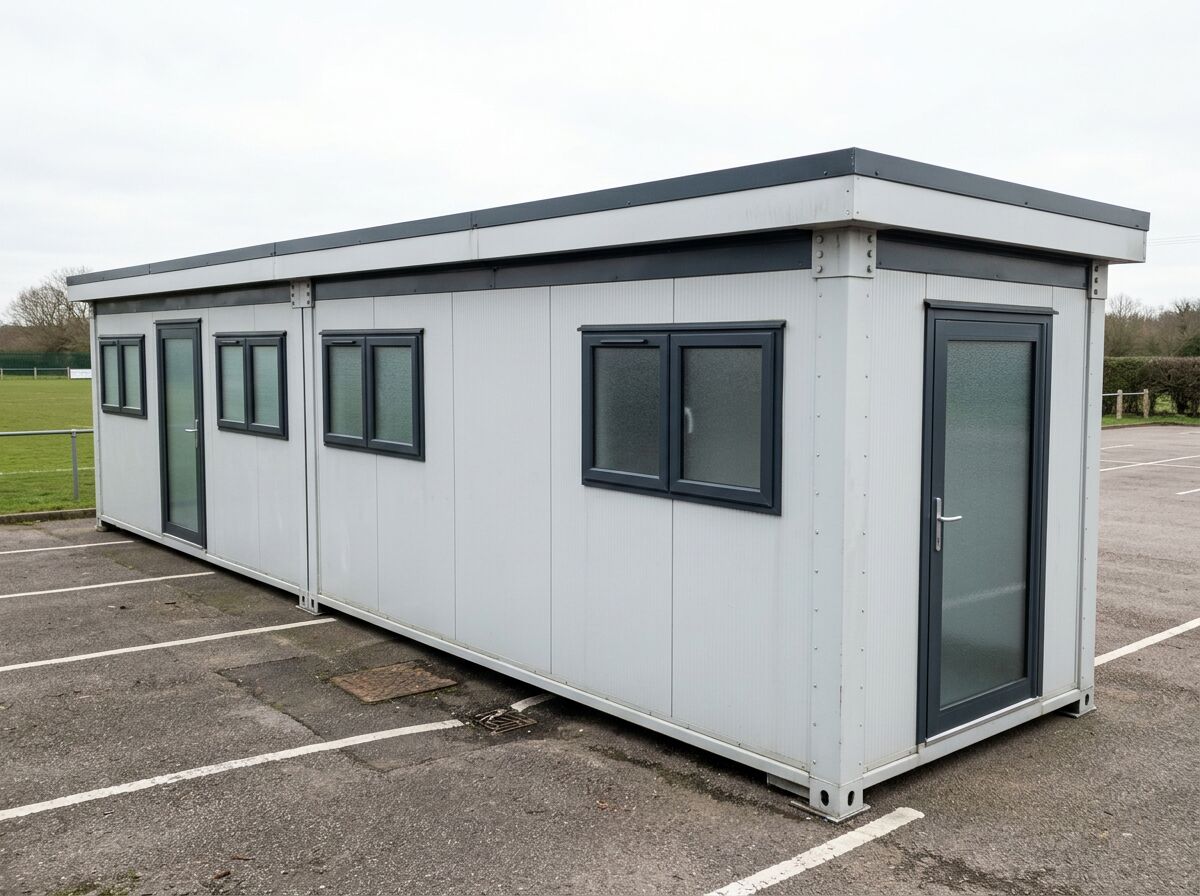
Get a price for toilet & shower blocks
Tell us what you need and we'll come back with pricing and lead times — usually within one working day.
Hire Toilet & Shower Blocks in the UK
Need toilet & shower blocks for a fixed period? Hire it instead of buying. Adacon manufactures the building to your layout and hands it over on hire terms, then collects it when you no longer need it — with the same quality, fit-out and design freedom as a purchase.
Hire terms are flexible — tell us how long you need the unit and we will confirm the rate for that period.
Get a hire price for toilet & shower blocks
Tell us when you need it and for how long. We reply with hire terms — and a purchase price too if you tick compare.
One set of services, two functions
The layout matters more here than anywhere else. Showers and WCs share a services wall so pipework stays in one run, with a dry changing zone between them and separate entrances where male and female provision is required.
- Shared services wall keeps pipework in a single run
- Dry changing zone separating showers from WCs
- Separate entrances where split provision is needed
- Hand-wash provision positioned away from the exit route
- Extract ventilation throughout, heating for winter use
- Tanked wet areas, non-slip flooring, wipe-clean walls
Example configurations
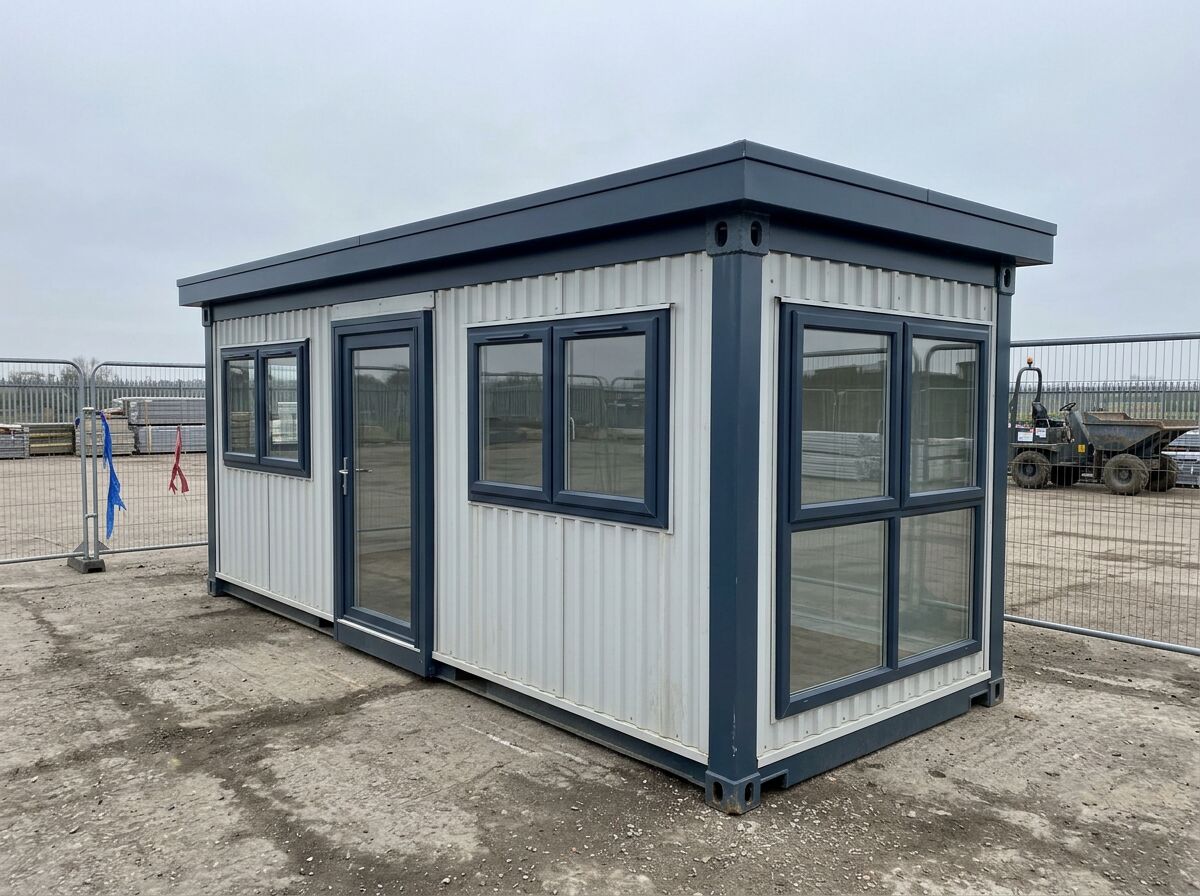
Buildings combine P300, P400 and P600 units — a P600 gives approx. 11.4 m² usable floor area. Units join side by side and stack over two storeys.
Compact combined unit — WC, hand-wash and a shower.
Split male and female toilet and shower provision.
Full welfare facility with changing space and accessible provision.
Toilet & Shower Blocks — key facts
- P300 unit
- 2.9m × 2.2m externally; approximately 2.7m × 2.0m usable internally
- P400 unit
- 3.9m × 2.2m externally; approximately 3.7m × 2.0m usable internally
- P600 unit
- 5.9m × 2.2m externally; approximately 5.7m × 2.0m usable internally
- Configuration
- Mix P300, P400 and P600 units to create tailored footprints and shapes
- Unit height
- 2.40m external / 2.16m internal
- Storeys
- Up to two storeys, subject to final project design
- Delivery
- UK mainland and Northern Ireland — transport quoted separately
Adacon modular buildings use P300, P400 and P600 units with external lengths of 2.9m, 3.9m and 5.9m, a common 2.2m width and 2.40m external / 2.16m internal height. The sizes can be combined to create more tailored floor areas and building shapes, joined side by side or stacked to two storeys subject to the final project design.
What's available for a toilet & shower block
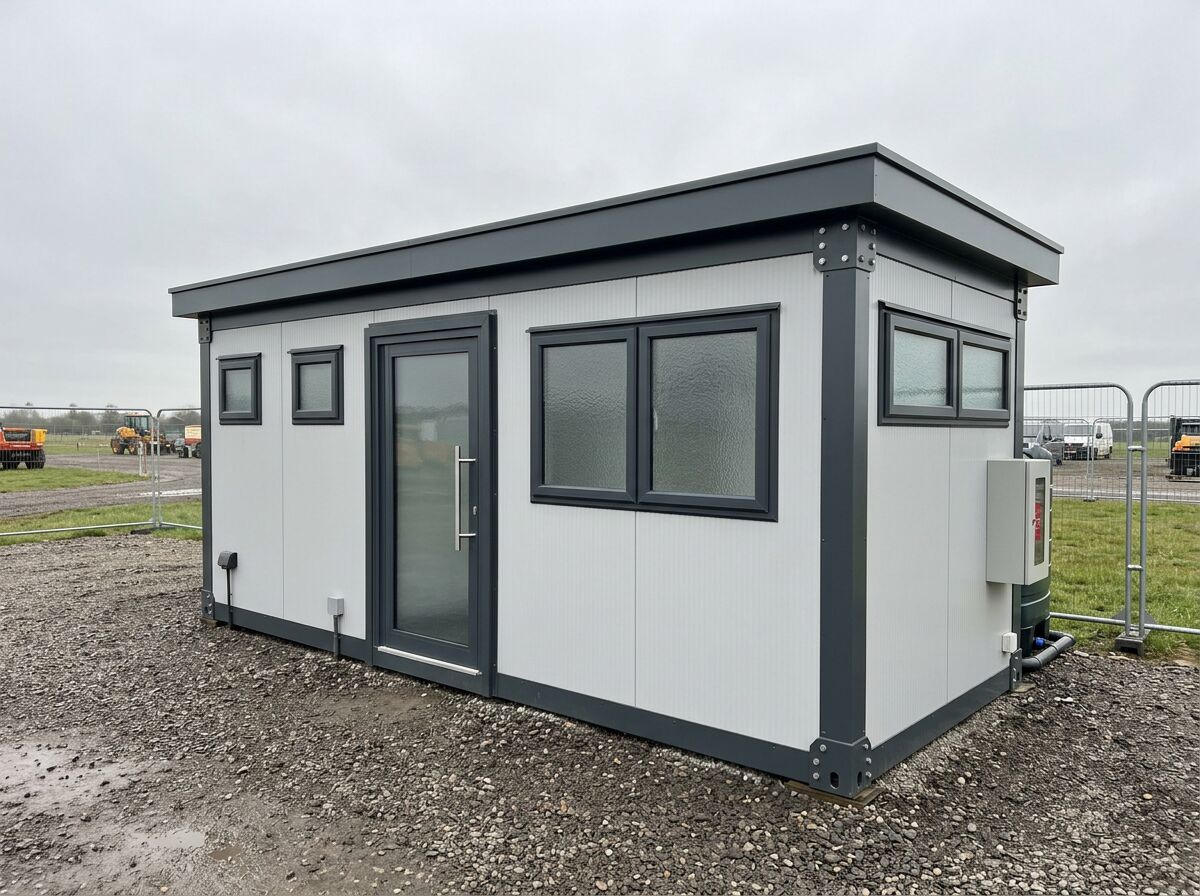
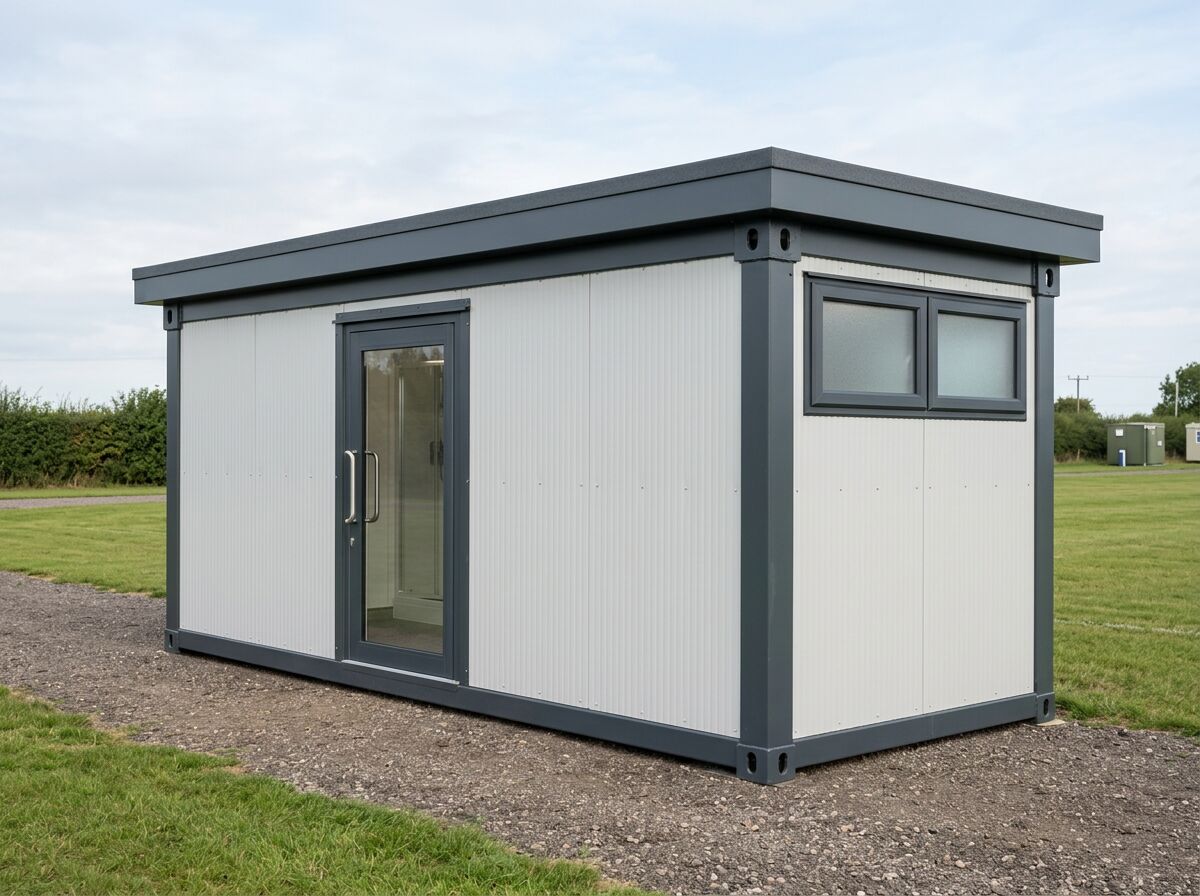
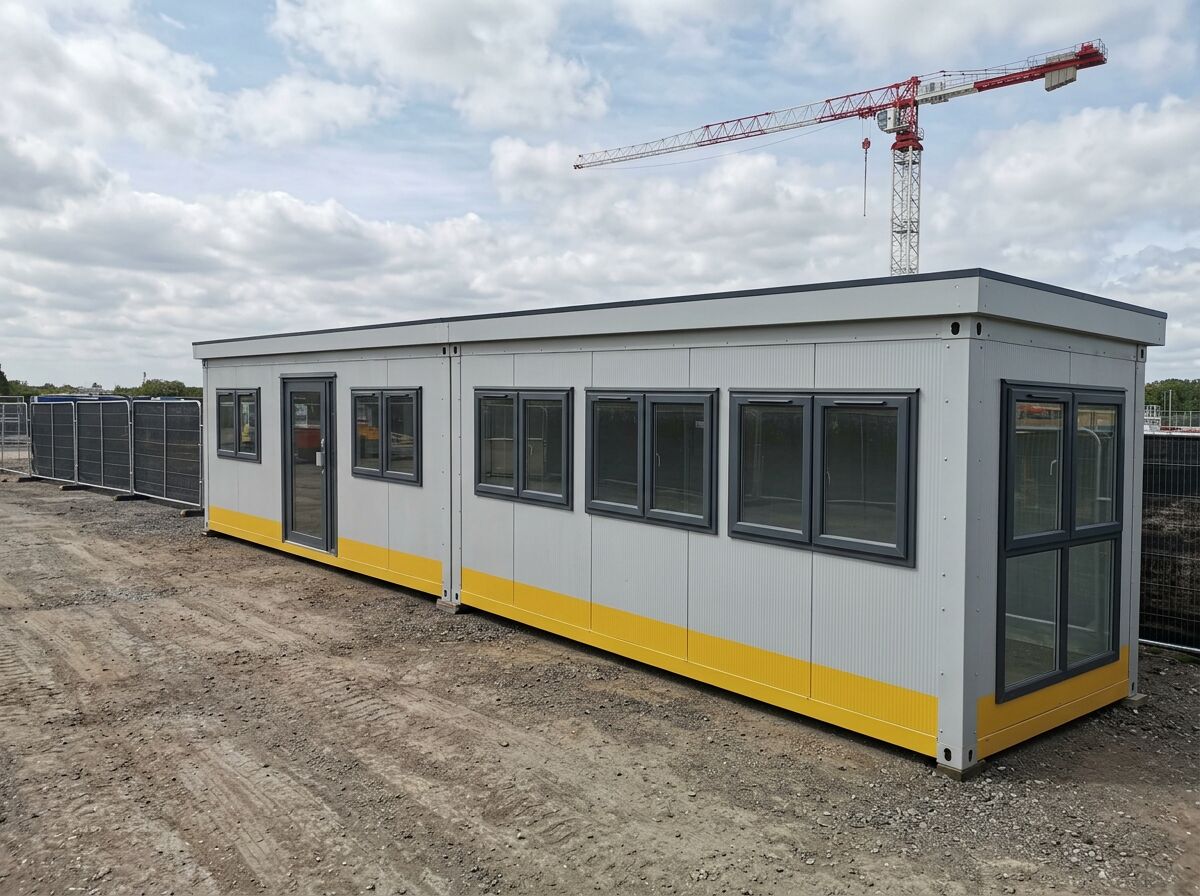
Toilet & Shower Blocks — photo gallery
Design your toilet and shower block
Set the layout and facilities and get an estimated price.
Toilet & Shower Blocks — common questions
Related uses
Modular toilet blocks for sites, sports grounds, parks and events. Multiple WC cubicles, hand-wash areas and hard-wearing finishes. Configure yours online.
Modular shower blocks for construction sites, campsites, sports clubs and events. Multiple cubicles, drying areas and hot water provision.
Modular welfare units combining canteen, drying room, toilets and washing facilities for UK construction sites. Configure your welfare unit online.
Need the facilities inside an existing building instead?
This page covers a standalone modular building. Where the toilets, showers or washrooms need to go inside a warehouse, factory, gym or other existing building — or be incorporated into a new development — see our bathroom pod and prefabricated washroom solutions.
Design options for this build
All design optionsLiving in one of these?
All modular homesUseful guides
Yes. P600 modules can be configured with WCs, showers, wash areas, partitions and the associated plumbing — as part of a building or as a standalone sanitary block.
Yes — P600 modules can be stacked to create two-storey modular offices, welfare blocks and clubhouses, with an internal or external staircase.
Practical guidance on module sizes, configuration, fit-out and the factors that shape a tailored modular-building quotation.