Shepherd Huts
Bespoke Shepherd Huts built around how you'll use them
Traditional shepherd hut character with Adacon's modular design discipline: built around layout, services, access and the commercial or residential job the hut has to do.
For glamping operators, farm diversification projects, garden offices, guest space and commercial hospitality uses across the UK.
A shepherd hut is not just a pretty shell. The value comes from the plan inside: where guests sleep, where the kitchenette sits, how the bathroom is serviced, what the view faces and how the hut will be positioned safely on site.
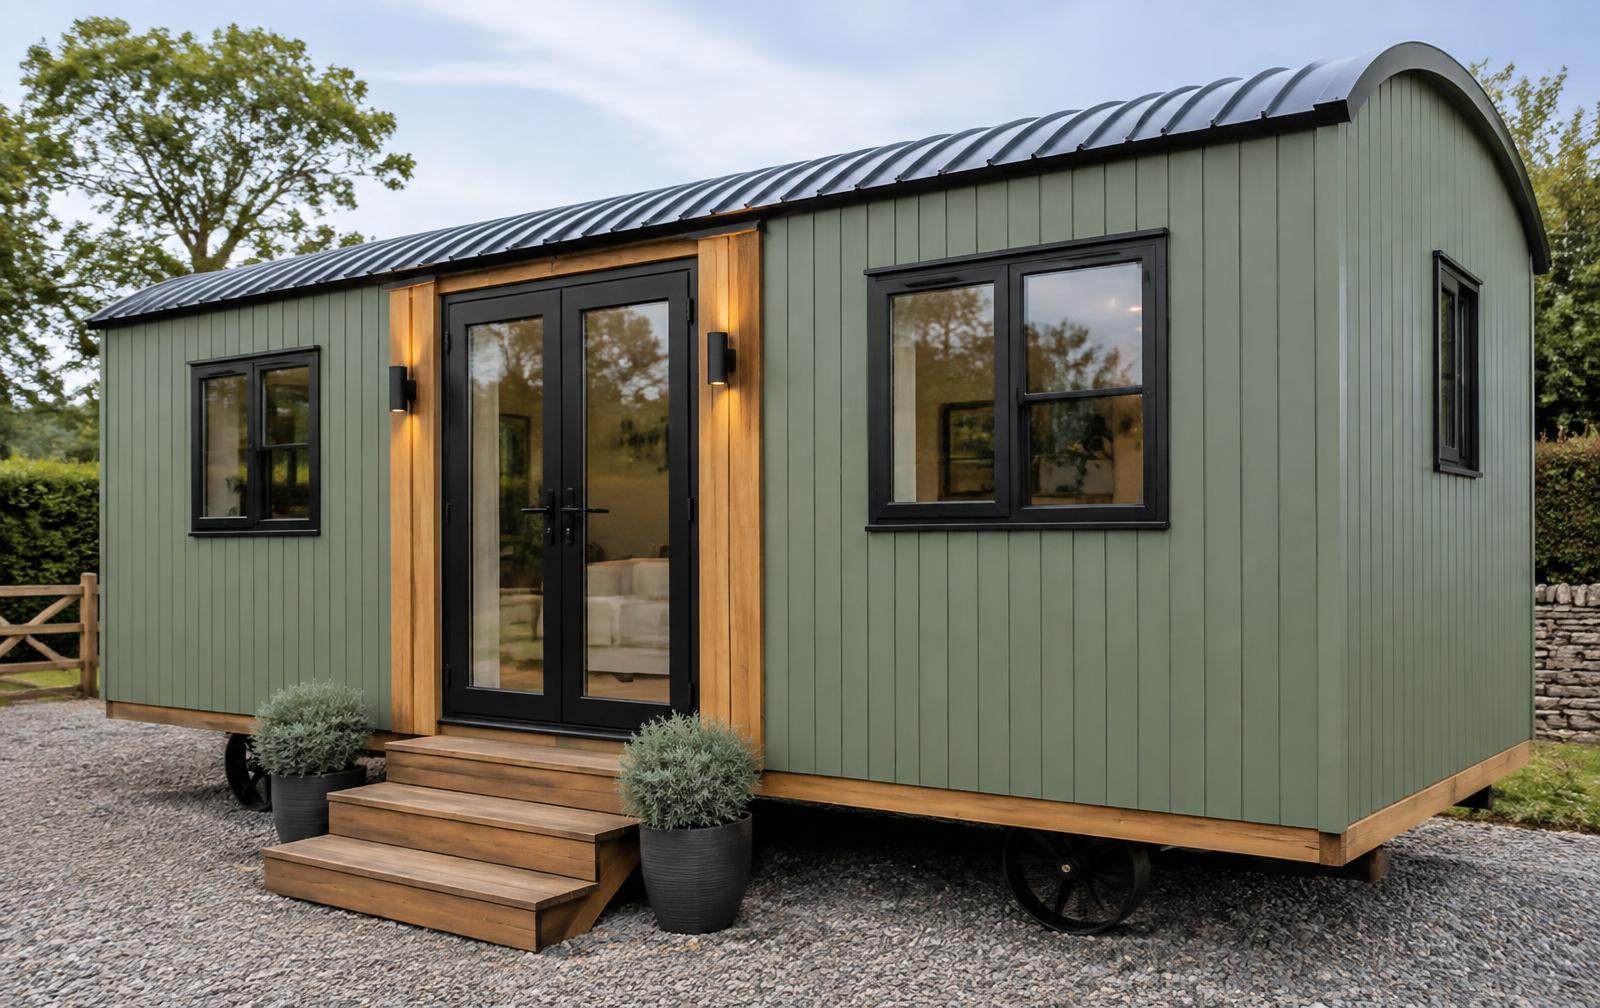
Choose the route that matches the job
What can be built into a Shepherd Hut?
The hut is planned from the inside out. Bed position, service runs, kitchenette, bathroom, desk space and storage are agreed before exterior colours and decorative finishes.
- Built-in bed or sleeping platform
- Compact kitchenette
- Shower room and WC where services allow
- Desk, storage and display joinery
- Heating and power provision
- Double-glazed windows and doors
- Hard-wearing flooring and wipe-clean finishes
- Exterior cladding colour and roof finish agreed per project
Explore Shepherd Hut applications
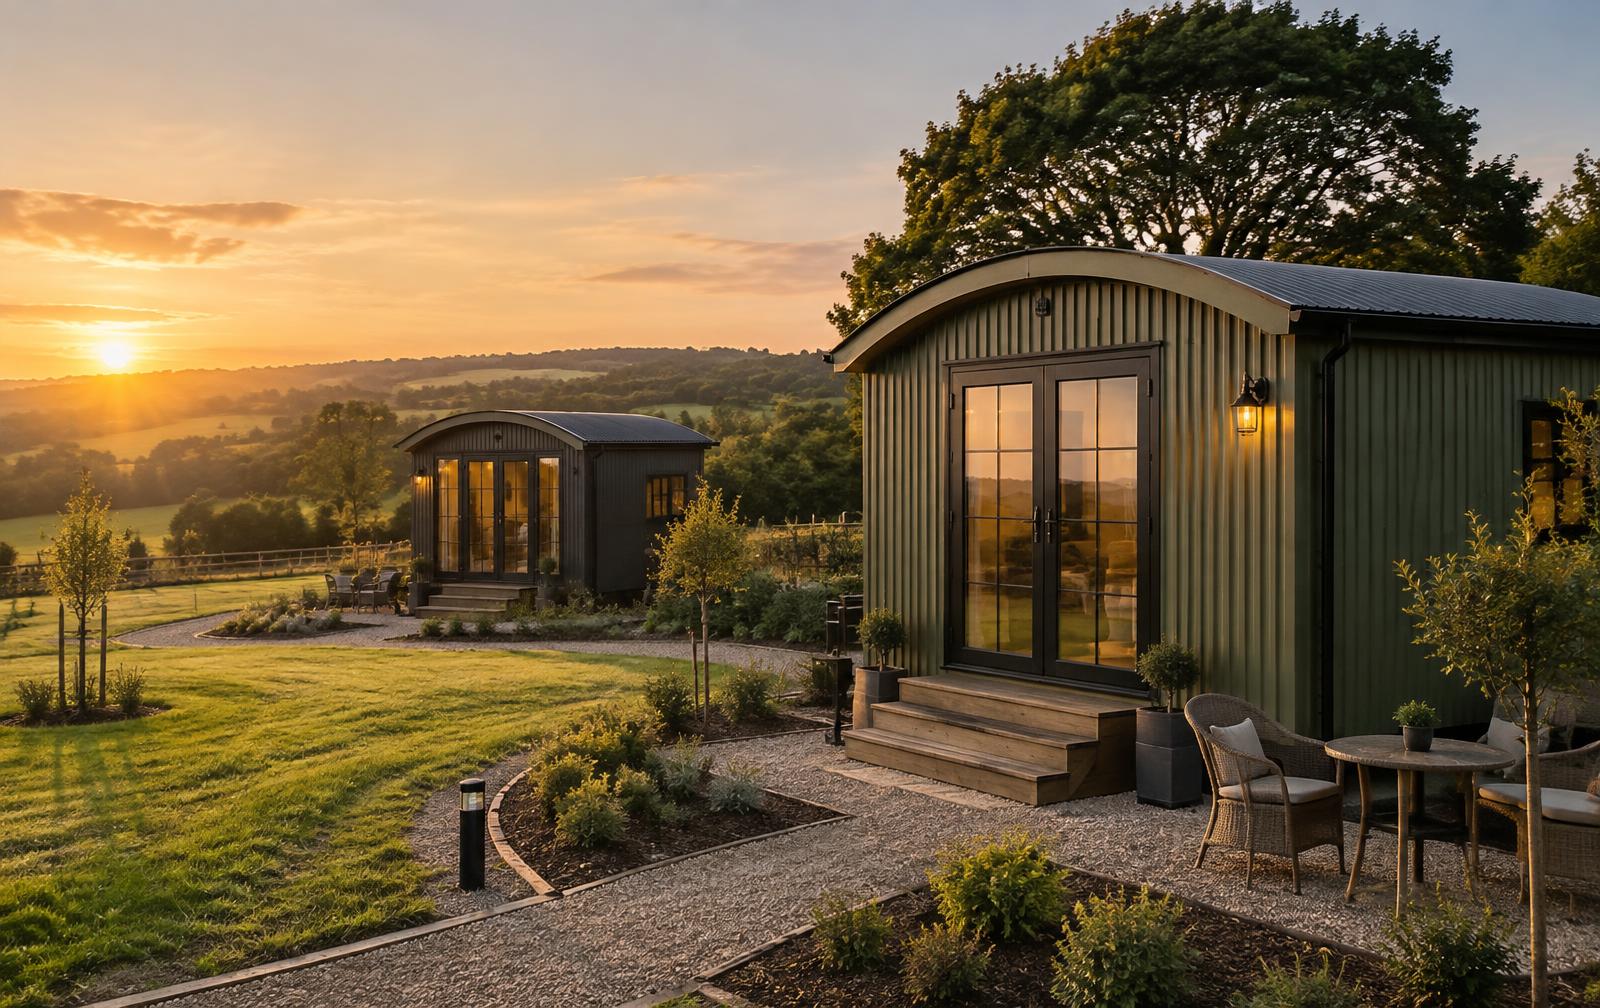 Glamping Shepherd HutsBespoke glamping shepherd huts for farms, estates and rural hospitality sites. Planned around guest experience, services, access and repeatable multi-unit layouts.
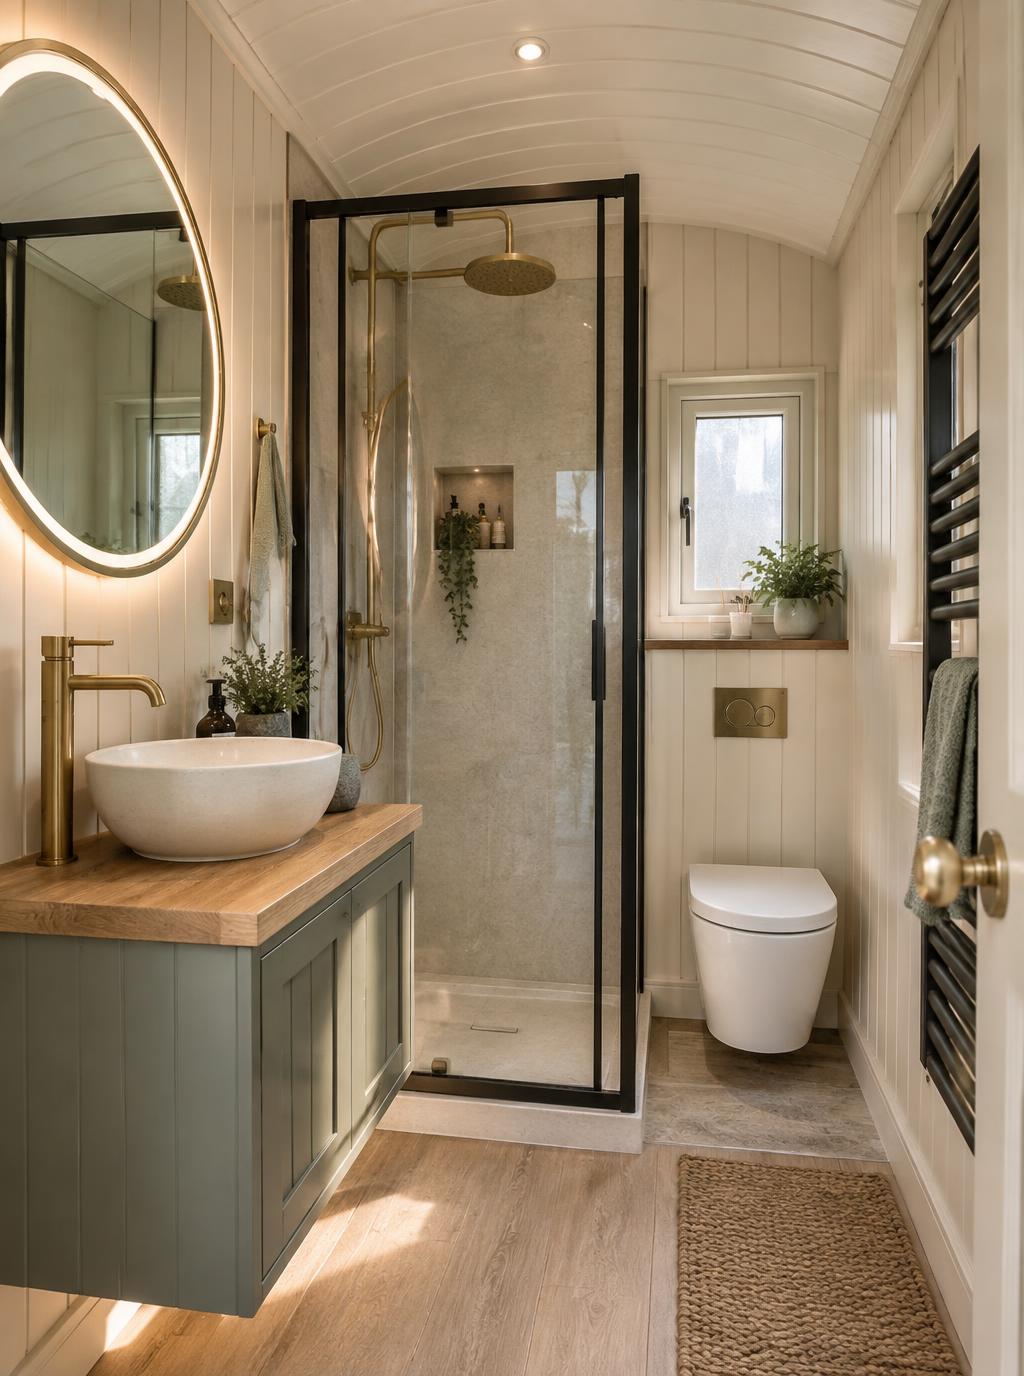 Shepherd Huts with BathroomBespoke shepherd huts with bathroom, WC and kitchenette options. Layouts planned around services, space, privacy and site access.
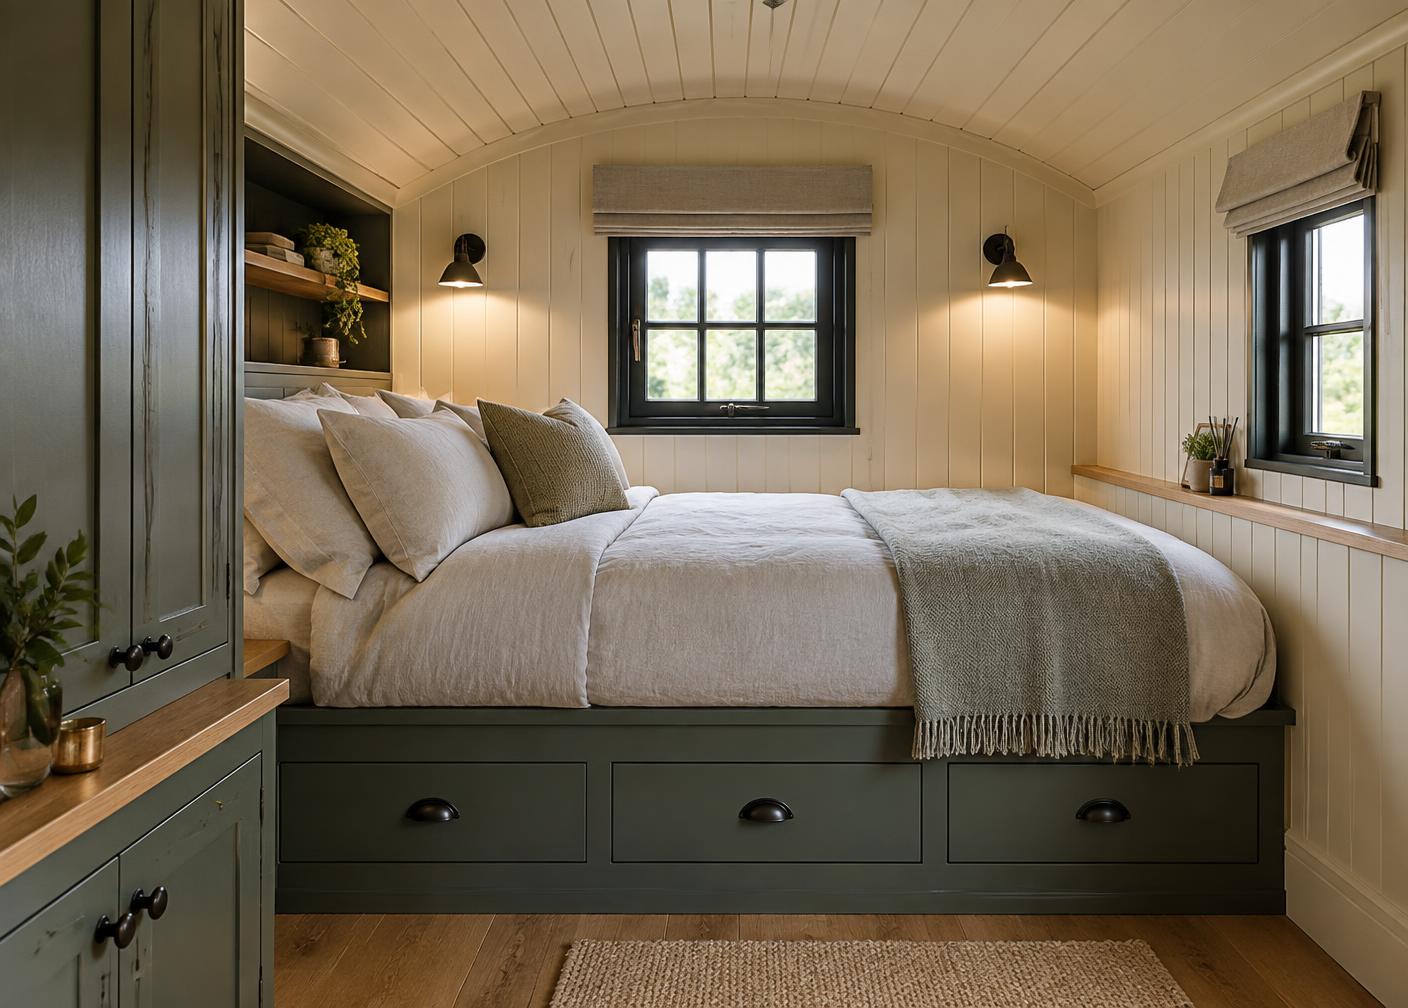 Shepherd Hut Garden OfficesBespoke shepherd hut garden offices for home working, studios and client-facing garden workspaces. Planned around desk position, storage, light and access.
 Commercial Shepherd HutsCommercial shepherd huts for glamping operators, hospitality, retail and landowners. Multi-unit layouts, guest fit-out, access review and project enquiry flow.
Glamping revenue calculator
Test simple occupancy and rate assumptions before you brief a commercial shepherd hut project.
This is an illustrative planning tool only. It excludes build cost, finance, cleaning, utilities, platform fees, tax, maintenance, land costs and permissions.
Booked nights
493
Gross revenue
£71,449
After entered costs
£57,652
Important project checks
Planning permission, site licensing and building-regulation treatment depend on the site and intended use; Adacon does not make blanket compliance claims.
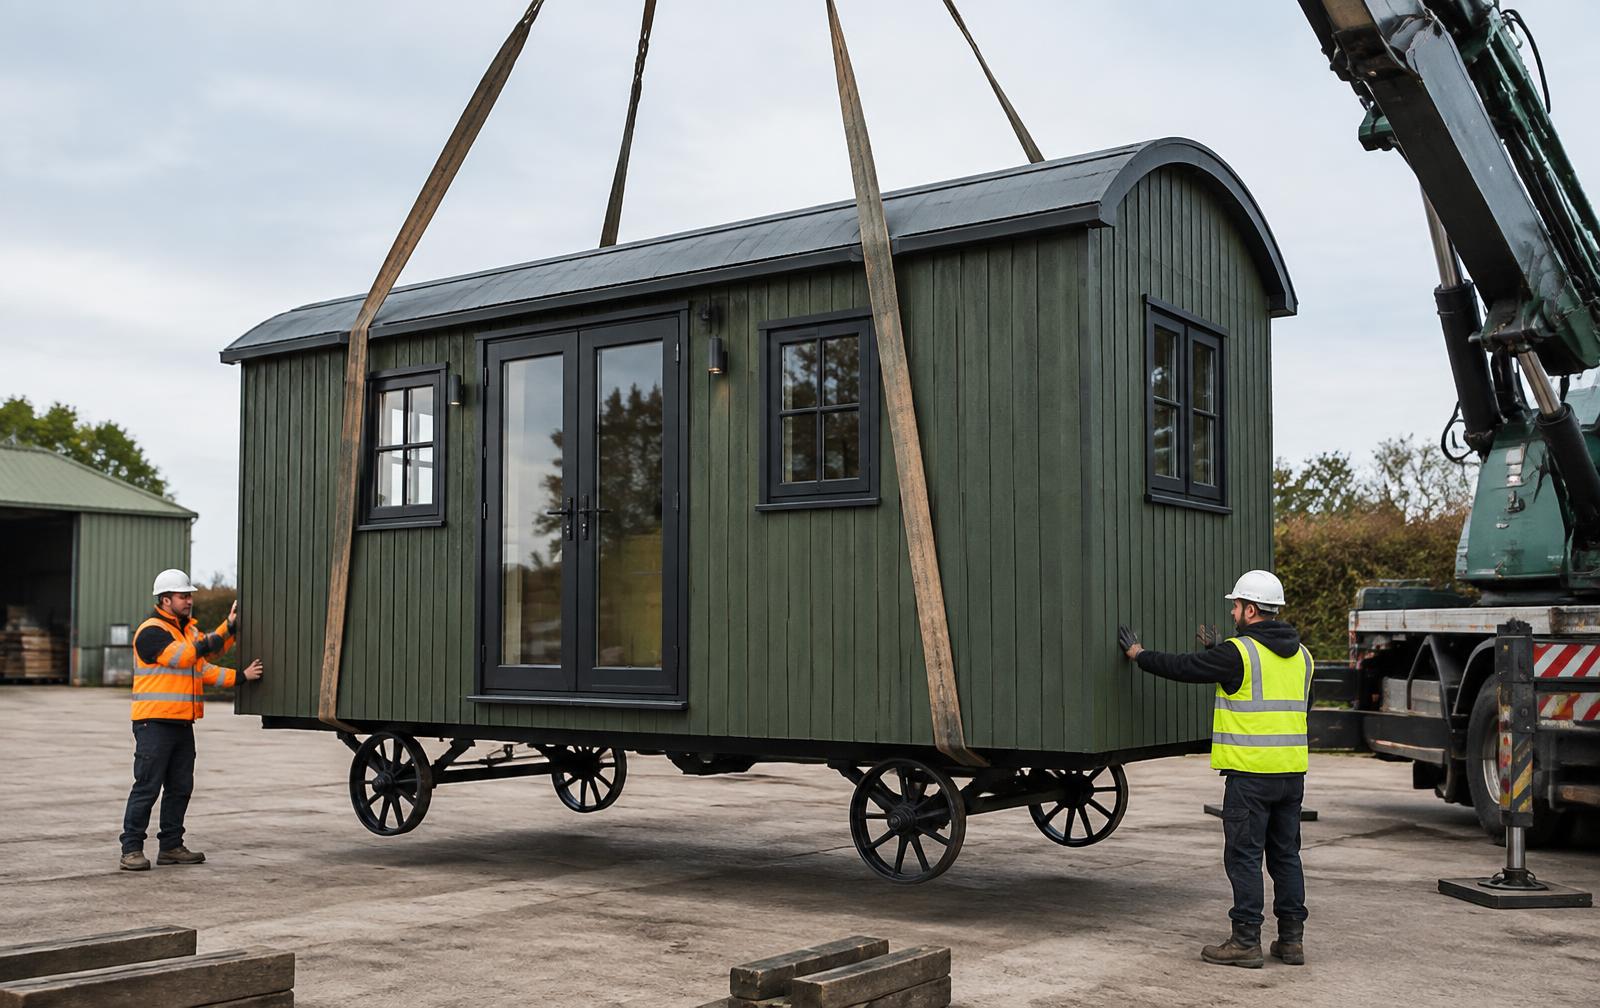
Delivery and positioning are assessed per project. A hut may need trailer access, forklift, hiab or crane support depending on size, route and ground conditions.
Commercial income figures shown by the calculator are illustrative only, not a forecast, valuation or guaranteed return.
Shepherd Hut questions
Send your Shepherd Hut brief
Tell us what the hut needs to do, where it will go and what files you already have.