Modular Homes
One bedroom to three bedroom, bungalow to two-storey, annexe to holiday lodge — each layout can combine P300, P400 and P600 units for more tailored room sizes and footprints. Join units side by side for floor area, or stack matching units where the plot is tight.
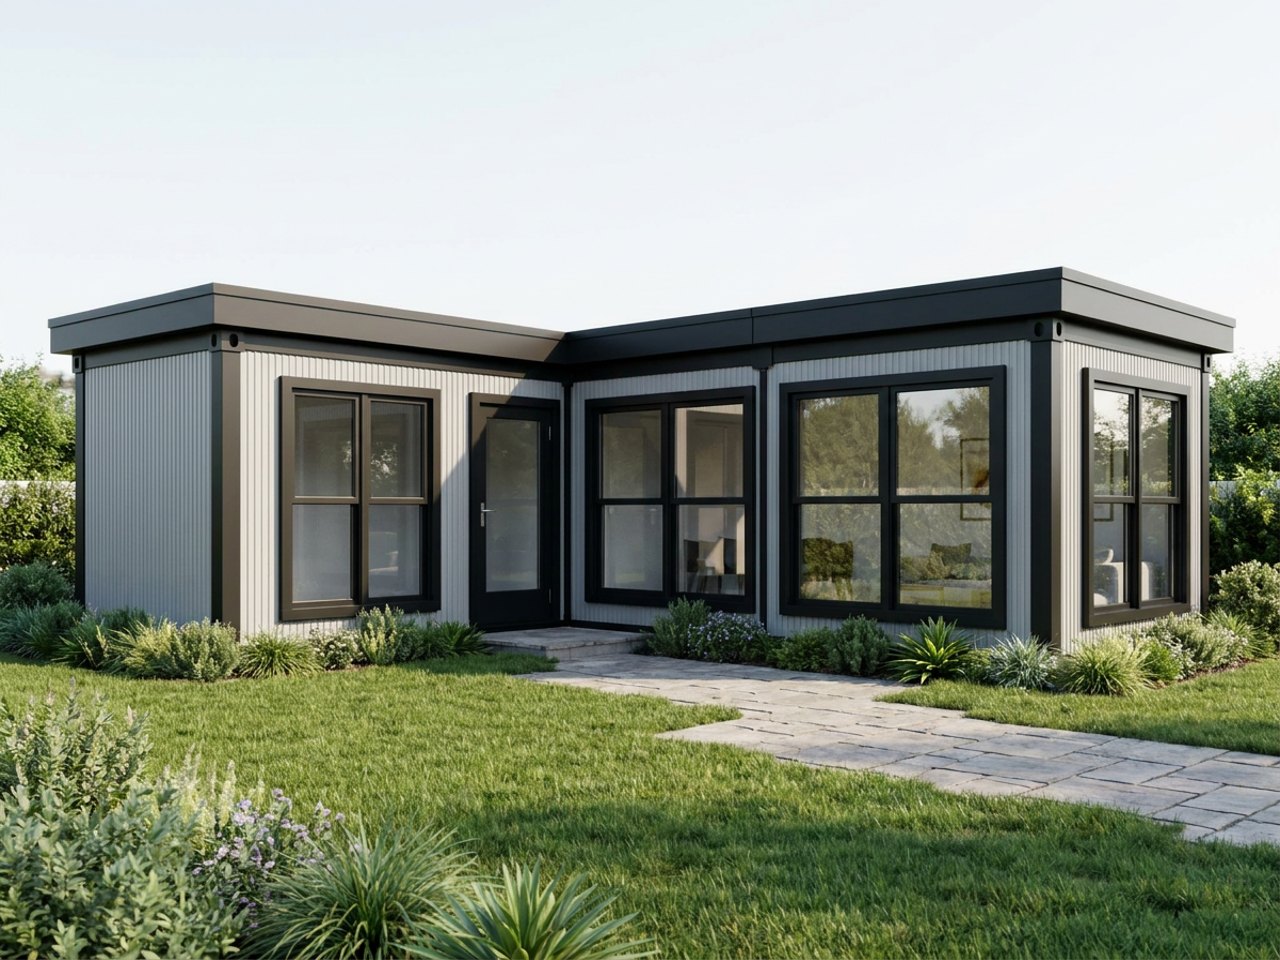
A one bedroom modular home can combine P300, P400 and P600 units around the bedroom, living space, kitchen and shower room. Everything is built and fitted in the factory, so the building arrives as finished rooms rather than a shell.
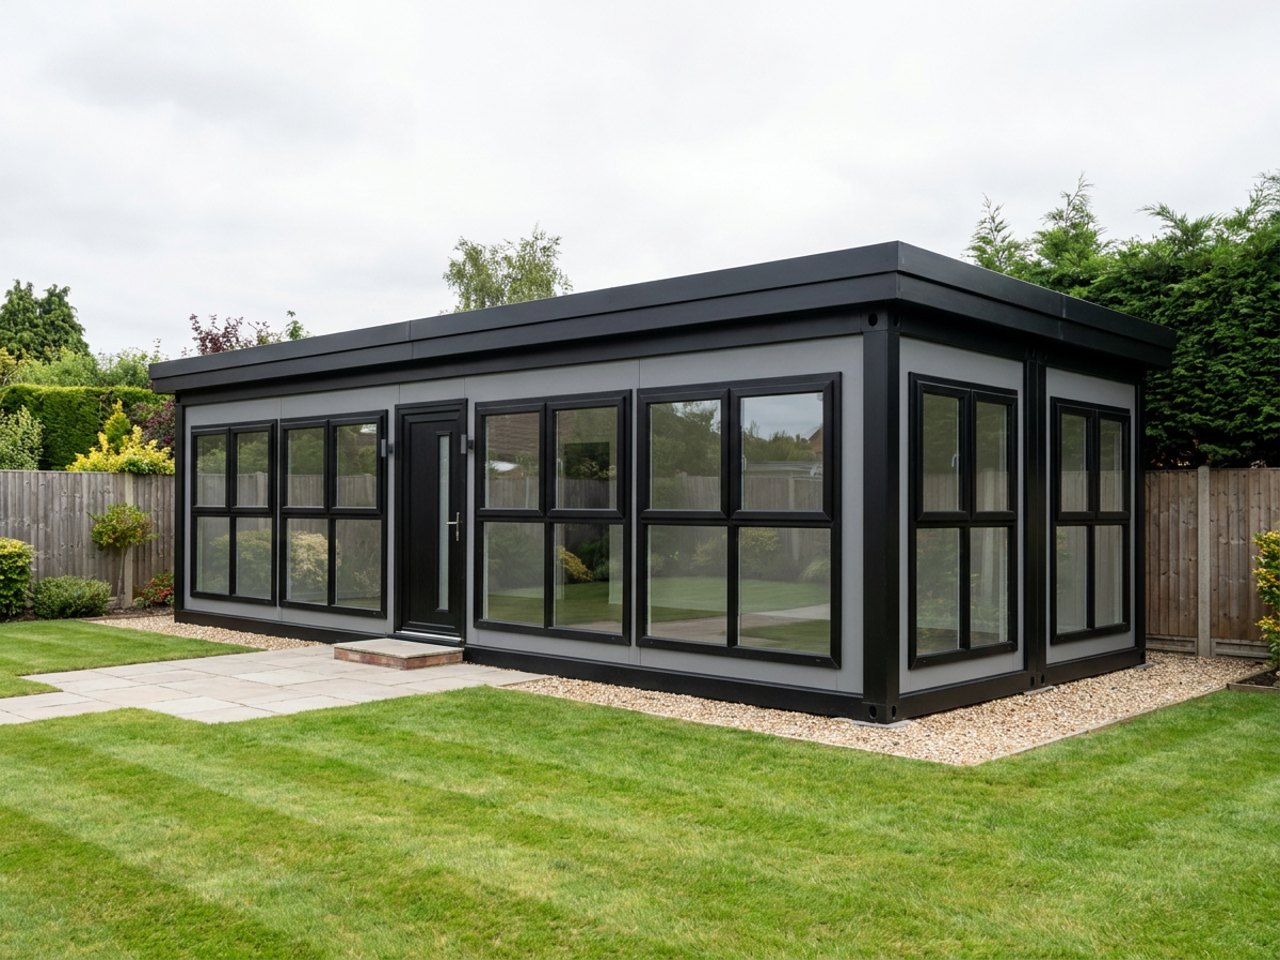
A two bedroom modular home typically uses four to six joined modules — two bedrooms, a bathroom, a kitchen and a living space — either in a single-storey run or stacked over two storeys where the plot is tight.
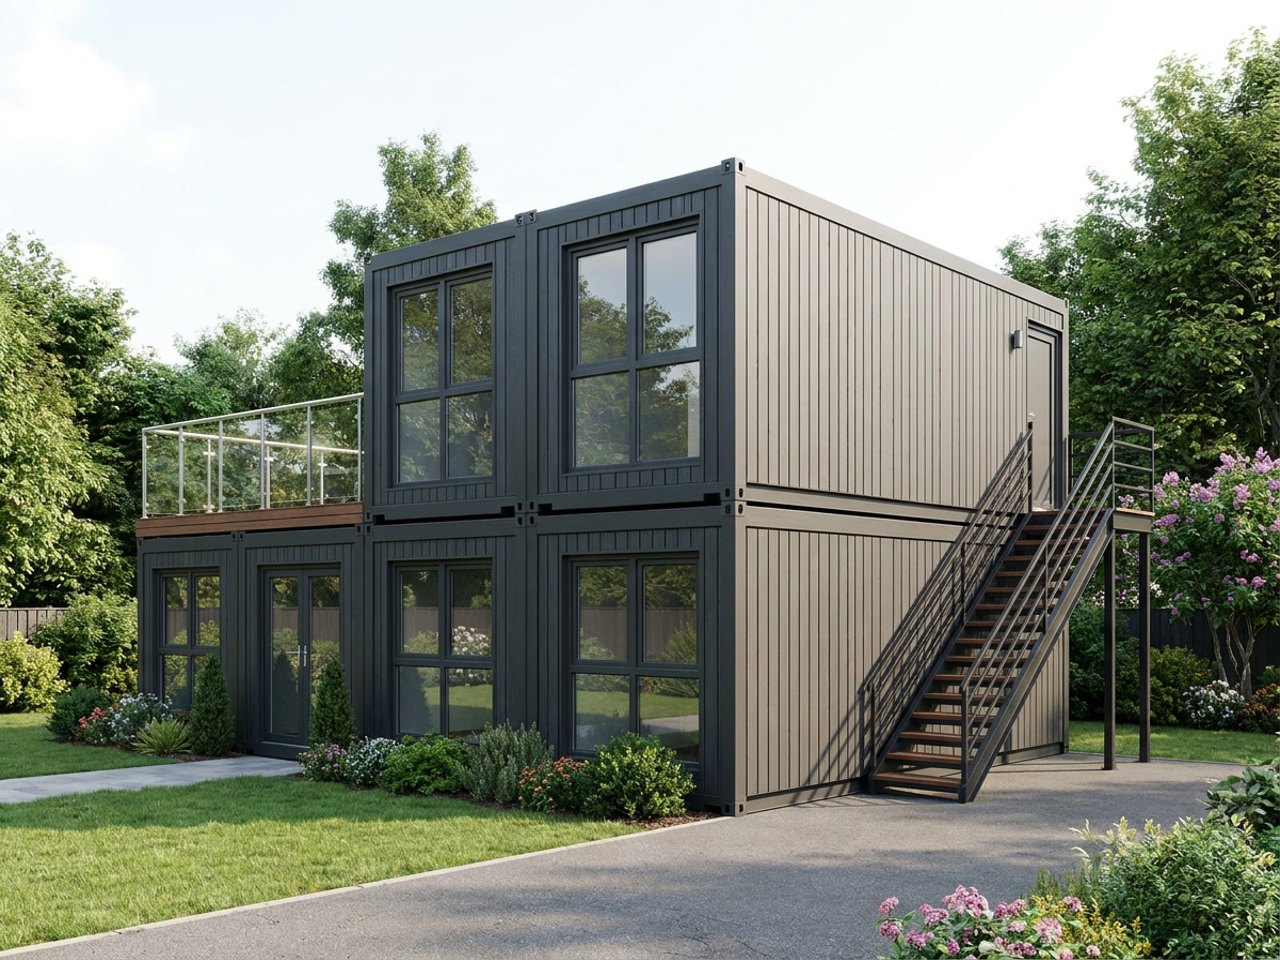
Three bedrooms generally means six to eight modules, most often stacked over two storeys so the living space stays open on the ground floor and the bedrooms sit above it.
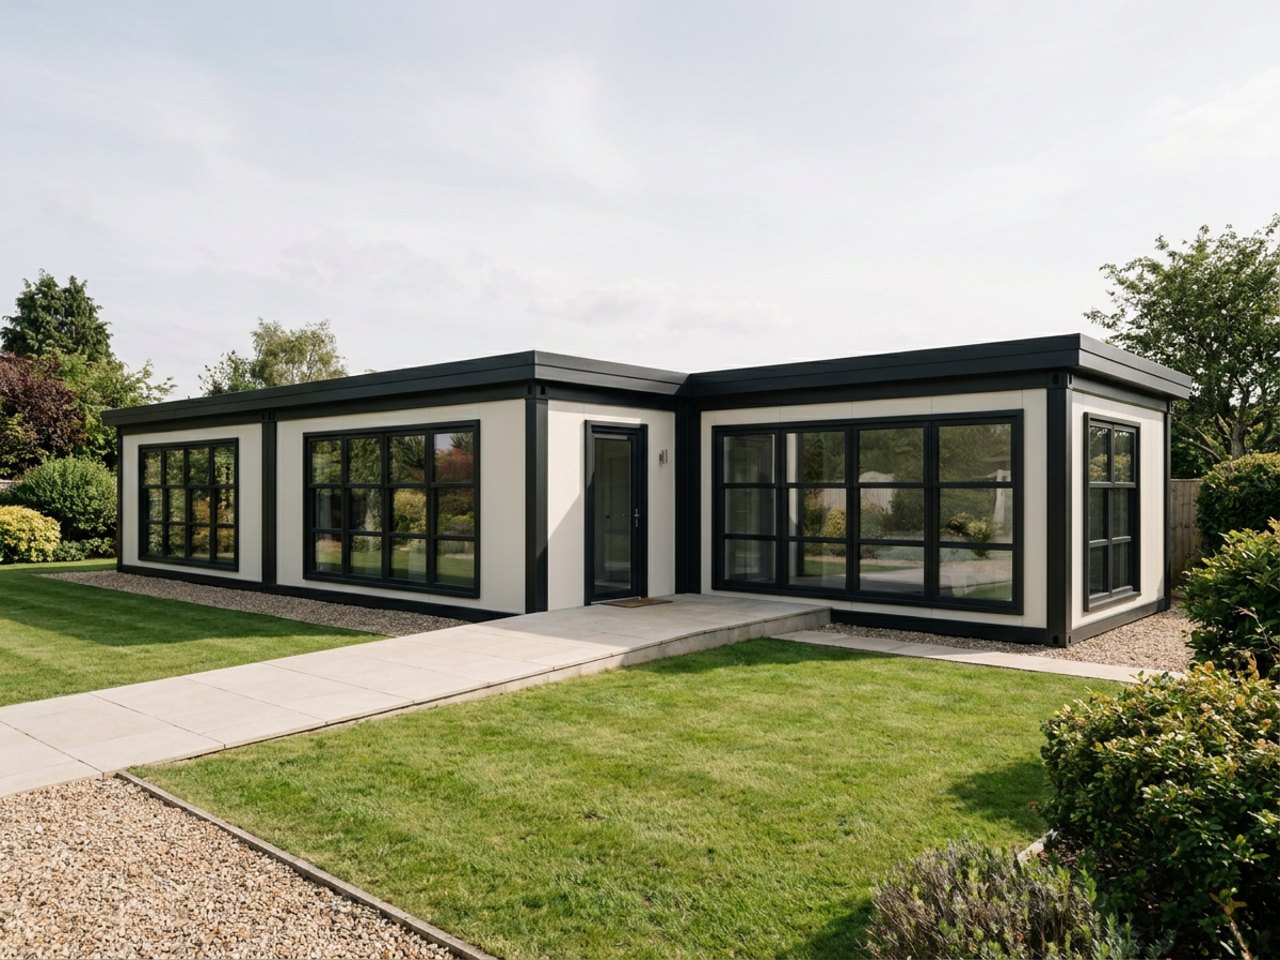
A modular bungalow is a single-storey run of joined modules. Because everything sits on one level, the layout suits level access, wide doorways and step-free thresholds, and there are no stairs to design around.
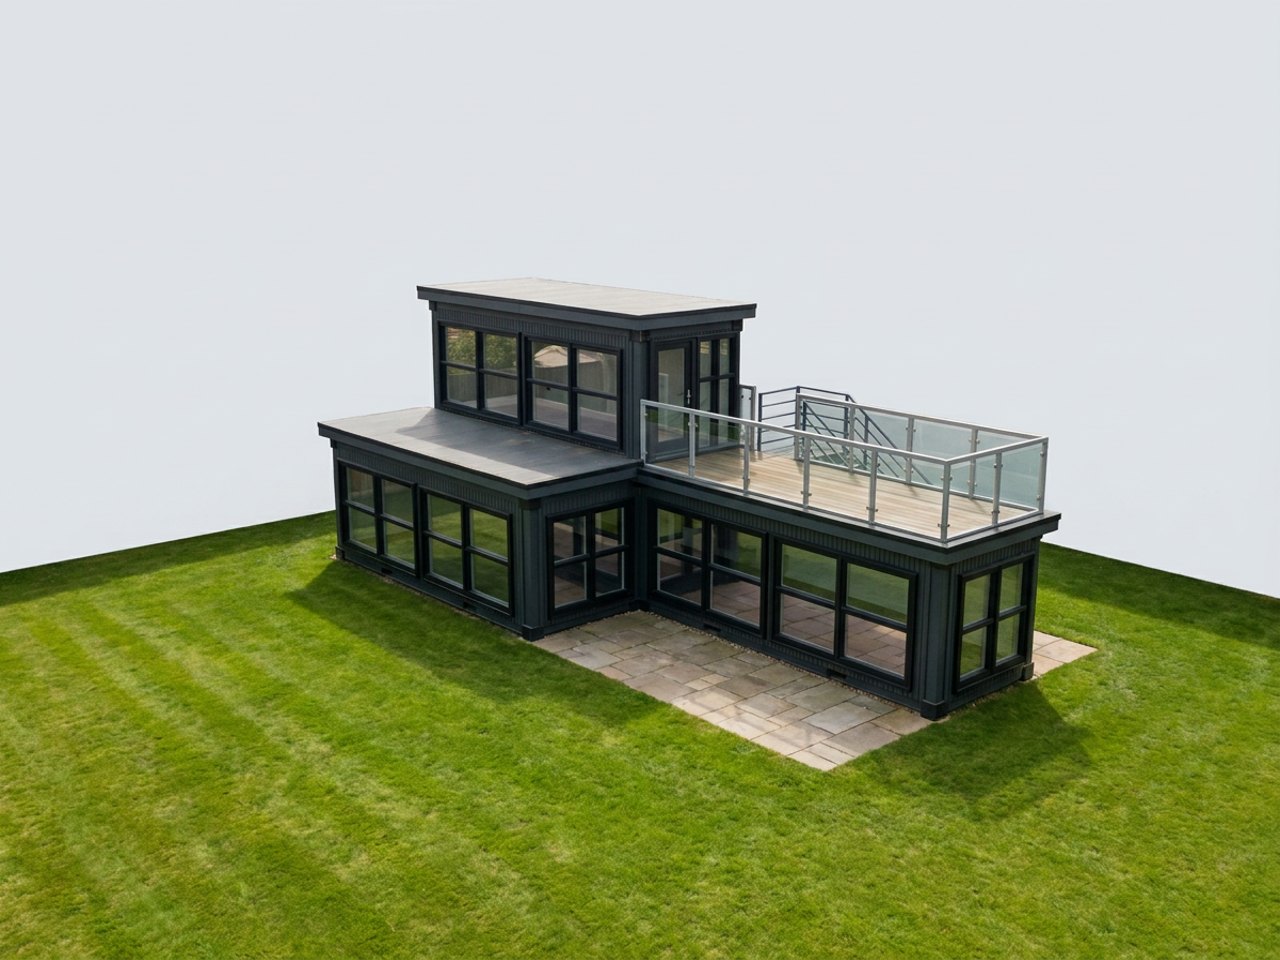
Stacking modules gives you two floors on roughly half the footprint. The usual arrangement puts living, kitchen and a WC on the ground floor and the bedrooms and bathroom above, with a balcony formed over any exposed ground-floor module.
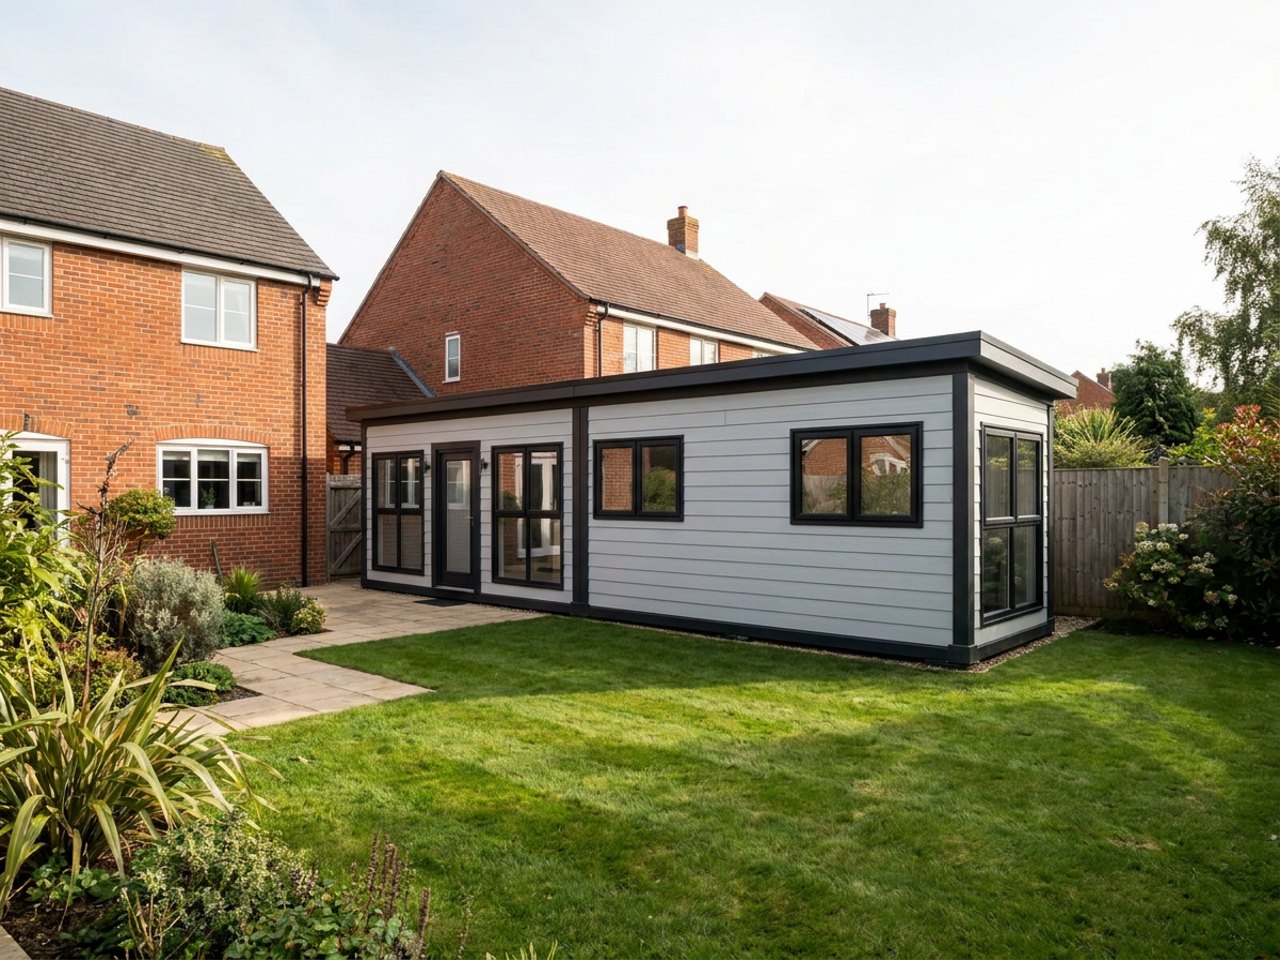
Need more living space without moving? Create independent accommodation in your garden for parents, relatives, guests or additional family living. Configure the size, bedroom, kitchen, bathroom, doors, windows and finishes around your requirements.
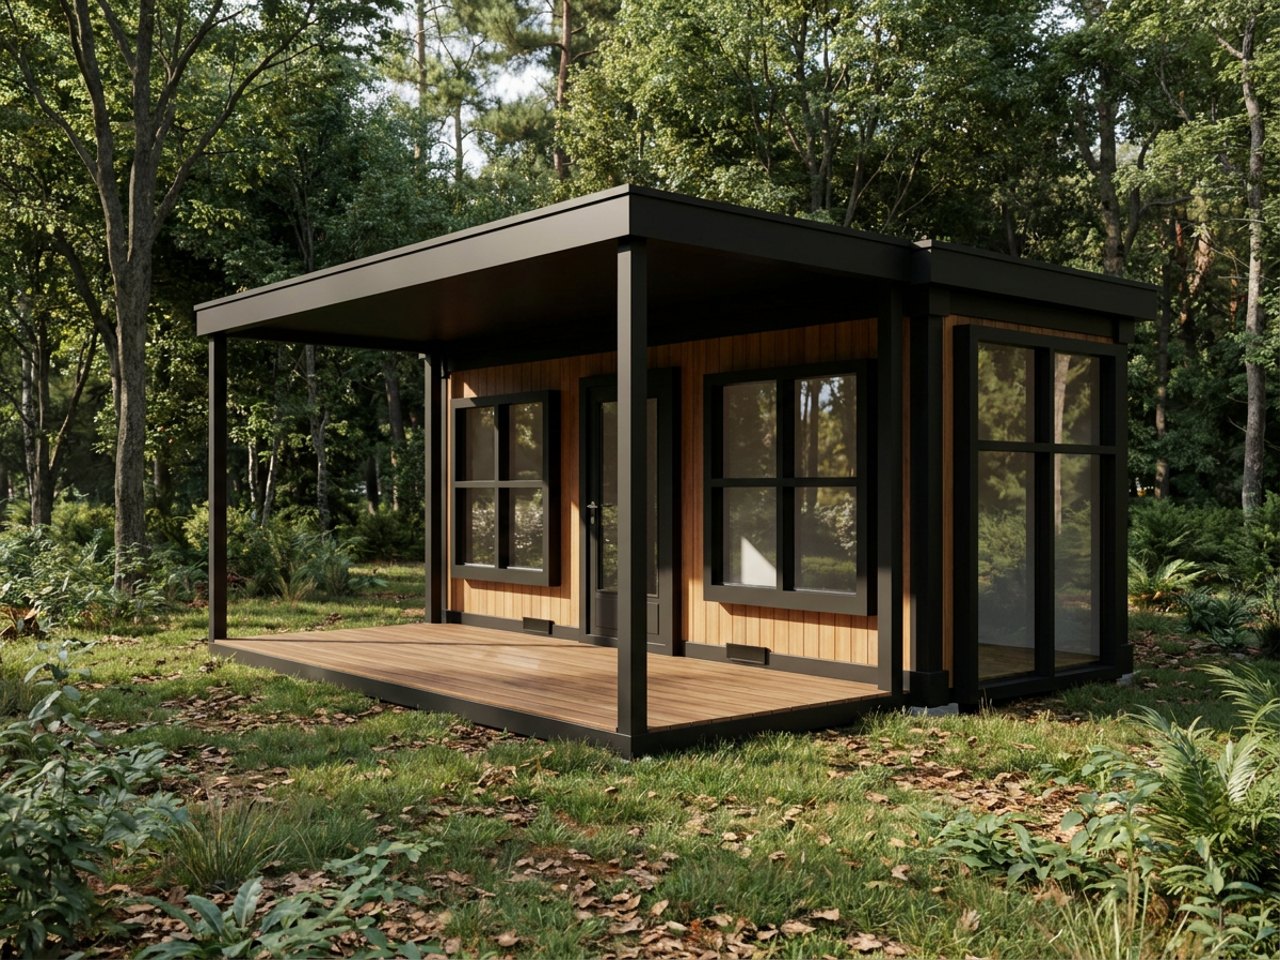
A tiny home is one or two modules used well: a sleeping space, a shower room, a kitchenette and a living area, with storage designed into the partitions rather than added afterwards.
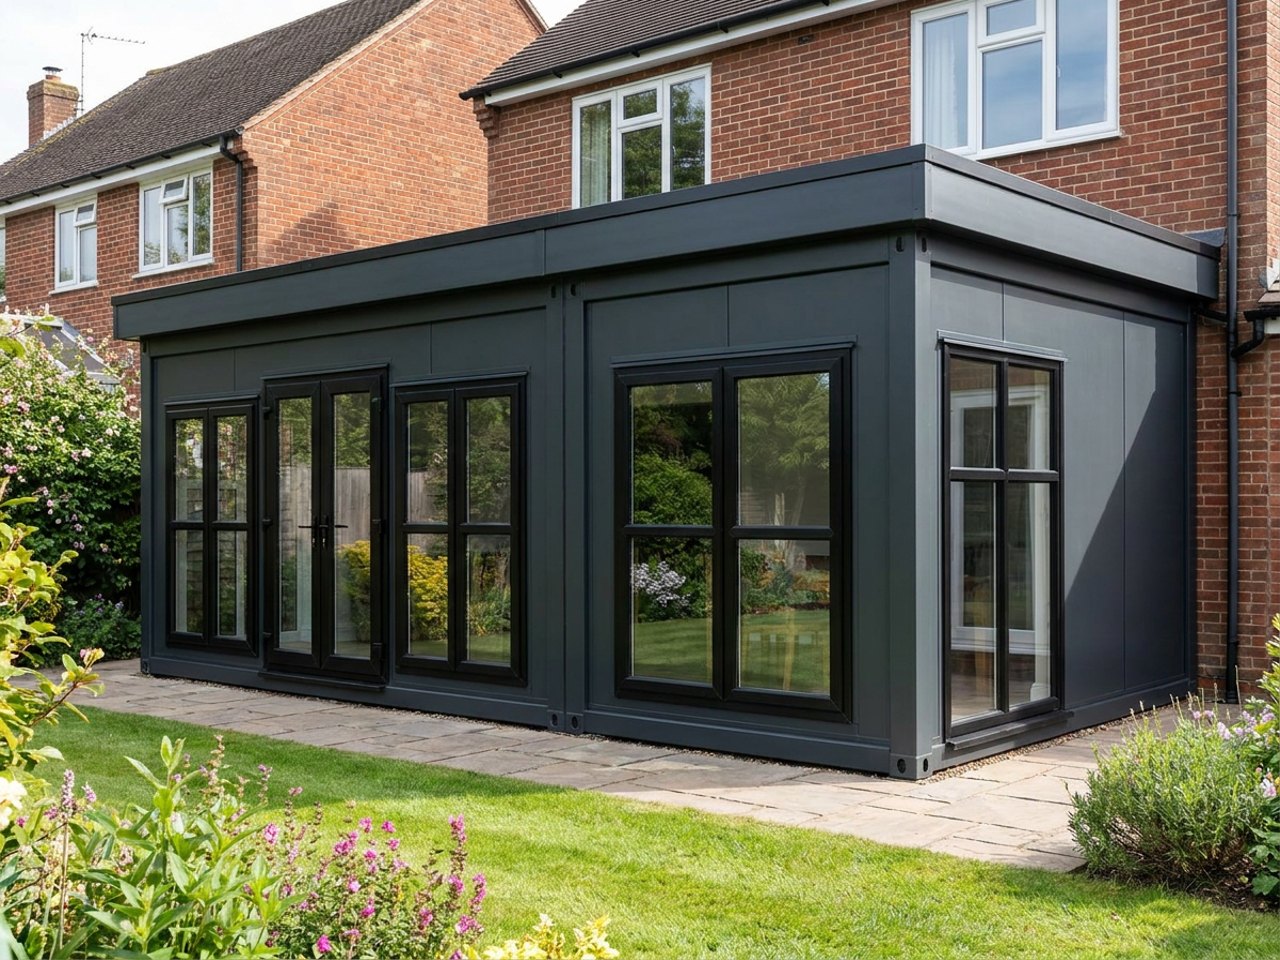
Where a traditional extension means months of building work against the house, a modular extension is manufactured off site and installed in a fraction of the time — either linked to the house or as a detached building in the garden.
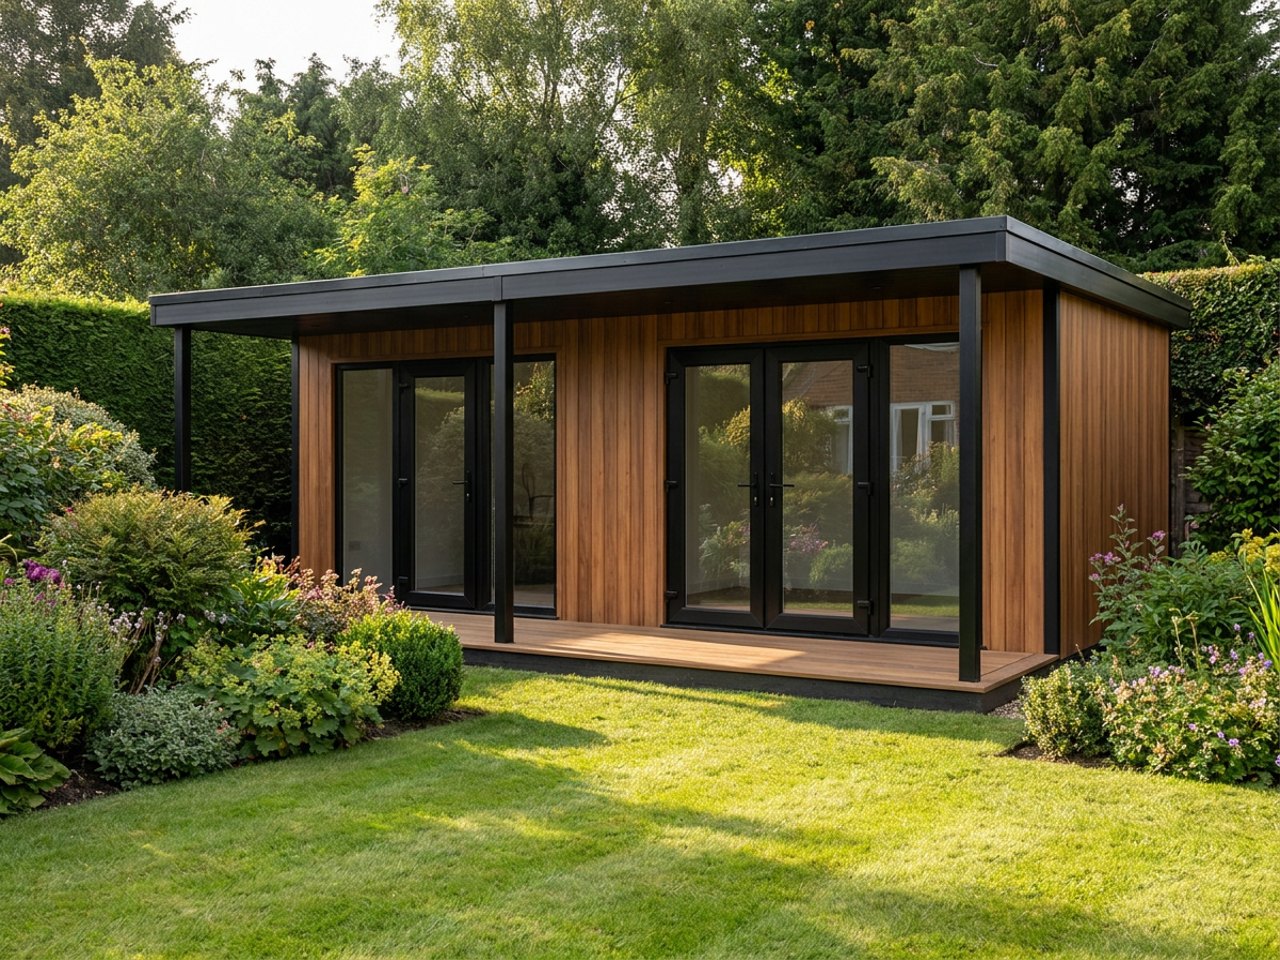
Guest accommodation is the smallest genuinely self-contained building we make: a bedroom, a shower room and usually a kitchenette, positioned in the garden so visitors have their own front door.
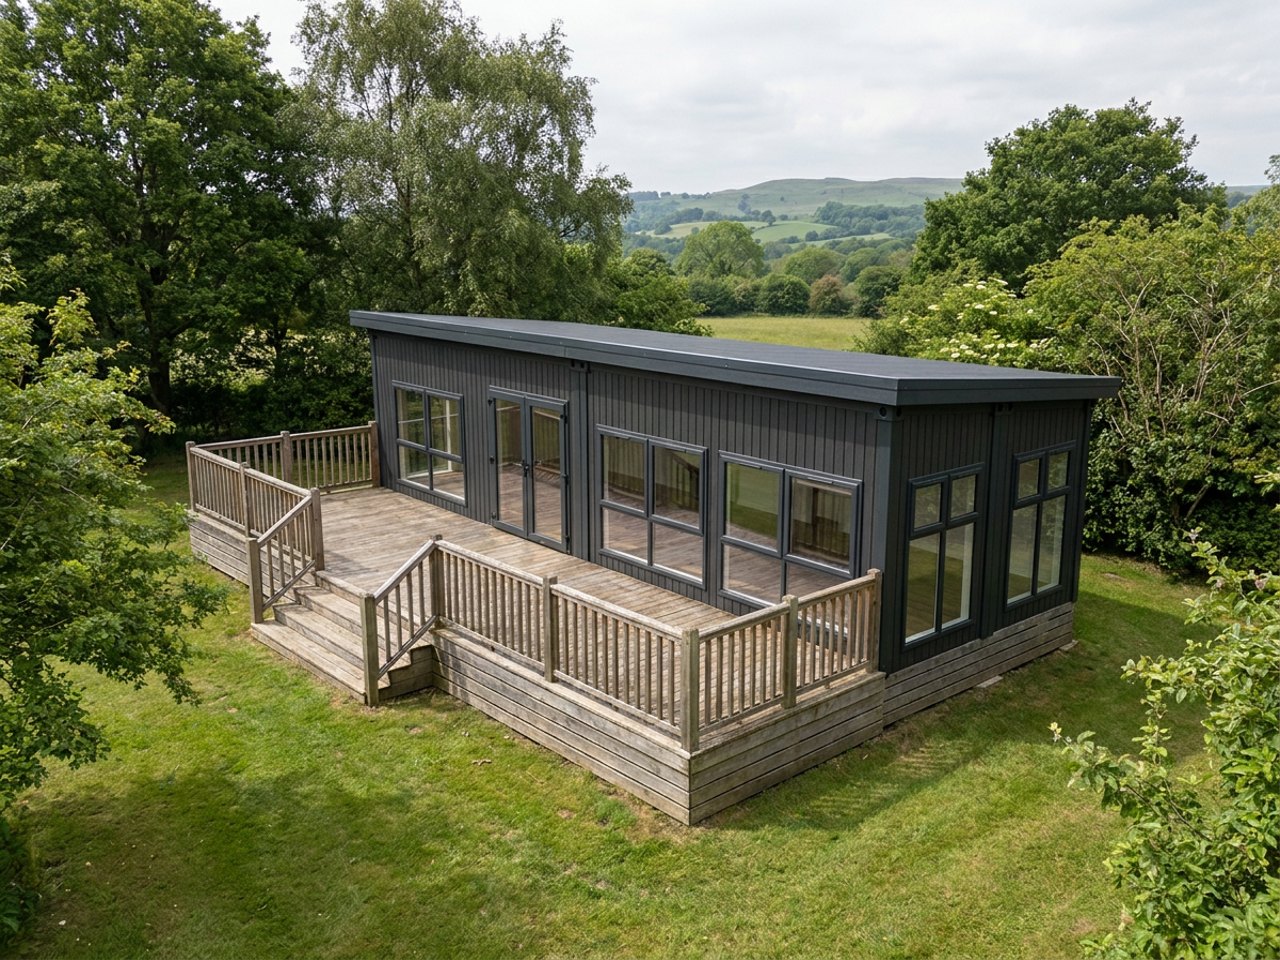
Holiday homes are built for turnaround: hard-wearing finishes, a shower room grouped on one wall, and glazing and terrace facing the best aspect. Two-bedroom family units are formed by linking or stacking modules. Many buyers arrive here comparing static caravan vs modular lodge, or looking for a modular holiday unit as alternative holiday accommodation on a park or their own land.
Whether a building can be used as a permanent dwelling, and what Building Regulations, planning permission, foundations and energy-performance requirements apply, depends entirely on your site and how the building will be used. We make no blanket claim that a standard configuration constitutes a compliant dwelling — this must be confirmed for your specific project.
Browse by design
Not sure how many modules you need?
Lay out a home in the builder and we'll finalise the plan with you.
Get a price for Modular Homes
Tell us what you need and we'll come back with pricing and lead times — usually within one working day.