Modular Holiday Homes
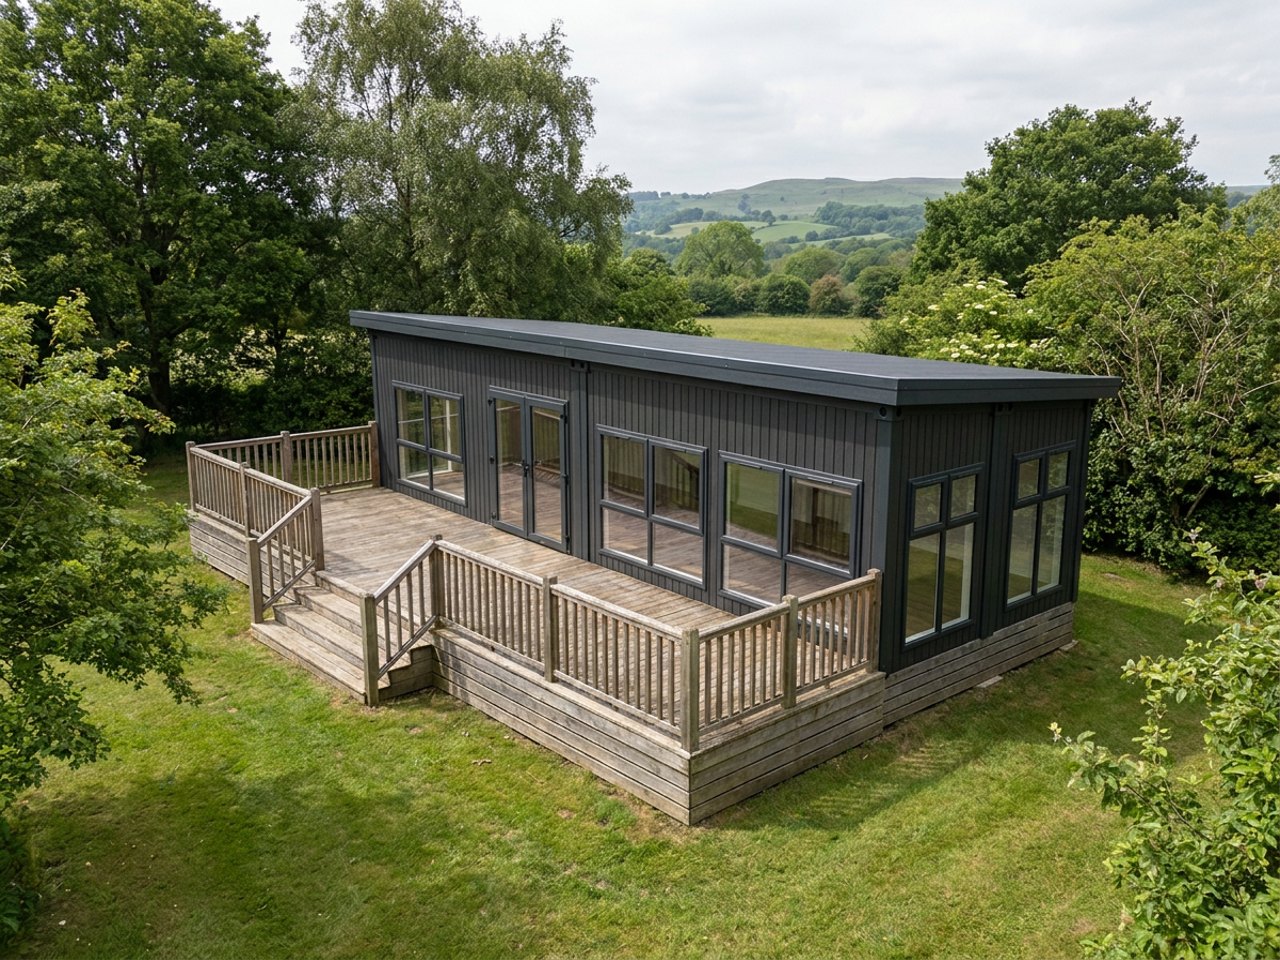
Holiday homes are built for turnaround: hard-wearing finishes, a shower room grouped on one wall, and glazing and terrace facing the best aspect. Two-bedroom family units are formed by linking or stacking modules. Many buyers arrive here comparing static caravan vs modular lodge, or looking for a modular holiday unit as alternative holiday accommodation on a park or their own land.
Built for letting, not just living
Rental units earn their keep on turnaround speed and shoulder-season comfort. Finishes are chosen to survive weekly cleaning, insulation and heating extend the letting season, and the terrace does much of the work in making the unit feel larger.
- Glazing and terrace oriented to the best aspect
- Shower room and kitchenette on one services wall
- Hard-wearing finishes for weekly turnaround
- Insulation and heating for shoulder-season letting
- Linked or stacked modules for family units
- Relocatable within or between sites
Example configurations
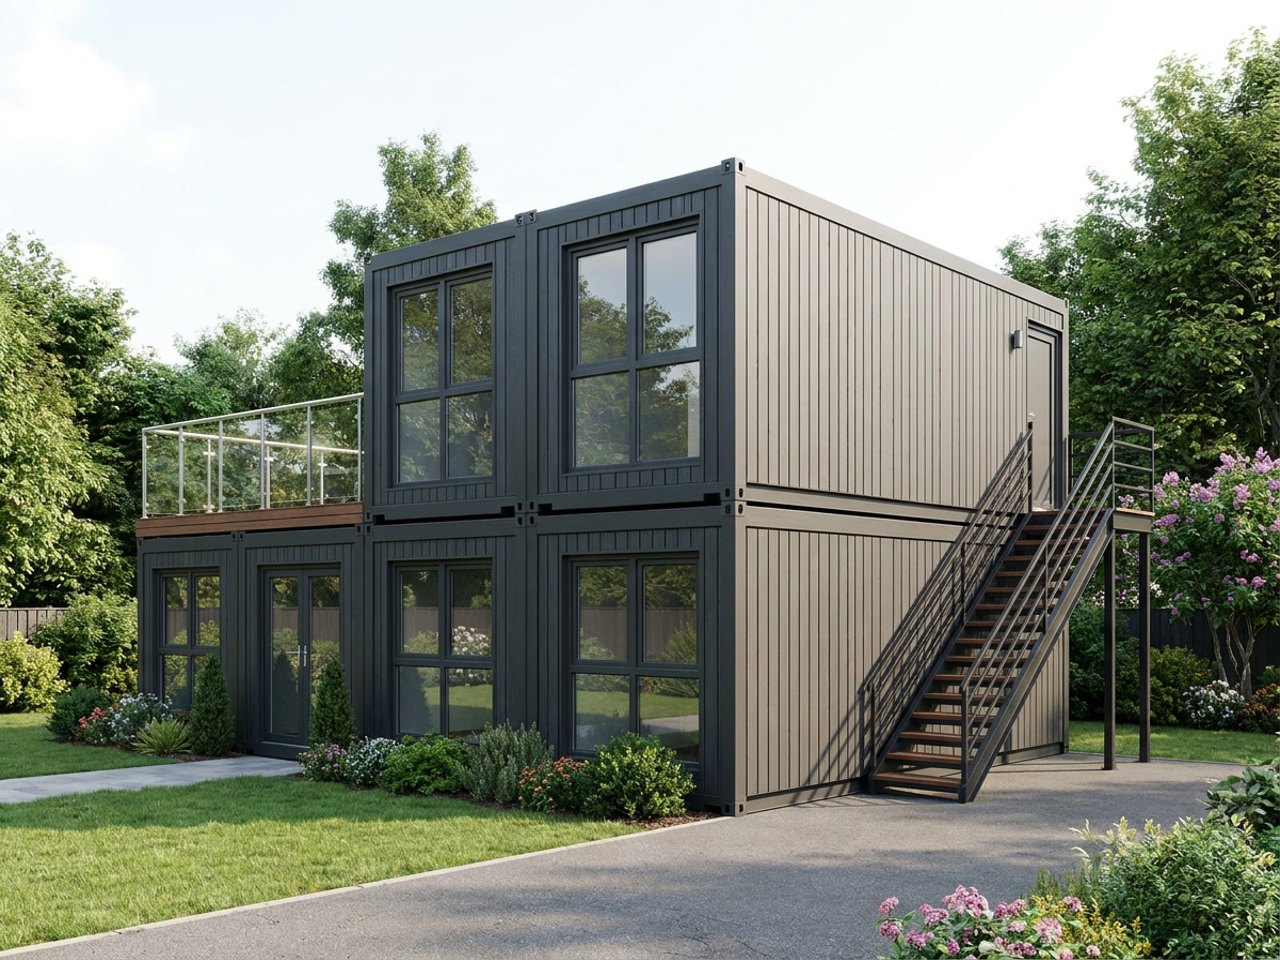
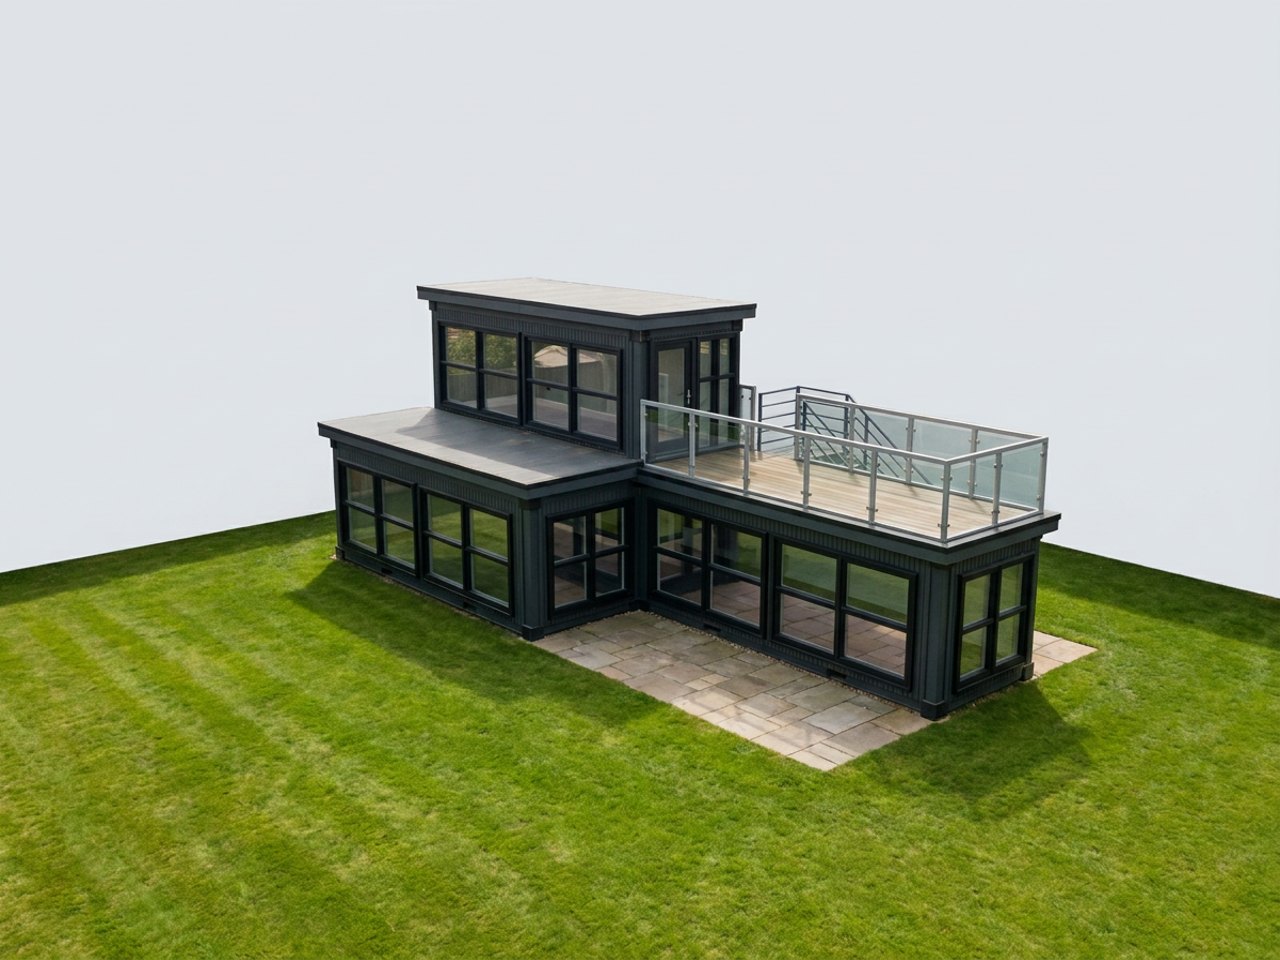
Combine P300, P400 and P600 units to tailor room sizes and footprints. Matching units can also stack over two storeys.
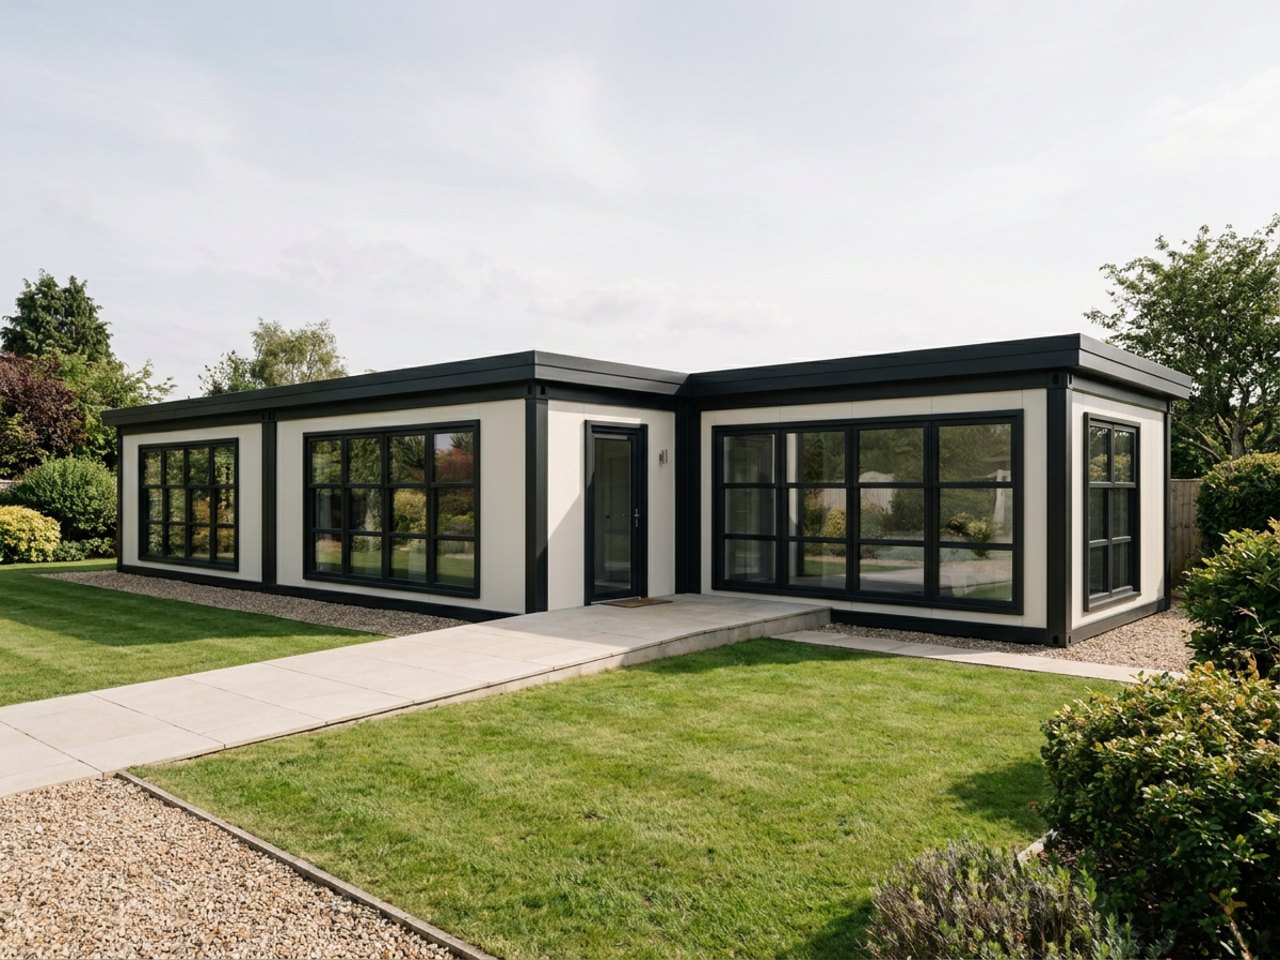
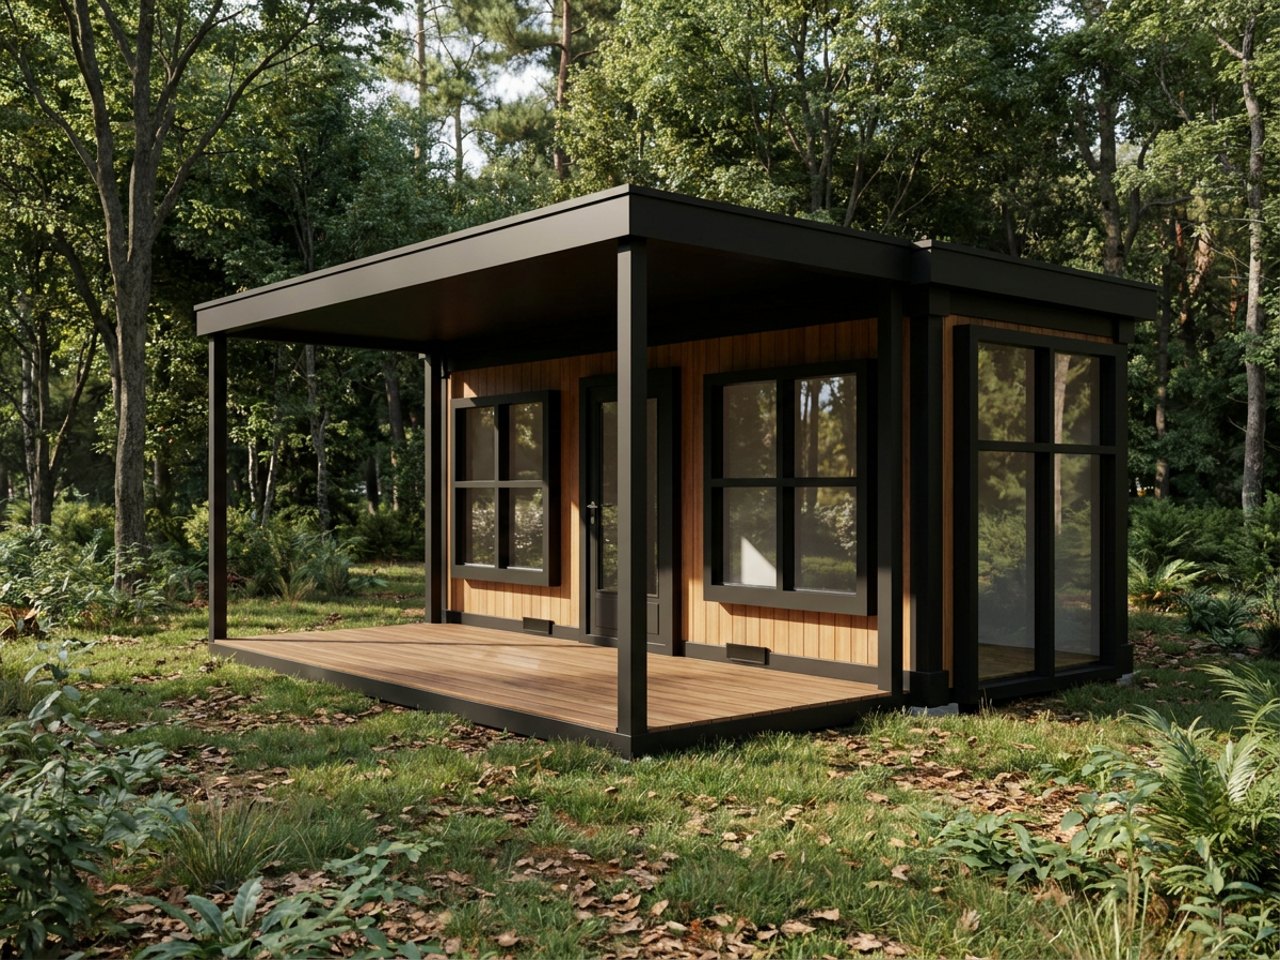
Compact glamping-style unit with a shower room.
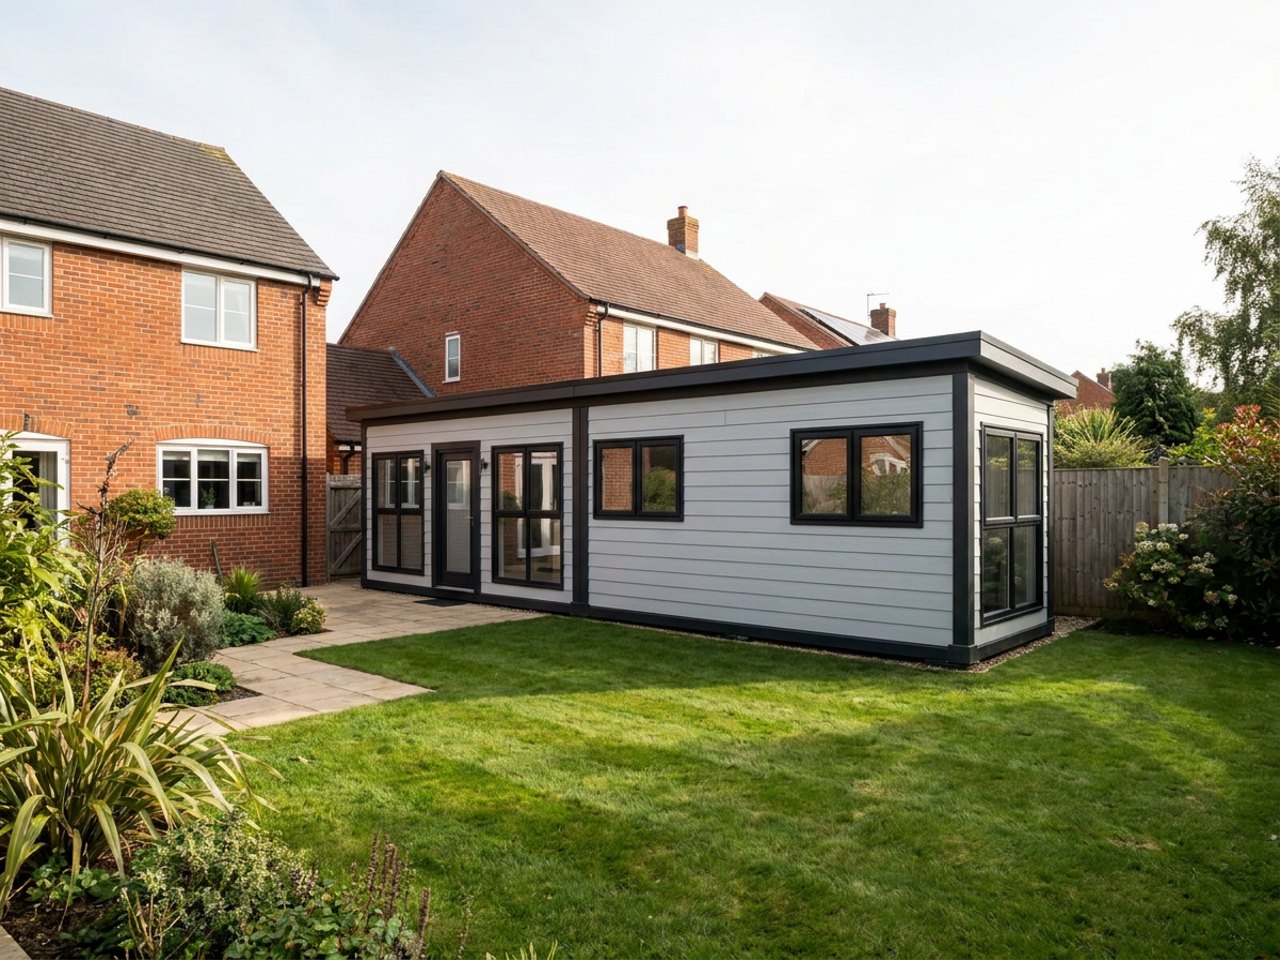
One bedroom lodge with living space and kitchenette.
Two bedroom family lodge with a terrace.
Modular Holiday Homes — key facts
- P300 unit
- 2.9m × 2.2m externally; approximately 2.7m × 2.0m usable internally
- P400 unit
- 3.9m × 2.2m externally; approximately 3.7m × 2.0m usable internally
- P600 unit
- 5.9m × 2.2m externally; approximately 5.7m × 2.0m usable internally
- Configuration
- Mix P300, P400 and P600 units to create tailored footprints and shapes
- Unit height
- 2.40m external / 2.16m internal
- Storeys
- Up to two storeys, subject to final project design
- Delivery
- UK mainland and Northern Ireland — transport quoted separately
Adacon modular buildings use P300, P400 and P600 units with external lengths of 2.9m, 3.9m and 5.9m, a common 2.2m width and 2.40m external / 2.16m internal height. The sizes can be combined to create more tailored floor areas and building shapes, joined side by side or stacked to two storeys subject to the final project design.
What's available
Modular Holiday Homes — photo gallery
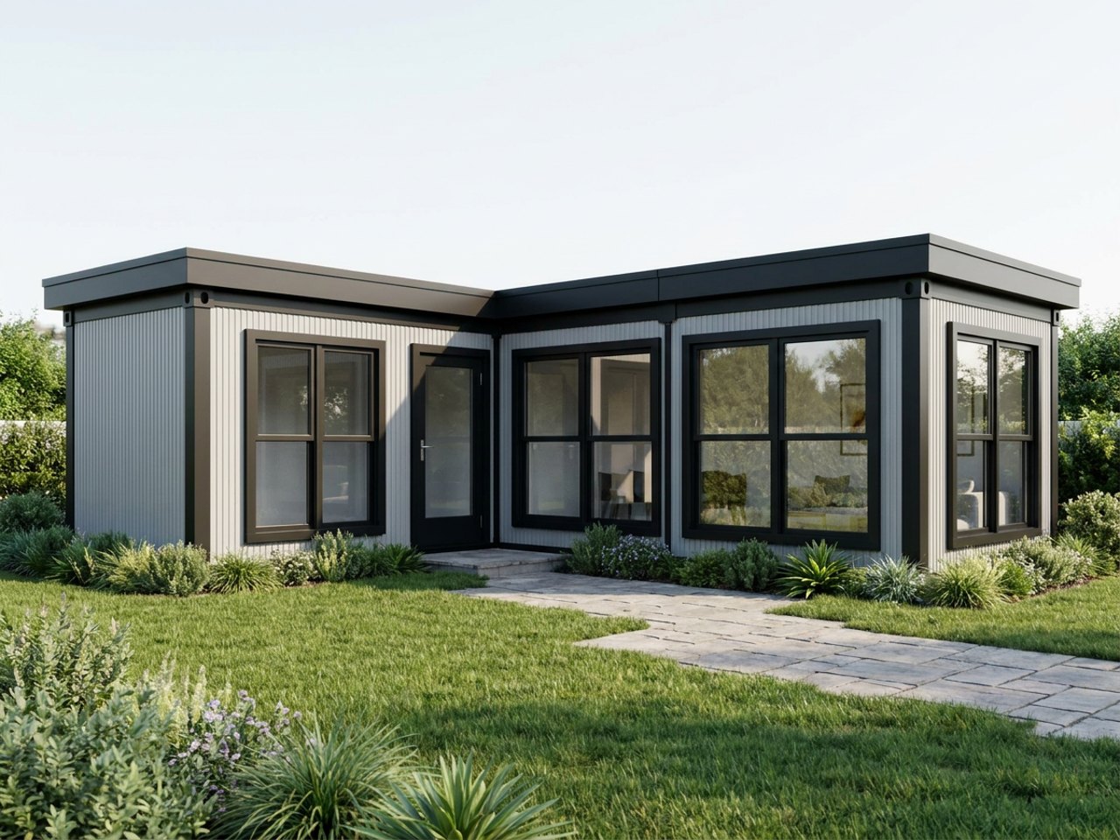
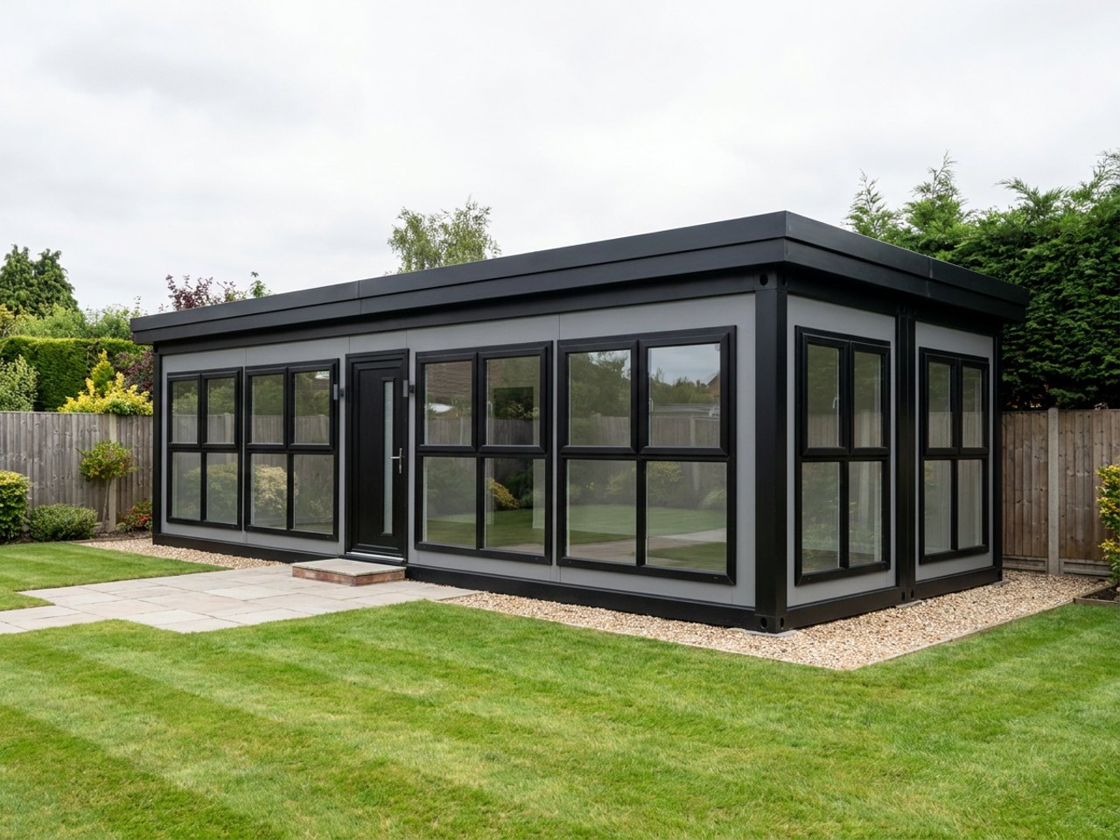
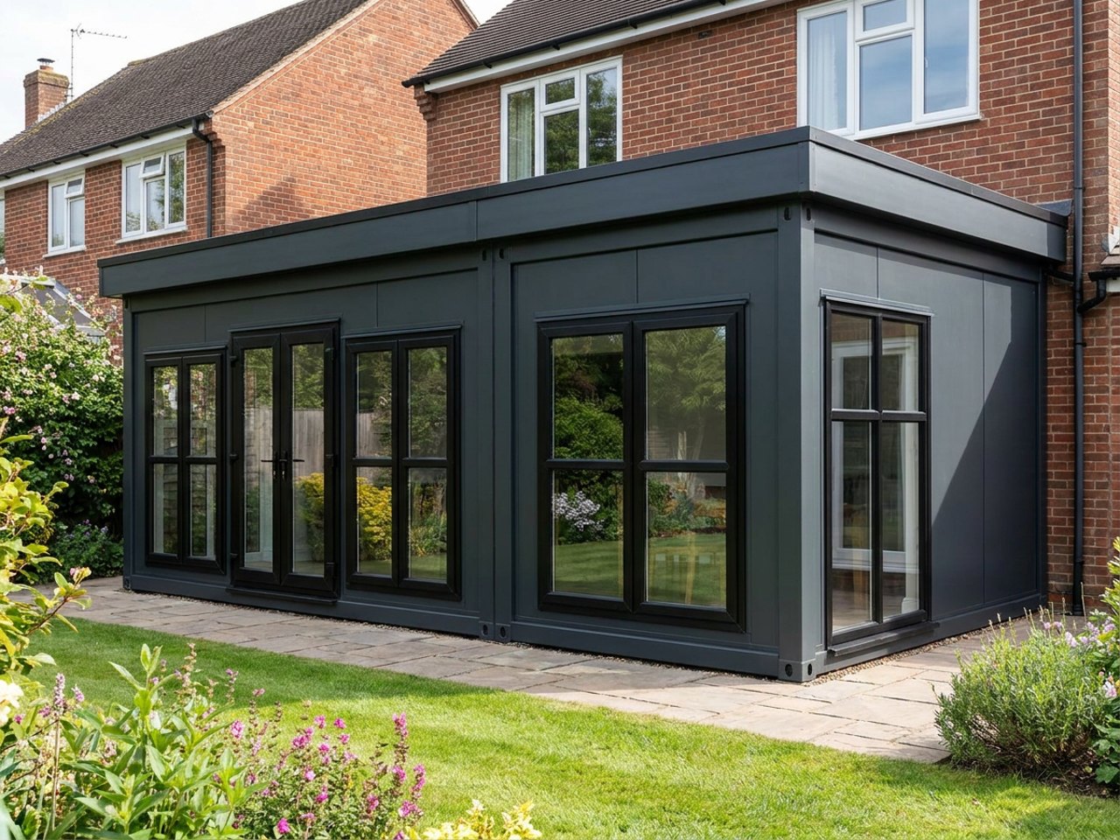
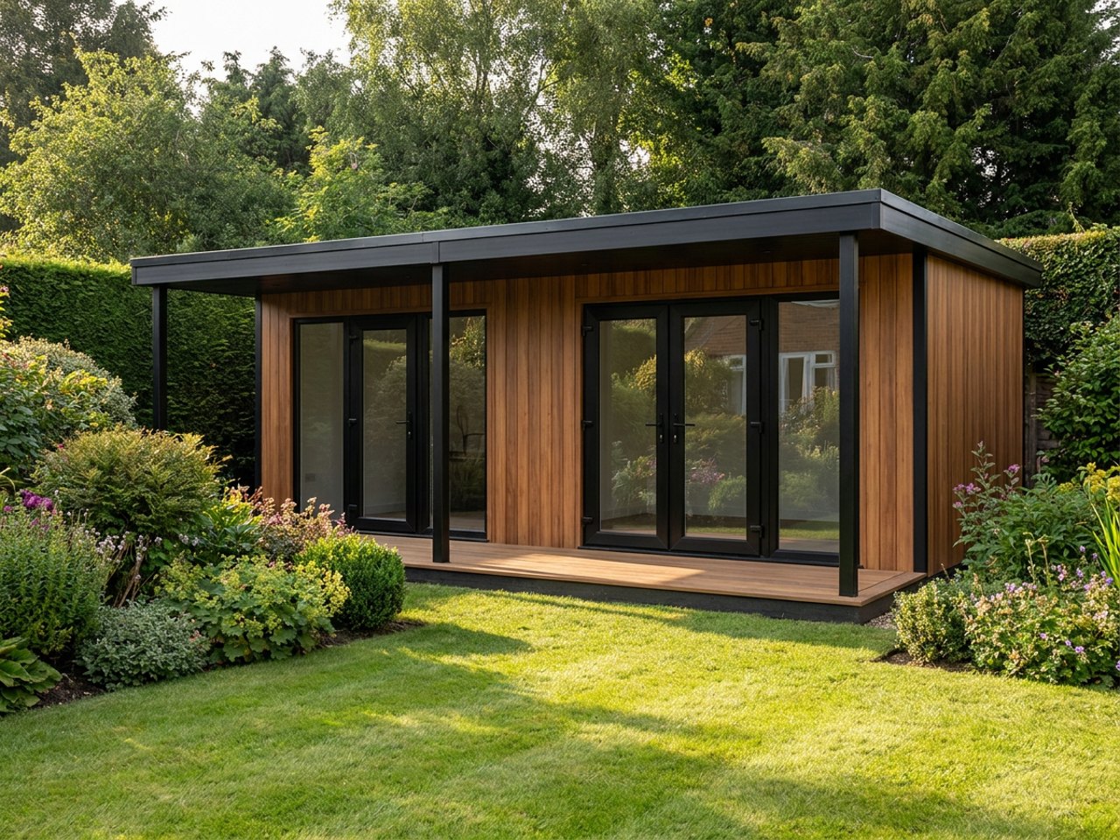
Planning, building-regulation treatment and any caravan or holiday-accommodation legal status depend entirely on the site and installation. We make no blanket claim about caravan status or residential compliance — this must be confirmed for your specific project.
Modular Holiday Homes — common questions
Design your holiday home
Set the layout, terrace and finishes and get an estimated price.
Related homes
One bedroom modular homes configured from Adacon P300, P400 and P600 units — bedroom, living space, kitchen and shower room, delivered fitted out.
Compact modular tiny homes — one or two modules with a sleeping space, shower room and kitchenette, insulated and delivered fitted out.
Two bedroom modular homes configured from Adacon P300, P400 and P600 units — two bedrooms, bathroom, kitchen and living space, built off site.
Design options for this build
All design optionsOther things we build
What do you need to build?Useful guides
Looking for an alternative to a static caravan? Compare static caravans, traditional lodges and modular holiday units — layout, extending later, terraces, roofs and legal status.
A straight comparison of static caravans and modular holiday homes: price, size, transport, site requirements, insulation, layout, planning, site licence, maintenance and appearance.
Practical guidance on module sizes, configuration, fit-out and the factors that shape a tailored modular-building quotation.
Get a price for Modular Holiday Homes
Tell us what you need and we'll come back with pricing and lead times — usually within one working day.