Completed Adacon Projects
Buildings we have actually designed, built and delivered — what the customer needed, how many modules it took, what went into the fit-out and how it was installed. Every photograph on these pages is labelled so a completed building is never confused with a concept image.
European delivery experience
Modular projects delivered at scale
Adacon was established in 2001 and has operated in modular construction since 2015.
Our project record includes accommodation schemes ranging from 100 to 1,200 units.
Manufacturing uses durable galvanised steel structures with insulated, energy-conscious construction.
Production is based in Arifiye, Sakarya, Türkiye, supporting projects across Europe.
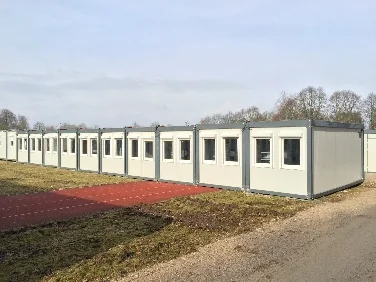
1,200-Unit Modular Accommodation Project, Seeth
Seeth, Germany · 1200 modules
A large-scale Adacon modular accommodation project in Seeth, Germany, comprising 1,200 units and including 50 dedicated WC and shower units.
Read the project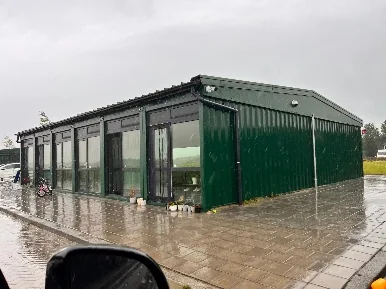
100-Unit Modular Accommodation Project, Groningen
Groningen, the Netherlands · 100 modules
A complete Adacon accommodation project in Groningen, the Netherlands, using 100 converted 40 ft units.
Read the project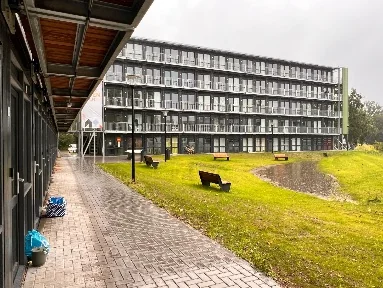
150-Unit Student Accommodation Project, Nijmegen
Nijmegen, the Netherlands · 150 modules
A 150-unit student accommodation scheme in Nijmegen, the Netherlands, to which Adacon made a partial project contribution.
Read the project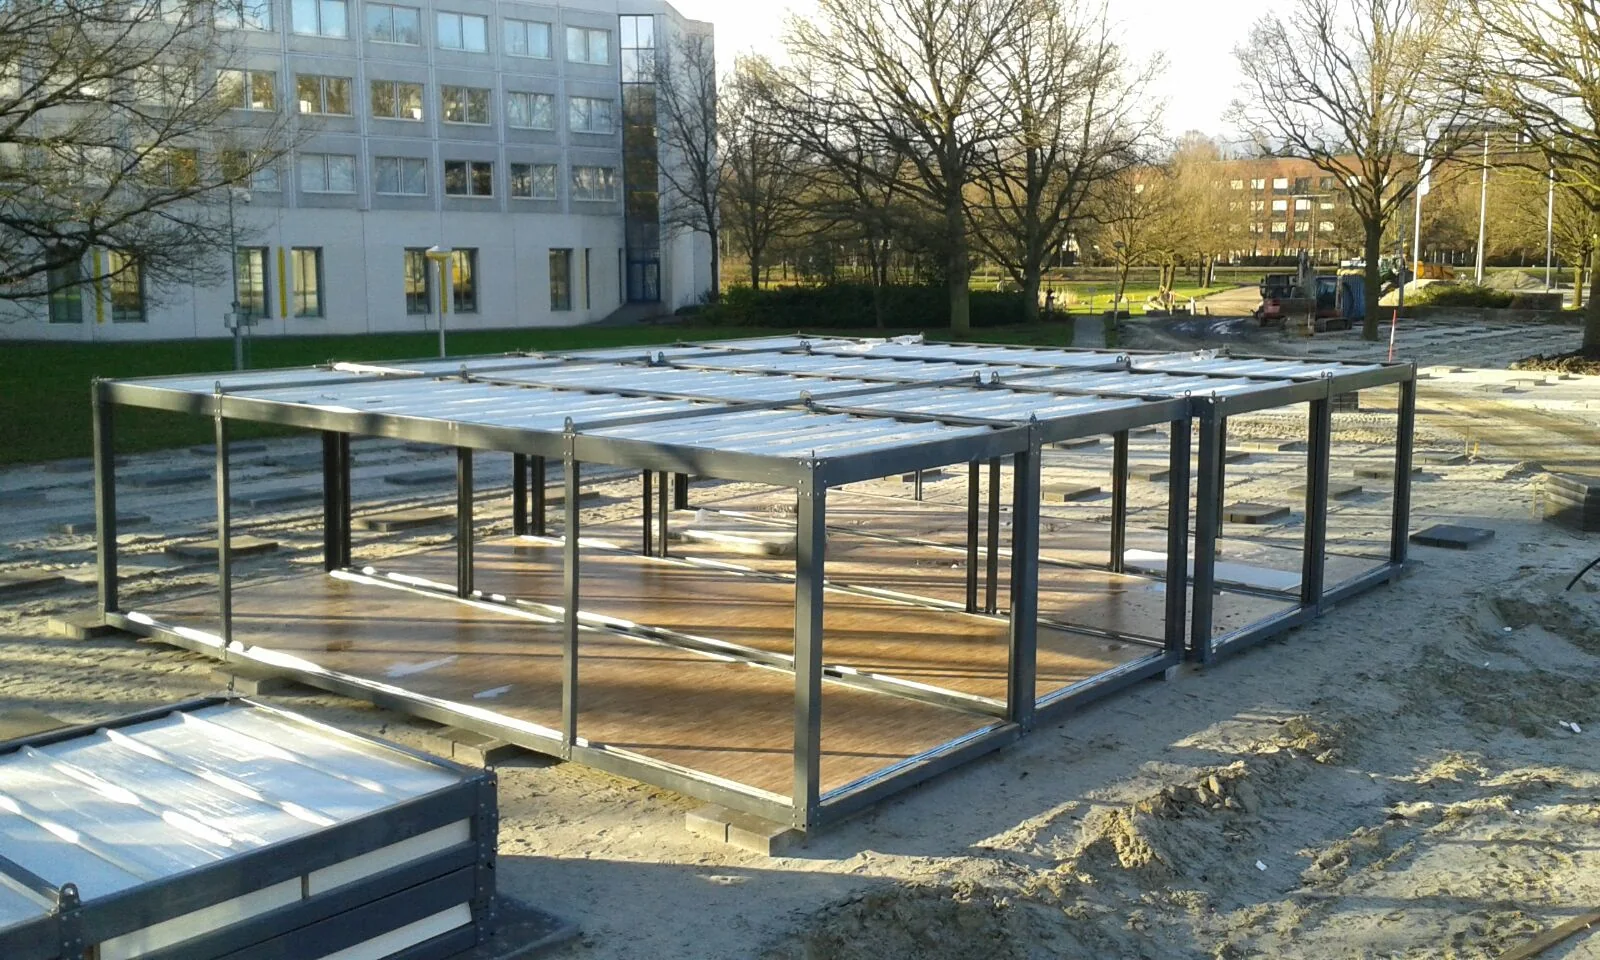
180-Unit Flat-Pack Modular Project, Assen
Assen, the Netherlands · 180 modules
An Adacon modular accommodation project in Assen, the Netherlands, comprising 180 flat-pack units in a 2.9 × 10 m format.
Read the projectP300–P700 range, or bespoke
- P300 unit
- 2.9m × 2.2m externally; approximately 2.7m × 2.0m usable internally (5.4 m² usable internal area per separate unit)
- P400 unit
- 3.9m × 2.2m externally; approximately 3.7m × 2.0m usable internally (7.4 m² usable internal area per separate unit)
- P500 unit
- 4.9m × 2.2m externally; approximately 4.7m × 2.0m usable internally (9.4 m² usable internal area per separate unit)
- P600 unit
- 5.9m × 2.2m externally; approximately 5.7m × 2.0m usable internally (11.4 m² usable internal area per separate unit)
- P700 unit
- 6.9m × 2.2m externally; approximately 6.7m × 2.0m usable internally (13.4 m² usable internal area per separate unit)
- Configuration
- Mix P300, P400, P500, P600 and P700 units to create tailored footprints and shapes
- Bespoke
- Bespoke sizes considered to suit your brief — contact us
- Joined internal space
- Open joins remove the adjoining shell walls and can increase usable space. Final clear area depends on layout and partitions.
- Unit height
- 2.40m external / 2.16m internal
- Storeys
- Up to two storeys, subject to final project design
- Delivery
- UK mainland and Northern Ireland — transport quoted separately
Adacon modular buildings use P300, P400, P500, P600 and P700 units with external lengths of 2.9m, 3.9m, 4.9m, 5.9m and 6.9m, a common 2.2m width and 2.40m external / 2.16m internal height. The sizes can be combined to create more tailored floor areas and building shapes, joined side by side or stacked to two storeys subject to the final project design.
Get a price for Modular Buildings
Tell us what you need and we'll come back with pricing and lead times — usually within one working day.