Modular Tiny Homes
A tiny home is one or two modules used well: a sleeping space, a shower room, a kitchenette and a living area, with storage designed into the partitions rather than added afterwards.
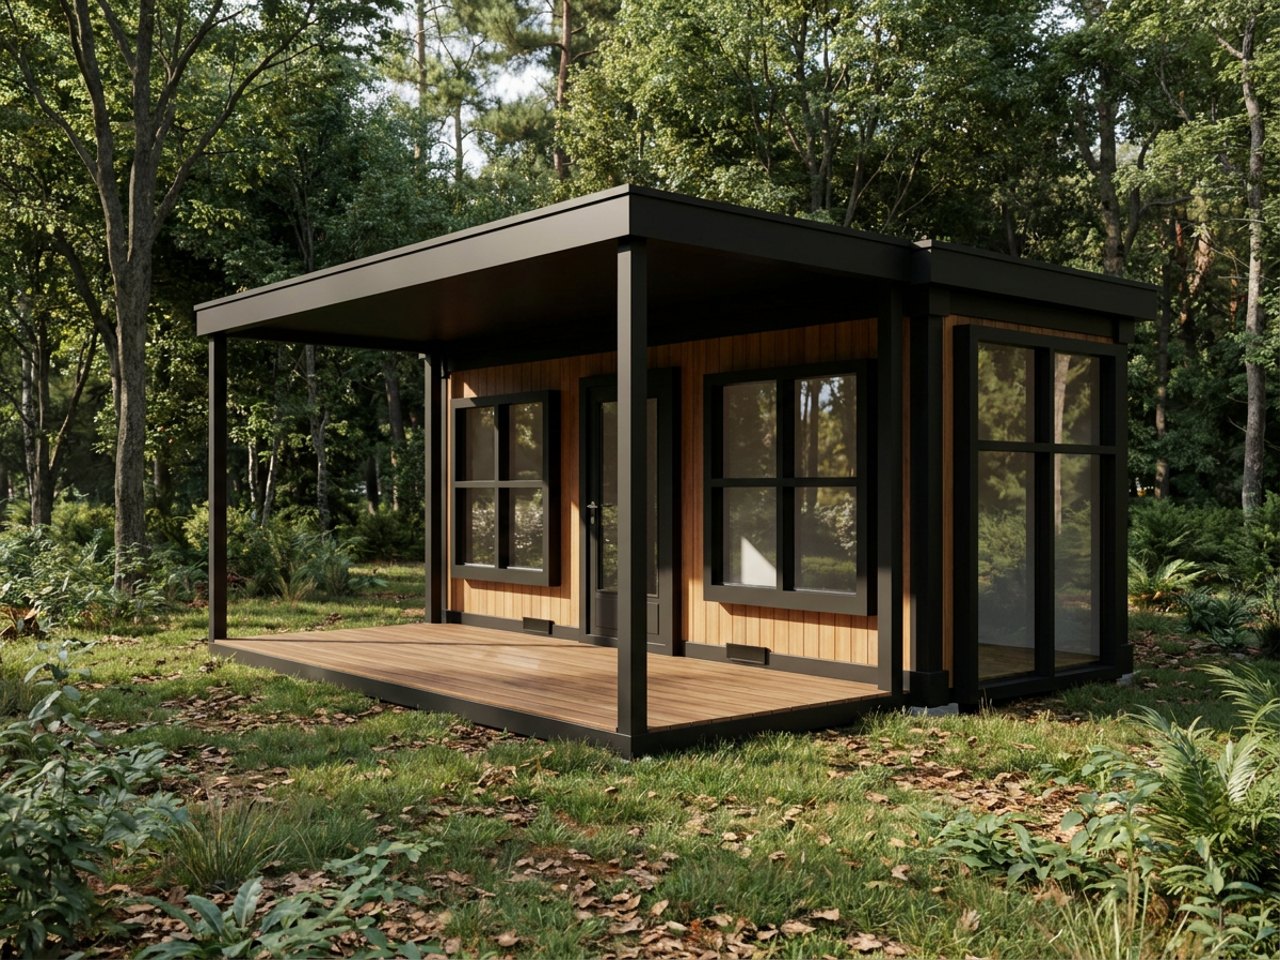
Small floor area, planned carefully
At this size every partition earns its place. The shower room and kitchenette share one services wall, storage is built into the partition line, and glazing is placed to make the space feel larger than its floor area.
- Shower room and kitchenette on a single services wall
- Storage built into partitions rather than freestanding
- Full-height glazing to open up the living end
- Insulation and heating for year-round use
- Terrace or decking to extend the usable space
- Relocatable if the site changes
Example configurations
Combine P300, P400 and P600 units to tailor room sizes and footprints. Matching units can also stack over two storeys.
Studio arrangement with a shower room and kitchenette.
Separate sleeping space with an open living and kitchen area.
The same plan with a covered terrace off the living end.
Tiny Homes — key facts
- P300 unit
- 2.9m × 2.2m externally; approximately 2.7m × 2.0m usable internally
- P400 unit
- 3.9m × 2.2m externally; approximately 3.7m × 2.0m usable internally
- P600 unit
- 5.9m × 2.2m externally; approximately 5.7m × 2.0m usable internally
- Configuration
- Mix P300, P400 and P600 units to create tailored footprints and shapes
- Unit height
- 2.40m external / 2.16m internal
- Storeys
- Up to two storeys, subject to final project design
- Delivery
- UK mainland and Northern Ireland — transport quoted separately
Adacon modular buildings use P300, P400 and P600 units with external lengths of 2.9m, 3.9m and 5.9m, a common 2.2m width and 2.40m external / 2.16m internal height. The sizes can be combined to create more tailored floor areas and building shapes, joined side by side or stacked to two storeys subject to the final project design.
What's available
Tiny Homes — photo gallery
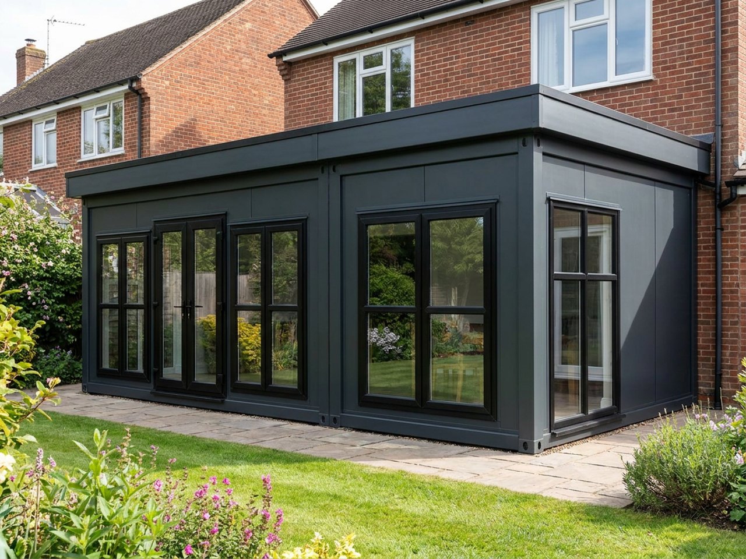
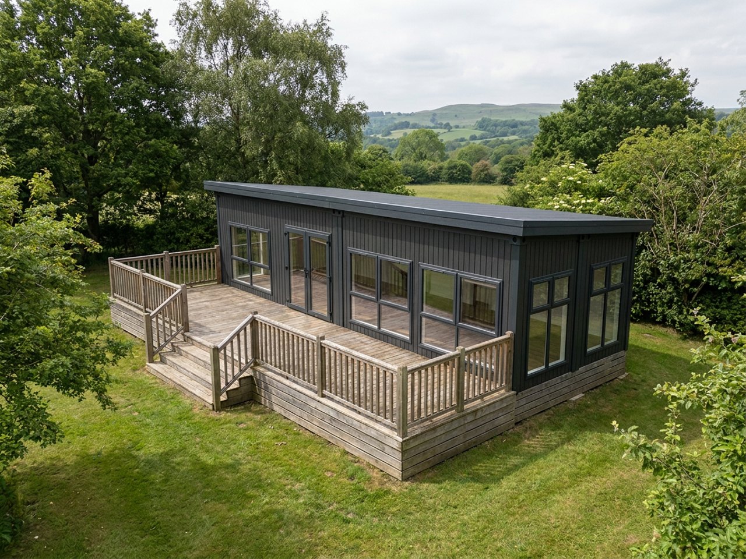
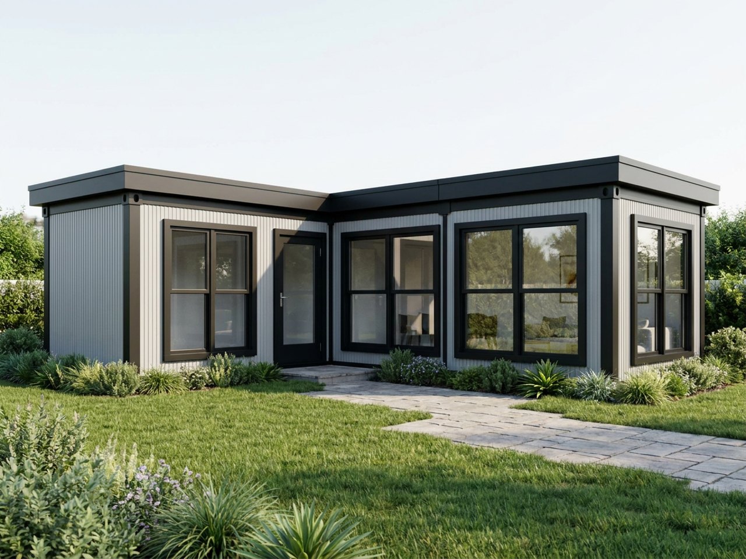
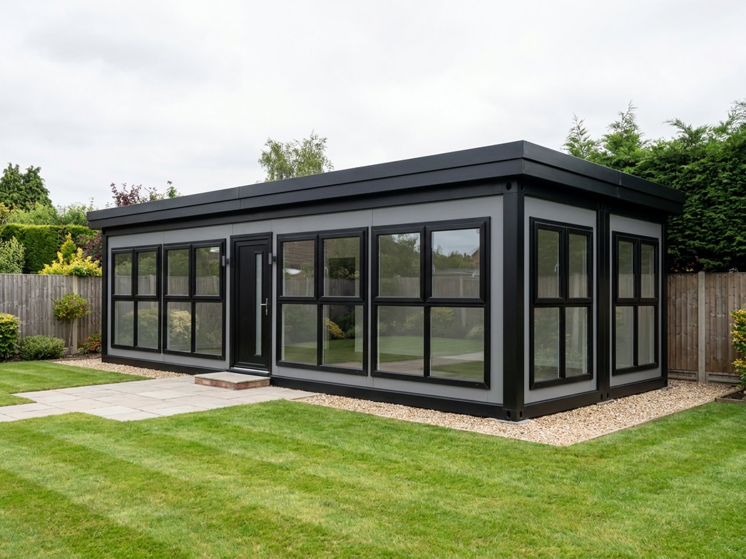
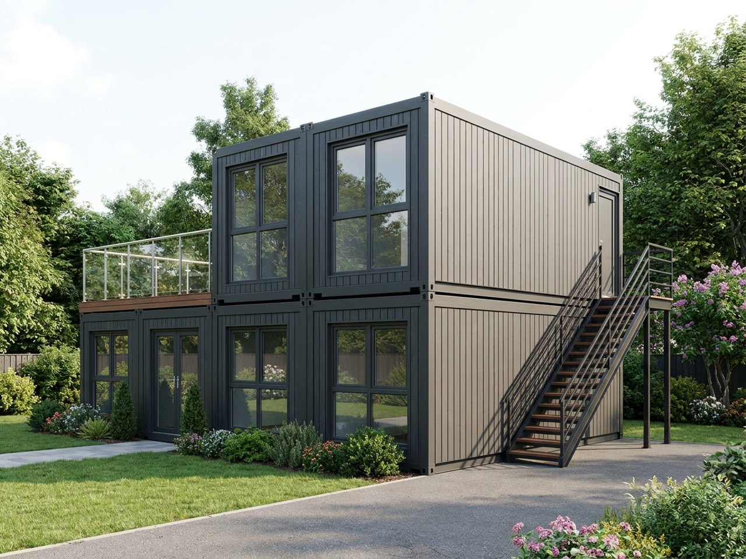
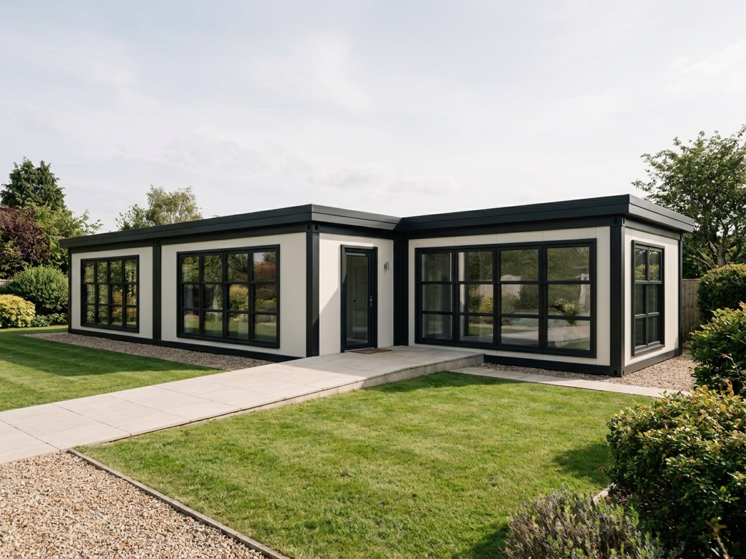
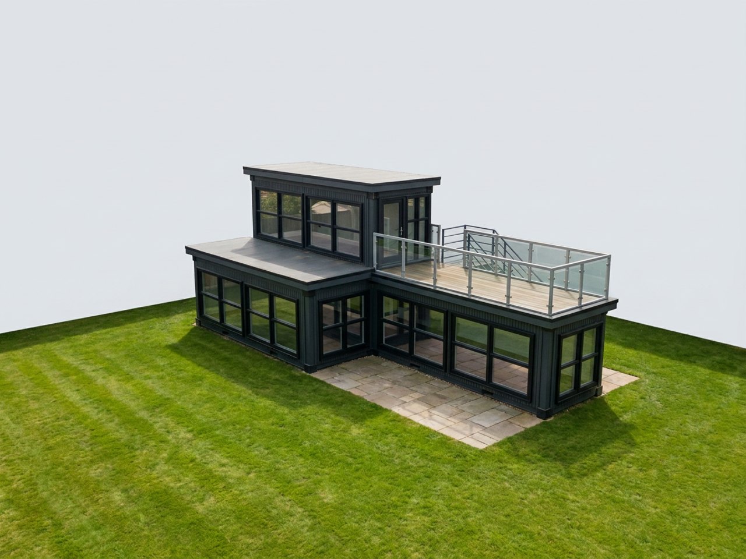
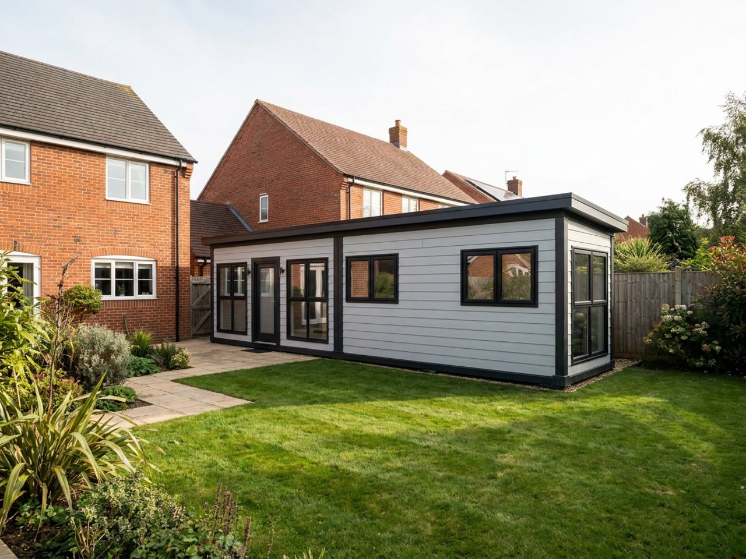
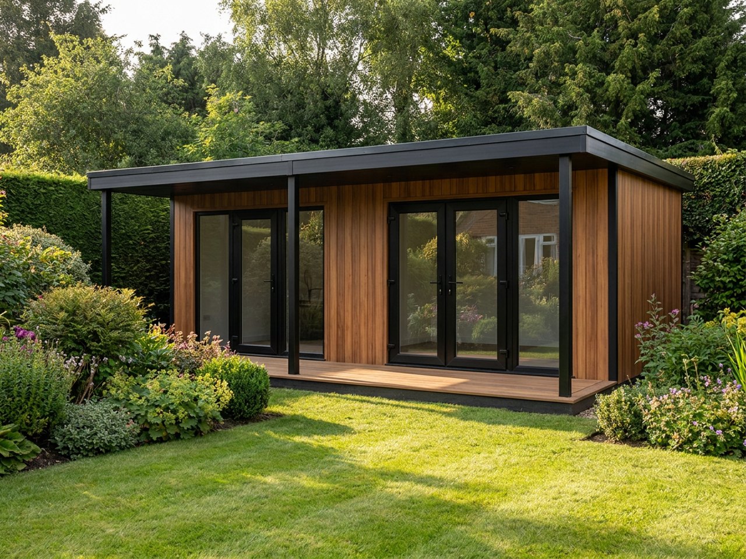
Whether a building can be used as a permanent dwelling, and what Building Regulations, planning permission, foundations and energy-performance requirements apply, depends entirely on your site and how the building will be used. We make no blanket claim that a standard configuration constitutes a compliant dwelling — this must be confirmed for your specific project.
Tiny Homes — common questions
Design your tiny home
Plan the layout module by module and get an estimated price.
Related homes
Self-contained garden annexes and granny flats for parents, relatives, guests or family living — bedroom, kitchen, bathroom and living space, designed online.
One bedroom modular homes configured from Adacon P300, P400 and P600 units — bedroom, living space, kitchen and shower room, delivered fitted out.
Modular guest accommodation for the garden — a self-contained guest room with shower room and kitchenette, insulated and delivered fitted out.
Design options for this build
All design optionsOther things we build
What do you need to build?Useful guides
Looking for an alternative to a static caravan? Compare static caravans, traditional lodges and modular holiday units — layout, extending later, terraces, roofs and legal status.
A straight comparison of static caravans and modular holiday homes: price, size, transport, site requirements, insulation, layout, planning, site licence, maintenance and appearance.
Practical guidance on module sizes, configuration, fit-out and the factors that shape a tailored modular-building quotation.
Get a price for Tiny Homes
Tell us what you need and we'll come back with pricing and lead times — usually within one working day.