Modular Buildings UK
Adacon designs modular buildings around the space and the use required. Each module is a complete, insulated, fitted room; several standard sizes are available, modules join side by side and stack to two storeys, and bespoke configurations are considered where a project needs them. The same approach becomes an office building, a welfare block, a clubhouse or a classroom. You don't need to know which module you need — tell us what you're trying to build and we'll work out the configuration.
Key facts
- P300 unit
- 2.9m × 2.2m externally; approximately 2.7m × 2.0m usable internally
- P400 unit
- 3.9m × 2.2m externally; approximately 3.7m × 2.0m usable internally
- P600 unit
- 5.9m × 2.2m externally; approximately 5.7m × 2.0m usable internally
- Configuration
- Mix P300, P400 and P600 units to create tailored footprints and shapes
- Unit height
- 2.40m external / 2.16m internal
- Storeys
- Up to two storeys, subject to final project design
- Delivery
- UK mainland and Northern Ireland — transport quoted separately
Adacon modular buildings use P300, P400 and P600 units with external lengths of 2.9m, 3.9m and 5.9m, a common 2.2m width and 2.40m external / 2.16m internal height. The sizes can be combined to create more tailored floor areas and building shapes, joined side by side or stacked to two storeys subject to the final project design.
Three module sizes, one building system
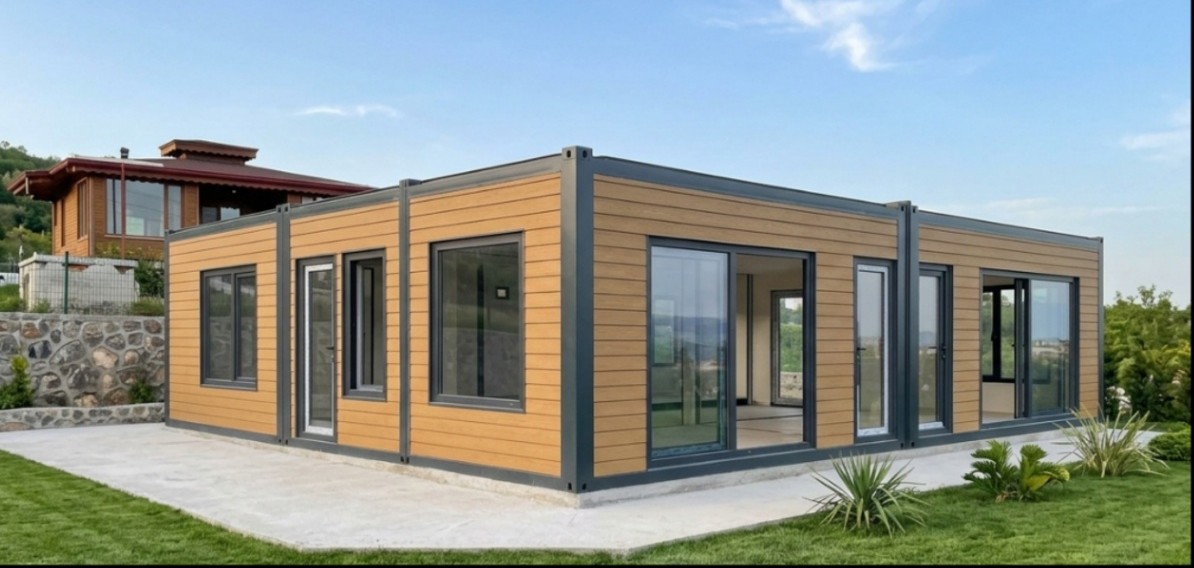
P300, P400 and P600 units share a galvanised steel chassis, full wall, floor and roof insulation, plastered and painted internal walls, flooring, LED lighting, power sockets and double-glazed uPVC windows and doors. Mix the sizes to suit the footprint and room arrangement.
Joined side by side
Modules link to make one continuous space, or stay separated by internal partitions where you need distinct rooms. Mixing P300, P400 and P600 units creates more tailored widths, shapes and room sizes. Additional modules can be added later where the structure and site allow.
Stacked over two storeys
Modules stack, with internal, external or covered external stairs. Two-storey arrangements are reviewed for foundations and structure per project, and roof terraces can be formed over exposed ground-floor modules.
Fitted out for the job
Kitchens, WCs, showers, partitions, glazing configurations, data and heating provision are all specified before the module is built, so the unit lands close to complete. The remaining site work is usually the base, the connections and commissioning.
Finished to suit the site
Cladding style and colour are chosen wall by wall — smooth, vertical, horizontal or timber-effect — so a gatehouse can match a corporate frontage and a garden room can suit the house behind it.
Portable, prefabricated, modular
You'll see this category described as portable buildings, prefabricated buildings, portable cabins and container conversions. Our units are prefabricated off site and are relocatable, but the finish level sits closer to a purpose-built room than to a traditional site cabin — which is why we describe them as modular buildings.
Included as standard
- Galvanised steel chassis
- Full insulation to walls, floor and roof
- Plastered and painted internal walls
- LED lighting and power sockets
- Double-glazed uPVC windows and doors
- Kitchen, WC and shower options
- Internal partitions
- Two-storey and multi-module arrangements
- UK mainland and NI delivery, transport quoted per site
Previous work
Adacon modular buildings — each image labelled with what it is.
How they're arranged
The P600 is Adacon's modular room system — approximately 13 m² per module, fully fitted, joinable and stackable. Configure your building online and get an estimate.
Read moreBespoke modular buildings designed around your requirement — non-standard layouts, specialist fit-out, unusual sites and specific finishes.
Read moreTwo-storey modular buildings built from matching stacked P300, P400 and P600 units, with internal or external stairs and optional roof terraces.
Read moreLink P300, P400 and P600 units into larger modular buildings — open-plan runs, cellular rooms, L-shapes and phased extensions.
Read moreProven at scale
European modular project experience
Explore completed Adacon accommodation and student housing projects across Germany and the Netherlands, including schemes from 100 to 1,200 units.
What could your modular building become?
By sector
Where we deliver
We deliver to UK mainland and Northern Ireland. Transport is quoted separately from the module price, based on distance, access and any lifting equipment required.
Modular Buildings — common questions
Design your building online
Arrange modules, choose glazing and finishes, and get an estimated price in minutes.
Get a price for Modular Buildings
Tell us what you need and we'll come back with pricing and lead times — usually within one working day.