Modular Plant Rooms & Equipment Buildings
Adacon supplies the purpose-built modular enclosure around your plant. You or your M&E engineer set the equipment and engineering specification; we build the insulated, secure building to suit it — sized for the equipment, clearances and access, with openings and service penetrations where they need to be. The equipment is then installed by your M&E contractor or an appropriate project partner.
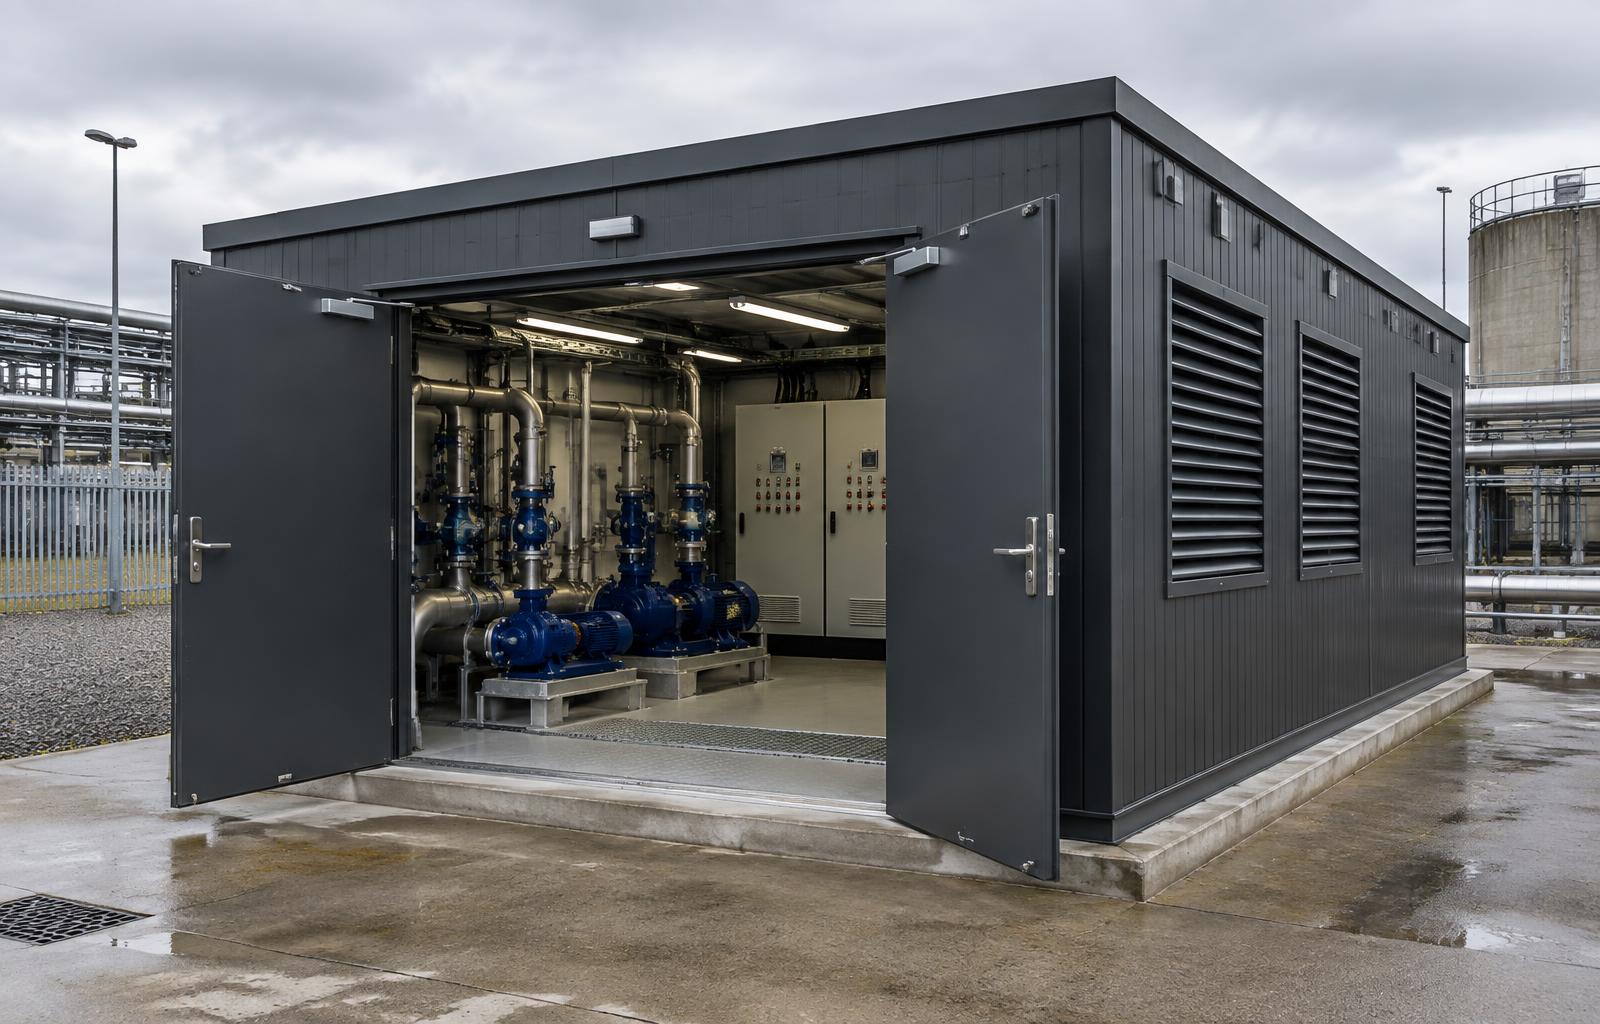
Built around your equipment schedule
We start from the plant layout: equipment footprints and weights, the clearances needed to operate and maintain it, and how it gets in and out. The building is then set out around that, rather than fitting the equipment into a standard room.
- Internal size set from equipment dimensions and maintenance clearances
- Floor loading reviewed against equipment weights
- Wide access doors or removable panels for installation and replacement
- Louvres and ventilation openings positioned to your specification
- Service penetrations for pipework, cabling and ducts
- Insulation, lighting and small power for maintenance
- Acoustic and fire requirements reviewed per project
- Secure doors and locks for unattended sites
Example configurations
Each P600 module is approximately 13 m². Modules join side by side and stack over two storeys.
A compact building for pumps, water tanks, controls or a boiler set.
A larger plant room with separate zones, e.g. heating and electrical.
A plant room joined to a store, workshop or staff welfare room.
Plant Rooms — key facts
- P300 unit
- 2.9m × 2.2m externally; approximately 2.7m × 2.0m usable internally
- P400 unit
- 3.9m × 2.2m externally; approximately 3.7m × 2.0m usable internally
- P600 unit
- 5.9m × 2.2m externally; approximately 5.7m × 2.0m usable internally
- Configuration
- Mix P300, P400 and P600 units to create tailored footprints and shapes
- Storeys
- Up to two storeys, subject to final project design
- Delivery
- UK mainland and Northern Ireland — transport quoted separately
Adacon modular buildings use P300, P400 and P600 units with external lengths of 2.9m, 3.9m and 5.9m and a common 2.2m width. The sizes can be combined to create more tailored floor areas and building shapes, joined side by side or stacked to two storeys subject to the final project design.
What's available for a plant room
Adacon supplies the building and enclosure only. We do not design, supply, commission or pressure-test mechanical or electrical plant, and fire, acoustic, ventilation and structural requirements are confirmed per project against your engineer's specification.
Plant Rooms — photo gallery
Send us your plant layout
Share your equipment schedule and we'll size the building around it.
Plant Rooms — common questions
Related uses
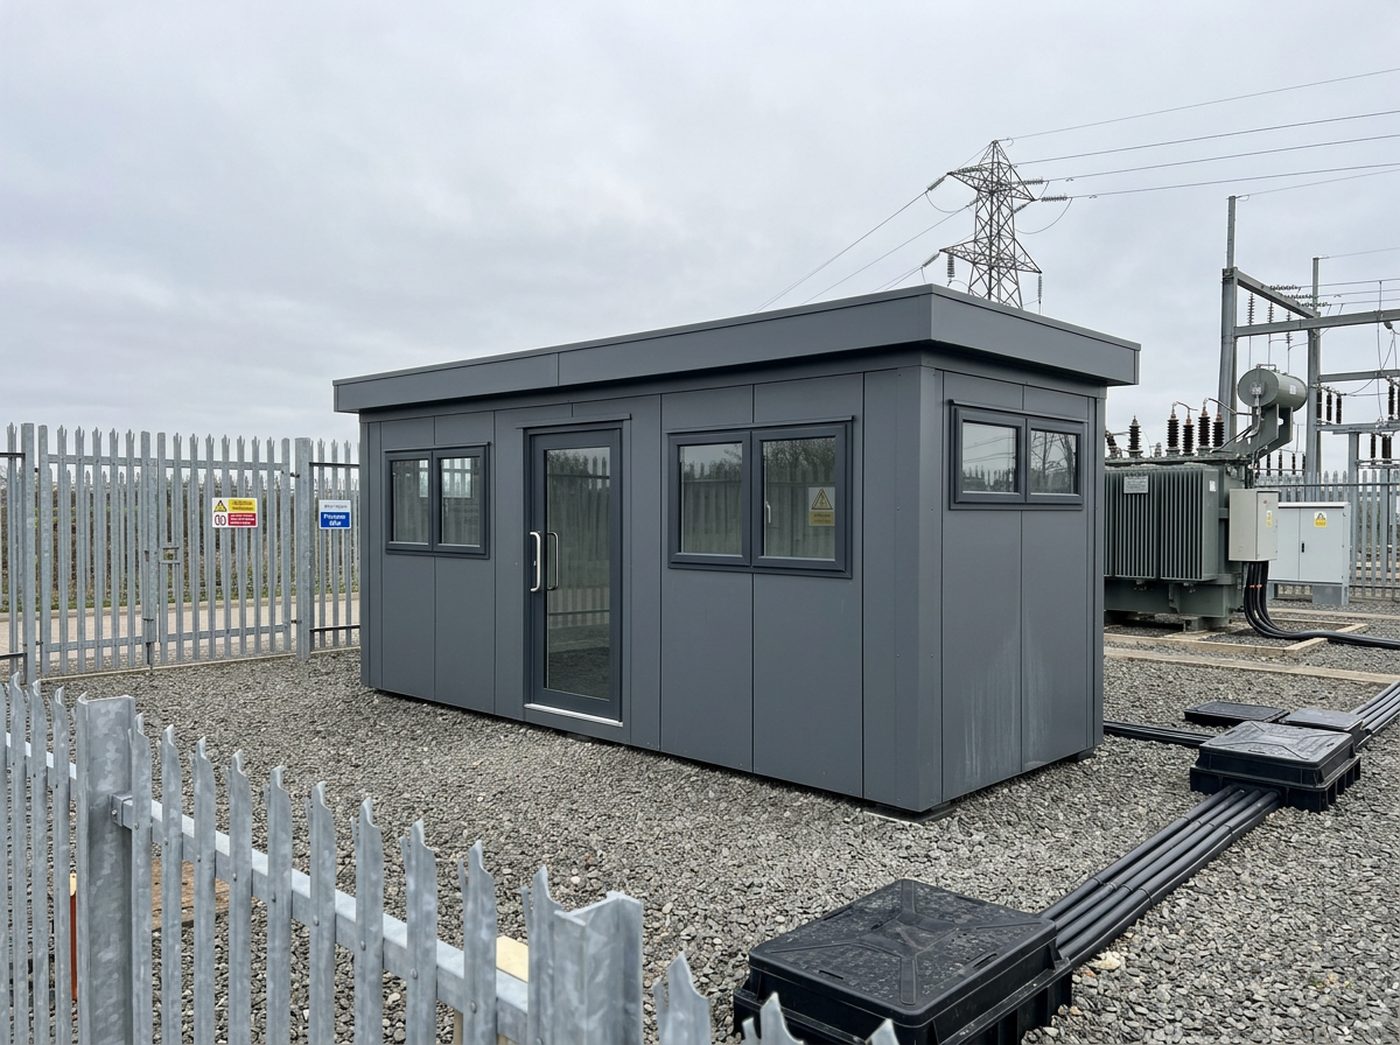
Modular control rooms, monitoring rooms, site offices and welfare buildings for battery storage, solar and wind sites. Specialist electrical specification confirmed per project.
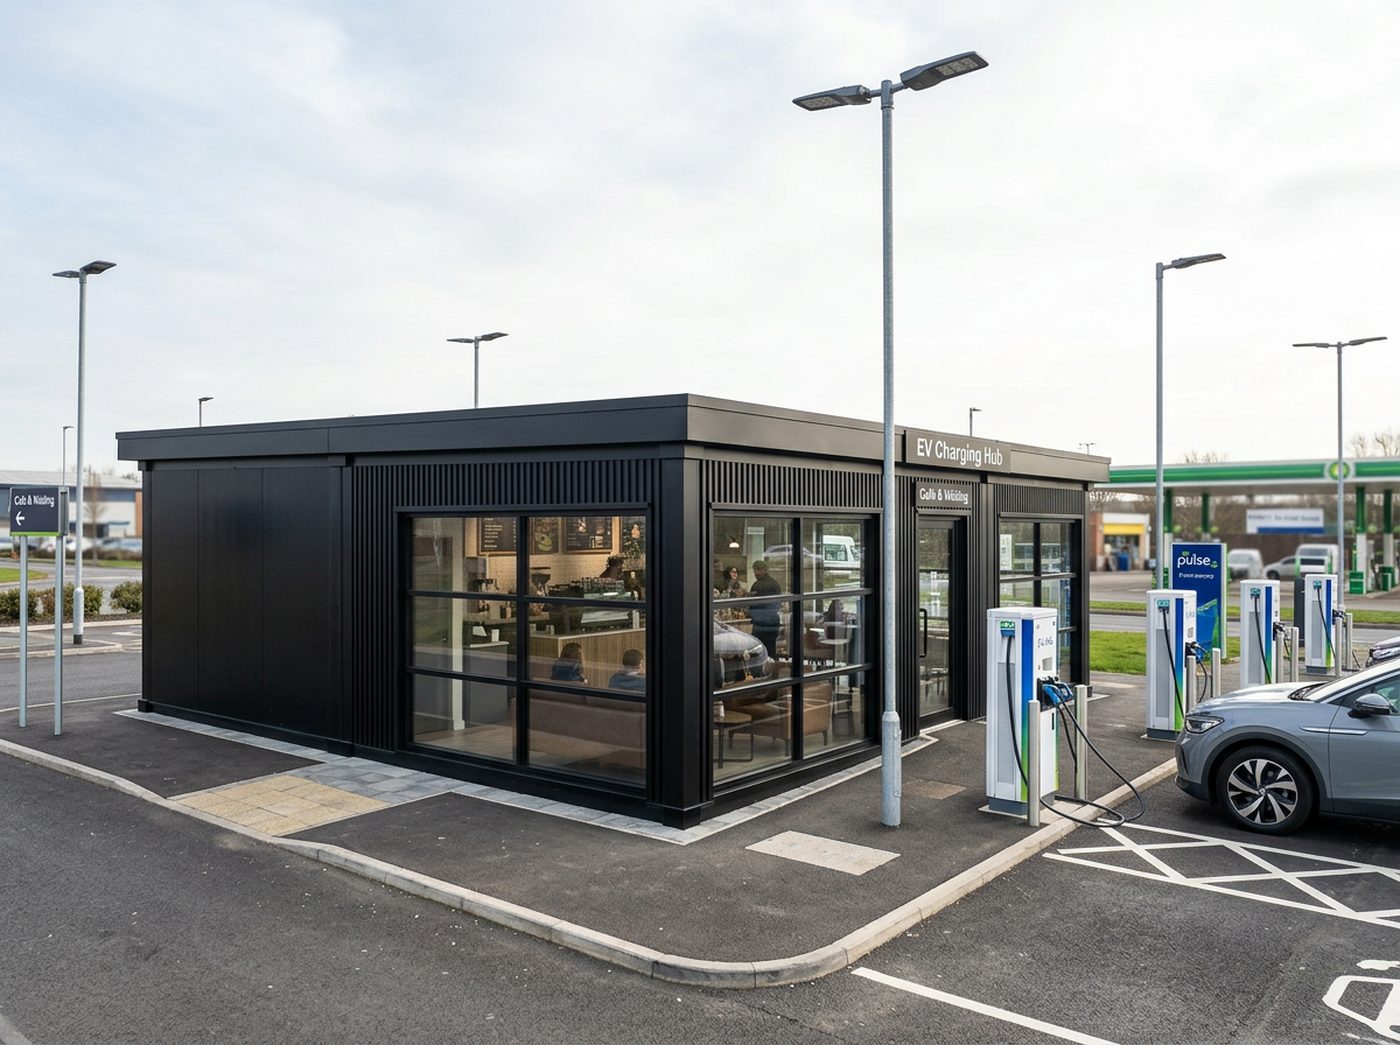
Modular amenity buildings for EV charging hubs and electric forecourts — waiting lounge, coffee and retail, accessible WC, staff and security rooms. Repeatable across sites.
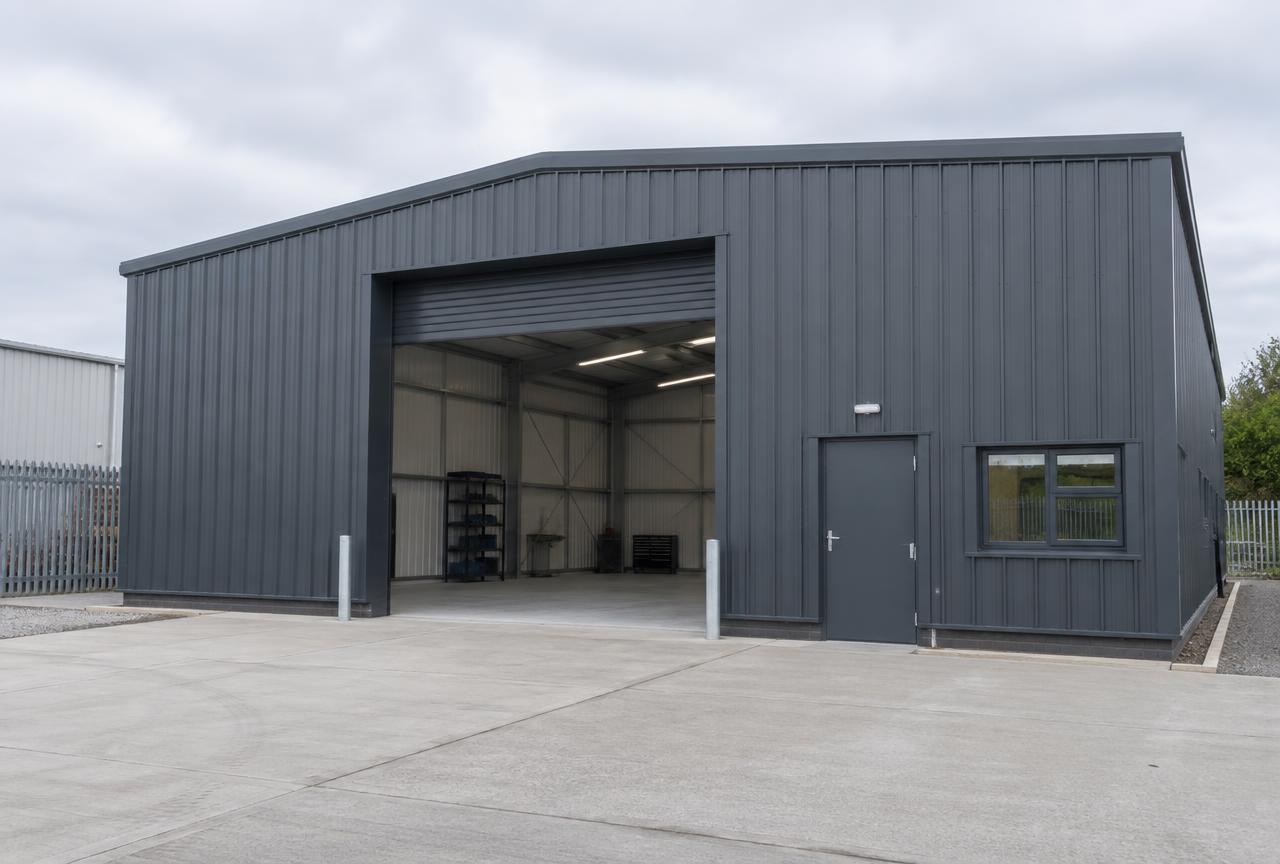
Modular workshop and maintenance buildings — wide access doors, floor loading, three-phase provision, extraction and tool storage. Vehicle maintenance, engineering and school workshops.
Design options for this build
All design optionsLiving in one of these?
All modular homesUseful guides
Modular buildings need a level, load-bearing base rather than traditional deep foundations. Learn what base types suit garden rooms, site offices and two-storey builds.
Practical guidance on module sizes, configuration, fit-out and the factors that shape a tailored modular-building quotation.
Whether a modular building needs planning permission depends on its use, size, siting and duration. Read how the common cases usually work in the UK.
Send us your plant layout or equipment schedule
The more we know about the equipment, the faster we can size the building around it. Upload drawings or schedules if you have them.