Bespoke Modular Buildings
Not everything fits a standard module run. Where the requirement is unusual — a specialist fit-out, a difficult site, a specific frontage or an equipment enclosure — we design the building around the brief instead of the other way round.
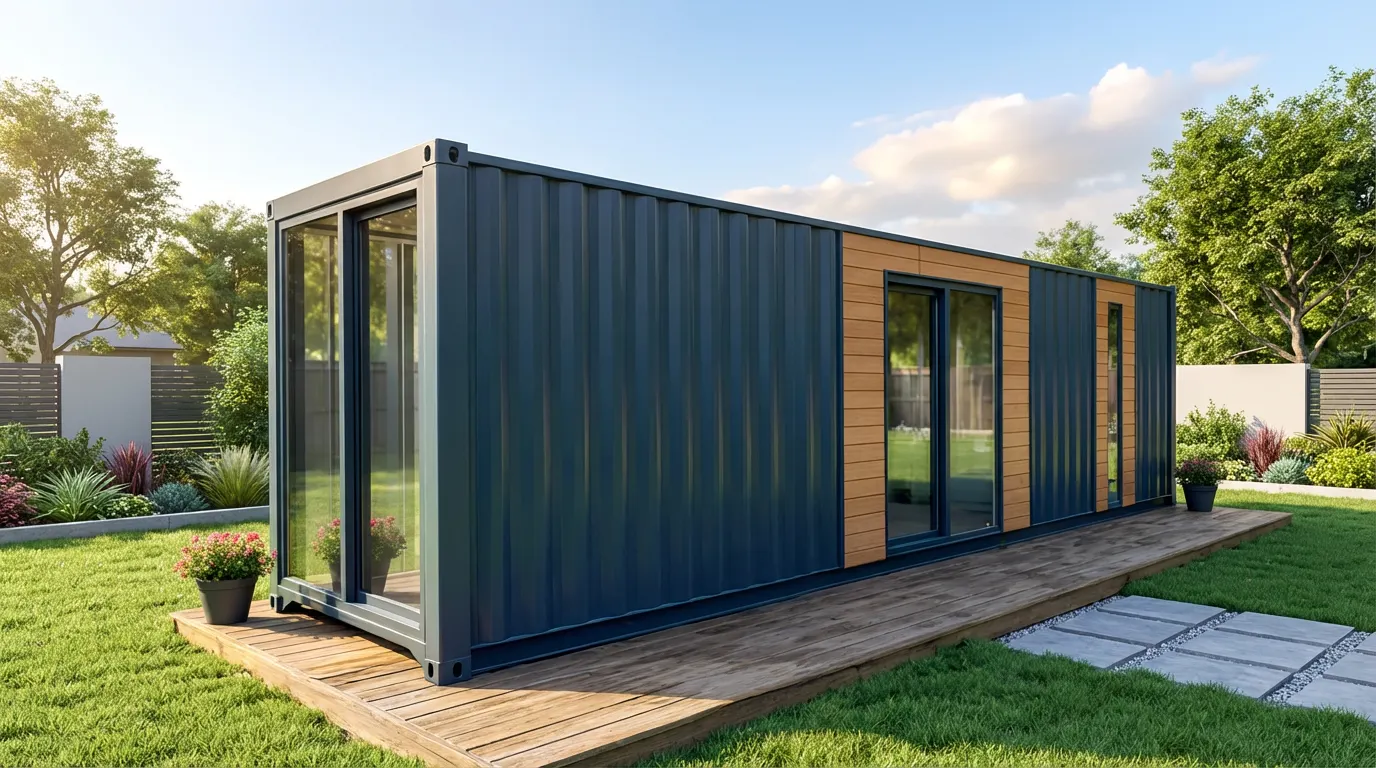
When bespoke is the right route
Bespoke makes sense where the internal layout is driven by equipment, where the building has to match an existing architectural language, or where the site imposes constraints on access, levels or footprint that a standard arrangement cannot absorb.
How it works
We start from your requirement and constraints, produce a layout and specification, then agree the finishes and services before manufacture. You get a fixed quotation against a defined specification rather than an open-ended build.
What can change
Internal layout, partitioning, glazing arrangement, services, external finish, roof treatment, terraces and the way modules are combined. Structural limits and manufacturing constraints are confirmed early so nothing is promised that cannot be built.
Included as standard
- Layouts driven by equipment or process
- Specialist internal fit-out
- Non-standard glazing and openings
- Architectural external finishes
- Site-specific structural review
- Fixed quotation against an agreed specification
Previous work
Adacon modular buildings — each image labelled with what it is.
What could your modular building become?
By sector
Bespoke Modular Buildings — common questions
Design your building online
Arrange modules, choose glazing and finishes, and get an estimated price in minutes.
Get a price for Modular Buildings
Tell us what you need and we'll come back with pricing and lead times — usually within one working day.