Modular Weighbridge Offices & Cabins
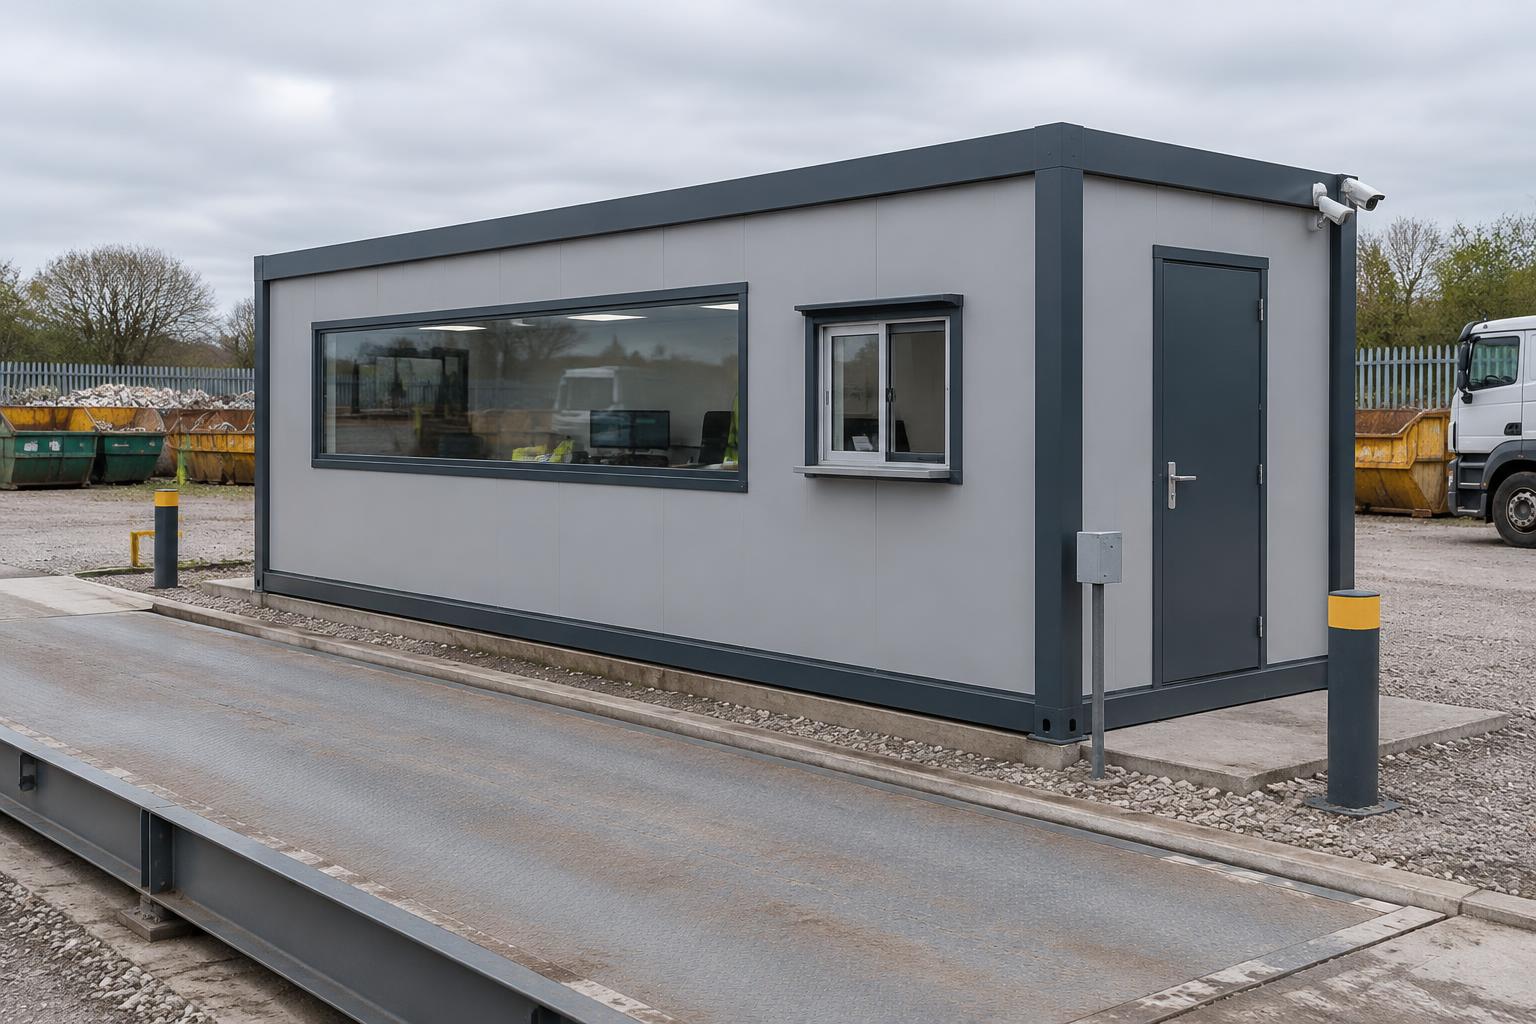
Adacon designs and manufactures modular weighbridge offices and weighbridge cabins: the insulated building the weighbridge operator works from. A long observation window looks over the weighbridge and yard, a sliding window at cab height lets drivers hand over paperwork without leaving the vehicle, and the desk, power and data are planned around the operator's weighing computer, ticket printer, CCTV and ANPR/barrier equipment. Adacon supplies the building only — the weighbridge, load cells, weighing software and calibration are supplied by your weighbridge provider. A single-module operator cabin can grow into a complete yard office with administration space, WC and canteen.
Get a price for weighbridge offices
A rough site sketch showing the weighbridge, lorry approach and yard is ideal. Upload it if you have one.
Hire Weighbridge Offices in the UK
Need weighbridge offices for a fixed period? Hire it instead of buying. Adacon manufactures the building to your layout and hands it over on hire terms, then collects it when you no longer need it — with the same quality, fit-out and design freedom as a purchase.
Hire terms are flexible — tell us how long you need the unit and we will confirm the rate for that period.
Get a hire price for weighbridge offices
Tell us when you need it and for how long. We reply with hire terms — and a purchase price too if you tick compare.
What Adacon supplies — and what it doesn't
A weighbridge office is the building around the weighing operation. We design and build that building; your weighbridge supplier provides and certifies the weighing equipment.
- Included: the insulated modular building, glazing, doors, document window, heating, lighting, sockets and agreed data and cable routes
- Provided for: operator console or computer, ticket printer, CCTV monitors, ANPR, barrier and intercom controls — installed by your providers
- Not included: the weighbridge platform, load cells, indicator, weighing software, calibration or trading-standards verification
Planned around the weighbridge, the driver and the yard
We position the building and its openings from your site layout: which side lorries approach from, where the driver's cab window sits, what the operator needs to see, and where cables from the weighbridge and cameras come in.
- Long observation glazing facing the weighbridge and yard
- Sliding driver document window at cab height on the approach side
- Secure steel entrance door and lockable windows
- Desk run for the operator console, ticket printer and monitors
- Power, sockets and data, with cable entry from the weighbridge, CCTV and ANPR
- Heating and optional air conditioning for all-day manning
- Optional WC, kitchen point or canteen in a linked module
- Larger versions combining weighbridge office, administration offices and welfare
Example configurations
Buildings combine P300, P400, P500, P600 and P700 units, with bespoke options. A separate P600 provides approximately 11.4 m² usable internally. Example areas use a conservative per-module allowance before partitions; open joins can provide more space. Units can be combined or stacked over two storeys.
Weighbridge operator cabin with observation glazing, document window and desk.
Weighbridge office plus WC and kitchen point, or a second desk for administration.
Complete yard office: weighbridge office, administration offices, toilets and canteen.
Weighbridge Offices — key facts
- P300 unit
- 2.9m × 2.2m externally; approximately 2.7m × 2.0m usable internally (5.4 m² usable internal area per separate unit)
- P400 unit
- 3.9m × 2.2m externally; approximately 3.7m × 2.0m usable internally (7.4 m² usable internal area per separate unit)
- P500 unit
- 4.9m × 2.2m externally; approximately 4.7m × 2.0m usable internally (9.4 m² usable internal area per separate unit)
- P600 unit
- 5.9m × 2.2m externally; approximately 5.7m × 2.0m usable internally (11.4 m² usable internal area per separate unit)
- P700 unit
- 6.9m × 2.2m externally; approximately 6.7m × 2.0m usable internally (13.4 m² usable internal area per separate unit)
- Configuration
- Mix P300, P400, P500, P600 and P700 units to create tailored footprints and shapes
- Bespoke
- Bespoke sizes considered to suit your brief — contact us
- Joined internal space
- Open joins remove the adjoining shell walls and can increase usable space. Final clear area depends on layout and partitions.
- Unit height
- 2.40m external / 2.16m internal
- Storeys
- Up to two storeys, subject to final project design
- Delivery
- UK mainland and Northern Ireland — transport quoted separately
Adacon modular buildings use P300, P400, P500, P600 and P700 units with external lengths of 2.9m, 3.9m, 4.9m, 5.9m and 6.9m, a common 2.2m width and 2.40m external / 2.16m internal height. The sizes can be combined to create more tailored floor areas and building shapes, joined side by side or stacked to two storeys subject to the final project design.
What's available for a weighbridge office
Adacon designs and manufactures the modular building only. The weighbridge, load cells, weighing indicator, software, calibration and verification, CCTV, ANPR and barrier systems are supplied and commissioned by your specialist providers; we coordinate openings, cable routes and desk space with them.
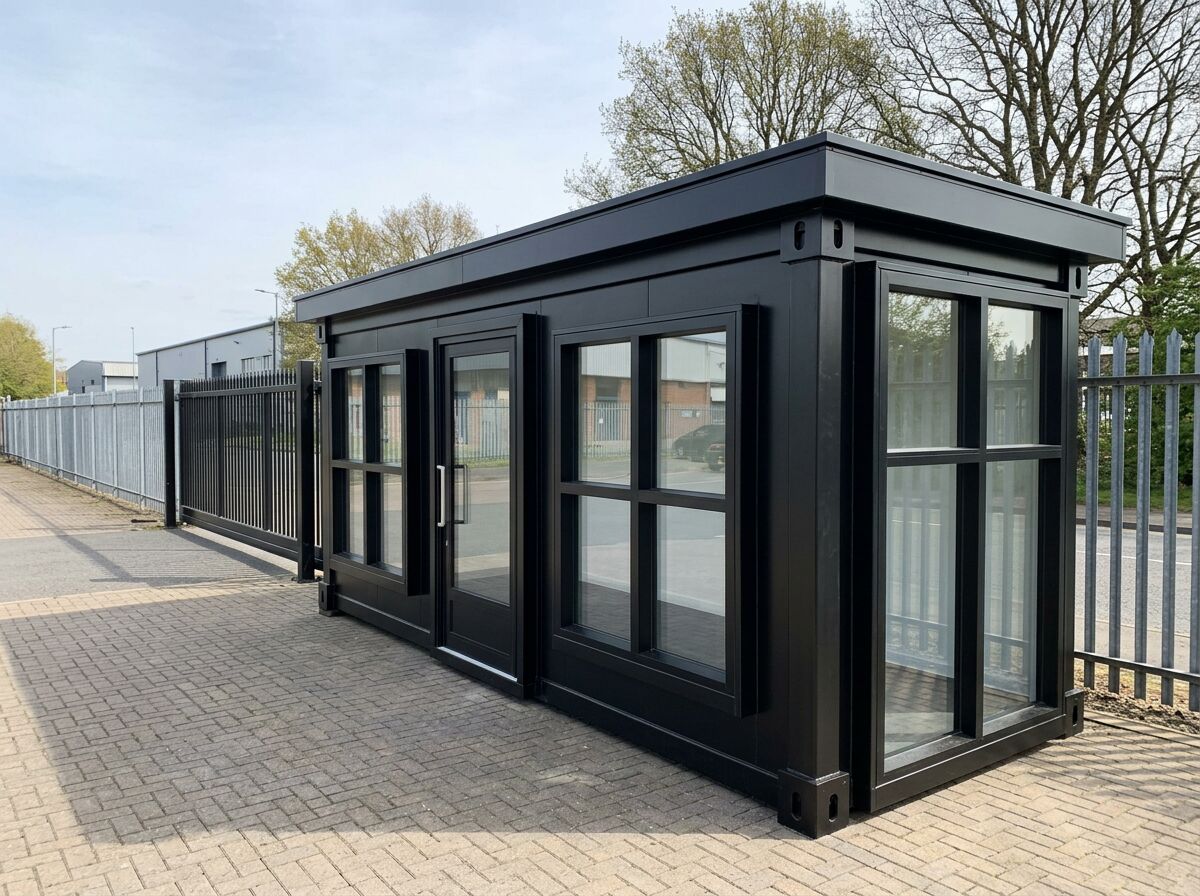
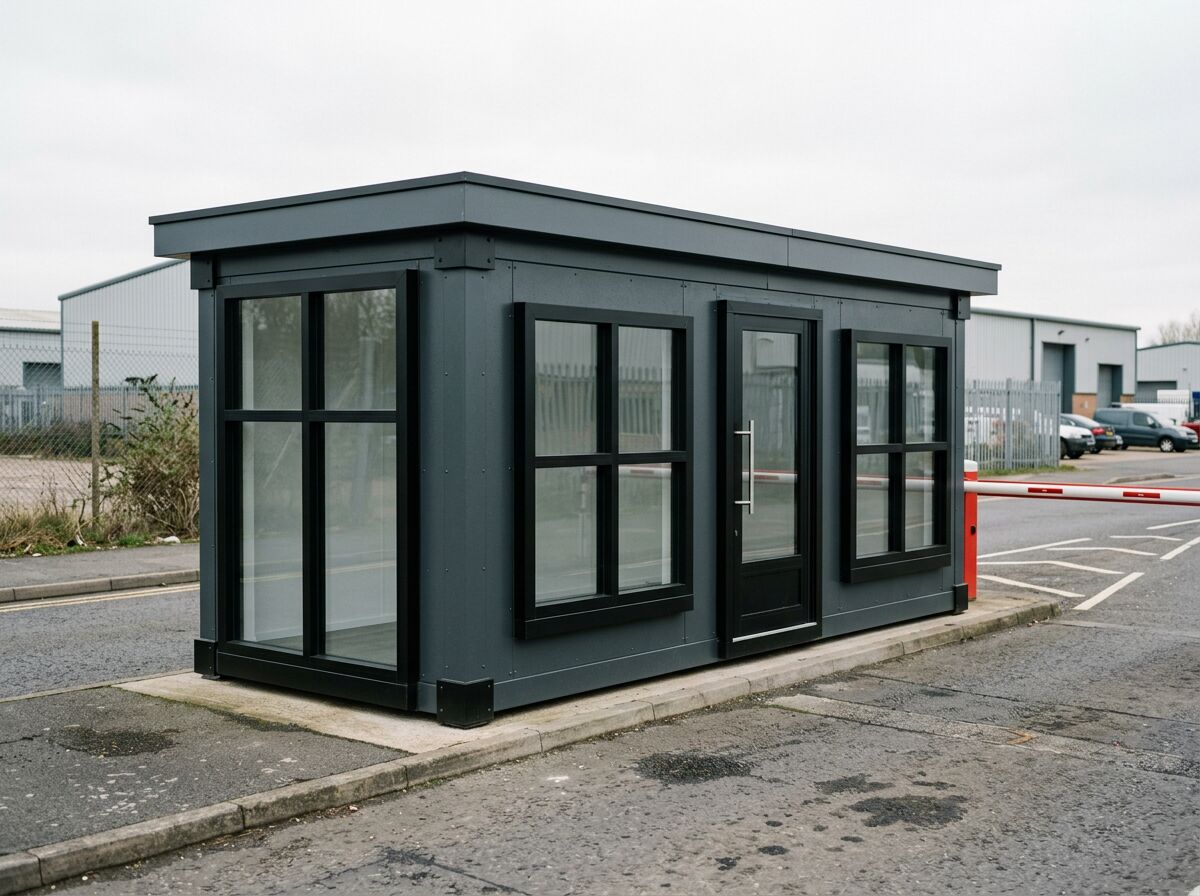
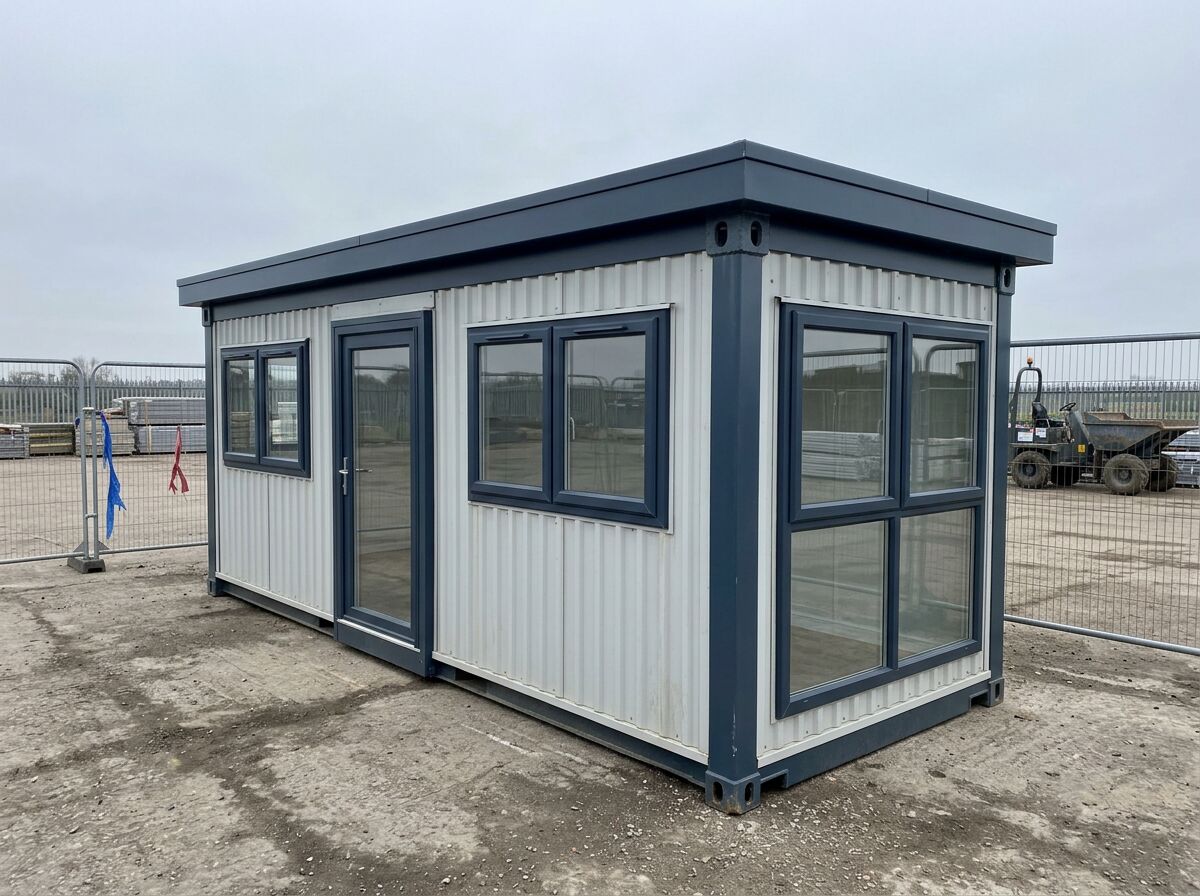
Weighbridge Offices — photo gallery
Tell us about your weighbridge and yard
Share the site layout and lorry approach — we'll plan the glazing, document window and desk around it.
Weighbridge Offices — common questions
Related uses
Modular gatehouses for site entrances, business parks and industrial premises. Full observation glazing, access control provision and visitor check-in.
Modular security cabins with all-round visibility, secure locking, heating and power. Built for construction sites, industrial premises and car parks.
Robust modular site offices for construction projects — desks, meeting space, heating, power and optional welfare. Configure your site office online.
Modular control rooms, monitoring rooms, site offices and welfare buildings for battery storage, solar and wind sites. Specialist electrical specification confirmed per project.
Design options for this build
All design optionsLiving in one of these?
All modular homesUseful guides
Yes — P600 modules can be stacked to create two-storey modular offices, welfare blocks and clubhouses, with an internal or external staircase.
Modular buildings need a level, load-bearing base rather than traditional deep foundations. Learn what base types suit garden rooms, site offices and two-storey builds.
Practical guidance on module sizes, configuration, fit-out and the factors that shape a tailored modular-building quotation.
Built from five unit sizes, or bespoke
Every Adacon building is made from these units, or built to a bespoke size. Units can be combined — joined end to end, side by side, or stacked to two storeys — to create larger buildings.
| Unit | External footprint | Approximate usable internal area |
|---|---|---|
| P300 | 2.9m × 2.2m | 2.7m × 2.0m (≈5.4 m²) |
| P400 | 3.9m × 2.2m | 3.7m × 2.0m (≈7.4 m²) |
| P500 | 4.9m × 2.2m | 4.7m × 2.0m (≈9.4 m²) |
| P600 | 5.9m × 2.2m | 5.7m × 2.0m (≈11.4 m²) |
| P700 | 6.9m × 2.2m | 6.7m × 2.0m (≈13.4 m²) |
| Bespoke | Built to your size | Contact us |