Complete Football Club Facilities
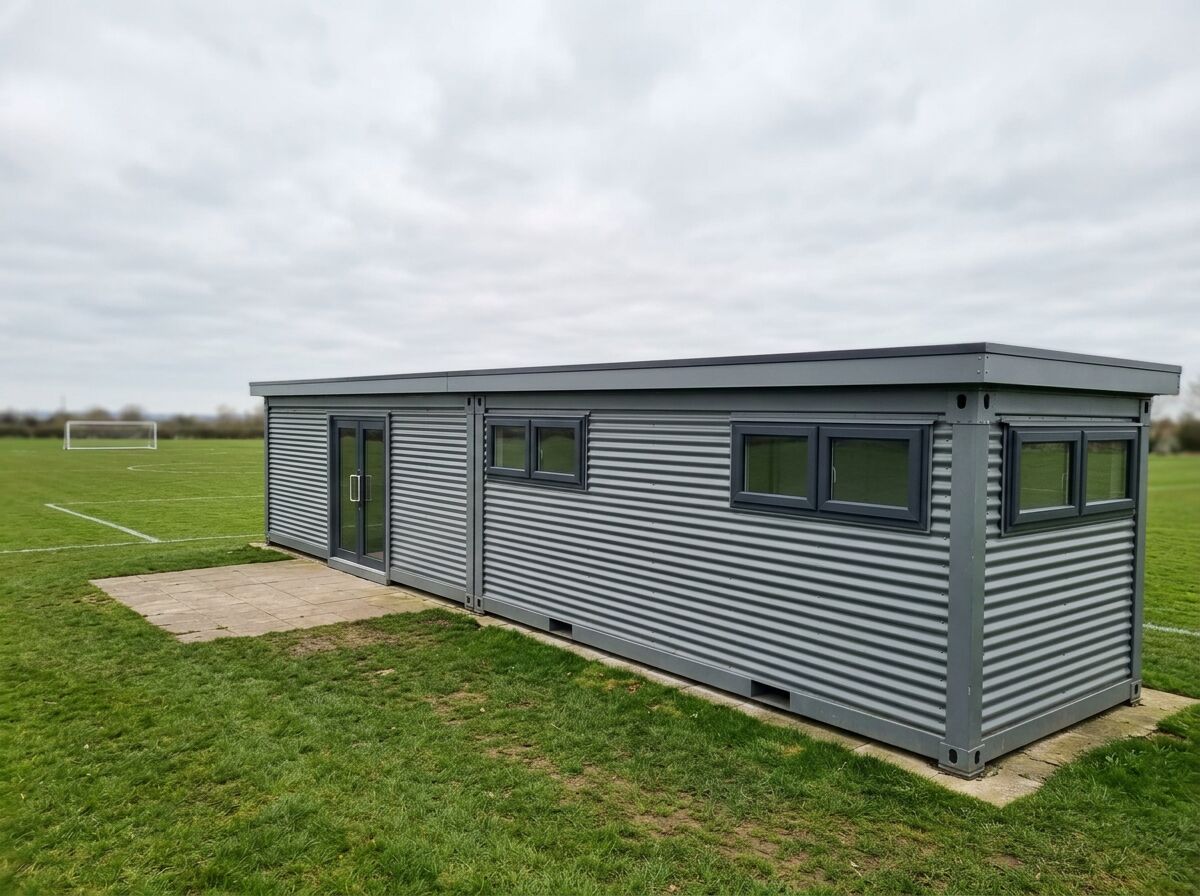
Most clubs do not need one building, they need a facility: home and away changing, showers, an officials' room, toilets and somewhere for the squad to meet. Because each part is a module, the whole facility can be drawn as one scheme and then built in the order your funding allows.
Get a price for complete football club facilities
Tell us what you need and we'll come back with pricing and lead times — usually within one working day.
Hire Complete Football Club Facilities in the UK
Need complete football club facilities for a fixed period? Hire it instead of buying. Adacon manufactures the building to your layout and hands it over on hire terms, then collects it when you no longer need it — with the same quality, fit-out and design freedom as a purchase.
Hire terms are flexible — tell us how long you need the unit and we will confirm the rate for that period.
Get a hire price for complete football club facilities
Tell us when you need it and for how long. We reply with hire terms — and a purchase price too if you tick compare.
One facility, drawn as a whole and built in phases
We plan the complete facility first — changing, showers, officials, WCs and the player hub — then split it into phases that each work on their own. Clubs commonly build changing and showers first and add the hub or social space once the next round of funding lands.
- Home and away changing rooms with separate external entrances
- Shower provision sized to the squads using it at the same time
- Officials' changing room with its own shower and WC
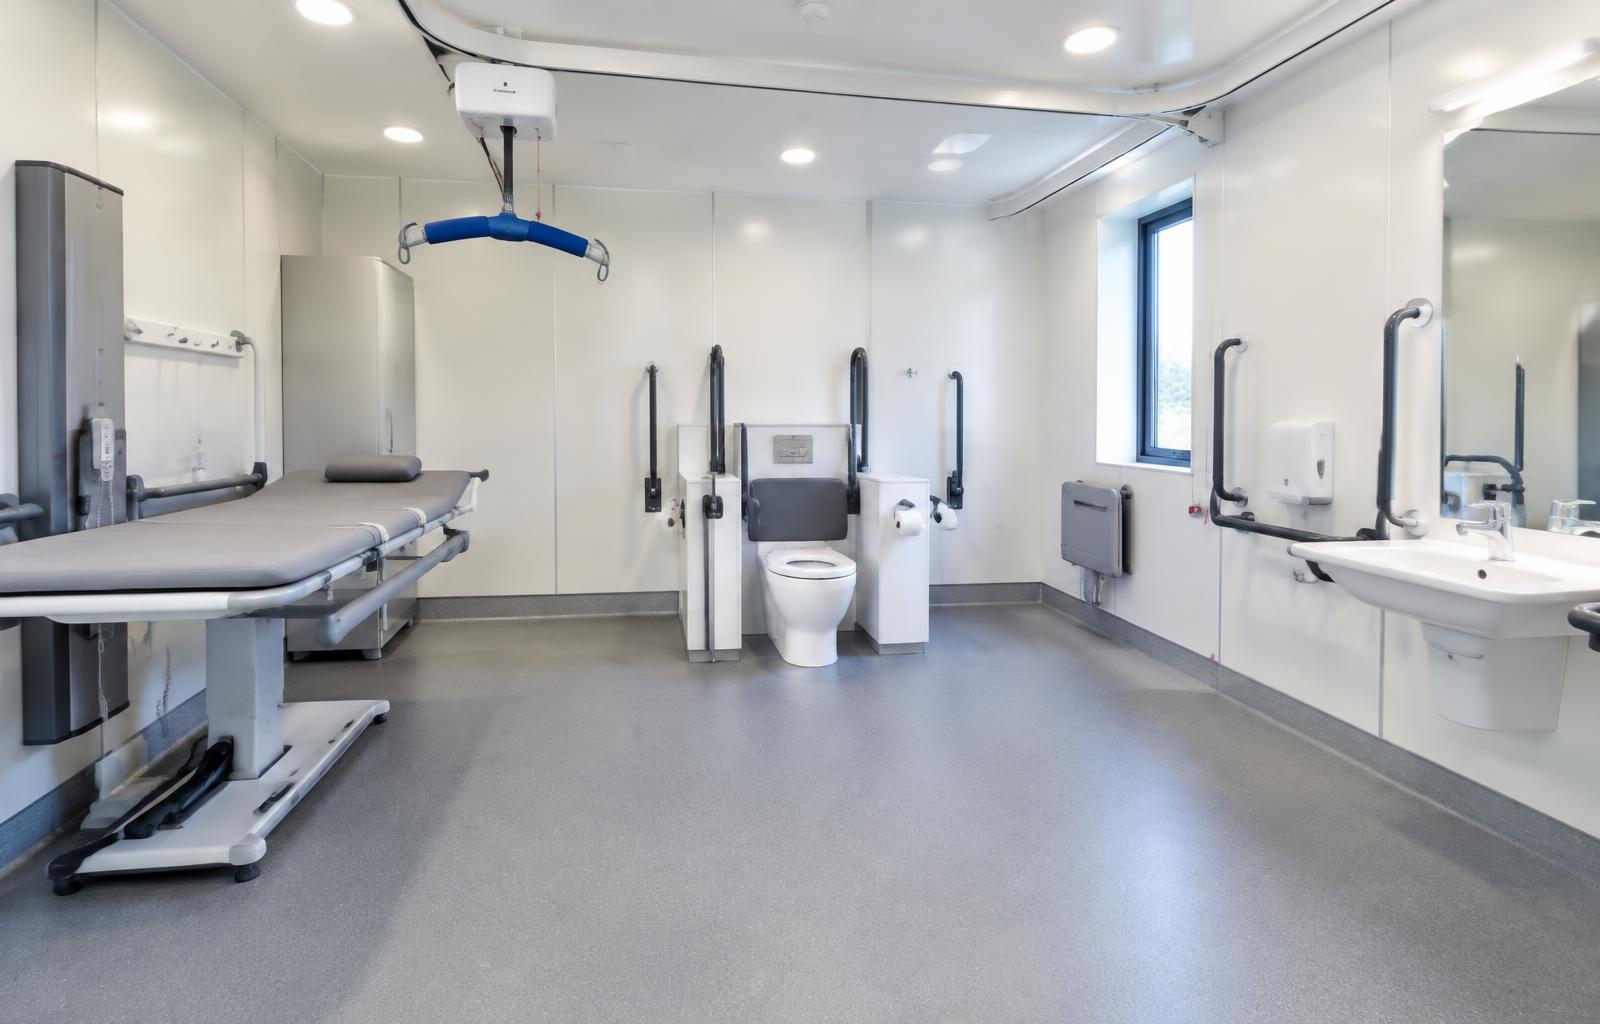
- Player and spectator WCs, including accessible provision
- Player hub — open-plan team meeting and analysis space
- Kit, groundskeeping and equipment storage
- Further modules linked later without disturbing the original building
Example configurations
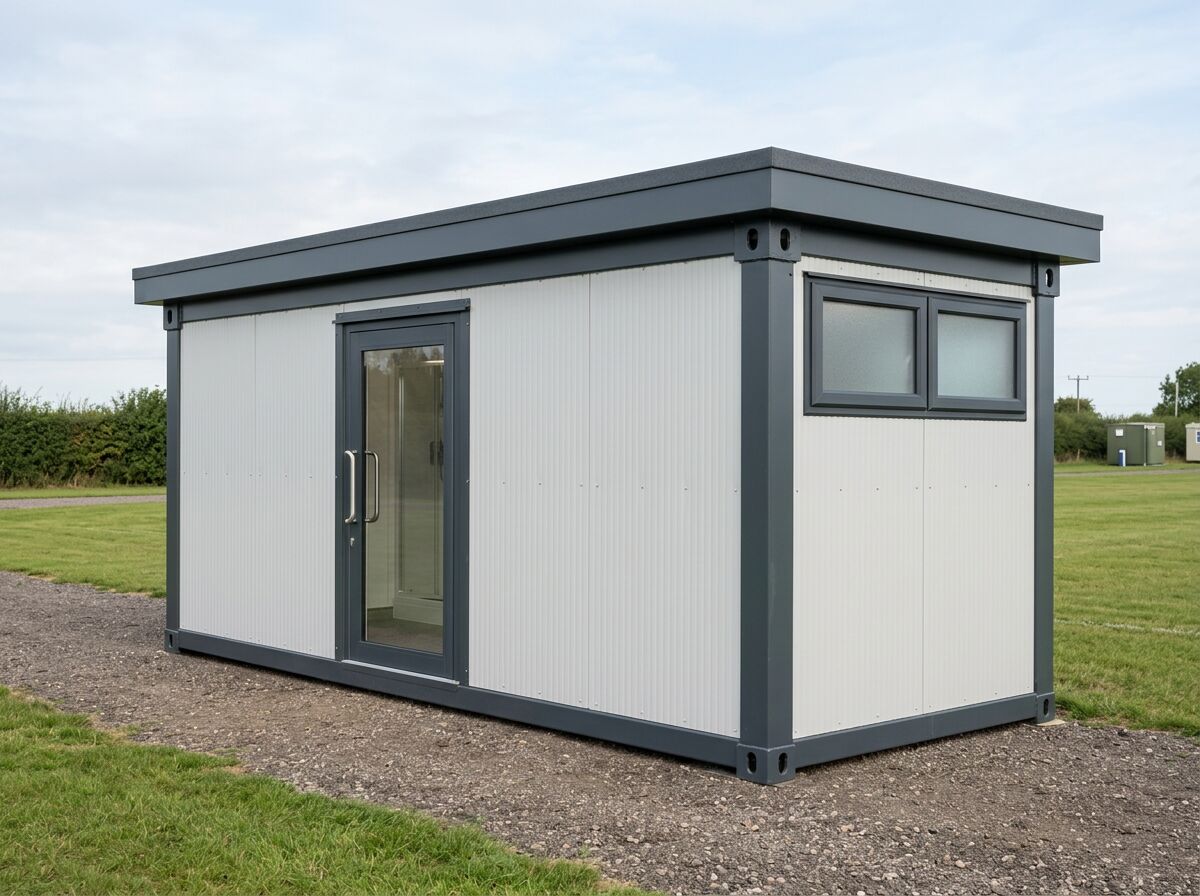
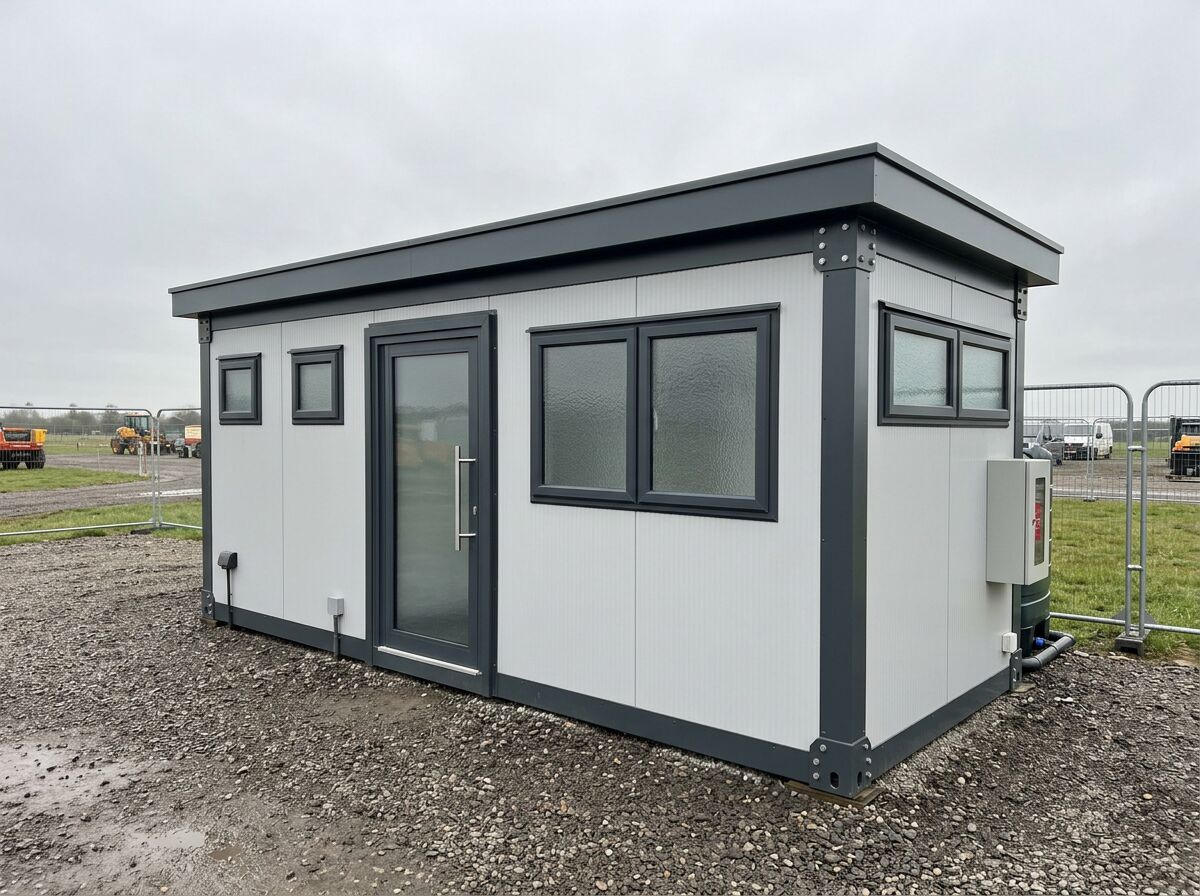
Buildings combine P300, P400 and P600 units — a P600 gives approx. 11.4 m² usable floor area. Units join side by side and stack over two storeys.
Home changing, showers, away changing, showers — separate entrances, no internal connection.
Home and away changing with an officials' room and spectator WCs.
Changing facility, shower and WC building, and an open-plan player hub.
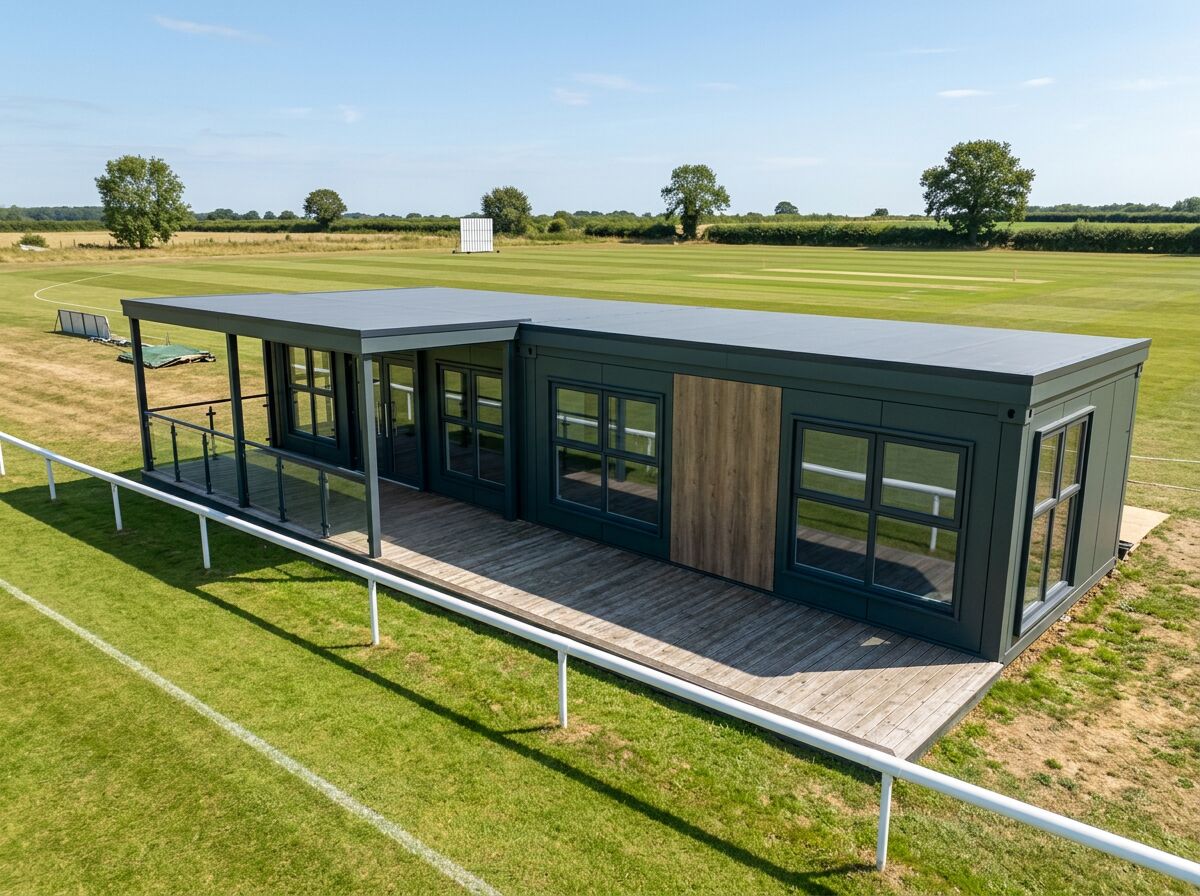
Changing, showers, WCs, player hub and a clubhouse or social area.
Complete Football Club Facilities — key facts
- P300 unit
- 2.9m × 2.2m externally; approximately 2.7m × 2.0m usable internally
- P400 unit
- 3.9m × 2.2m externally; approximately 3.7m × 2.0m usable internally
- P600 unit
- 5.9m × 2.2m externally; approximately 5.7m × 2.0m usable internally
- Configuration
- Mix P300, P400 and P600 units to create tailored footprints and shapes
- Unit height
- 2.40m external / 2.16m internal
- Storeys
- Up to two storeys, subject to final project design
- Delivery
- UK mainland and Northern Ireland — transport quoted separately
Adacon modular buildings use P300, P400 and P600 units with external lengths of 2.9m, 3.9m and 5.9m, a common 2.2m width and 2.40m external / 2.16m internal height. The sizes can be combined to create more tailored floor areas and building shapes, joined side by side or stacked to two storeys subject to the final project design.
What's available for a complete football club facilitie
Ground grading requirements, planning consent and connection to existing services are confirmed project by project. We supply a formal quotation, drawn layout, dimensions and lead time for grant and funding applications.
Complete Football Club Facilities — photo gallery
Plan your club facility
Tell us the squads, fixtures and facilities you need — we will draw the layout and quote it.
Complete Football Club Facilities — common questions
Related uses
Modular changing rooms for sports clubs, staff facilities and leisure sites. Benches, lockers, showers and wet/dry zoning. Configure yours online.
Modular shower blocks and changing facilities for sports clubs, schools and leisure sites — wet-room flooring, hygienic wall panels, ventilation and hot water.
Modular clubhouses, sports pavilions and player hubs for football, rugby, cricket, tennis and padel clubs — meeting space, kitchenette, bar, WCs and changing.
Design options for this build
All design optionsLiving in one of these?
All modular homesUseful guides
Practical guidance on module sizes, configuration, fit-out and the factors that shape a tailored modular-building quotation.
Whether a modular building needs planning permission depends on its use, size, siting and duration. Read how the common cases usually work in the UK.
Modular buildings need a level, load-bearing base rather than traditional deep foundations. Learn what base types suit garden rooms, site offices and two-storey builds.