The Adacon P600 Modular System
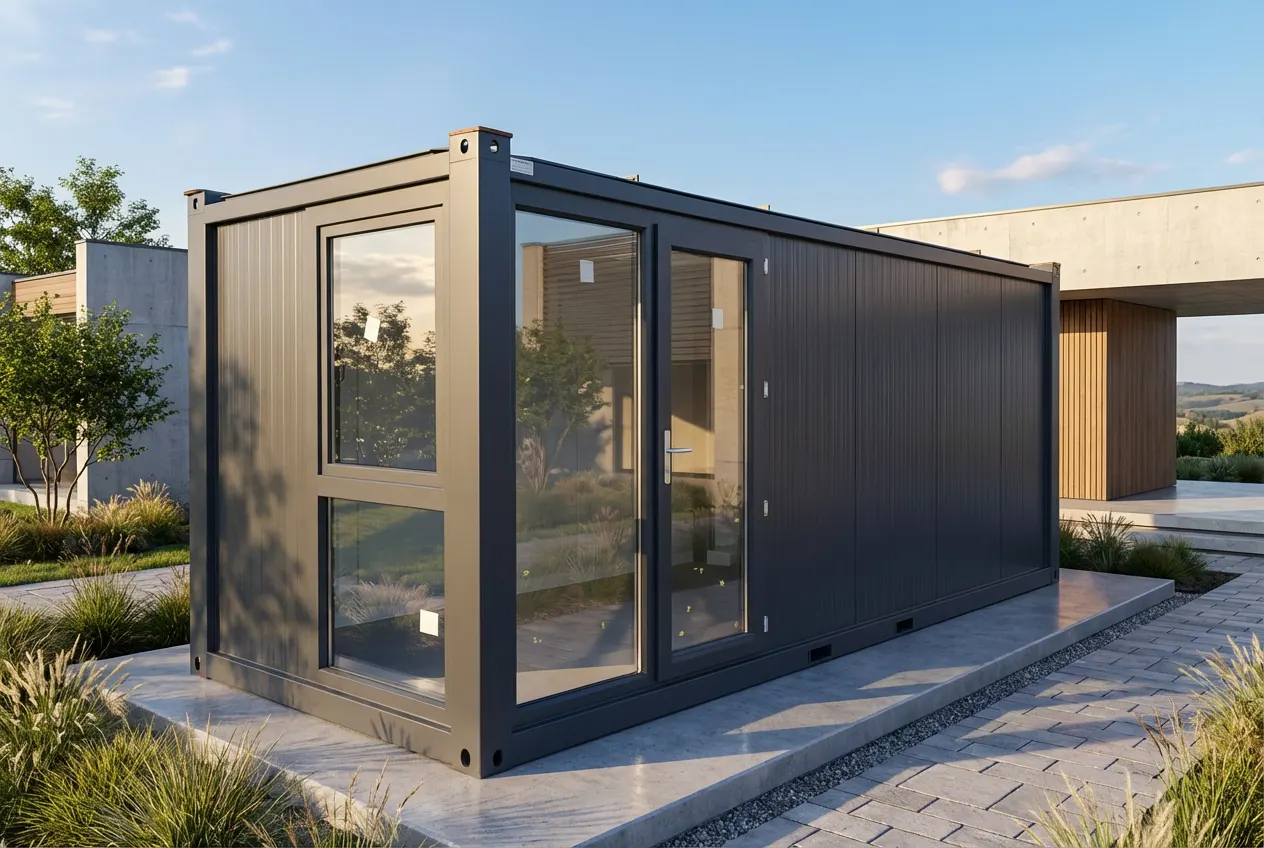
The P600 is one module, roughly 13 m², built and fitted in the factory and delivered ready to connect. It is the building block behind everything we make: garden rooms, site offices, welfare blocks, salons, cafés and two-storey office buildings.
Key facts
- P300 unit
- 2.9m × 2.2m externally; approximately 2.7m × 2.0m usable internally
- P400 unit
- 3.9m × 2.2m externally; approximately 3.7m × 2.0m usable internally
- P600 unit
- 5.9m × 2.2m externally; approximately 5.7m × 2.0m usable internally
- Configuration
- Mix P300, P400 and P600 units to create tailored footprints and shapes
- Unit height
- 2.40m external / 2.16m internal
- Storeys
- Up to two storeys, subject to final project design
- Delivery
- UK mainland and Northern Ireland — transport quoted separately
Adacon modular buildings use P300, P400 and P600 units with external lengths of 2.9m, 3.9m and 5.9m, a common 2.2m width and 2.40m external / 2.16m internal height. The sizes can be combined to create more tailored floor areas and building shapes, joined side by side or stacked to two storeys subject to the final project design.
What one module gives you
Approximately 13 m² of insulated, finished internal space, with plastered and painted walls, flooring, LED lighting, sockets and double glazing. It arrives as a complete room rather than a shell.
What's included as standard
Structure, insulation, internal finishes, flooring, lighting, sockets and glazing are part of the standard specification. Kitchens, WCs, showers, partitions and specific glazing configurations are specified with you before build.
Scaling up
Modules join side by side into one continuous space and stack over two storeys. That means the same product covers a one-room garden office and a six-module clubhouse without changing system.
Design it yourself
The online builder lets you combine P300, P400 and P600 units, set openings wall by wall, choose finishes, and add internal products. The final stage shows the calculated total, and a designer confirms the layout before order.
Included as standard
- Approx. 13 m² per module
- Fitted and finished in the factory
- Joins side by side and stacks
- Fixed window and door configurations per wall
- Per-wall cladding style and colour
- Kitchen, WC and shower options
Previous work
Adacon modular buildings — each image labelled with what it is.
What could your modular building become?
By sector
The P600 System — common questions
Design your building online
Arrange modules, choose glazing and finishes, and get an estimated price in minutes.
Get a price for Modular Buildings
Tell us what you need and we'll come back with pricing and lead times — usually within one working day.