Modular Hotel Rooms & Accommodation Pods
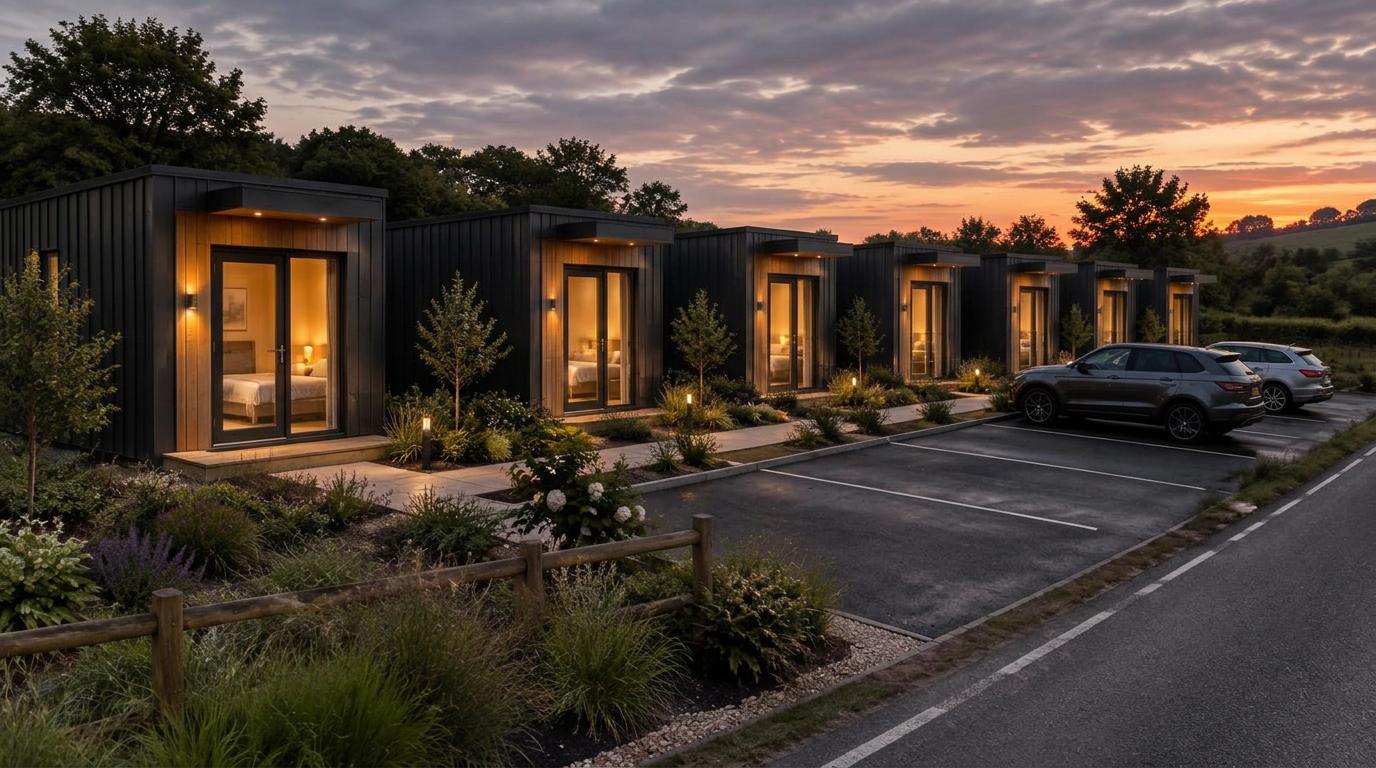
Create additional guest accommodation without constructing a traditional hotel. Adacon modular hotel rooms are manufactured as individual en-suite accommodation units or combined into larger developments — for roadside and motel-style accommodation, hotels needing extra rooms, holiday parks, service stations, golf clubs, wedding venues, pubs with land, estates and any business adding overnight stays. Rooms can be configured with a bedroom, en-suite, heating, lighting, power, glazing and a wide range of internal and external finishes. Start with one room and expand as demand grows: a site can begin with two to four rooms and add more later, rather than committing to a conventional hotel build. Transport, groundworks and service connections are quoted per site.
Get a price for hotel rooms & accommodation pods
Tell us what you need and we'll come back with pricing and lead times — usually within one working day.
Hire Hotel Rooms & Accommodation Pods in the UK
Need hotel rooms & accommodation pods for a fixed period? Hire it instead of buying. Adacon manufactures the building to your layout and hands it over on hire terms, then collects it when you no longer need it — with the same quality, fit-out and design freedom as a purchase.
Hire terms are flexible — tell us how long you need the unit and we will confirm the rate for that period.
Get a hire price for hotel rooms & accommodation pods
Tell us when you need it and for how long. We reply with hire terms — and a purchase price too if you tick compare.
Were you originally considering hiring?
We can compare the purchase price against your expected hire period.
Start with one room. Expand as demand grows.
Each room is a self-contained modular unit, so accommodation can be phased. Build the first rooms, prove demand, then add further units on the same layout. Who it suits: roadside sites (service stations, petrol stations, truck stops, landowners near major roads); hospitality (hotels needing extra rooms, pubs with land, restaurants); leisure (holiday parks, campsites, golf clubs, wedding venues, estates, attractions); transport hubs (airports, ferry terminals); and workforce accommodation for construction projects.
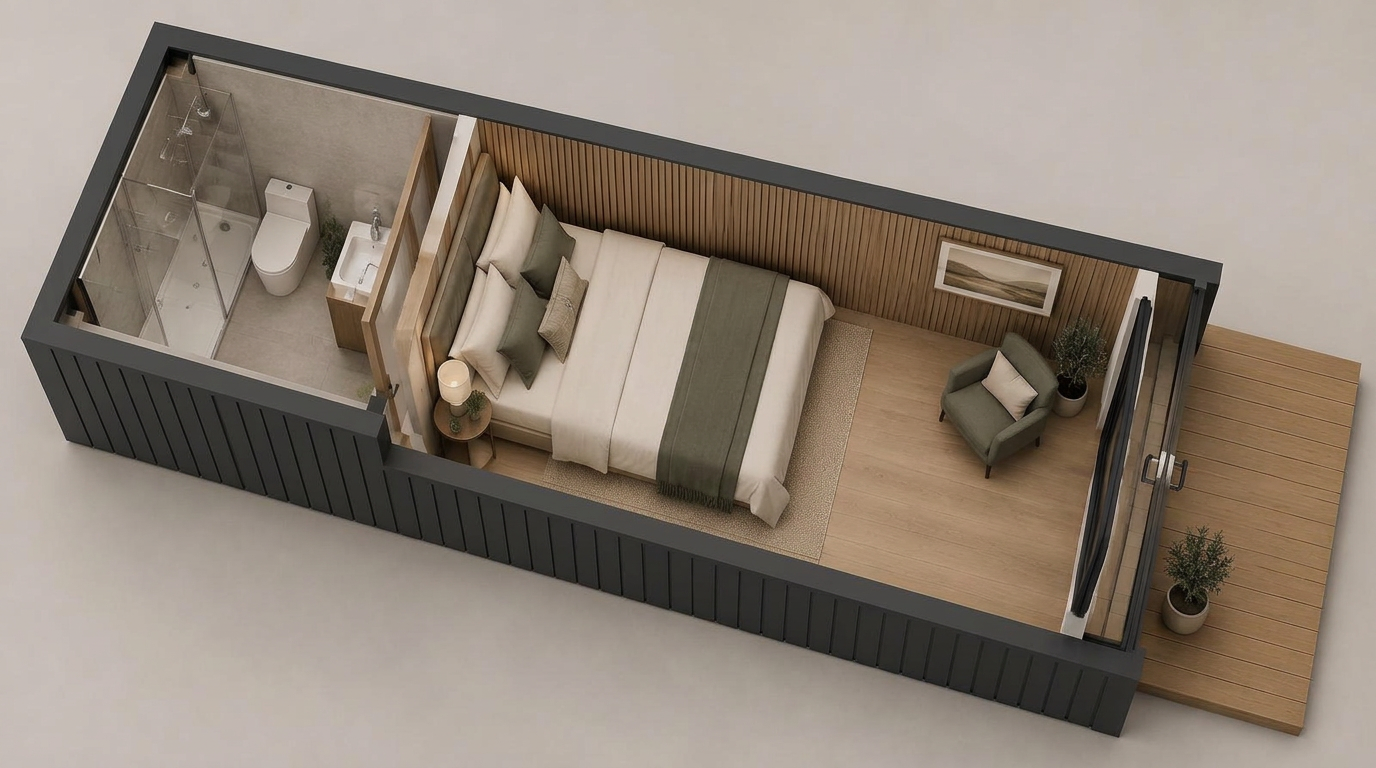
- Individual en-suite rooms — bedroom plus shower room and WC
- Two joined units for a larger or premium room
- Phase a first 2–4 rooms, then add more on the same site layout
- Heating, lighting, power and double glazing
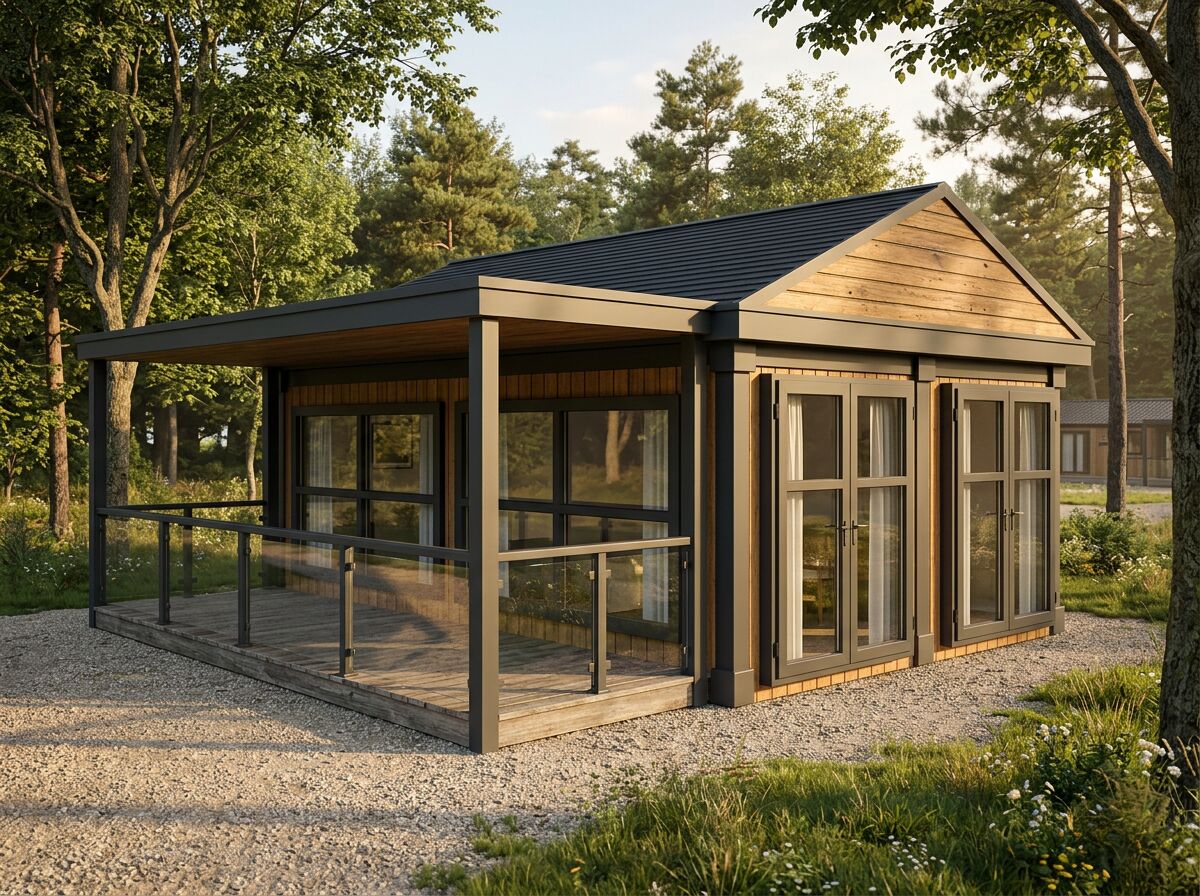
- Covered entrance or terrace options
- Internal and external finishes chosen for guest appeal and fast turnaround
Example configurations
Buildings combine P300, P400, P500, P600 and P700 units, with bespoke options. A separate P600 provides approximately 11.4 m² usable internally. Example areas use a conservative per-module allowance before partitions; open joins can provide more space. Units can be combined or stacked over two storeys.
Bed, shower room and WC — the building block of a roadside or motel-style site.
More floor space for a king bed, seating area and a larger en-suite.
An example starting point; further rooms are added as demand grows.
Hotel Rooms & Accommodation Pods — key facts
- P200 unit
- 1.9m × 2.2m externally; approximately 1.7m × 2.0m usable internally (3.4 m² usable internal area per separate unit)
- P300 unit
- 2.9m × 2.2m externally; approximately 2.7m × 2.0m usable internally (5.4 m² usable internal area per separate unit)
- P400 unit
- 3.9m × 2.2m externally; approximately 3.7m × 2.0m usable internally (7.4 m² usable internal area per separate unit)
- P500 unit
- 4.9m × 2.2m externally; approximately 4.7m × 2.0m usable internally (9.4 m² usable internal area per separate unit)
- P600 unit
- 5.9m × 2.2m externally; approximately 5.7m × 2.0m usable internally (11.4 m² usable internal area per separate unit)
- P700 unit
- 6.9m × 2.2m externally; approximately 6.7m × 2.0m usable internally (13.4 m² usable internal area per separate unit)
- Configuration
- Mix P200, P300, P400, P500, P600 and P700 units to create tailored footprints and shapes
- Bespoke
- Bespoke sizes considered to suit your brief — contact us
- Joined internal space
- Open joins remove the adjoining shell walls and can increase usable space. Final clear area depends on layout and partitions.
- Unit height
- 2.40m external / 2.16m internal
- Storeys
- Up to two storeys, subject to final project design
- Delivery
- UK mainland and Northern Ireland — transport quoted separately
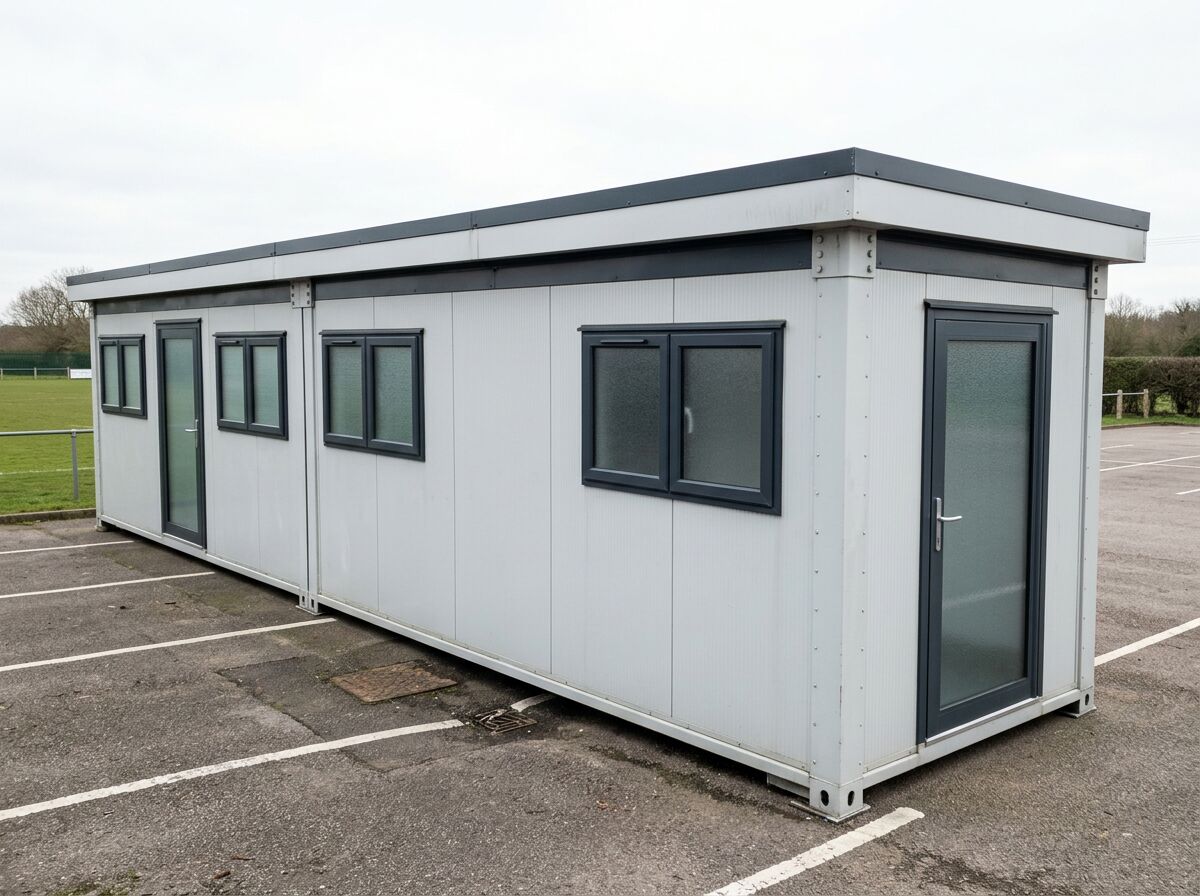
Adacon modular buildings use P200, P300, P400, P500, P600 and P700 units with external lengths of 1.9m, 2.9m, 3.9m, 4.9m, 5.9m and 6.9m, a common 2.2m width and 2.40m external / 2.16m internal height. The sizes can be combined to create more tailored floor areas and building shapes, joined side by side or stacked to two storeys subject to the final project design.
What's available for a hotel rooms & accommodation pod
Images are illustrative concept renders. Furniture is shown for illustration and is only supplied where quoted. Planning permission is normally required for guest accommodation. Booking, payment and self check-in systems are chosen and run by the operator — Adacon supplies the buildings. Off-grid set-ups can be discussed per project but are not a standard claim.
Hotel Rooms & Accommodation Pods — photo gallery
Plan your accommodation rooms
Tell us your site, room numbers now and later, and en-suite needs — or design a room online.
Hotel Rooms & Accommodation Pods — common questions
Related uses
Modular holiday lodges and glamping units for holiday parks, campsites and rural sites — insulated, fitted, with shower room and kitchenette options.
Combined pre-built toilet and shower blocks and amenity blocks for campsites, sports clubs and sites. Mix of facilities set per site. Request a price.
Modular café and coffee shop units with serving hatch, kitchen fit-out, plumbing and glazing. Configure your café unit online and get an estimate.
Design options for this build
All design optionsLiving in one of these?
All modular homesUseful guides
Modular buildings need a level, load-bearing base rather than traditional deep foundations. Learn what base types suit garden rooms, site offices and two-storey builds.
How kitchens, shower rooms and WCs are designed into a garden annexe or garden room, and what it means for services and planning.
Freestanding office pods compared with building a traditional meeting room: construction, disruption, relocation and when each option makes sense.
Built from five unit sizes, or bespoke
Every Adacon building is made from these units, or built to a bespoke size. Units can be combined — joined end to end, side by side, or stacked to two storeys — to create larger buildings.
| Unit | External footprint | Approximate usable internal area |
|---|---|---|
| P200 | 1.9m × 2.2m | 1.7m × 2.0m (≈3.4 m²) |
| P300 | 2.9m × 2.2m | 2.7m × 2.0m (≈5.4 m²) |
| P400 | 3.9m × 2.2m | 3.7m × 2.0m (≈7.4 m²) |
| P500 | 4.9m × 2.2m | 4.7m × 2.0m (≈9.4 m²) |
| P600 | 5.9m × 2.2m | 5.7m × 2.0m (≈11.4 m²) |
| P700 | 6.9m × 2.2m | 6.7m × 2.0m (≈13.4 m²) |
| Bespoke | Built to your size | Contact us |