Modular Dental Practices & Dental Surgery Buildings
A dental practice is a short, strict sequence of rooms — patients arrive at reception and waiting, move into a surgery, and instruments travel separately through decontamination. Our modules are configured around that clinical workflow, so you decide how many surgeries, where the decontamination room sits, and how staff space and accessible facilities are separated from the patient route.
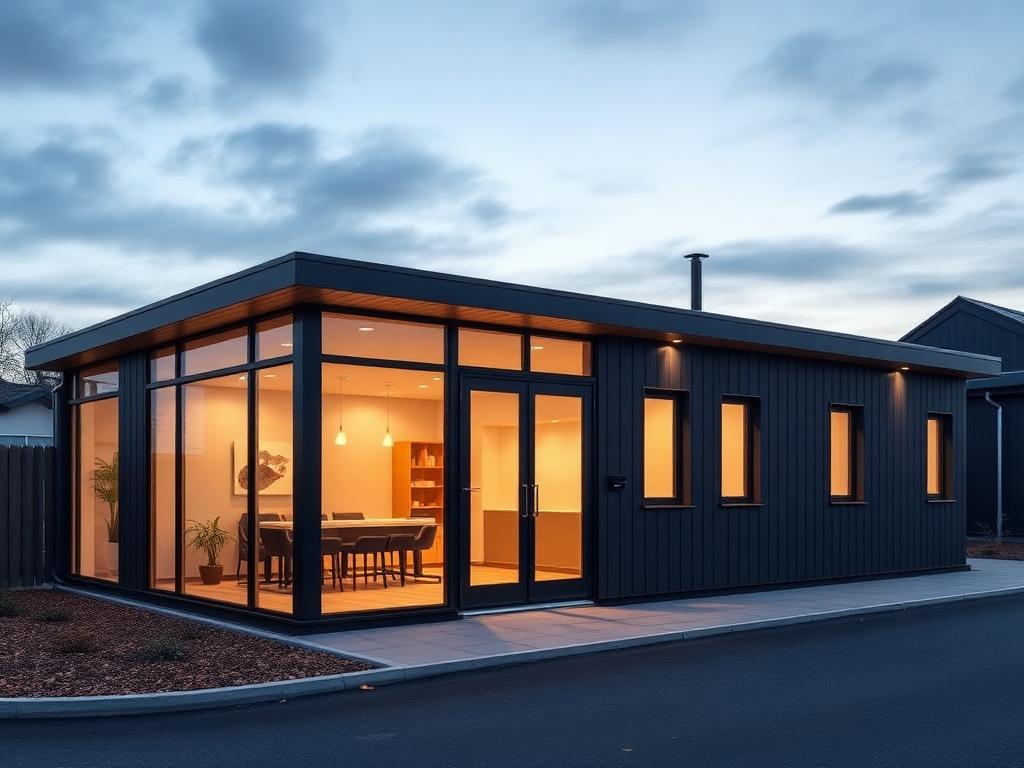
Get a price for dental practices
Tell us what you need and we'll come back with pricing and lead times — usually within one working day.
Hire Dental Practices in the UK
Need dental practices for a fixed period? Hire it instead of buying. Adacon manufactures the building to your layout and hands it over on hire terms, then collects it when you no longer need it — with the same quality, fit-out and design freedom as a purchase.
Hire terms are flexible — tell us how long you need the unit and we will confirm the rate for that period.
Get a hire price for dental practices
Tell us when you need it and for how long. We reply with hire terms — and a purchase price too if you tick compare.
Configured around clinical workflow, room by room
We start with the patient route — entrance, reception, waiting — then set the surgeries and the decontamination room behind a controlled door. Wall positions, door widths, drainage, ventilation paths and power runs are planned around the chairs, compressors and sterilisation equipment you intend to install, not a standard cabin layout.
- Reception and waiting area with a separate entrance from clinical rooms
- One or more dental surgeries sized around your chair, cabinetry and X-ray provision
- Dedicated decontamination / sterilisation room with a dirty-to-clean route
- Consultation or treatment-planning room where required
- Accessible patient WC and separate staff WC
- Staff room, office and secure records / consumables storage
- Plant and services space for compressor, suction and hot water
- Future expansion — additional modules added alongside or above
Example configurations
Buildings combine P300, P400, P500, P600 and P700 units, with bespoke options. A separate P600 provides approximately 11.4 m² usable internally. Example areas use a conservative per-module allowance before partitions; open joins can provide more space. Units can be combined or stacked over two storeys.
Branch or single-chair practice: reception, one surgery, decontamination and an accessible WC.
Practice with waiting area, two surgeries, decontamination, staff room and office.
Multi-surgery practice or community dental facility with imaging room and separate staff wing, on one level or two storeys.
Dental Practices — key facts
- P300 unit
- 2.9m × 2.2m externally; approximately 2.7m × 2.0m usable internally (5.4 m² usable internal area per separate unit)
- P400 unit
- 3.9m × 2.2m externally; approximately 3.7m × 2.0m usable internally (7.4 m² usable internal area per separate unit)
- P500 unit
- 4.9m × 2.2m externally; approximately 4.7m × 2.0m usable internally (9.4 m² usable internal area per separate unit)
- P600 unit
- 5.9m × 2.2m externally; approximately 5.7m × 2.0m usable internally (11.4 m² usable internal area per separate unit)
- P700 unit
- 6.9m × 2.2m externally; approximately 6.7m × 2.0m usable internally (13.4 m² usable internal area per separate unit)
- Configuration
- Mix P300, P400, P500, P600 and P700 units to create tailored footprints and shapes
- Bespoke
- Bespoke sizes considered to suit your brief — contact us
- Joined internal space
- Open joins remove the adjoining shell walls and can increase usable space. Final clear area depends on layout and partitions.
- Unit height
- 2.40m external / 2.16m internal
- Storeys
- Up to two storeys, subject to final project design
- Delivery
- UK mainland and Northern Ireland — transport quoted separately
Adacon modular buildings use P300, P400, P500, P600 and P700 units with external lengths of 2.9m, 3.9m, 4.9m, 5.9m and 6.9m, a common 2.2m width and 2.40m external / 2.16m internal height. The sizes can be combined to create more tailored floor areas and building shapes, joined side by side or stacked to two storeys subject to the final project design.
What's available for a dental practice
A standard module is not automatically suitable as a clinical dental facility. Specialist requirements — ventilation and infection-control design, radiation protection for X-ray rooms, medical-grade services, and applicable healthcare and building standards — are confirmed project by project with your own clinical, regulatory and equipment advisers. We build the layout, shell and services to the specification agreed for your project.
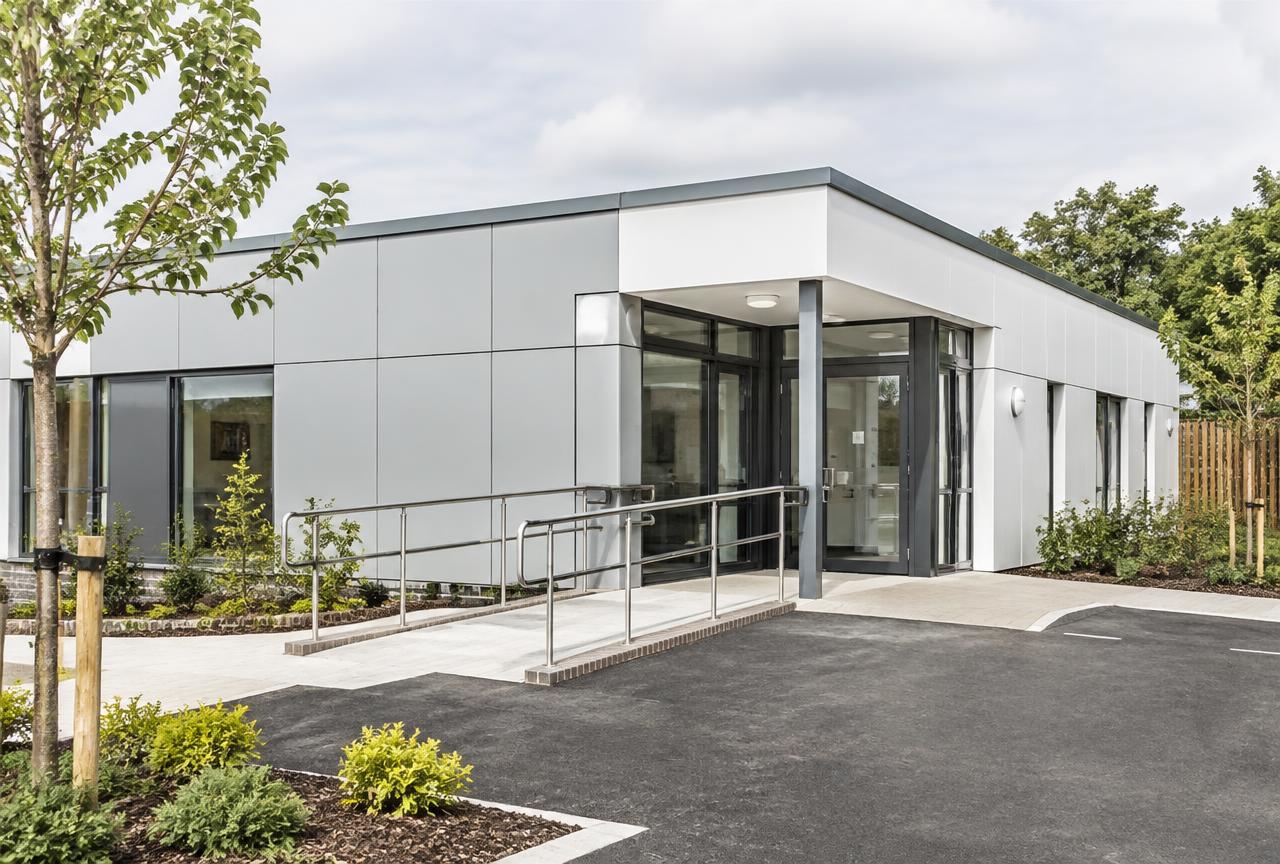
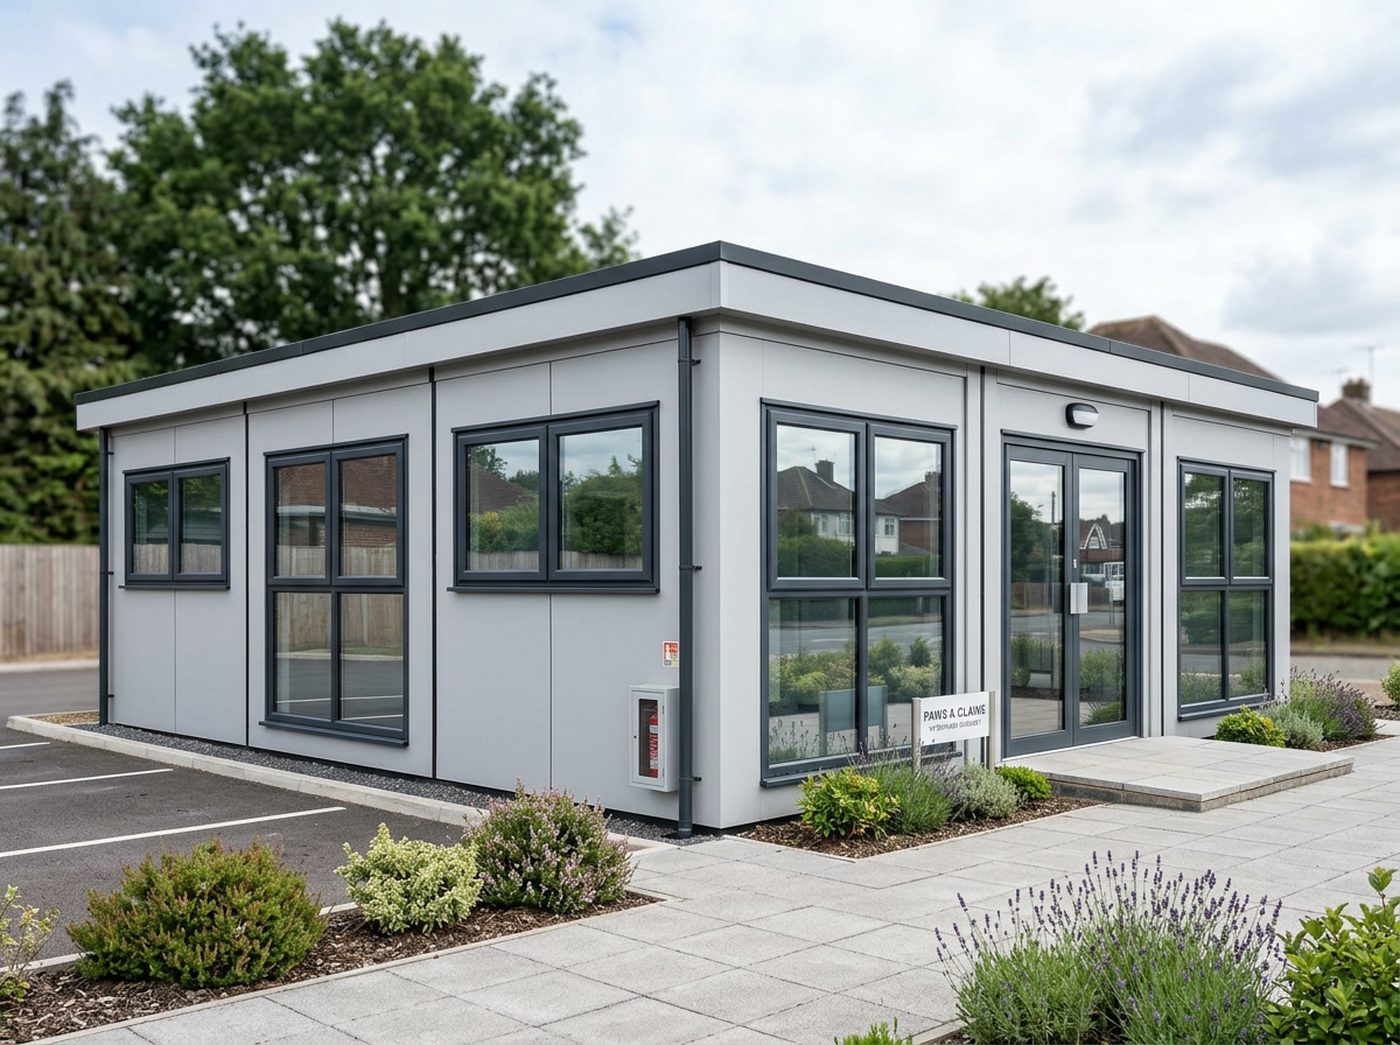
Dental Practices — photo gallery
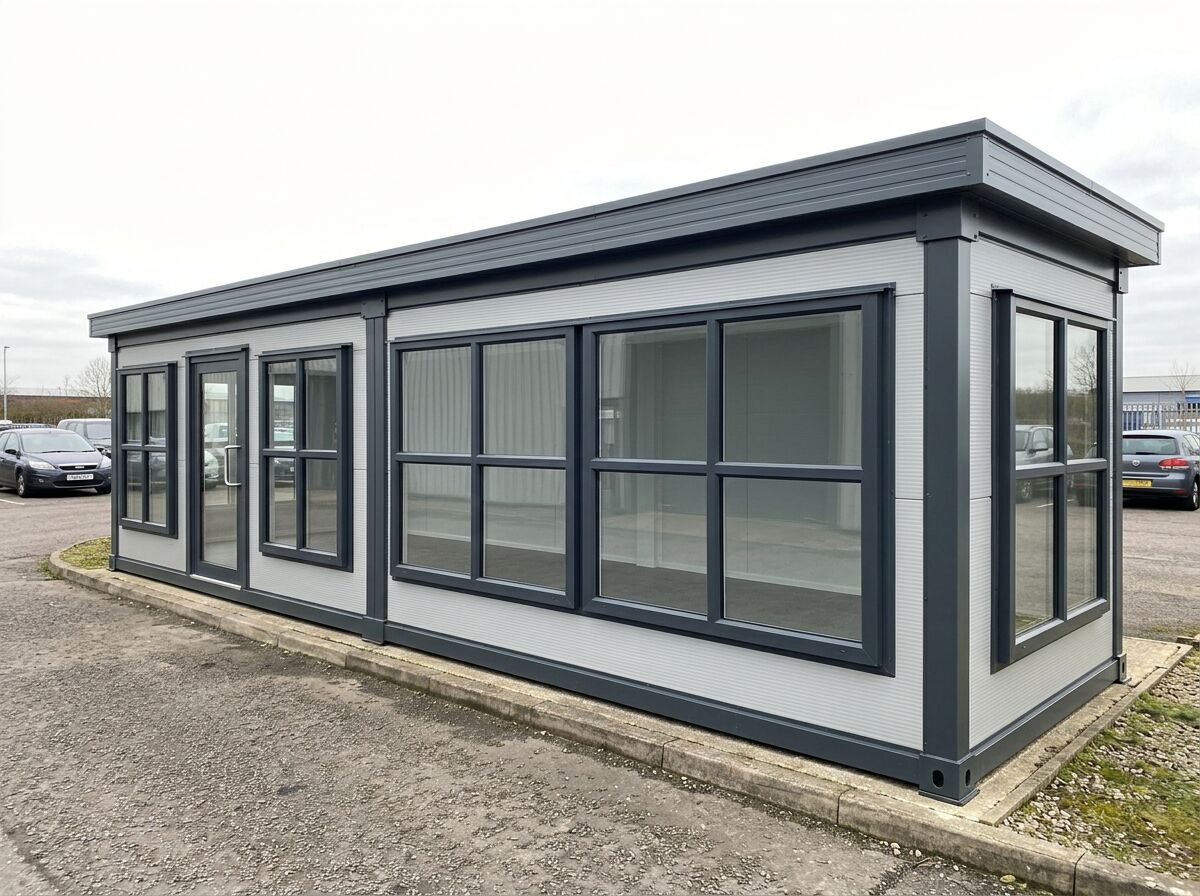
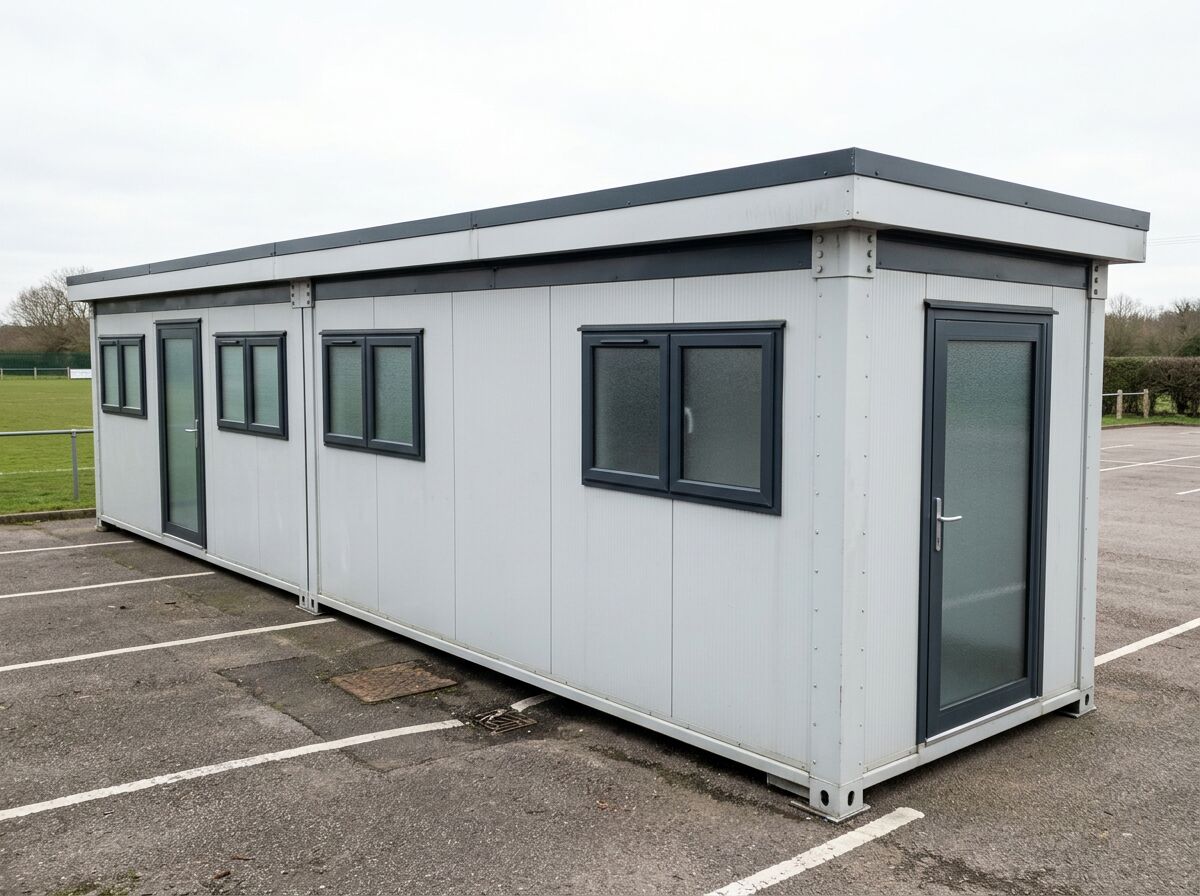
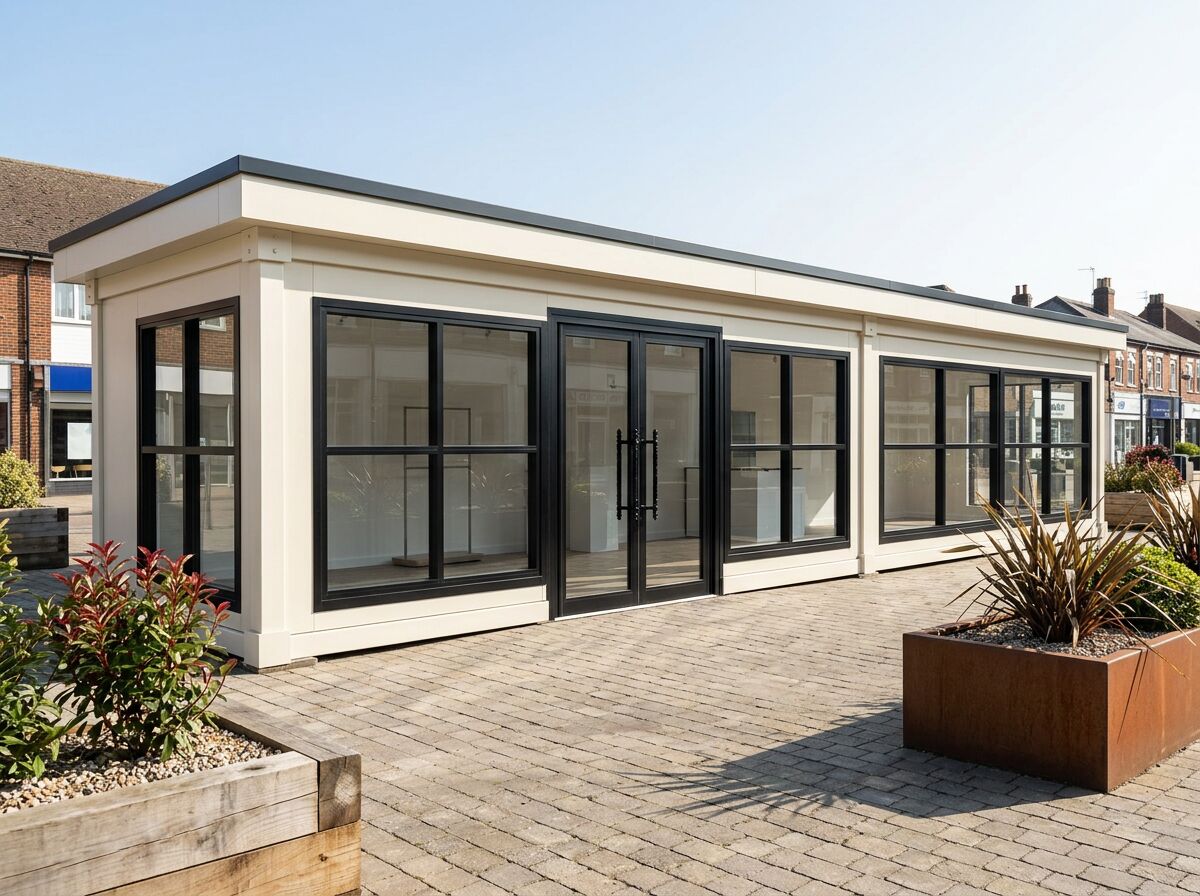
Design your dental practice building
Set the surgeries, decontamination and staff space and get an estimated price.
Dental Practices — common questions
Related uses
Modular veterinary clinic buildings configured around reception, consultation, prep, theatre and recovery. New practices, branch surgeries and extensions to existing sites.
Modular office buildings from a single room to multi-module, two-storey layouts. Fitted out, insulated and delivered UK-wide. Configure yours online.
Combined modular toilet and shower blocks for construction sites, sports clubs, campsites and events. Configure the layout and get an estimate online.
Design options for this build
All design optionsLiving in one of these?
All modular homesUseful guides
Practical guidance on module sizes, configuration, fit-out and the factors that shape a tailored modular-building quotation.
Whether a modular building needs planning permission depends on its use, size, siting and duration. Read how the common cases usually work in the UK.
Modular buildings need a level, load-bearing base rather than traditional deep foundations. Learn what base types suit garden rooms, site offices and two-storey builds.
Built from five unit sizes, or bespoke
Every Adacon building is made from these units, or built to a bespoke size. Units can be combined — joined end to end, side by side, or stacked to two storeys — to create larger buildings.
| Unit | External footprint | Approximate usable internal area |
|---|---|---|
| P300 | 2.9m × 2.2m | 2.7m × 2.0m (≈5.4 m²) |
| P400 | 3.9m × 2.2m | 3.7m × 2.0m (≈7.4 m²) |
| P500 | 4.9m × 2.2m | 4.7m × 2.0m (≈9.4 m²) |
| P600 | 5.9m × 2.2m | 5.7m × 2.0m (≈11.4 m²) |
| P700 | 6.9m × 2.2m | 6.7m × 2.0m (≈13.4 m²) |
| Bespoke | Built to your size | Contact us |