Modular Sports Toilets & Ground Toilet Blocks
Clubs usually need two different things from a toilet building: everyday provision for players and staff, and enough capacity for a matchday crowd. Both come down to the number of cubicles, where the doors are and how hard-wearing the fittings need to be.
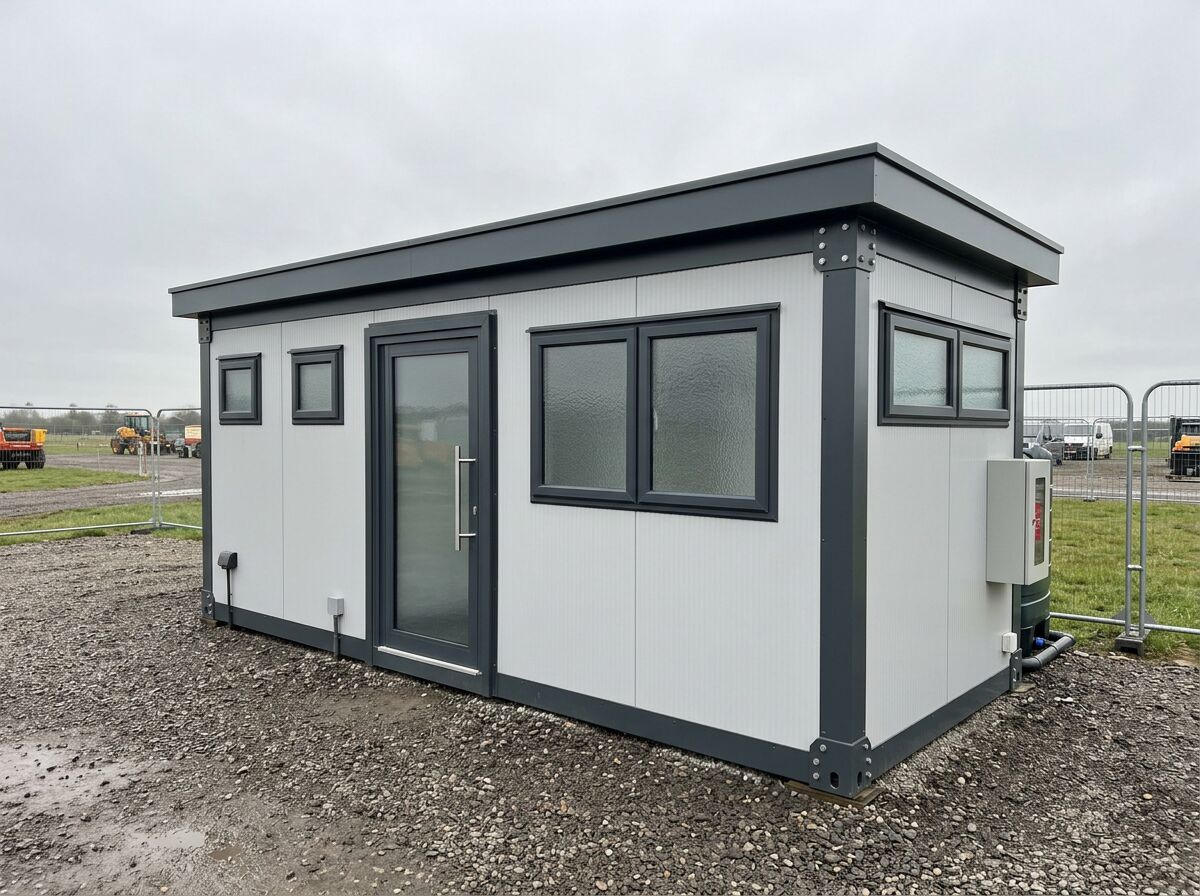
Get a price for sports ground toilets
Tell us what you need and we'll come back with pricing and lead times — usually within one working day.
Hire Sports Ground Toilets in the UK
Need sports ground toilets for a fixed period? Hire it instead of buying. Adacon manufactures the building to your layout and hands it over on hire terms, then collects it when you no longer need it — with the same quality, fit-out and design freedom as a purchase.
Hire terms are flexible — tell us how long you need the unit and we will confirm the rate for that period.
Get a hire price for sports ground toilets
Tell us when you need it and for how long. We reply with hire terms — and a purchase price too if you tick compare.
Player provision and matchday capacity
We configure the block around who uses it and when. Player and official WCs sit next to the changing side; spectator WCs are entered from outside so nobody walks through the changing area on a matchday.
- Male, female, unisex and accessible WC configurations
- Separate external entrances for spectators and players
- Hand-wash areas with hard-wearing, vandal-resistant fittings
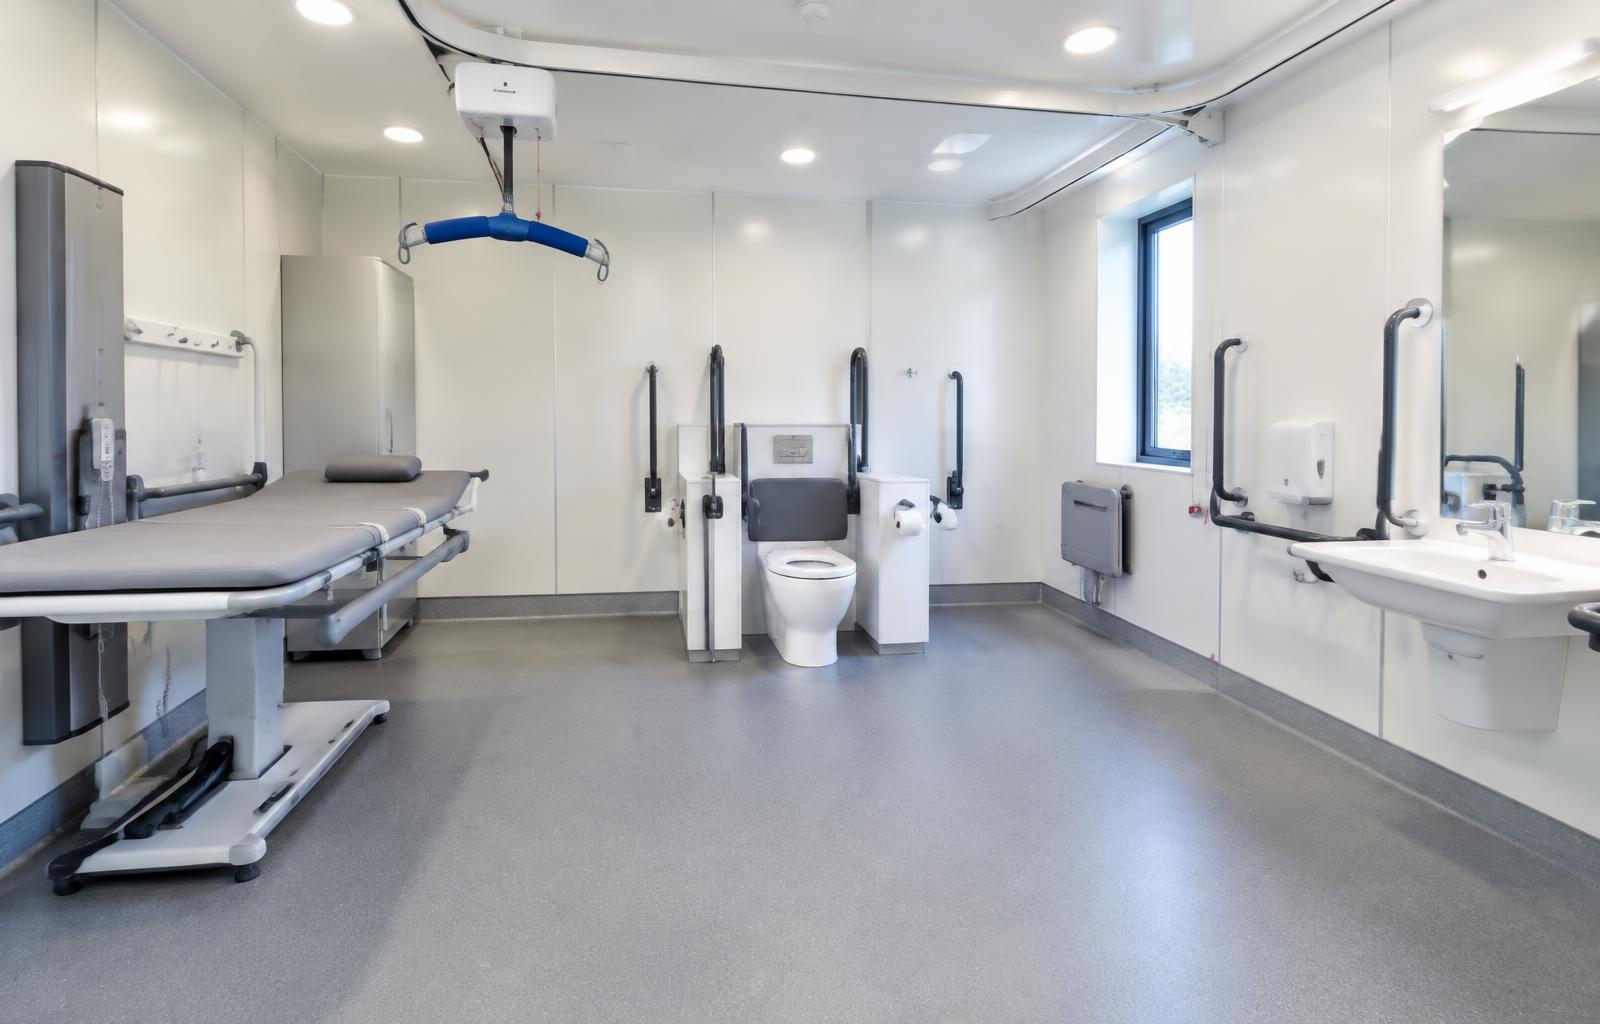
- Accessible WC with the fittings agreed before order
- Extract ventilation and heating throughout
- Wipe-clean walls and non-slip flooring for fast cleaning
- Baby change provision where the club needs it
Example configurations
Buildings combine P300, P400 and P600 units — a P600 gives approx. 11.4 m² usable floor area. Units join side by side and stack over two storeys.
Compact block — a small run of cubicles and hand-wash provision.
Split male and female provision with an accessible WC.
Matchday capacity plus separate player and official WCs.
Sports Ground Toilets — key facts
- P300 unit
- 2.9m × 2.2m externally; approximately 2.7m × 2.0m usable internally
- P400 unit
- 3.9m × 2.2m externally; approximately 3.7m × 2.0m usable internally
- P600 unit
- 5.9m × 2.2m externally; approximately 5.7m × 2.0m usable internally
- Configuration
- Mix P300, P400 and P600 units to create tailored footprints and shapes
- Unit height
- 2.40m external / 2.16m internal
- Storeys
- Up to two storeys, subject to final project design
- Delivery
- UK mainland and Northern Ireland — transport quoted separately
Adacon modular buildings use P300, P400 and P600 units with external lengths of 2.9m, 3.9m and 5.9m, a common 2.2m width and 2.40m external / 2.16m internal height. The sizes can be combined to create more tailored floor areas and building shapes, joined side by side or stacked to two storeys subject to the final project design.
What's available for a sports ground toilet
Cubicle numbers for public and spectator use depend on your expected attendance and any conditions attached to your ground grading or planning consent. We size the block with you.
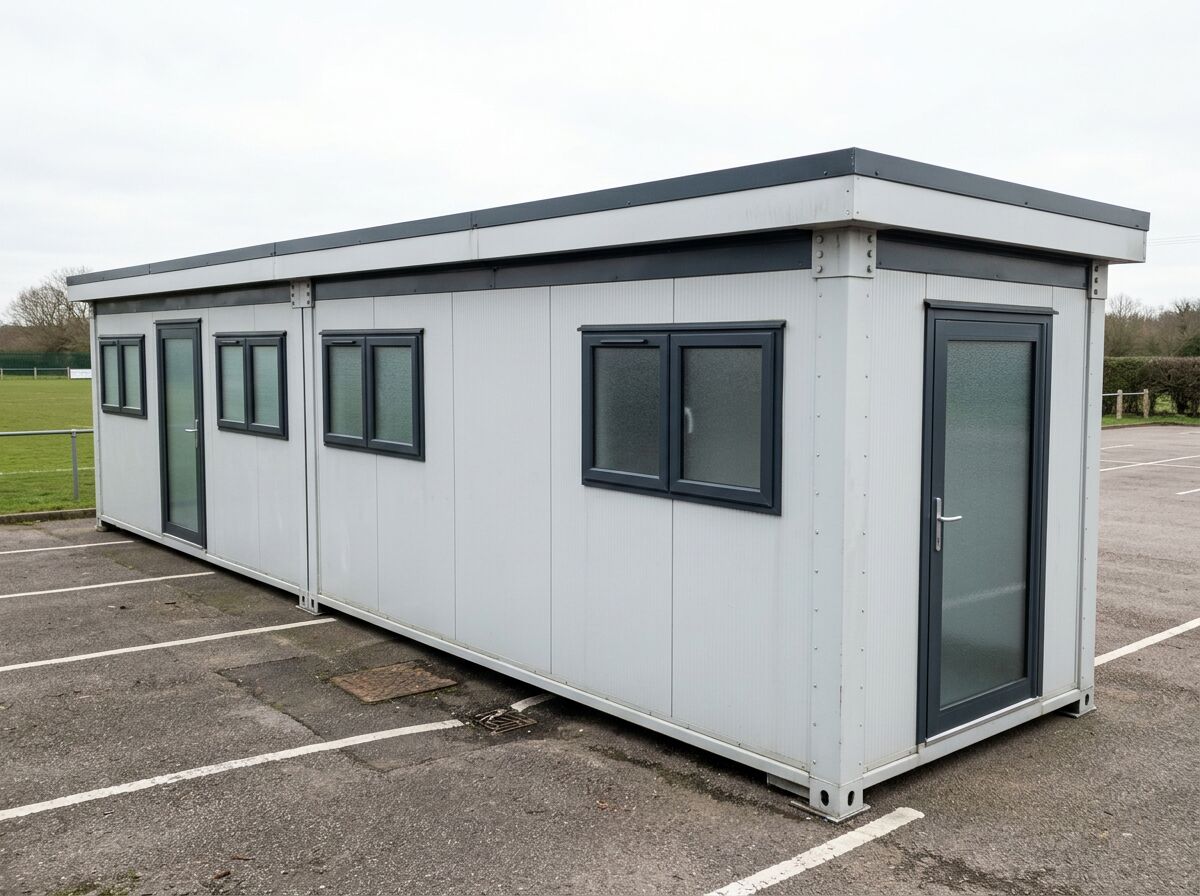
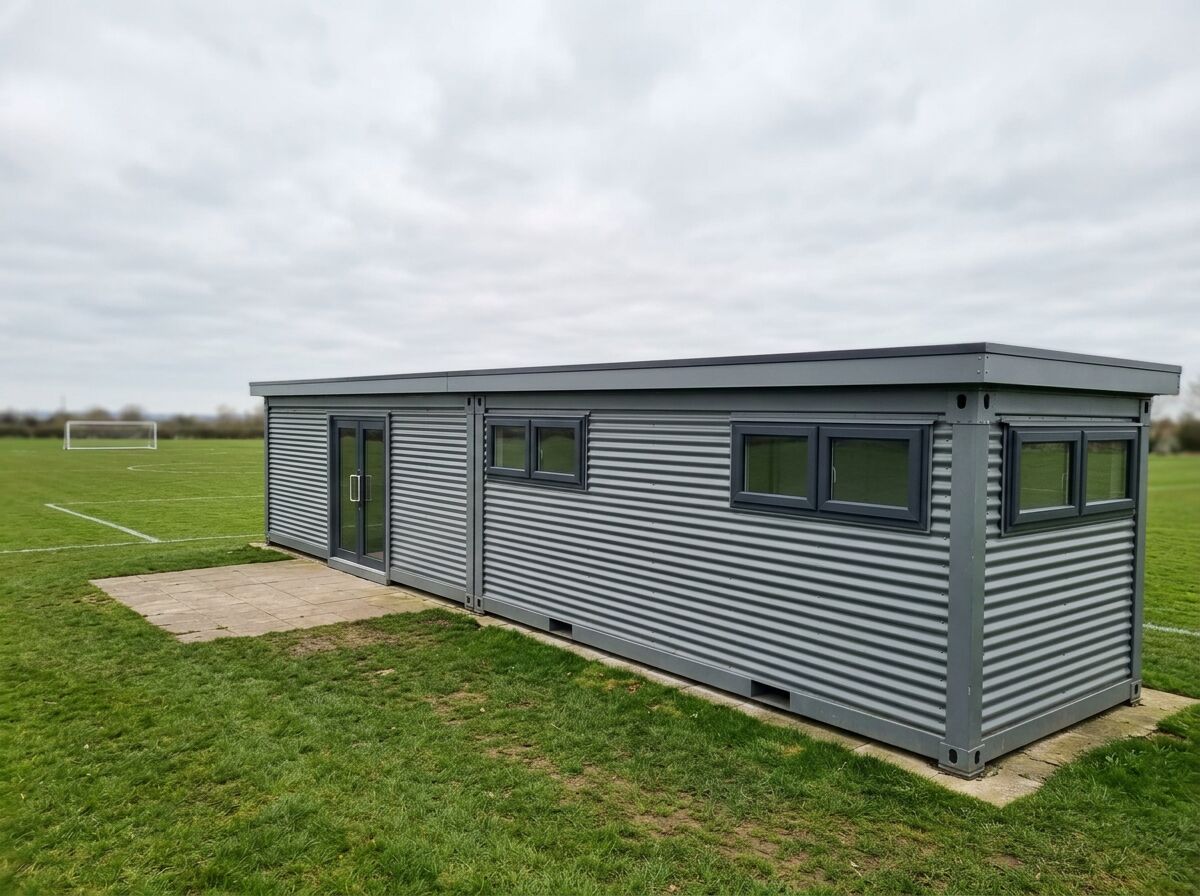
Sports Ground Toilets — photo gallery
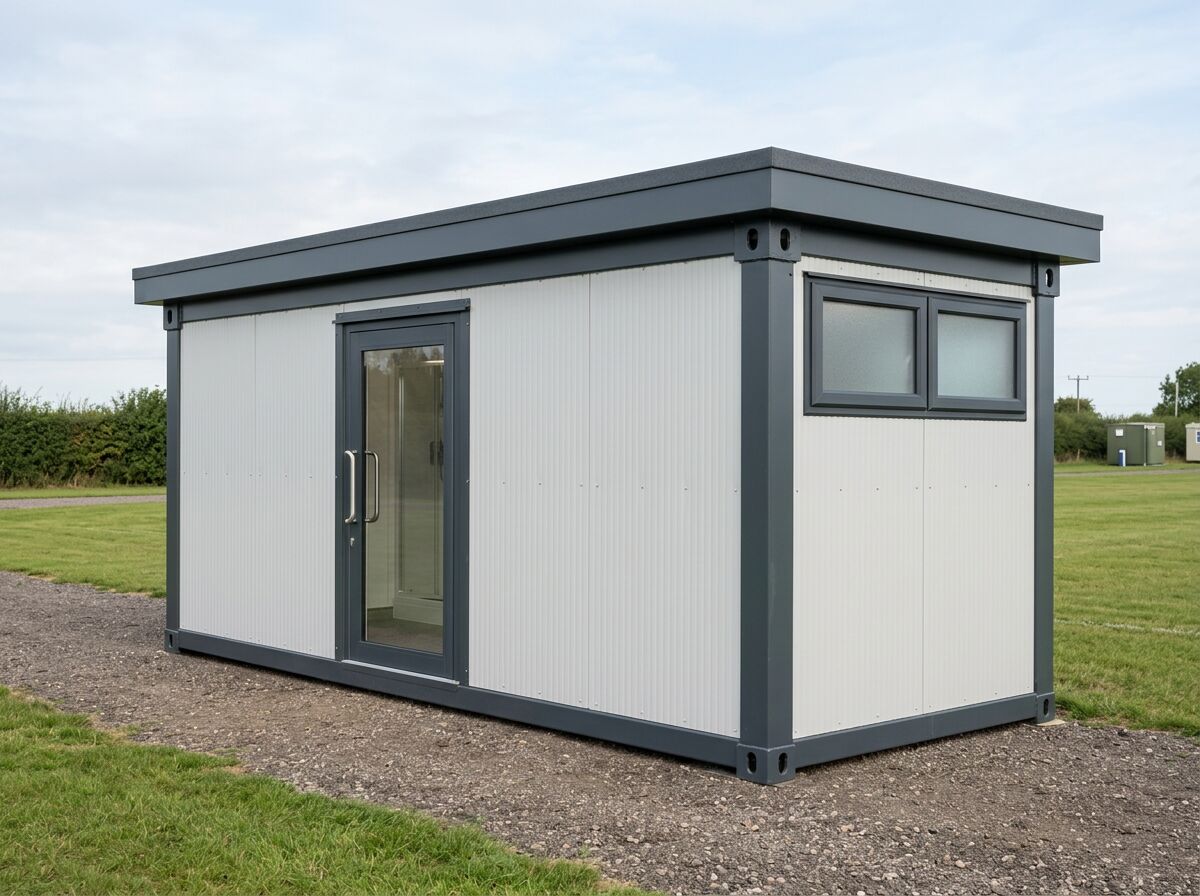
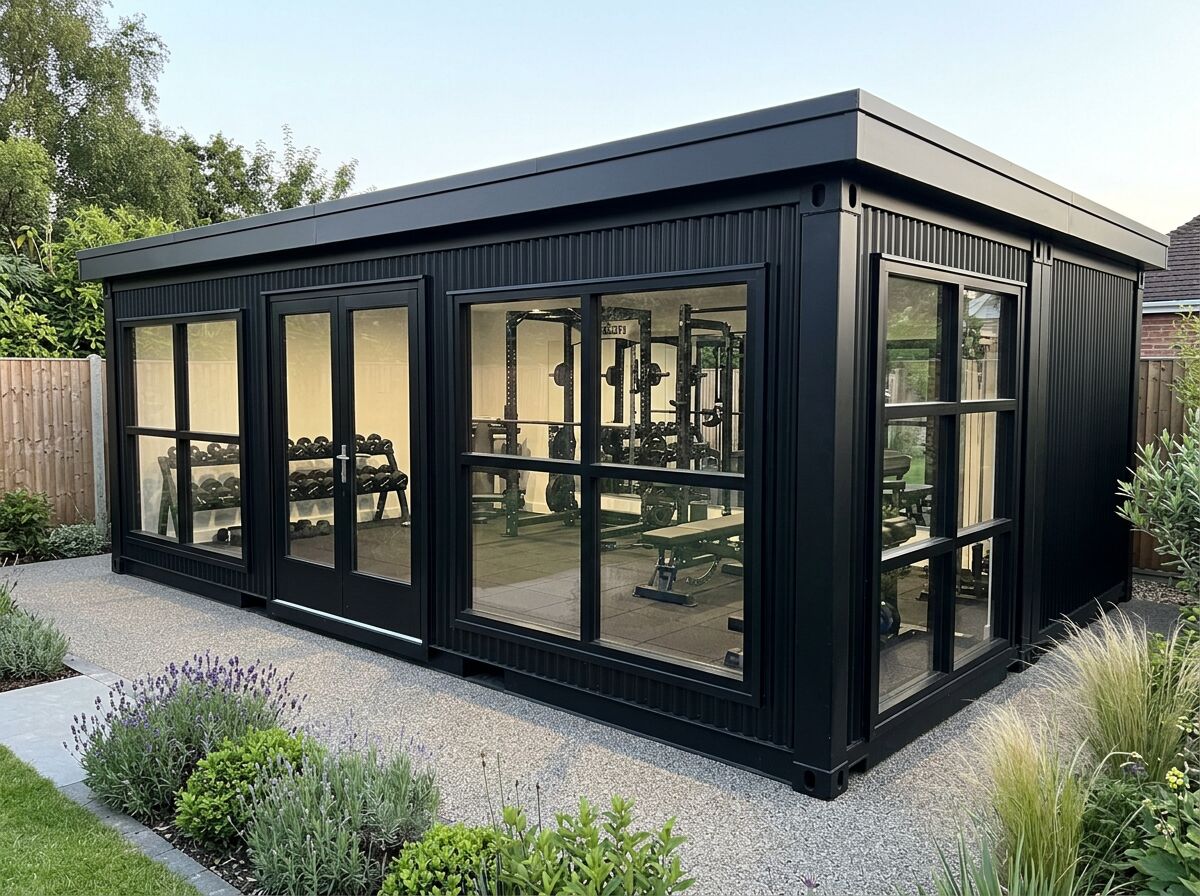
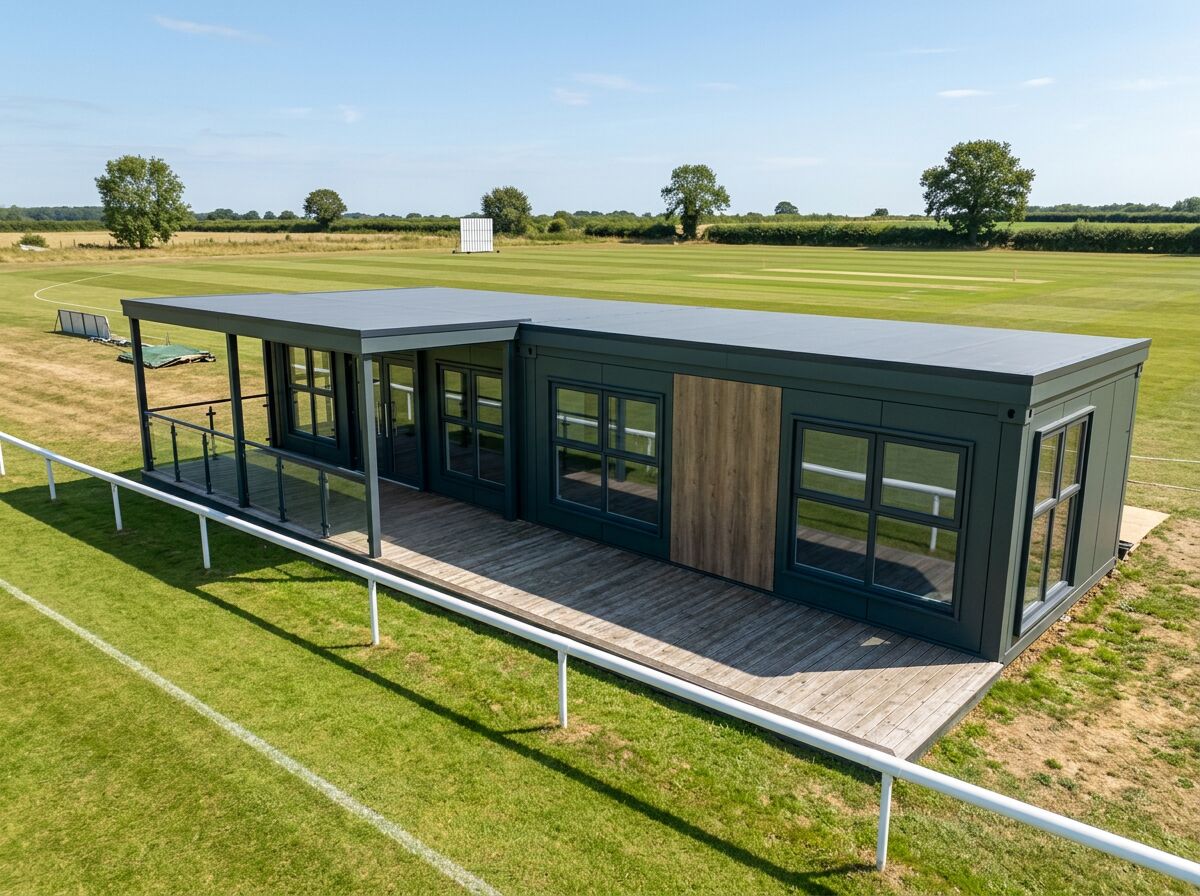
Design your ground toilet block
Set the cubicle numbers and accessible provision and get an estimated price.
Sports Ground Toilets — common questions
Related uses
Modular toilet blocks for sites, sports grounds, parks and events. Multiple WC cubicles, hand-wash areas and hard-wearing finishes. Configure yours online.
Modular changing rooms for sports clubs, staff facilities and leisure sites. Benches, lockers, showers and wet/dry zoning. Configure yours online.
Complete modular football club facilities — home and away changing rooms, showers, officials' room, toilets and a player hub, supplied as one linked building.
Design options for this build
All design optionsLiving in one of these?
All modular homesUseful guides
Yes. P600 modules can be configured with WCs, showers, wash areas, partitions and the associated plumbing — as part of a building or as a standalone sanitary block.
Practical guidance on module sizes, configuration, fit-out and the factors that shape a tailored modular-building quotation.
Whether a modular building needs planning permission depends on its use, size, siting and duration. Read how the common cases usually work in the UK.