Modular Buildings for Security & Access Control
Security buildings are all about sightlines and shift comfort. We glaze the elevations the guard needs to watch, keep the rest solid for monitors and equipment, and insulate the unit so it works through the night in winter.
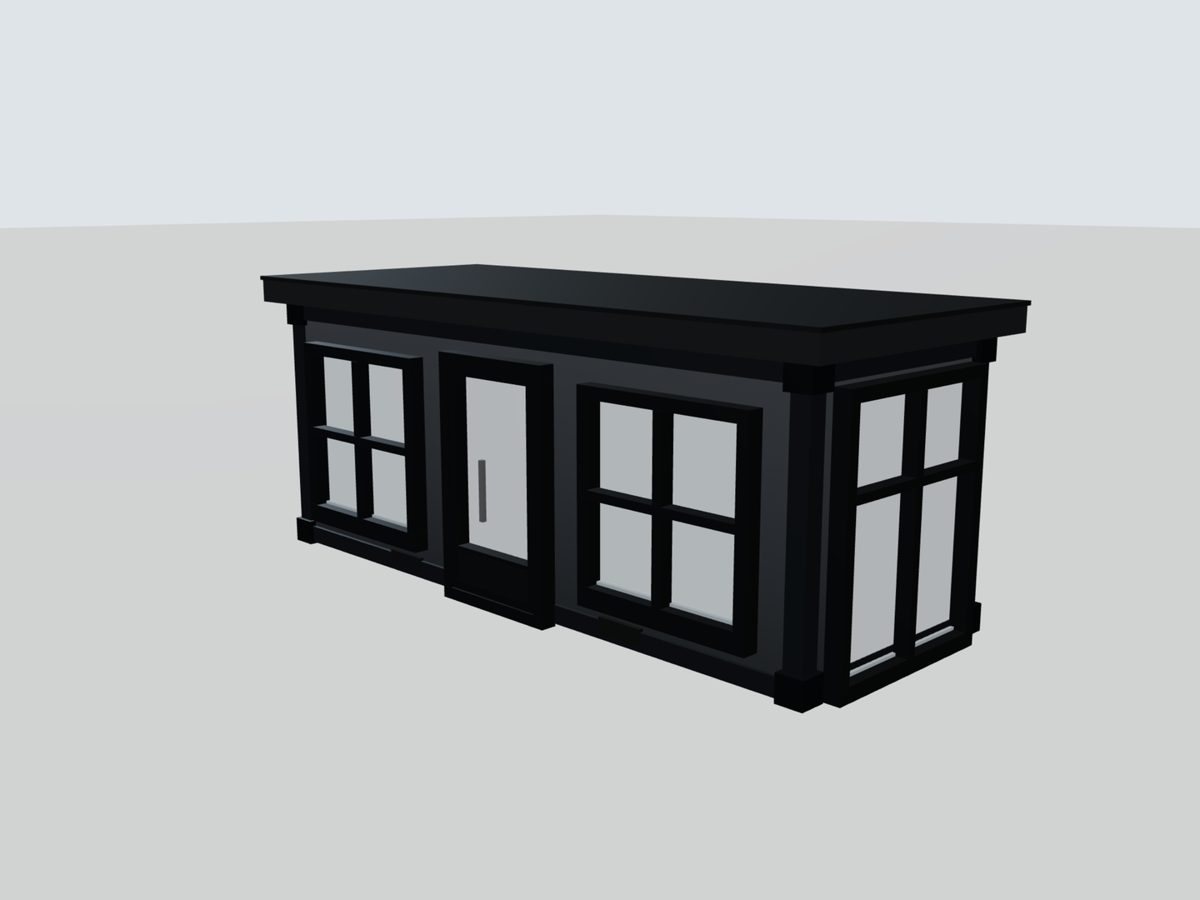
What this sector usually needs
- Full observation glazing on the approach
- Solid wall run for monitors and access control
- Insulation and heating for 24-hour manning
- Power and data containment for CCTV and ANPR
- A frontage that suits the premises, not a temporary cabin
Buildings for security & site control
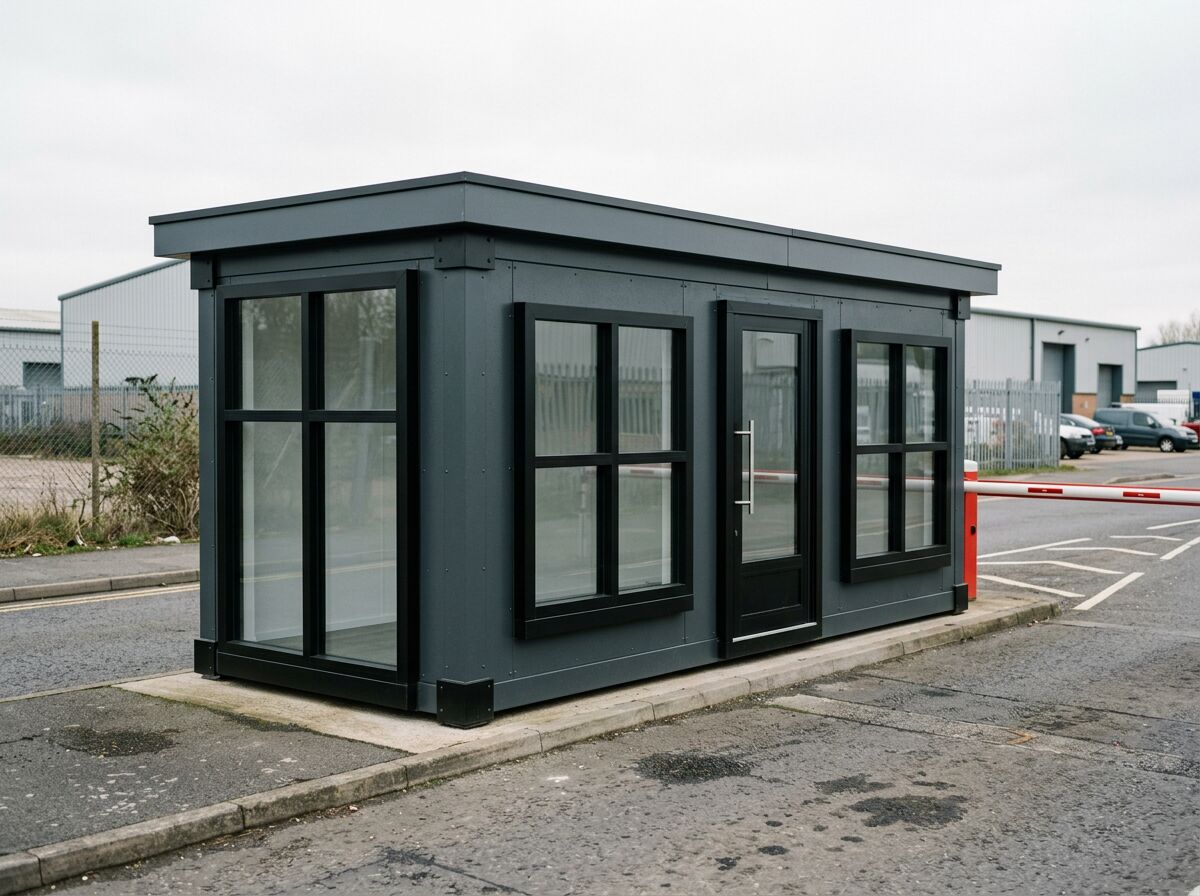
A security cabin has to be comfortable enough for a twelve-hour shift and positioned so the guard can see the whole approach. We glaze the observation sides fully, keep the rear wall solid for equipment, and insulate properly for night work.
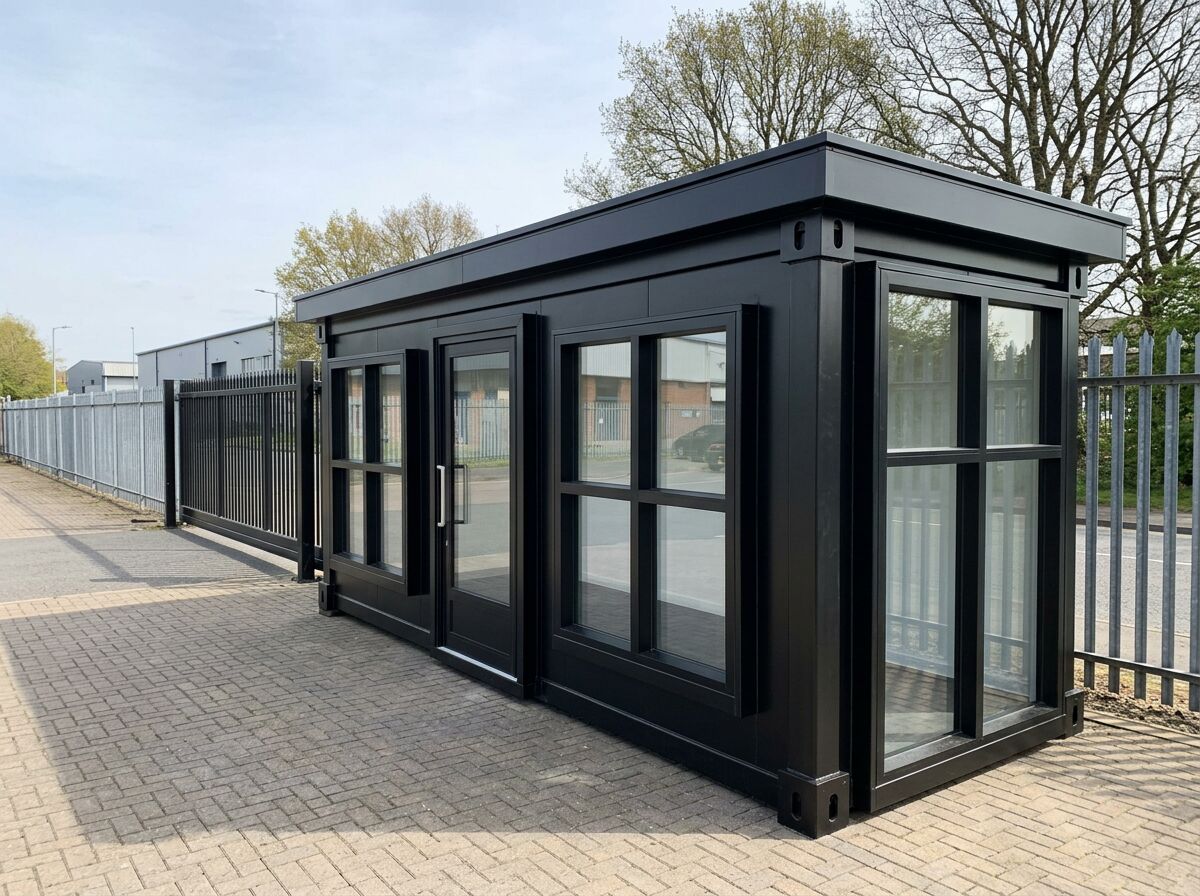
A gatehouse is the first building anyone sees, so it should look like part of the premises rather than a temporary cabin. Ours are finished in your chosen cladding and colour, with observation glazing on both approaches and space for access control equipment.
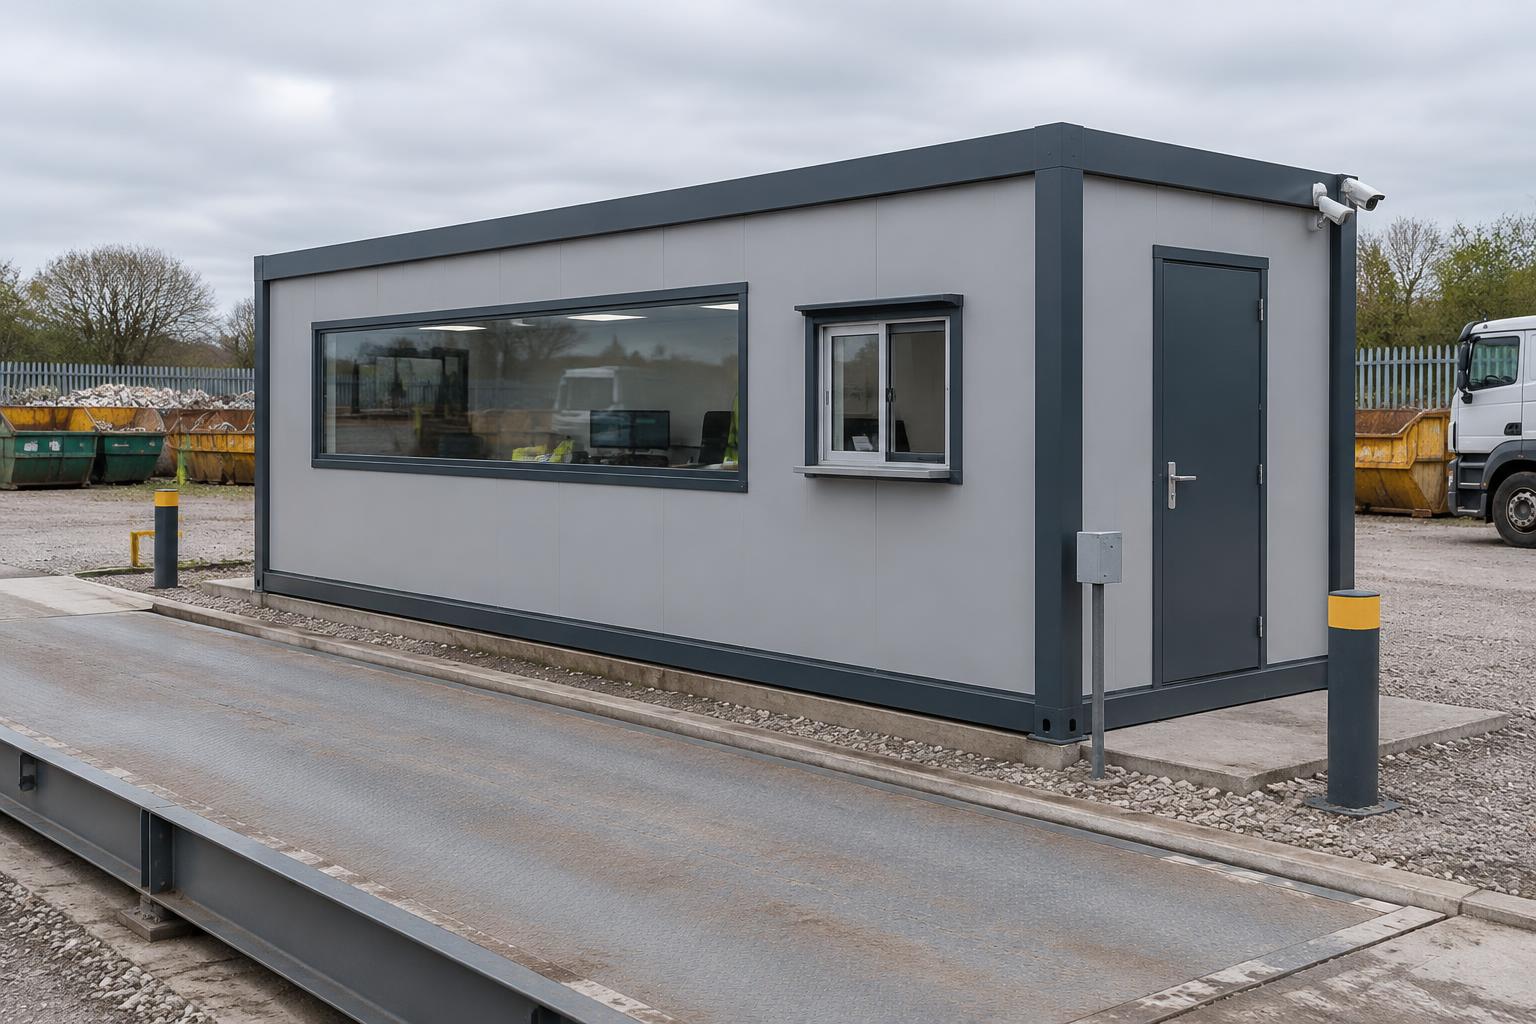
Adacon designs and manufactures modular weighbridge offices and weighbridge cabins: the insulated building the weighbridge operator works from. A long observation window looks over the weighbridge and yard, a sliding window at cab height lets drivers hand over paperwork without leaving the vehicle, and the desk, power and data are planned around the operator's weighing computer, ticket printer, CCTV and ANPR/barrier equipment. Adacon supplies the building only — the weighbridge, load cells, weighing software and calibration are supplied by your weighbridge provider. A single-module operator cabin can grow into a complete yard office with administration space, WC and canteen.
Other sectors
Planning a project in security & site control?
Design the building online for an instant estimate, or talk it through with our team.
Get a price for Security & Site Control
Tell us what you need and we'll come back with pricing and lead times — usually within one working day.
Design options
All design optionsUseful guides
How modular compares to traditional build on programme, cost certainty, disruption, quality control and flexibility — and where traditional construction still wins.
Practical guidance on module sizes, configuration, fit-out and the factors that shape a tailored modular-building quotation.
Whether a modular building needs planning permission depends on its use, size, siting and duration. Read how the common cases usually work in the UK.
Built from five unit sizes, or bespoke
Every Adacon building is made from these units, or built to a bespoke size. Units can be combined — joined end to end, side by side, or stacked to two storeys — to create larger buildings.
| Unit | External footprint | Approximate usable internal area |
|---|---|---|
| P200 | 1.9m × 2.2m | 1.7m × 2.0m (≈3.4 m²) |
| P300 | 2.9m × 2.2m | 2.7m × 2.0m (≈5.4 m²) |
| P400 | 3.9m × 2.2m | 3.7m × 2.0m (≈7.4 m²) |
| P500 | 4.9m × 2.2m | 4.7m × 2.0m (≈9.4 m²) |
| P600 | 5.9m × 2.2m | 5.7m × 2.0m (≈11.4 m²) |
| P700 | 6.9m × 2.2m | 6.7m × 2.0m (≈13.4 m²) |
| Bespoke | Built to your size | Contact us |