Dog Grooming Pods & Modular Grooming Salons
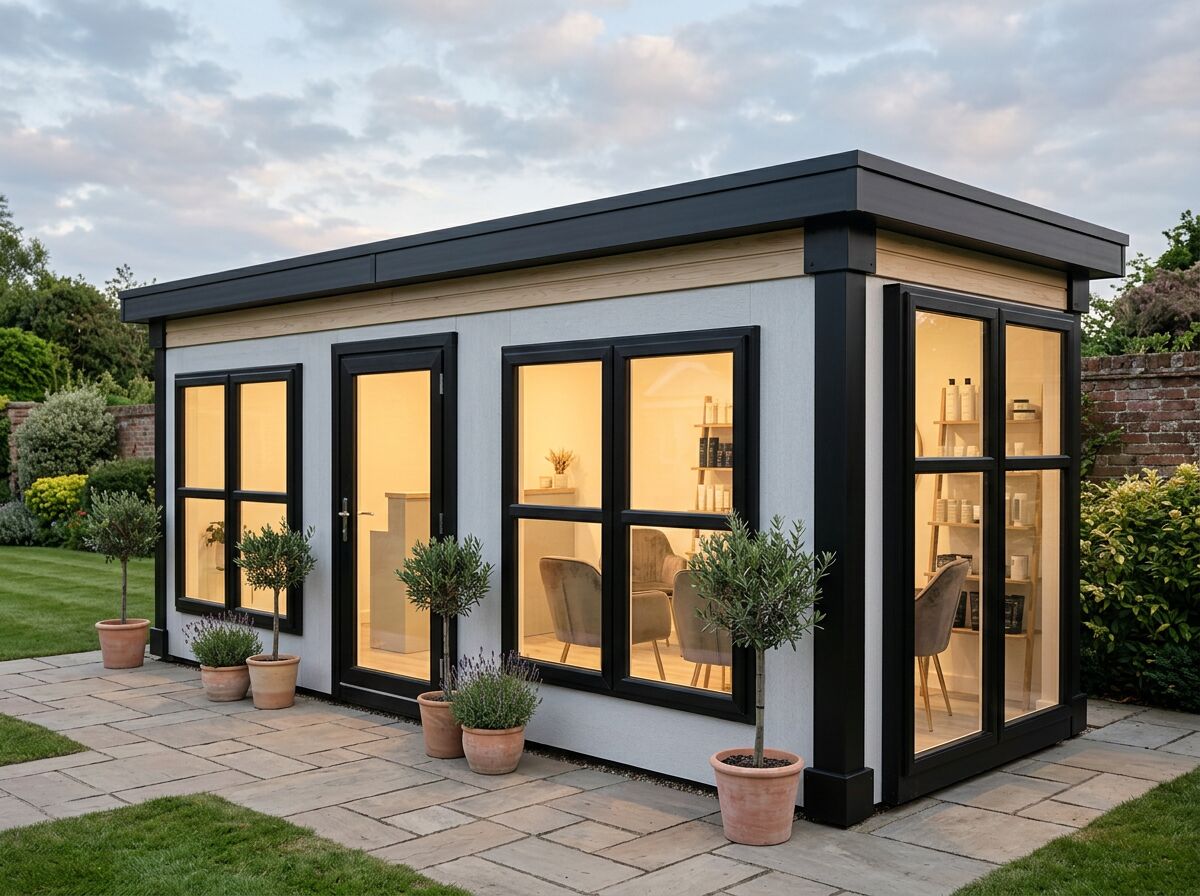
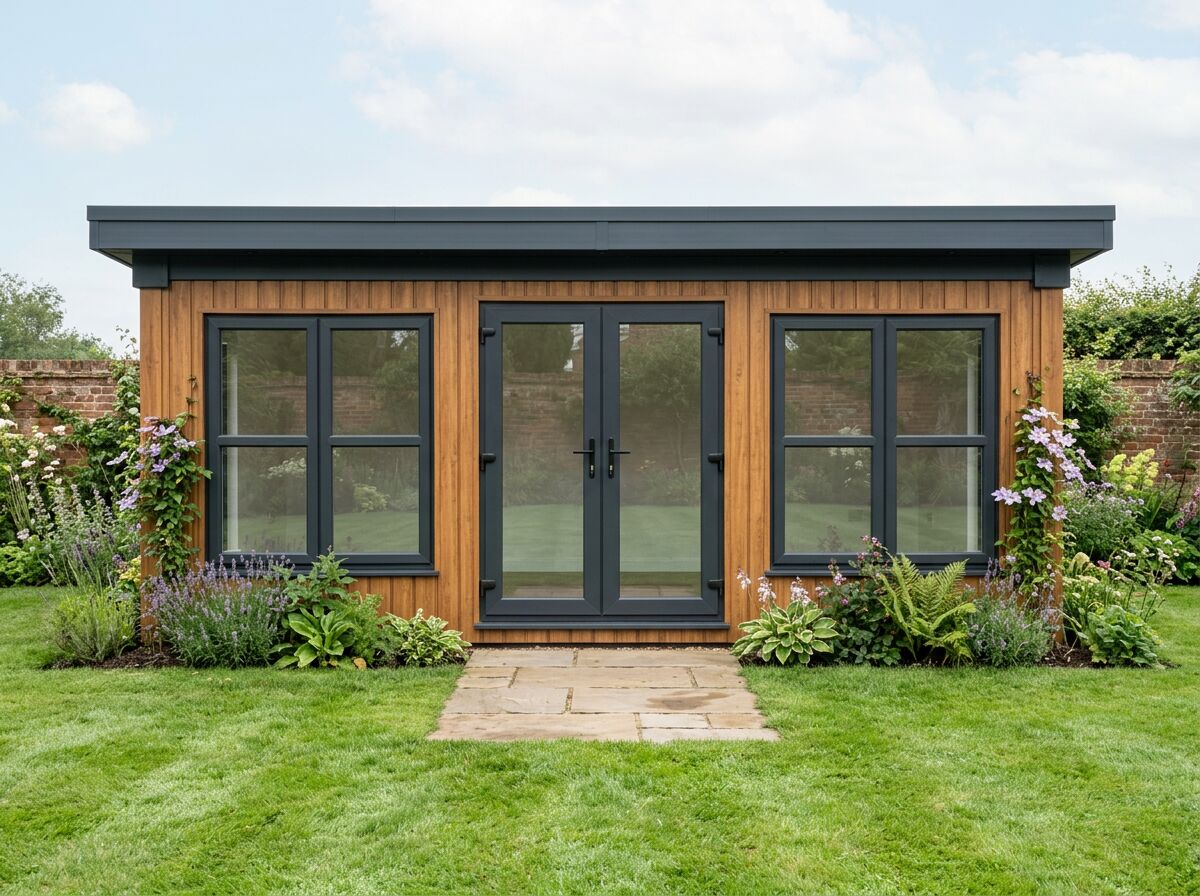
A dog grooming pod is an insulated modular building laid out for grooming: a bath or wash area, grooming table space, drying equipment, storage and a reception or waiting corner. Adacon designs it around how you work — a garden grooming salon for one groomer or a larger studio for two — and builds it from P300, P400 and P600 units. Configure the layout online to see your calculated price; transport and site connections are quoted separately.
Get a price for dog grooming pods
Tell us what you need and we'll come back with pricing and lead times — usually within one working day.
Hire Dog Grooming Pods in the UK
Need dog grooming pods for a fixed period? Hire it instead of buying. Adacon manufactures the building to your layout and hands it over on hire terms, then collects it when you no longer need it — with the same quality, fit-out and design freedom as a purchase.
Hire terms are flexible — tell us how long you need the unit and we will confirm the rate for that period.
Get a hire price for dog grooming pods
Tell us when you need it and for how long. We reply with hire terms — and a purchase price too if you tick compare.
Who uses a modular grooming building
Most buyers are groomers moving out of a van or a converted room, or adding a dedicated grooming room to a garden, kennels, farm or pet business.
- Home-based groomers wanting a separate garden grooming salon
- Mobile groomers moving to a fixed pet grooming studio
- Kennels, catteries and boarding businesses adding grooming
- Veterinary practices and pet shops adding a grooming room
- Farm diversification and rural business sites
Designed around the grooming workflow
We start from how many groomers will work at once and what equipment you use, then plan the wash area, table clearance, drying and storage so dogs and people can move safely around the room.
- Bath or raised wash area with hot and cold water and a waste connection
- Clear space all round each grooming table
- Power provisions for dryers, clippers and lighting, planned with your electrician
- Ventilation and heating or cooling for drying and comfort
- Hygienic, washable wall and floor finishes
- Storage for towels, products and equipment
- Reception or waiting corner by the entrance door
- Optional WC and hand-wash basin for staff
Example configurations
Buildings combine P300, P400 and P600 units — a P600 gives approx. 11.4 m² usable floor area. Units join side by side and stack over two storeys.
One grooming table, a bath or wash area, drying and storage.
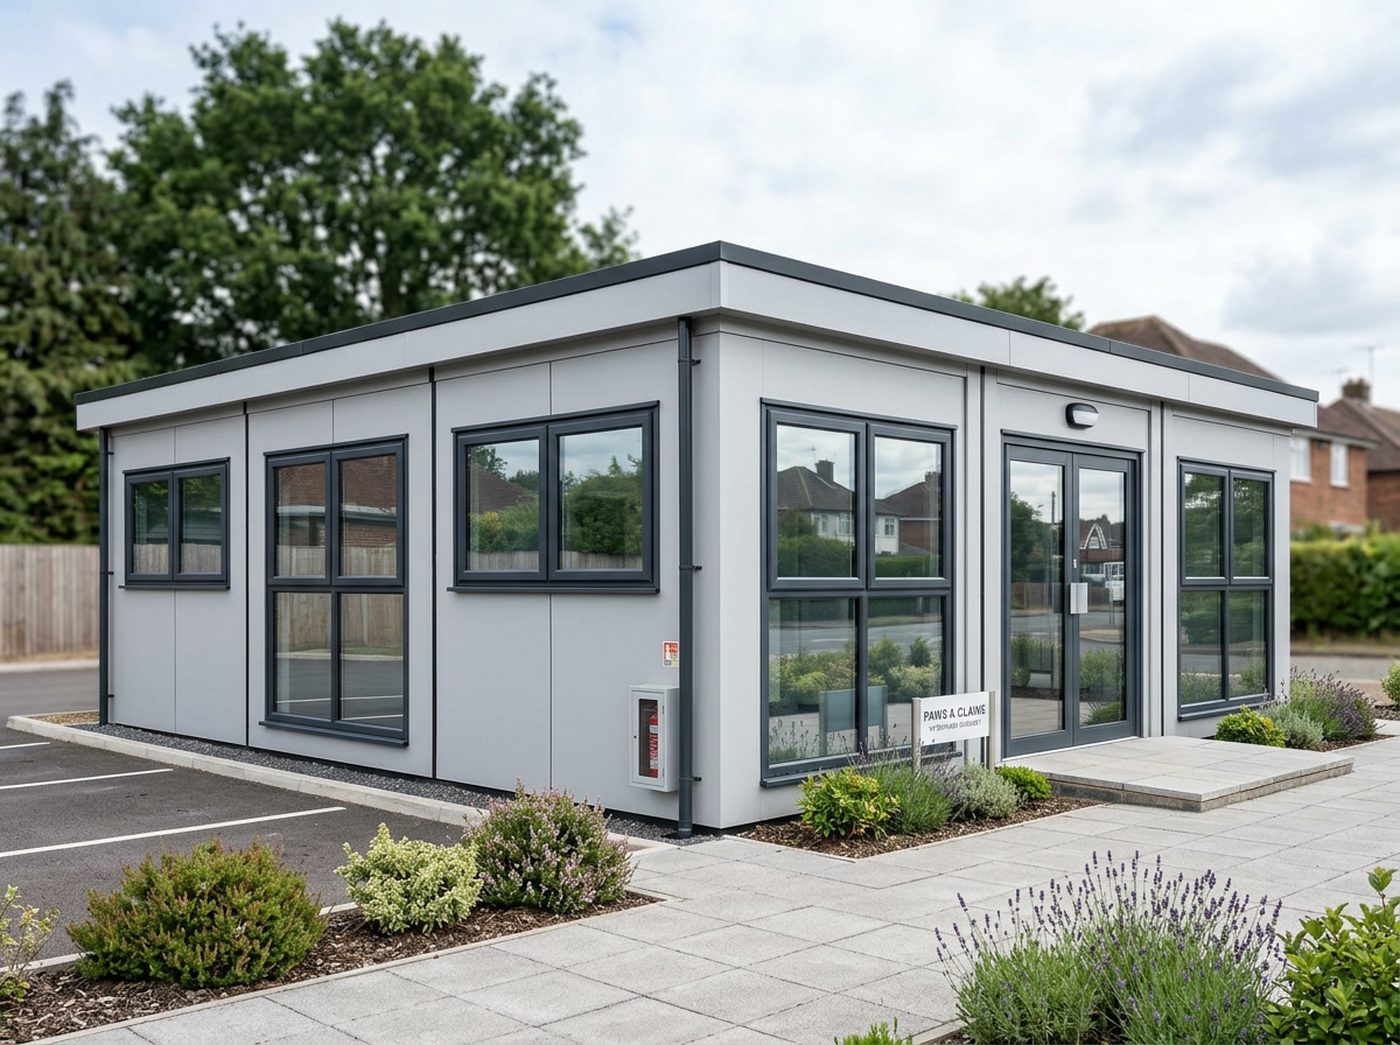
Two table positions with a shared wash area, drying space and storage.
Grooming room with reception, staff WC and a separate store.
Dog Grooming Pods — key facts
- P300 unit
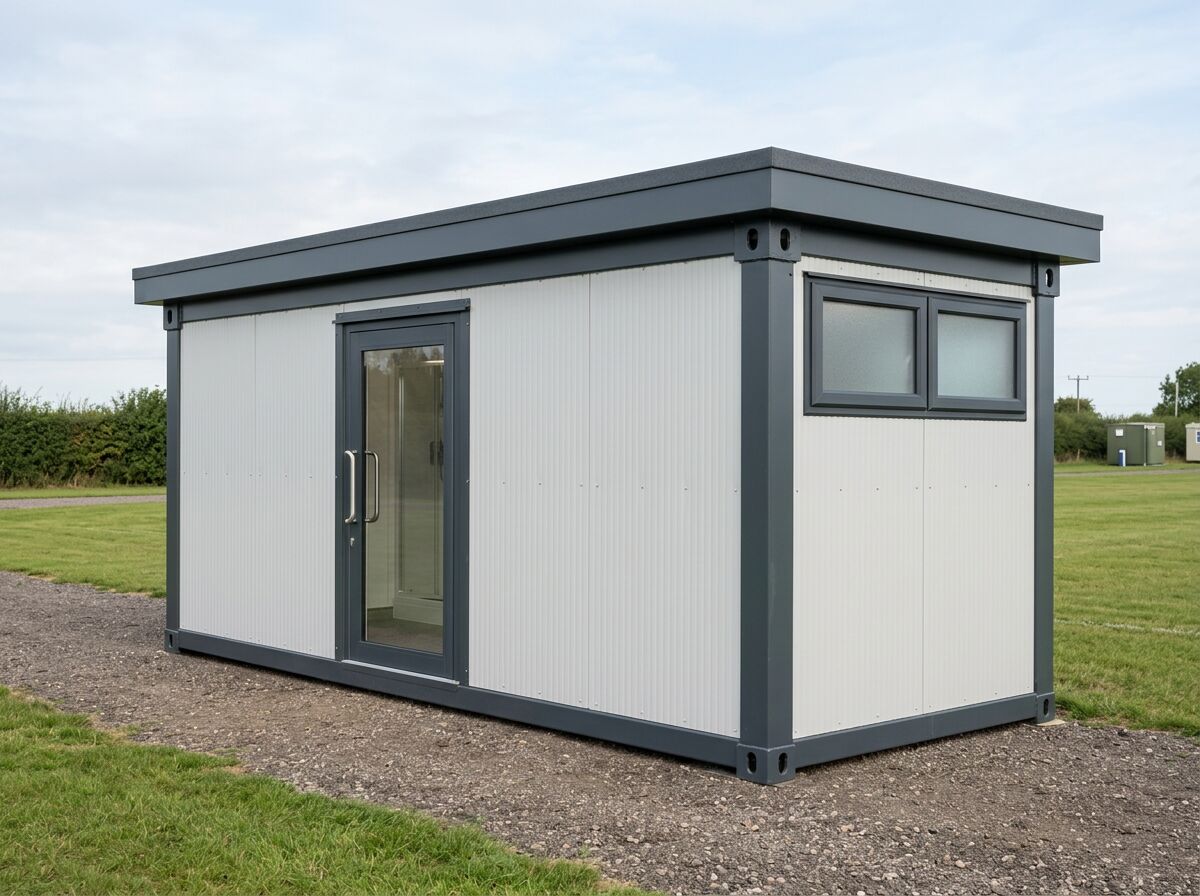
- 2.9m × 2.2m externally; approximately 2.7m × 2.0m usable internally
- P400 unit
- 3.9m × 2.2m externally; approximately 3.7m × 2.0m usable internally
- P600 unit
- 5.9m × 2.2m externally; approximately 5.7m × 2.0m usable internally
- Configuration
- Mix P300, P400 and P600 units to create tailored footprints and shapes
- Unit height
- 2.40m external / 2.16m internal
- Storeys
- Up to two storeys, subject to final project design
- Delivery
- UK mainland and Northern Ireland — transport quoted separately
Adacon modular buildings use P300, P400 and P600 units with external lengths of 2.9m, 3.9m and 5.9m, a common 2.2m width and 2.40m external / 2.16m internal height. The sizes can be combined to create more tailored floor areas and building shapes, joined side by side or stacked to two storeys subject to the final project design.
What's available for a dog grooming pod
Adacon designs and manufactures the building. Grooming equipment, baths, dryers and any business licensing or planning consent are confirmed per project.
Dog Grooming Pods — photo gallery
Plan your grooming building
Tell us how many groomers and what equipment you use — we'll lay out the room around it.
Dog Grooming Pods — common questions
Related uses
Modular beauty salons, garden salons and treatment rooms with plumbing, power, lighting and a professional finish. Configure your salon online.
Modular veterinary clinic buildings configured around reception, consultation, prep, theatre and recovery. New practices, branch surgeries and extensions to existing sites.
Choose a garden room by what you want to do in it: office, workshop, studio, gym or business space. Compare uses, then explore Adacon garden-room models.
Modular retail units and pop-up shops with shopfront glazing, secure shutters, power and fit-out. Configure your retail unit online.
Design options for this build
All design optionsLiving in one of these?
All modular homesUseful guides
Practical guidance on module sizes, configuration, fit-out and the factors that shape a tailored modular-building quotation.
Whether a modular building needs planning permission depends on its use, size, siting and duration. Read how the common cases usually work in the UK.
Modular buildings need a level, load-bearing base rather than traditional deep foundations. Learn what base types suit garden rooms, site offices and two-storey builds.