Modular Laboratory Buildings & Science Labs
Adacon designs and supplies modular laboratory buildings for schools, universities, research organisations, healthcare providers, pharmaceutical and biotechnology businesses, manufacturers and commercial testing facilities across the UK. We supply the configurable building shell and agreed fit-out, planned around your specialist laboratory equipment and services.
Get a price for laboratories & science labs
Tell us what you need and we'll come back with pricing and lead times — usually within one working day.
Hire Laboratories & Science Labs in the UK
Need laboratories & science labs for a fixed period? Hire it instead of buying. Adacon manufactures the building to your layout and hands it over on hire terms, then collects it when you no longer need it — with the same quality, fit-out and design freedom as a purchase.
Hire terms are flexible — tell us how long you need the unit and we will confirm the rate for that period.
Get a hire price for laboratories & science labs
Tell us when you need it and for how long. We reply with hire terms — and a purchase price too if you tick compare.
The building around your laboratory brief
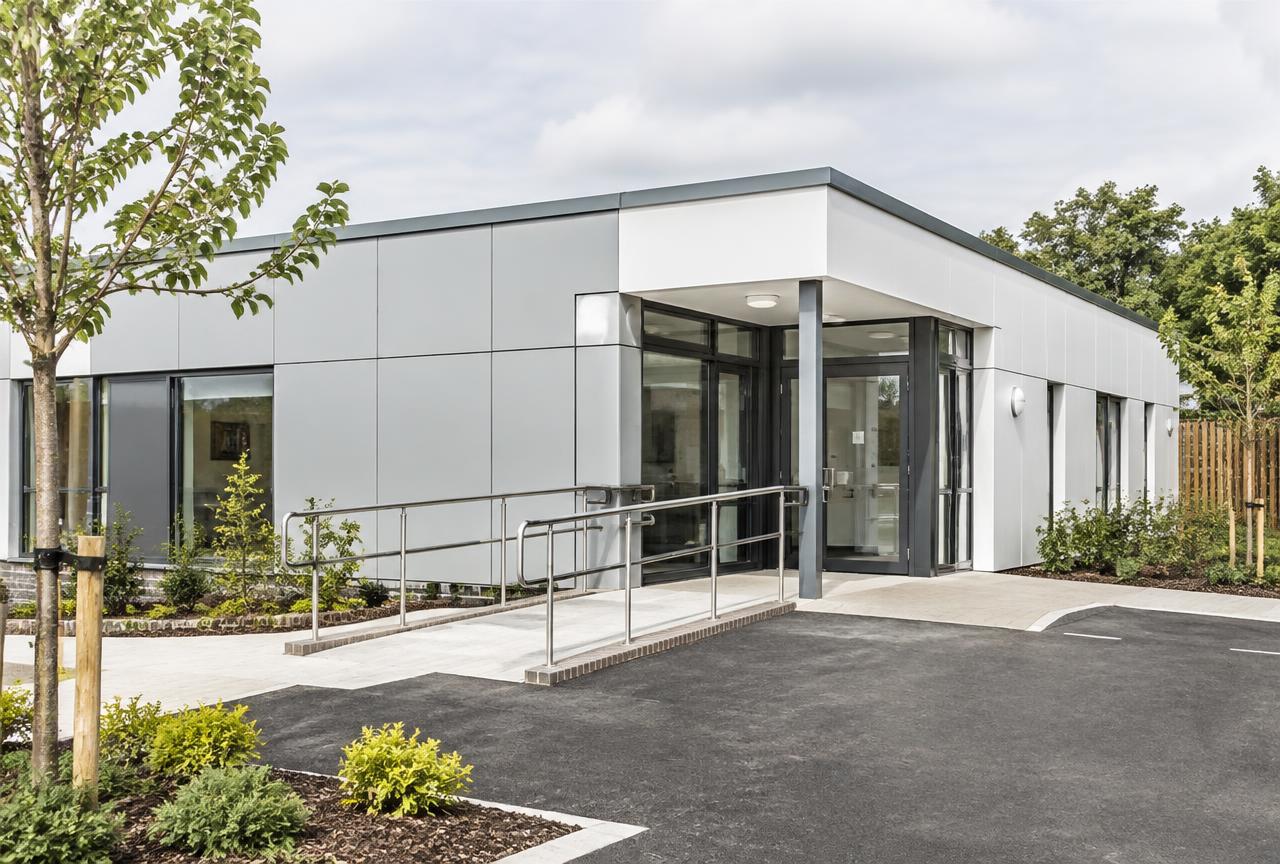
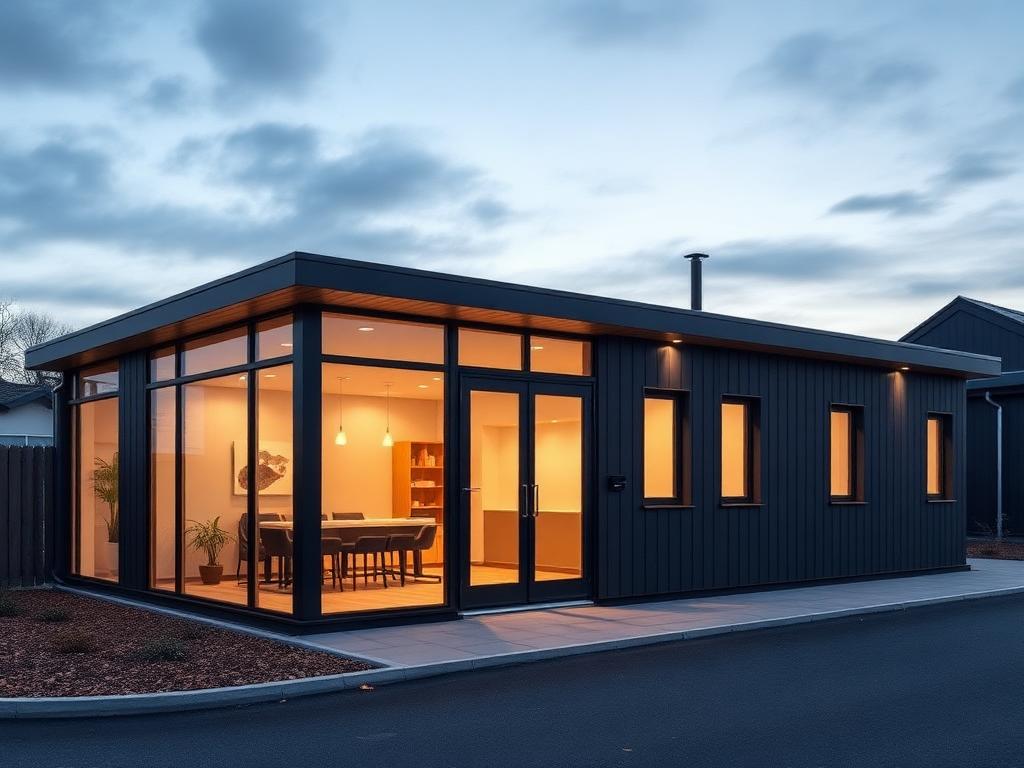
Define the work, equipment and service requirements first. We plan room arrangements, entrances, circulation, storage and agreed finishes around that brief with your laboratory designer and equipment suppliers. The image illustrates a modular building shell, not a certified laboratory installation.
- Educational science laboratories for schools, colleges and universities
- Research and R&D space planned around the customer's experiments and equipment
- Testing and quality-control rooms for manufacturers and commercial facilities
- Healthcare diagnostic accommodation subject to the clinical brief
- Pharmaceutical and biotechnology workspace subject to specialist requirements
- Industrial laboratories with agreed access, storage and service routes
Example configurations
Buildings combine P300, P400, P500, P600 and P700 units, with bespoke options. A separate P600 provides approximately 11.4 m² usable internally. Example areas use a conservative per-module allowance before partitions; open joins can provide more space. Units can be combined or stacked over two storeys.
P300, P400, P500, P600 or P700 units, or a bespoke option, for agreed equipment, preparation or support space.
Combine modules for laboratory rooms, preparation, storage, staff facilities and circulation. Clearances are confirmed around your equipment.
Discuss a larger joined building or two-storey arrangement, subject to equipment loads, service requirements and project design.
Laboratories & Science Labs — key facts
- P300 unit
- 2.9m × 2.2m externally; approximately 2.7m × 2.0m usable internally (5.4 m² usable internal area per separate unit)
- P400 unit
- 3.9m × 2.2m externally; approximately 3.7m × 2.0m usable internally (7.4 m² usable internal area per separate unit)
- P500 unit
- 4.9m × 2.2m externally; approximately 4.7m × 2.0m usable internally (9.4 m² usable internal area per separate unit)
- P600 unit
- 5.9m × 2.2m externally; approximately 5.7m × 2.0m usable internally (11.4 m² usable internal area per separate unit)
- P700 unit
- 6.9m × 2.2m externally; approximately 6.7m × 2.0m usable internally (13.4 m² usable internal area per separate unit)
- Configuration
- Mix P300, P400, P500, P600 and P700 units to create tailored footprints and shapes
- Bespoke
- Bespoke sizes considered to suit your brief — contact us
- Joined internal space
- Open joins remove the adjoining shell walls and can increase usable space. Final clear area depends on layout and partitions.
- Unit height
- 2.40m external / 2.16m internal
- Storeys
- Up to two storeys, subject to final project design
- Delivery
- UK mainland and Northern Ireland — transport quoted separately
Adacon modular buildings use P300, P400, P500, P600 and P700 units with external lengths of 2.9m, 3.9m, 4.9m, 5.9m and 6.9m, a common 2.2m width and 2.40m external / 2.16m internal height. The sizes can be combined to create more tailored floor areas and building shapes, joined side by side or stacked to two storeys subject to the final project design.
What's available for a laboratories & science lab
A standard module is not automatically a compliant laboratory, cleanroom or containment facility. Specialist extraction and LEV, laboratory gases, fume cupboards, cleanrooms, containment, ventilation design and laboratory equipment are confirmed project by project with your appointed specialists. Equipment loads, fire strategy, drainage and regulatory requirements must be agreed before manufacture. We do not claim these specialist systems are included as standard.
Laboratories & Science Labs — photo gallery
Discuss your laboratory building
Share your laboratory brief, equipment requirements and site details for an agreed building specification.
Laboratories & Science Labs — common questions
Related uses
Modular healthcare buildings for clinics, GP and consultation space, treatment rooms, diagnostics and admin — new buildings, practice extensions and temporary decant space.
Modular classrooms and teaching space for schools, nurseries and training providers. Insulated, lit, ventilated and configurable over multiple modules.
Modular workshop and maintenance buildings — wide access doors, floor loading, three-phase provision, extraction and tool storage. Vehicle maintenance, engineering and school workshops.
Modular control rooms, monitoring rooms, site offices and welfare buildings for battery storage, solar and wind sites. Specialist electrical specification confirmed per project.
Design options for this build
All design optionsLiving in one of these?
All modular homesUseful guides
Practical guidance on module sizes, configuration, fit-out and the factors that shape a tailored modular-building quotation.
Whether a modular building needs planning permission depends on its use, size, siting and duration. Read how the common cases usually work in the UK.
Modular buildings need a level, load-bearing base rather than traditional deep foundations. Learn what base types suit garden rooms, site offices and two-storey builds.
Built from five unit sizes, or bespoke
Every Adacon building is made from these units, or built to a bespoke size. Units can be combined — joined end to end, side by side, or stacked to two storeys — to create larger buildings.
| Unit | External footprint | Approximate usable internal area |
|---|---|---|
| P300 | 2.9m × 2.2m | 2.7m × 2.0m (≈5.4 m²) |
| P400 | 3.9m × 2.2m | 3.7m × 2.0m (≈7.4 m²) |
| P500 | 4.9m × 2.2m | 4.7m × 2.0m (≈9.4 m²) |
| P600 | 5.9m × 2.2m | 5.7m × 2.0m (≈11.4 m²) |
| P700 | 6.9m × 2.2m | 6.7m × 2.0m (≈13.4 m²) |
| Bespoke | Built to your size | Contact us |