Modular Buildings for Offices & Commercial Use
Modular gets usable commercial floor area onto your own land without a traditional build programme. Because modules join and stack, the same system covers one extra office and a complete two-storey office building.
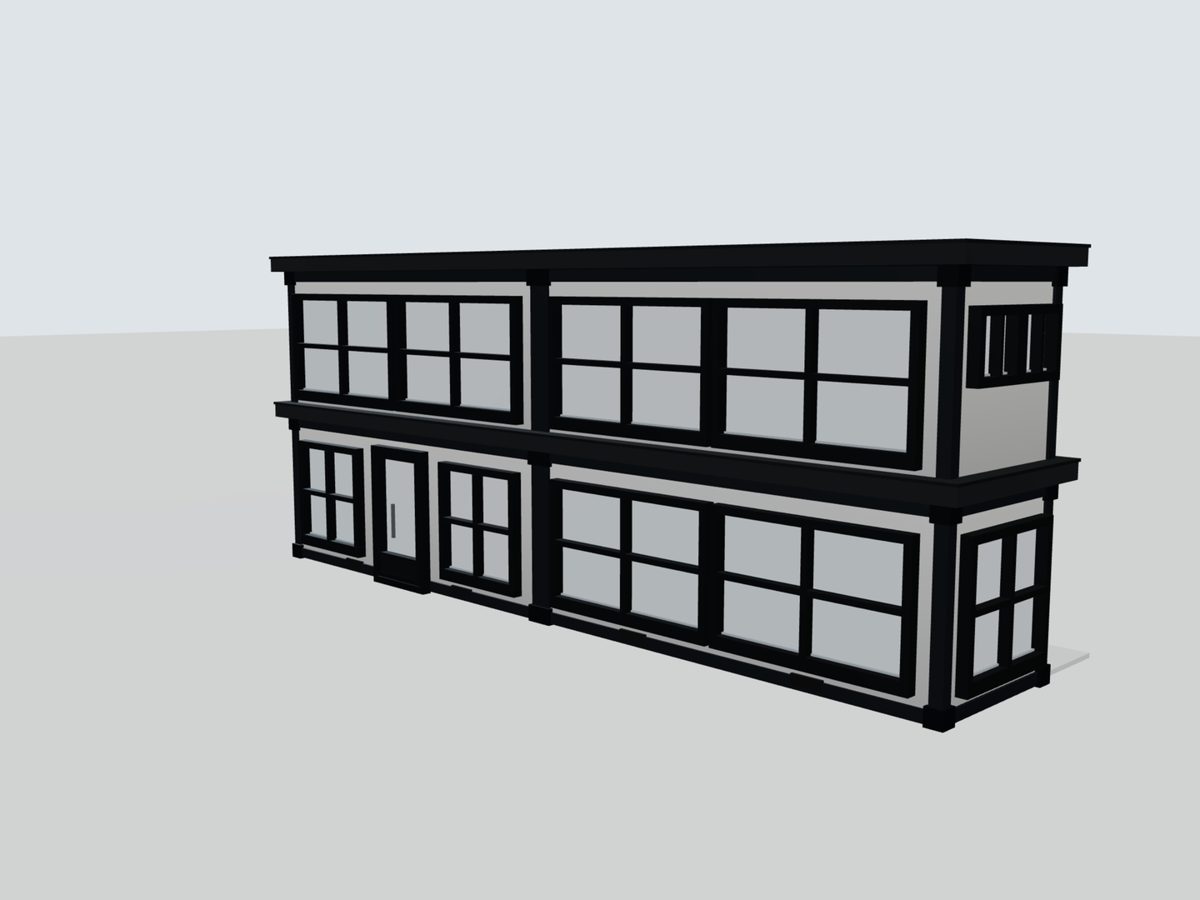
What this sector usually needs
- Floor area added quickly and predictably
- Cellular offices, meeting rooms or open plan
- WC and tea point within the footprint
- Power and data planned to the desk layout
- Option to relocate or extend later
Buildings for offices & commercial
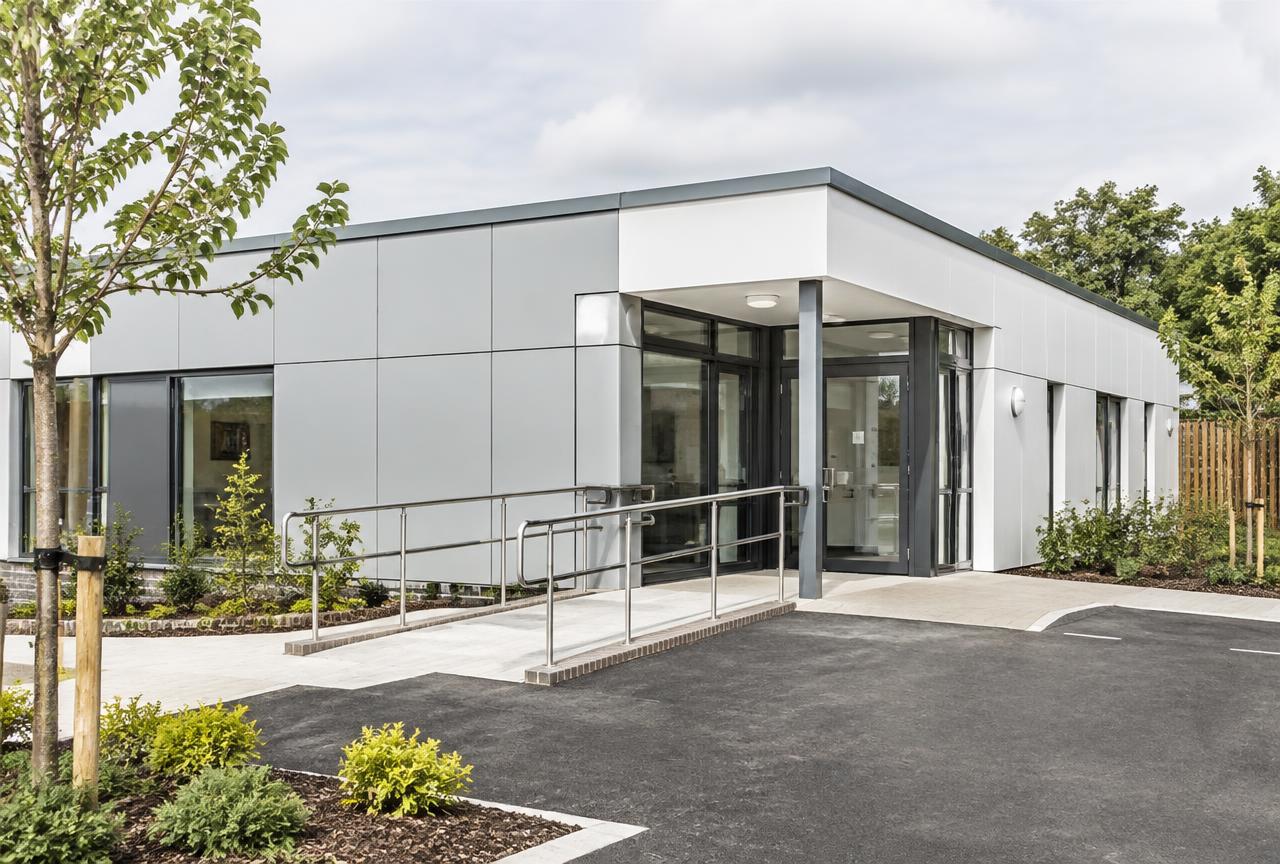
Adacon designs and supplies modular laboratory buildings for schools, universities, research organisations, healthcare providers, pharmaceutical and biotechnology businesses, manufacturers and commercial testing facilities across the UK. We supply the configurable building shell and agreed fit-out, planned around your specialist laboratory equipment and services.
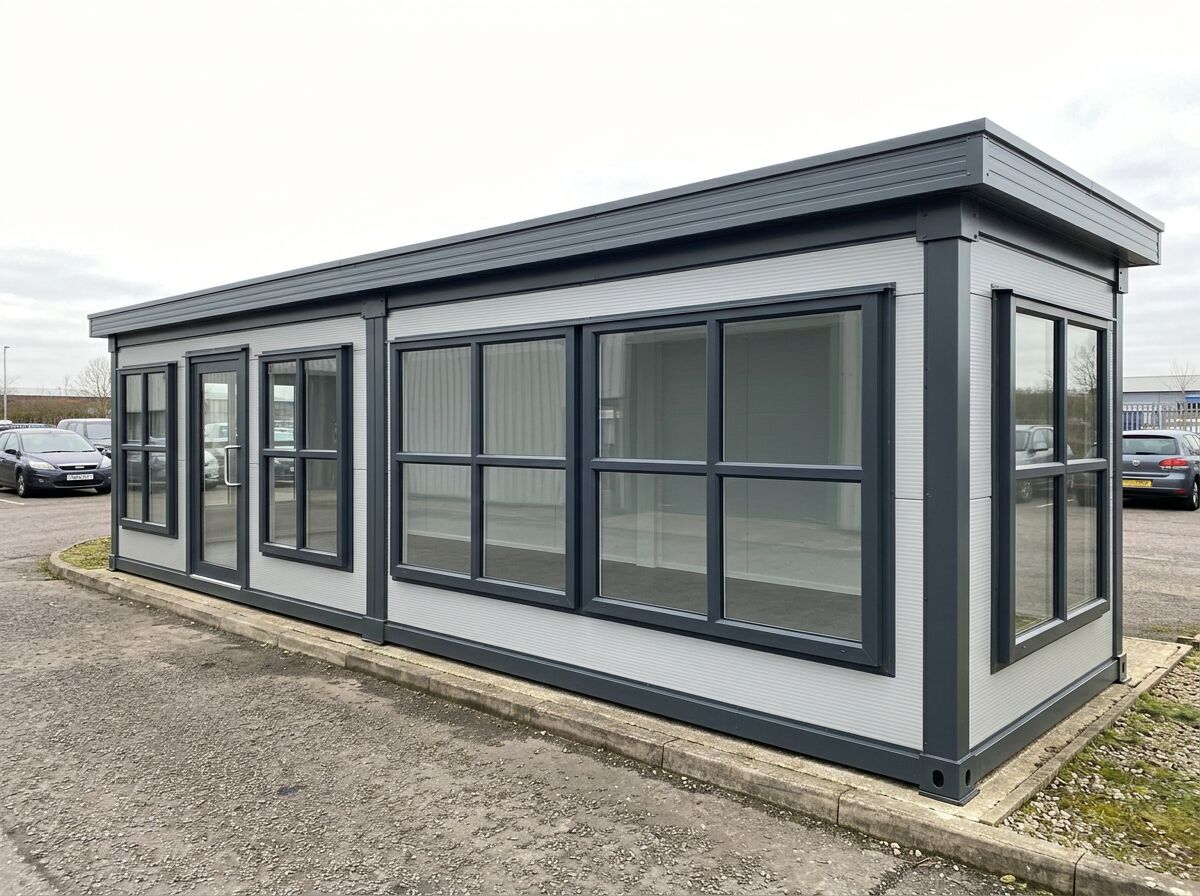
Modular offices give you usable floor area quickly, on your own land, without a traditional build programme. Because P600 modules join side by side and stack, the same system covers a single office and a complete two-storey office building.
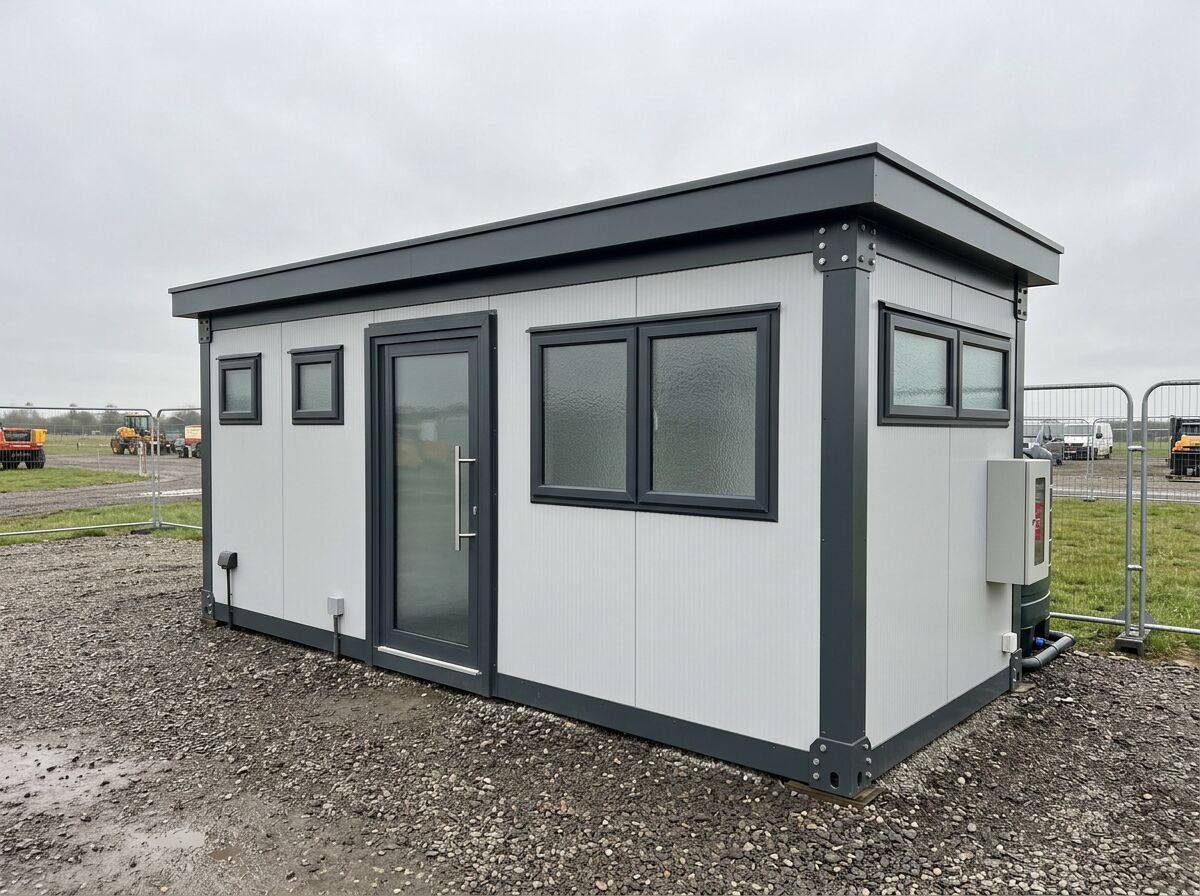
A good prayer facility is quiet, clean and easy to reach, with washing provision close by. Adacon builds modular prayer rooms, multi-faith rooms and wudu areas from P300, P400, P500, P600 and P700 modules, as a standalone building or as one room within a larger welfare, office or school building. A common layout combines a prayer room, a WC and a dedicated wudu area in one building, with separate entrances if required.
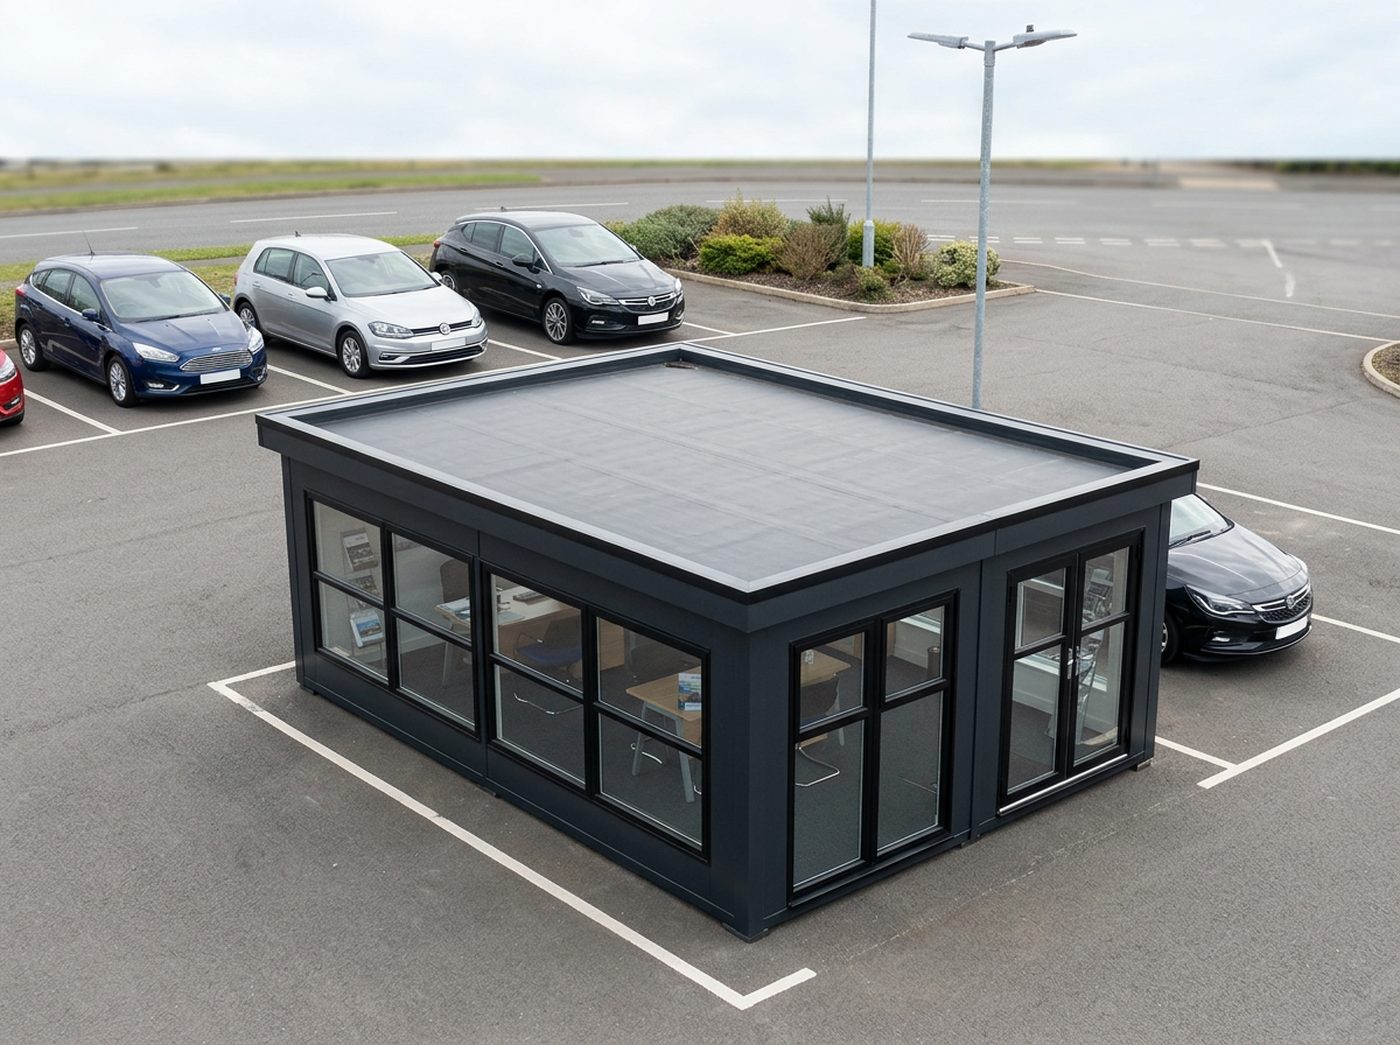
Adacon designs and supplies modular marketing suites and sales offices for housebuilders, property developers and new-build developments across the UK. Buildings can include glazed customer-facing elevations, reception areas, sales desks, private consultation rooms, display areas, kitchens and WCs, with finishes configured around the development's brand. Each suite is built from P300, P400, P500, P600 and P700 units, and because it is modular it can be lifted and moved to the next development rather than demolished when the plots are sold. Transport and site connections are quoted separately.
Other sectors
Planning a project in offices & commercial?
Design the building online for an instant estimate, or talk it through with our team.
Get a price for Offices & Commercial
Tell us what you need and we'll come back with pricing and lead times — usually within one working day.
Design options
All design optionsUseful guides
Yes — P600 modules can be stacked to create two-storey modular offices, welfare blocks and clubhouses, with an internal or external staircase.
Modular buildings need a level, load-bearing base rather than traditional deep foundations. Learn what base types suit garden rooms, site offices and two-storey builds.
Yes. P600 modules can be fitted with tea points, canteen kitchens or commercial servery kitchens, with plumbing, extraction and power installed in the factory.
Built from five unit sizes, or bespoke
Every Adacon building is made from these units, or built to a bespoke size. Units can be combined — joined end to end, side by side, or stacked to two storeys — to create larger buildings.
| Unit | External footprint | Approximate usable internal area |
|---|---|---|
| P200 | 1.9m × 2.2m | 1.7m × 2.0m (≈3.4 m²) |
| P300 | 2.9m × 2.2m | 2.7m × 2.0m (≈5.4 m²) |
| P400 | 3.9m × 2.2m | 3.7m × 2.0m (≈7.4 m²) |
| P500 | 4.9m × 2.2m | 4.7m × 2.0m (≈9.4 m²) |
| P600 | 5.9m × 2.2m | 5.7m × 2.0m (≈11.4 m²) |
| P700 | 6.9m × 2.2m | 6.7m × 2.0m (≈13.4 m²) |
| Bespoke | Built to your size | Contact us |