Modular Garden Offices
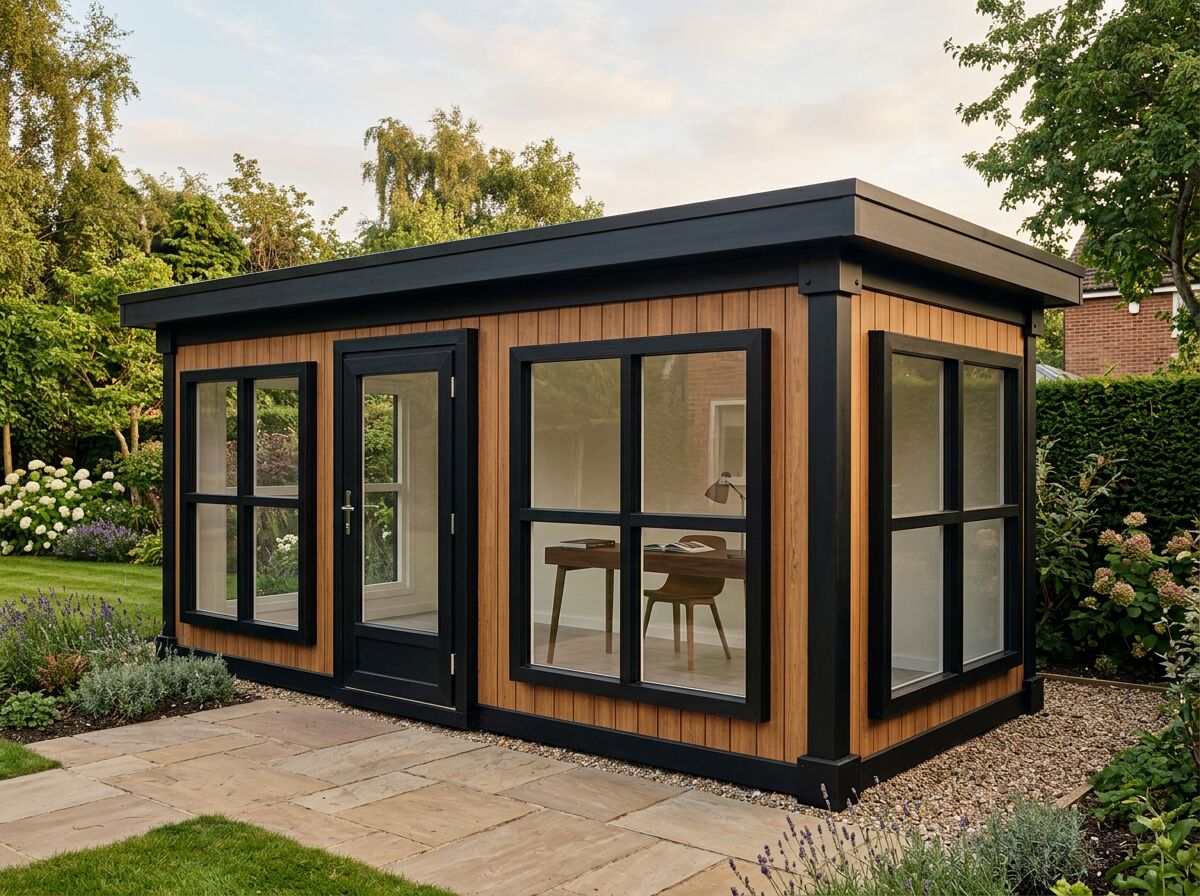
A garden office needs to be quiet, warm and properly wired — a room you can take a video call in on a February morning. Our P600 modules arrive insulated, plastered, lit and socketed, so the only work left on site is the final electrical connection. For a more distinctive garden workspace, Adacon also builds bespoke Shepherd Hut garden offices.
Get a price for garden offices
Tell us what you need and we'll come back with pricing and lead times — usually within one working day.
Hire Garden Offices in the UK
Need garden offices for a fixed period? Hire it instead of buying. Adacon manufactures the building to your layout and hands it over on hire terms, then collects it when you no longer need it — with the same quality, fit-out and design freedom as a purchase.
Hire terms are flexible — tell us how long you need the unit and we will confirm the rate for that period.
Get a hire price for garden offices
Tell us when you need it and for how long. We reply with hire terms — and a purchase price too if you tick compare.
Set up for a working day, not occasional use
We plan the layout around the desk position first: where the light falls, where the screen goes and where the sockets and data need to land. Glazing is kept off the wall behind the desk to avoid backlighting on calls.
- Desk wall kept solid, with sockets and data at desk height
- Glazing positioned to avoid screen glare and camera backlight
- Insulated to hold heat with a small electric heater or AC unit
- Acoustic separation from the house for calls and focus
- Optional partition for a meeting corner or storage
- Two modules joined where a second desk or a client seat is needed
Example configurations
Buildings combine P300, P400 and P600 units — a P600 gives approx. 11.4 m² usable floor area. Units join side by side and stack over two storeys.
A single self-contained room — the most common starting point.
Two P600s joined side by side to make one open space, or split into two rooms.
A larger facility, arranged in a run or in an L, on one level or over two storeys.
Garden Offices — key facts
- P300 unit
- 2.9m × 2.2m externally; approximately 2.7m × 2.0m usable internally
- P400 unit
- 3.9m × 2.2m externally; approximately 3.7m × 2.0m usable internally
- P600 unit
- 5.9m × 2.2m externally; approximately 5.7m × 2.0m usable internally
- Configuration
- Mix P300, P400 and P600 units to create tailored footprints and shapes
- Unit height
- 2.40m external / 2.16m internal
- Storeys
- Up to two storeys, subject to final project design
- Delivery
- UK mainland and Northern Ireland — transport quoted separately
Adacon modular buildings use P300, P400 and P600 units with external lengths of 2.9m, 3.9m and 5.9m, a common 2.2m width and 2.40m external / 2.16m internal height. The sizes can be combined to create more tailored floor areas and building shapes, joined side by side or stacked to two storeys subject to the final project design.
What's available for a garden office
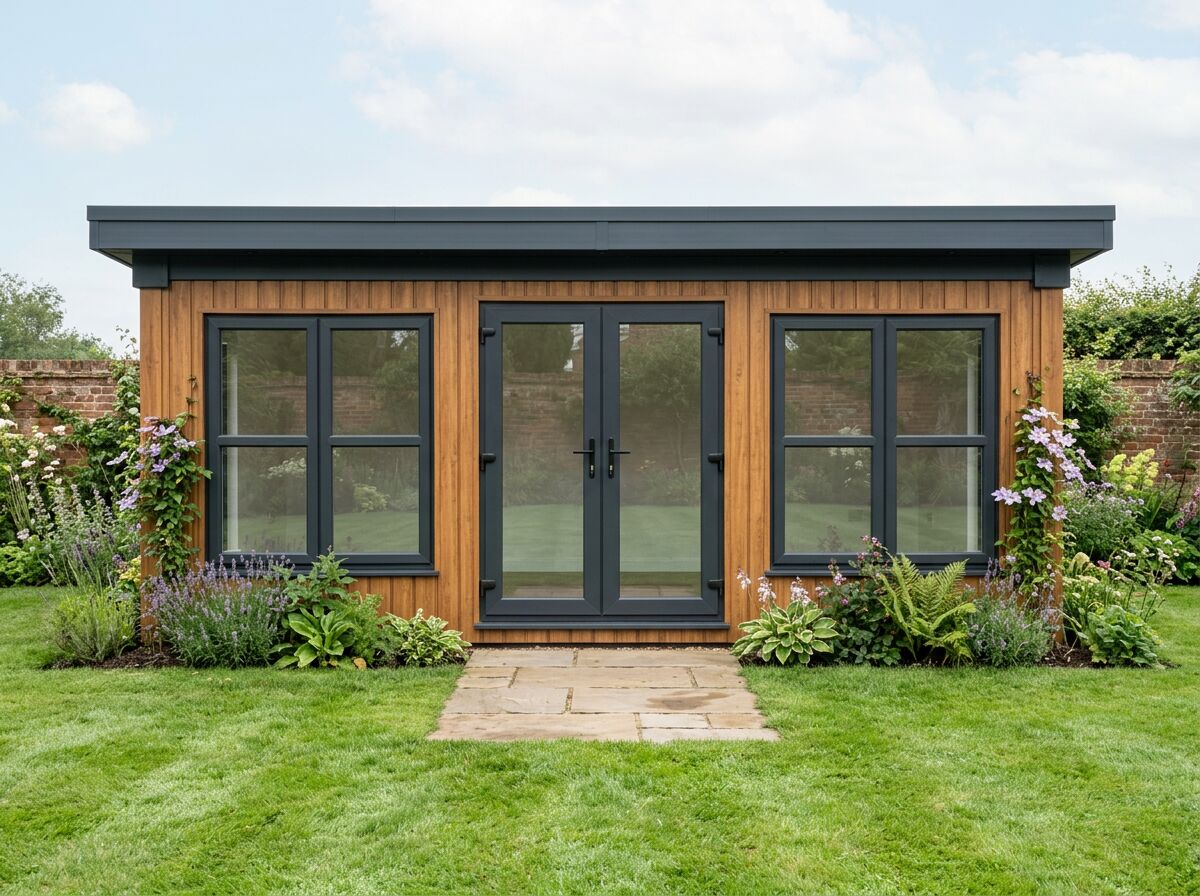
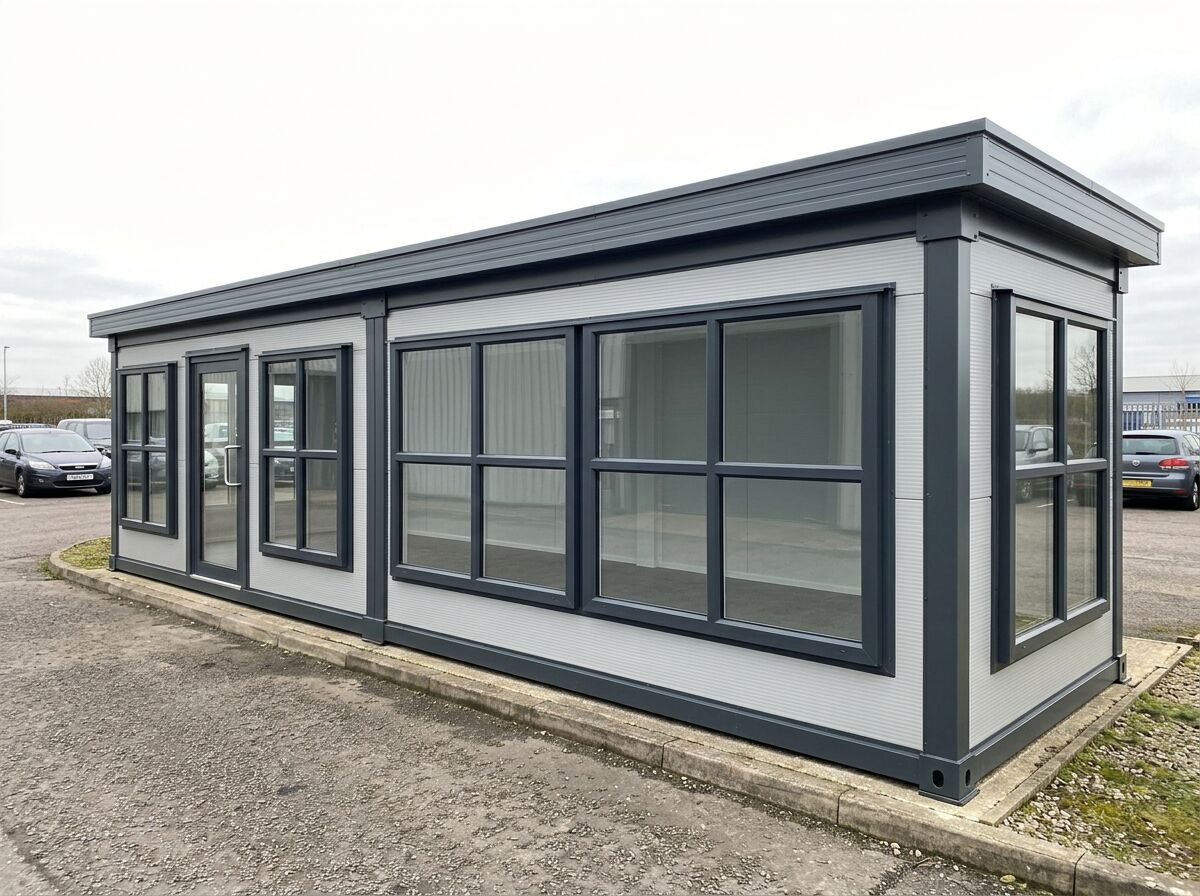
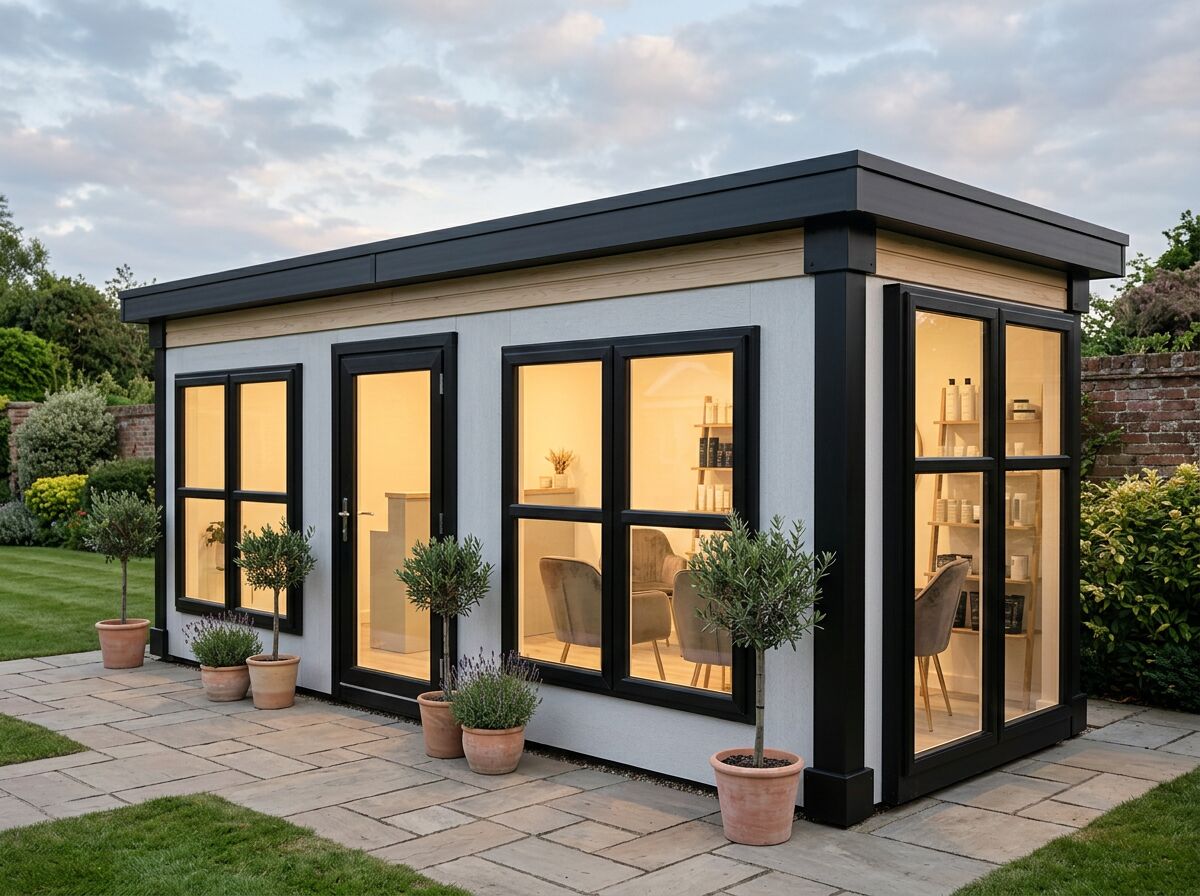
Garden Offices — photo gallery
Design your garden office
Choose your size, glazing and finishes and see an estimated price straight away.
Garden Offices — common questions
Related uses
Fully insulated modular garden rooms designed for UK projects. Delivered fitted out, ready for power, and configurable online with the Adacon P600 builder.
Modular office buildings from a single room to multi-module, two-storey layouts. Fitted out, insulated and delivered UK-wide. Configure yours online.
Modular gym buildings and training studios — reinforced flooring, ceiling height, ventilation and power for equipment. Configure your gym online.
Want a more distinctive garden office?
A Shepherd Hut garden office keeps the practical planning around desk position, light, power and storage, with a stronger visual identity in the garden.
Shepherd Hut garden officesDesign options for this build
All design optionsLiving in one of these?
All modular homesUseful guides
Modular buildings need a level, load-bearing base rather than traditional deep foundations. Learn what base types suit garden rooms, site offices and two-storey builds.
Yes — P600 modules can be stacked to create two-storey modular offices, welfare blocks and clubhouses, with an internal or external staircase.
Practical guidance on module sizes, configuration, fit-out and the factors that shape a tailored modular-building quotation.