Modular Buildings for Sports Clubs & Leisure
Clubs rarely fund a whole facility at once. Modular lets you build in phases that each stand alone — changing rooms and WCs first, then the social space, bar and gym as funding allows — without rebuilding what is already there.
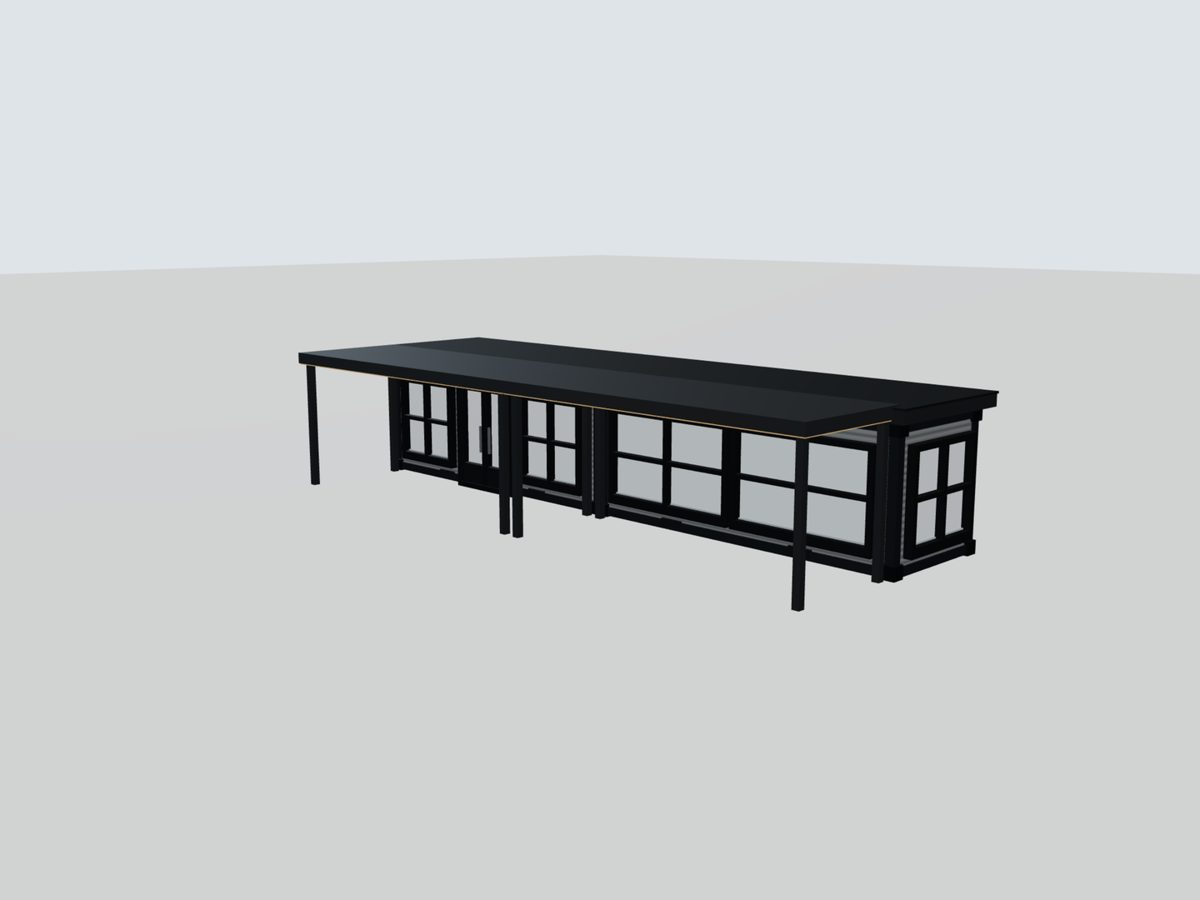
What this sector usually needs
- Phased build that suits grant funding rounds
- Home and away changing with separate entrances
- Showers sized to a full squad at once
- Social space and servery facing the pitch or courts
- Hard-wearing finishes and low maintenance
Buildings for sport & leisure
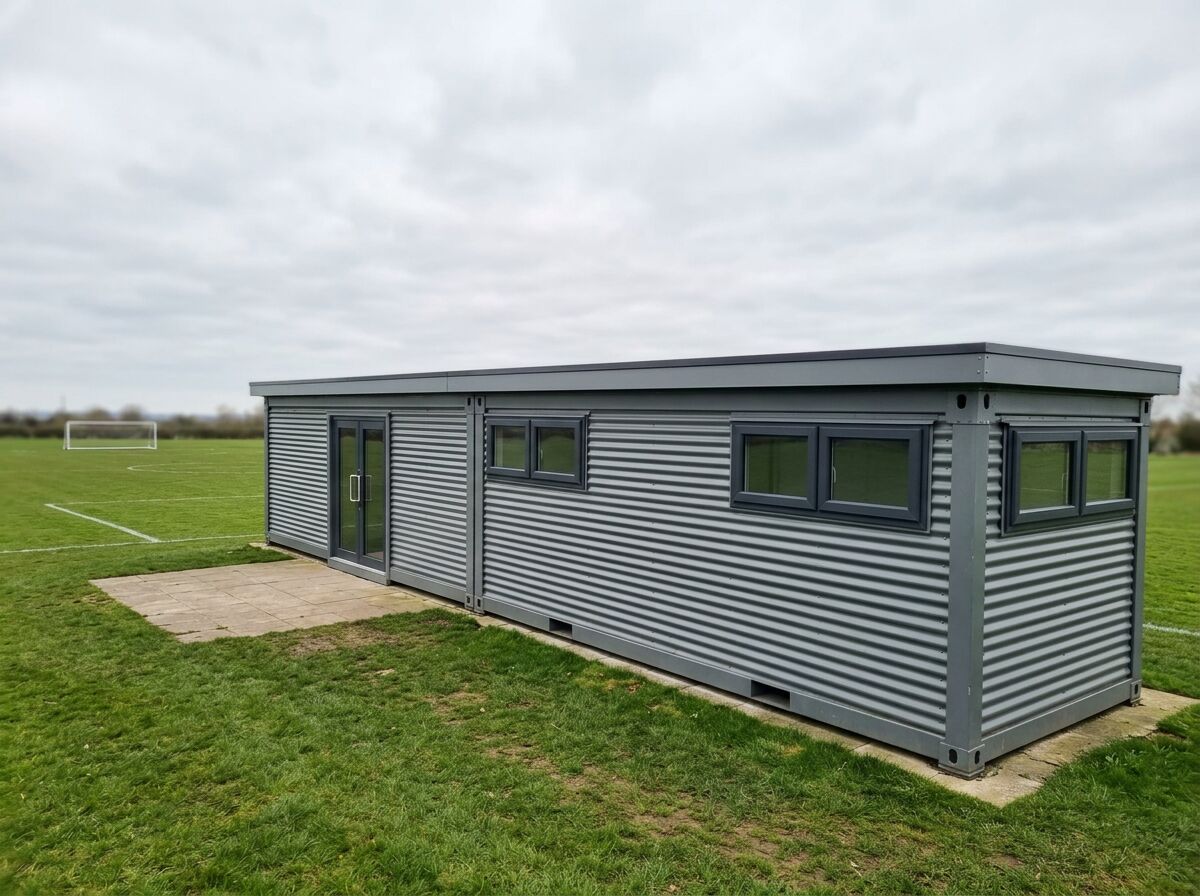
A changing room is really three spaces in one building: a dry bench area, a wet shower area and a WC. Getting the zoning right is what keeps the floor dry, the benches usable and the building cheap to maintain.
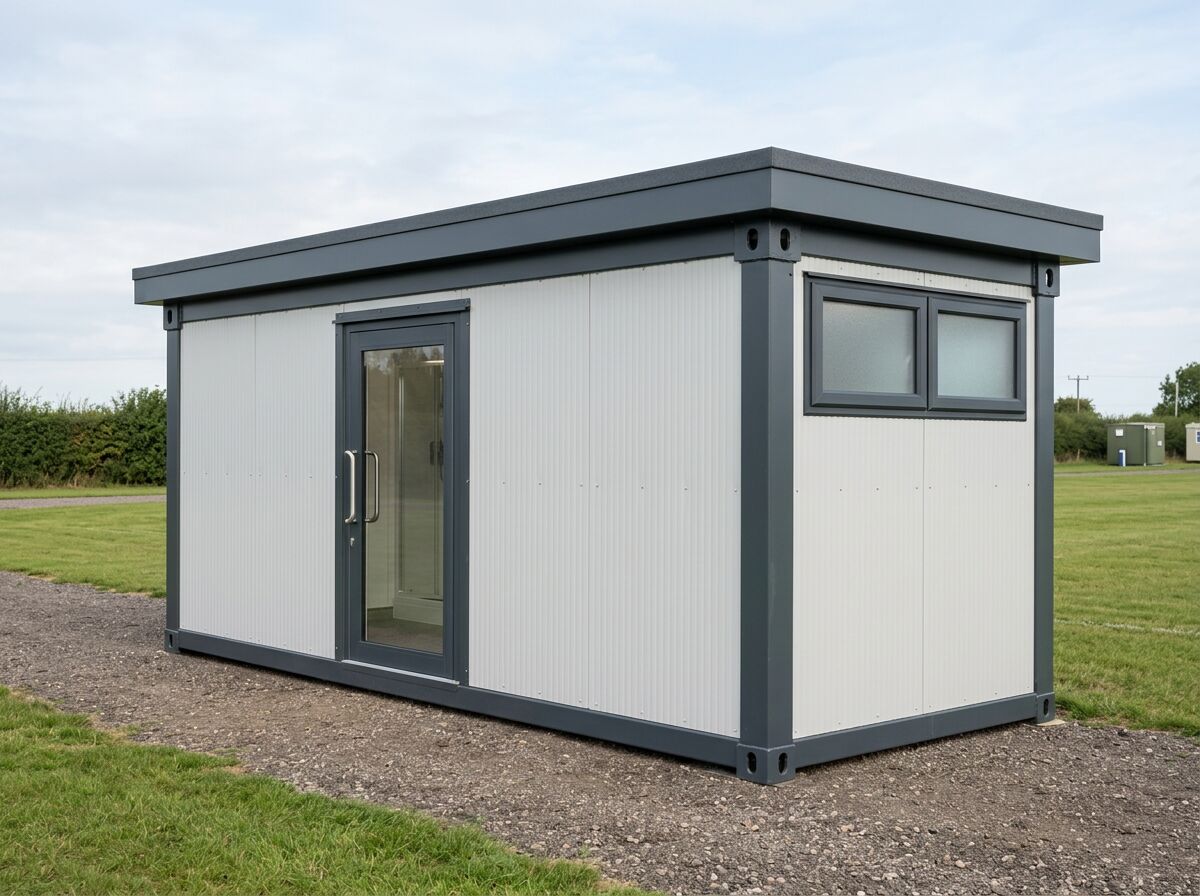
A shower and changing building has to cope with a whole squad arriving at once. The things that decide whether it works are the number of shower positions, how quickly hot water recovers, how the wet area drains, and how easily the walls and floor can be cleaned afterwards.
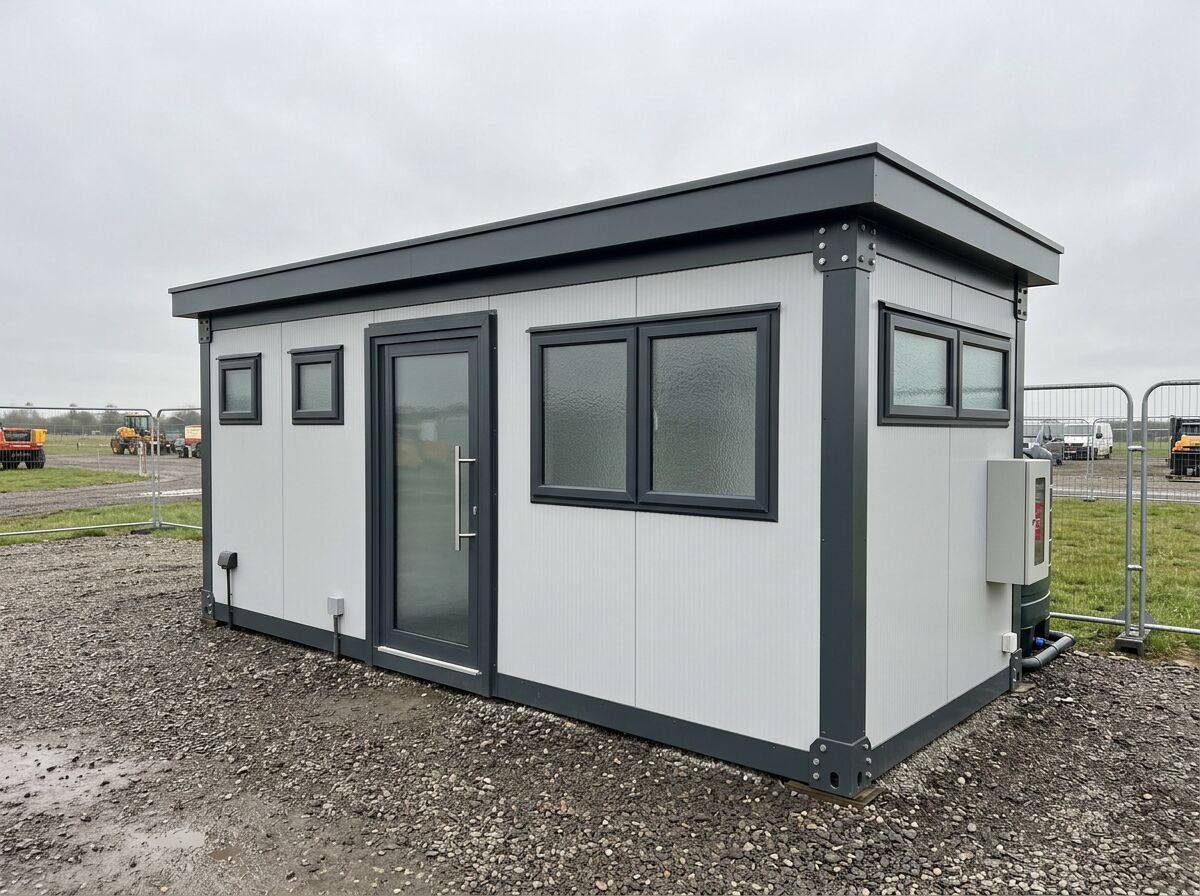
Clubs usually need two different things from a toilet building: everyday provision for players and staff, and enough capacity for a matchday crowd. Both come down to the number of cubicles, where the doors are and how hard-wearing the fittings need to be.
Most clubs do not need one building, they need a facility: home and away changing, showers, an officials' room, toilets and somewhere for the squad to meet. Because each part is a module, the whole facility can be drawn as one scheme and then built in the order your funding allows.
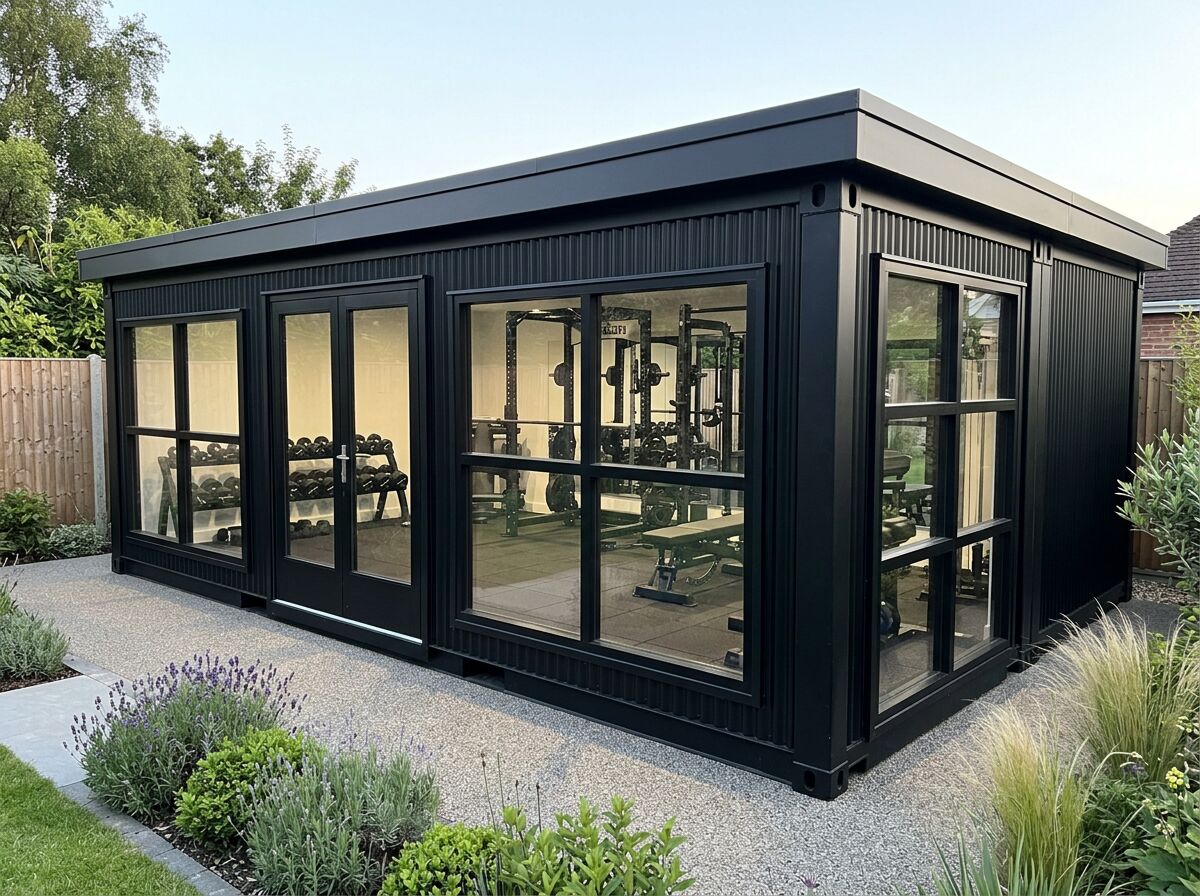
A gym building has different priorities to an office: floor loading, ceiling height, ventilation and noise. We specify the floor for equipment, keep the wall runs clear for racks and mirrors, and plan ventilation for people working hard.
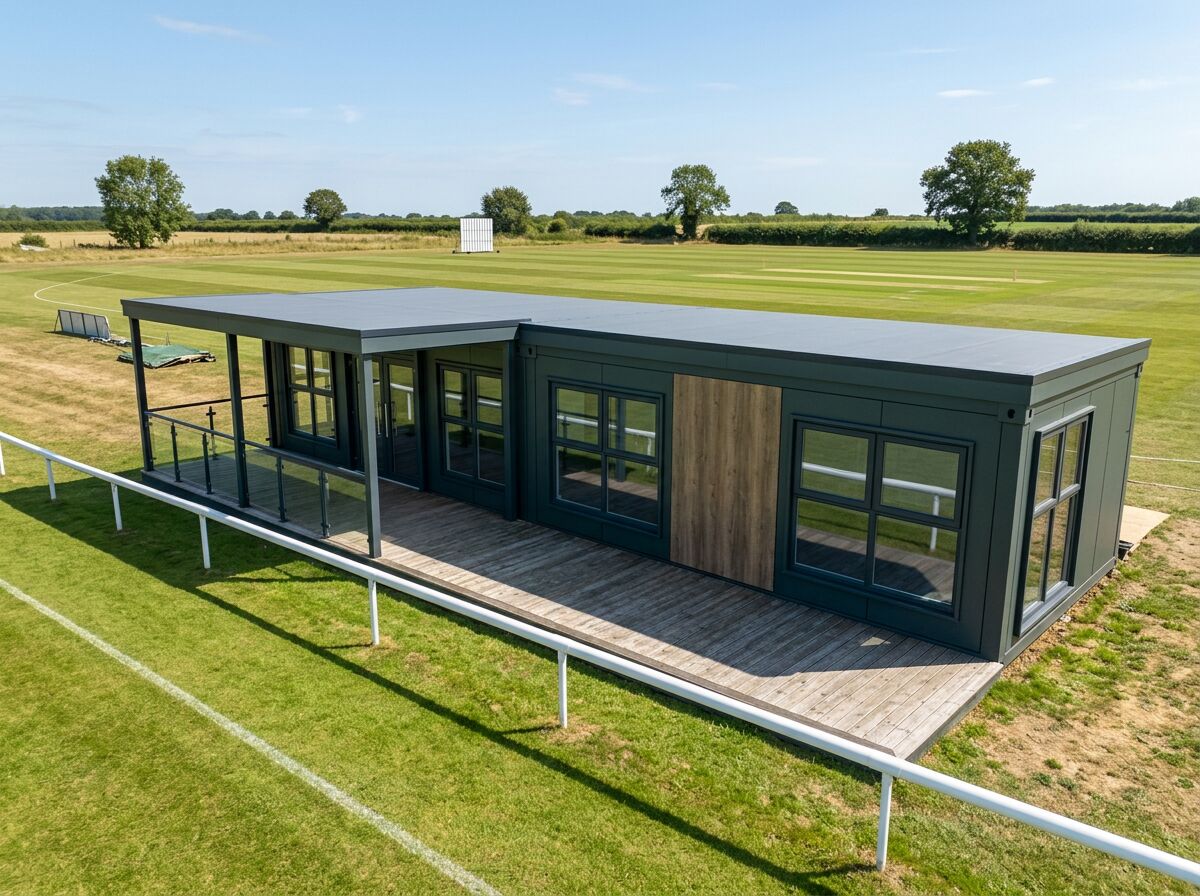
A clubhouse is several buildings in one: changing rooms, a player hub for team meetings, a social space, a servery and WCs. Building it from linked modules lets a club start with what it can fund now and add the rest later without rebuilding.
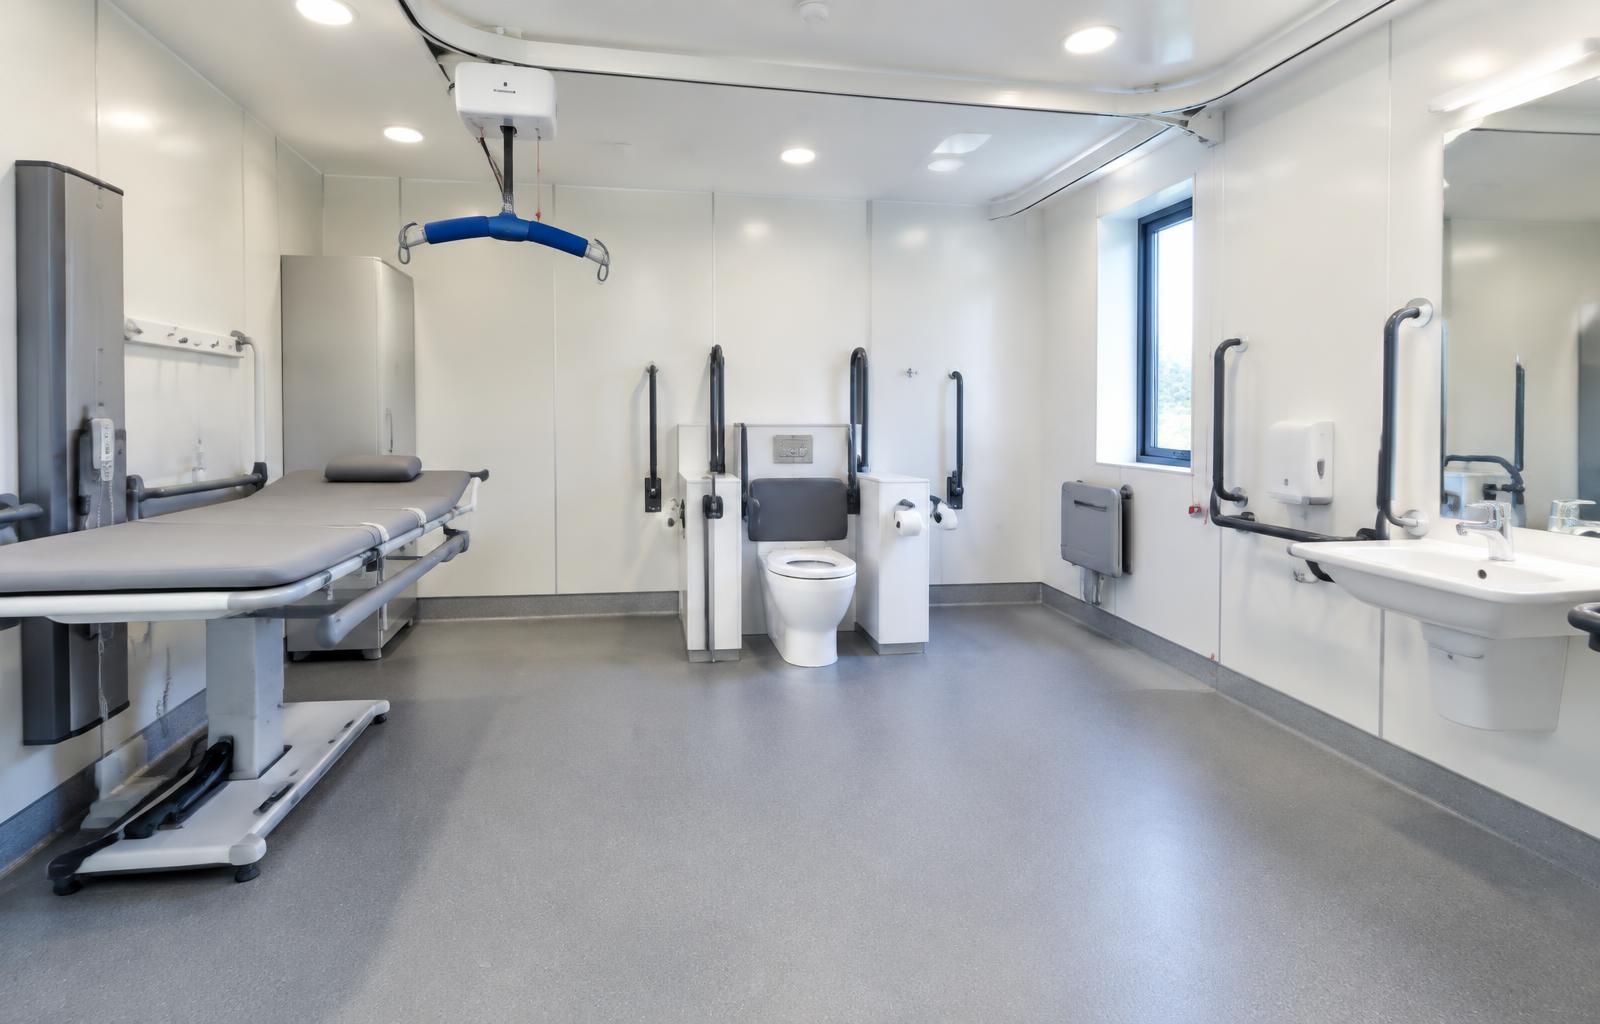
A Changing Places toilet is not an accessible WC. It is a larger room for people who cannot use a standard accessible toilet, with a hoist, an adult-sized changing bench and space for up to two carers. Adacon builds the modular building around that room, and the specialist equipment is specified and installed with an accessibility-equipment partner, so the facility arrives as one coordinated project for your site.
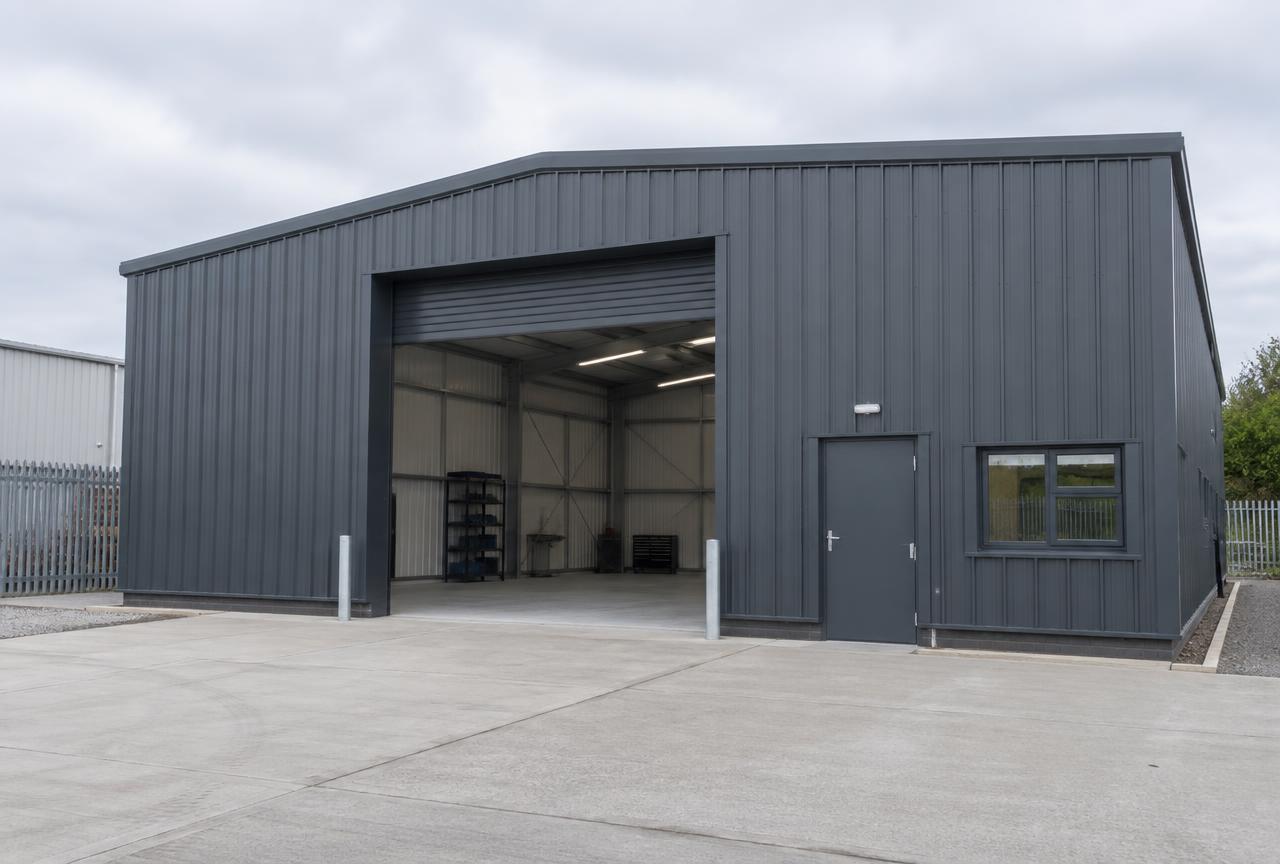
We supply pre-built storage buildings for sports clubs, schools and grounds — a dry, lockable place for kit, balls, nets, line markers and grounds equipment, delivered ready to place on a prepared base.
We supply pre-built modular buildings that can be used as tack rooms and yard buildings — a dry, lockable room for saddles, bridles, rugs and feed, with options for a yard office, staff room or toilet.
We can discuss a pre-built modular building to house a golf simulator for a golf club, driving range or venue. Simulators need a minimum ceiling height and swing space, so every enquiry is checked against your chosen simulator before we confirm we can supply it.
Other sectors
Planning a project in sport & leisure?
Design the building online for an instant estimate, or talk it through with our team.
Get a price for Sport & Leisure
Tell us what you need and we'll come back with pricing and lead times — usually within one working day.
Market stalls, trading chalets & kiosks
Need smaller trading units or a complete marketplace? See our steel-framed market stalls, Christmas chalets and kiosks — available singly or as multi-unit schemes.
View market stallsNeed 5, 10, 20 or 50 matching buildings?
We develop one specification, then manufacture matching units for a single site or a multi-site rollout, delivered in phases.
Bulk & multi-site buildingsDesign options
All design optionsUseful guides
P600 modules are built and fitted out in the factory, transported by road and craned into position on a prepared base. UK mainland and NI transport is quoted per site.
A straight comparison of static caravans and modular holiday homes: price, size, transport, site requirements, insulation, layout, planning, site licence, maintenance and appearance.
How a modular granny annexe is priced: modules, fit-out, and the separate costs of base, transport, connections, planning and VAT.
Built from five unit sizes, or bespoke
Every Adacon building is made from these units, or built to a bespoke size. Units can be combined — joined end to end, side by side, or stacked to two storeys — to create larger buildings.
| Unit | External footprint | Approximate usable internal area |
|---|---|---|
| P200 | 1.9m × 2.2m | 1.7m × 2.0m (≈3.4 m²) |
| P300 | 2.9m × 2.2m | 2.7m × 2.0m (≈5.4 m²) |
| P400 | 3.9m × 2.2m | 3.7m × 2.0m (≈7.4 m²) |
| P500 | 4.9m × 2.2m | 4.7m × 2.0m (≈9.4 m²) |
| P600 | 5.9m × 2.2m | 5.7m × 2.0m (≈11.4 m²) |
| P700 | 6.9m × 2.2m | 6.7m × 2.0m (≈13.4 m²) |
| Bespoke | Built to your size | Contact us |