Modular Commercial Kitchens & Catering Buildings
If you need another commercial kitchen rather than a café, Adacon designs and manufactures a permanent modular catering building around your kitchen layout. You or your catering designer set the equipment and workflow; we build the insulated, fitted building to suit it, with provisions for extraction, drainage, power and specialist services, and coordinate the equipment installers. These kitchens are designed to be used permanently, so they are supplied for purchase rather than hire.
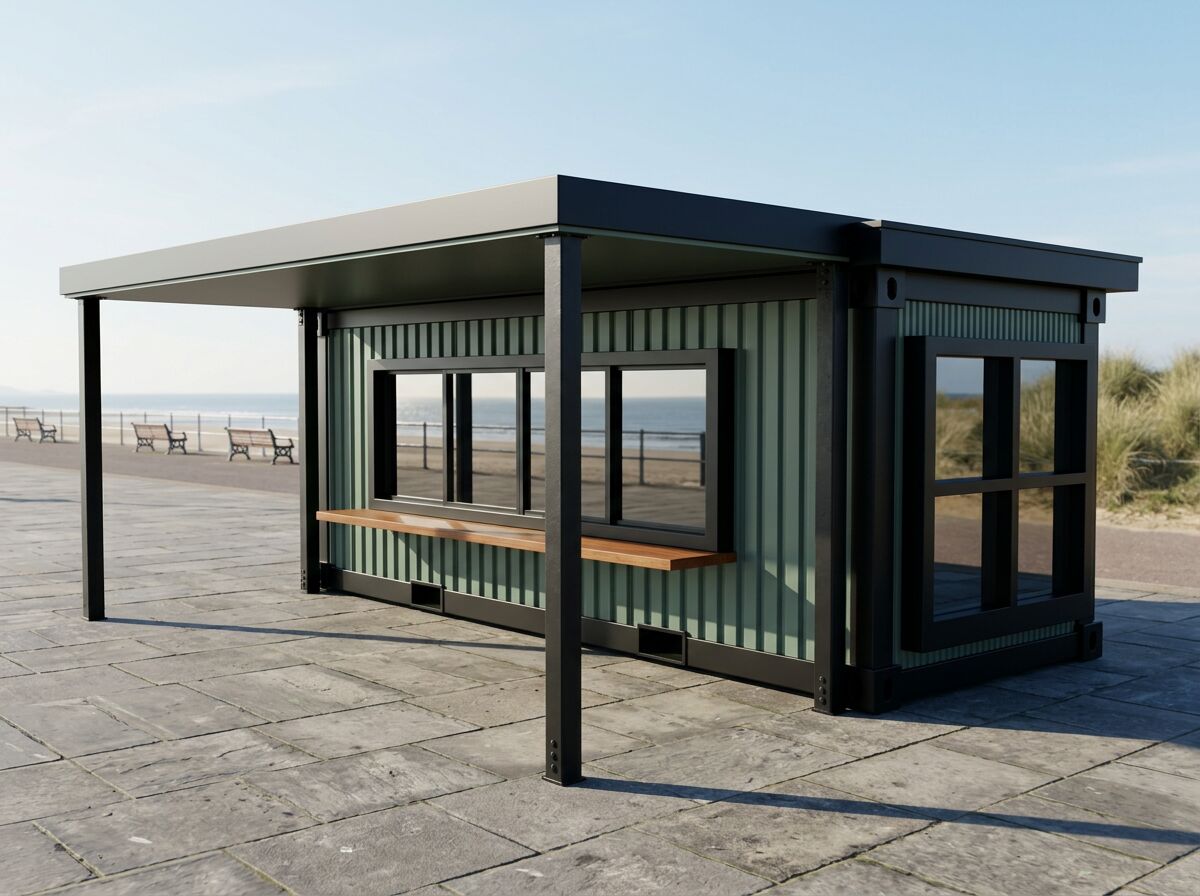
Get a price for commercial kitchens
Give us the key numbers and services and we'll size a catering building around them. Upload an equipment schedule or site plan if you have one.
Hire Commercial Kitchens in the UK
Need commercial kitchens for a fixed period? Hire it instead of buying. Adacon manufactures the building to your layout and hands it over on hire terms, then collects it when you no longer need it — with the same quality, fit-out and design freedom as a purchase.
Hire terms are flexible — tell us how long you need the unit and we will confirm the rate for that period.
Get a hire price for commercial kitchens
Tell us when you need it and for how long. We reply with hire terms — and a purchase price too if you tick compare.
Who buys a modular commercial kitchen
Most buyers already have a kitchen and need more capacity, a replacement during or after refurbishment, or a standalone catering facility where an extension to the main building is impractical.
- Schools and colleges — an additional or replacement school kitchen
- Universities — satellite production kitchens and canteens
- Care homes and hospitals — permanent additional catering capacity
- Hotels, event venues and holiday parks — banqueting or seasonal production
- Sports clubs — a matchday catering kitchen beside the clubhouse
- Factories and workplaces — a modular canteen kitchen for staff
- Hospitality operators — a production kitchen serving several outlets
Designed around covers, workflow and equipment
We start from how many people you cater for and how food moves through the building — delivery, storage, preparation, cooking, serving and wash-up — then join modules to give each zone the space it needs. A kitchen extension without a building extension: the catering building sits beside your existing premises.
- Internal layout sized from covers per service and your equipment schedule
- Separate zones for goods-in, dry store, cold store, prep, cooking and wash-up
- Structural openings and routes for extraction and ventilation ductwork
- Floor drainage, gullies and wash-up provisions planned with your contractor
- Hygienic wall and floor finishes suitable for catering use
- Power provisions for equipment loads, specified with your electrician
- Serving counter, pass or link to an existing dining room
- Optional staff welfare, changing, WC and office in the same run
Example configurations
Buildings combine P300, P400 and P600 units — a P600 gives approx. 11.4 m² usable floor area. Units join side by side and stack over two storeys.
A compact preparation or finishing kitchen with cold storage and wash-up.
Several joined modules with cooking line, prep, stores and wash-up zones.
A full catering building with servery, dining space, staff welfare and WCs.
Commercial Kitchens — key facts
- P300 unit
- 2.9m × 2.2m externally; approximately 2.7m × 2.0m usable internally
- P400 unit
- 3.9m × 2.2m externally; approximately 3.7m × 2.0m usable internally
- P600 unit
- 5.9m × 2.2m externally; approximately 5.7m × 2.0m usable internally
- Configuration
- Mix P300, P400 and P600 units to create tailored footprints and shapes
- Unit height
- 2.40m external / 2.16m internal
- Storeys
- Up to two storeys, subject to final project design
- Delivery
- UK mainland and Northern Ireland — transport quoted separately
Adacon modular buildings use P300, P400 and P600 units with external lengths of 2.9m, 3.9m and 5.9m, a common 2.2m width and 2.40m external / 2.16m internal height. The sizes can be combined to create more tailored floor areas and building shapes, joined side by side or stacked to two storeys subject to the final project design.
What's available for a commercial kitchen
Adacon designs and manufactures the building and coordinates provisions for specialist equipment and services. Catering equipment, extraction systems, gas installation and food-premises compliance are specified and supplied by your catering designer or specialist contractors, and confirmed per project.
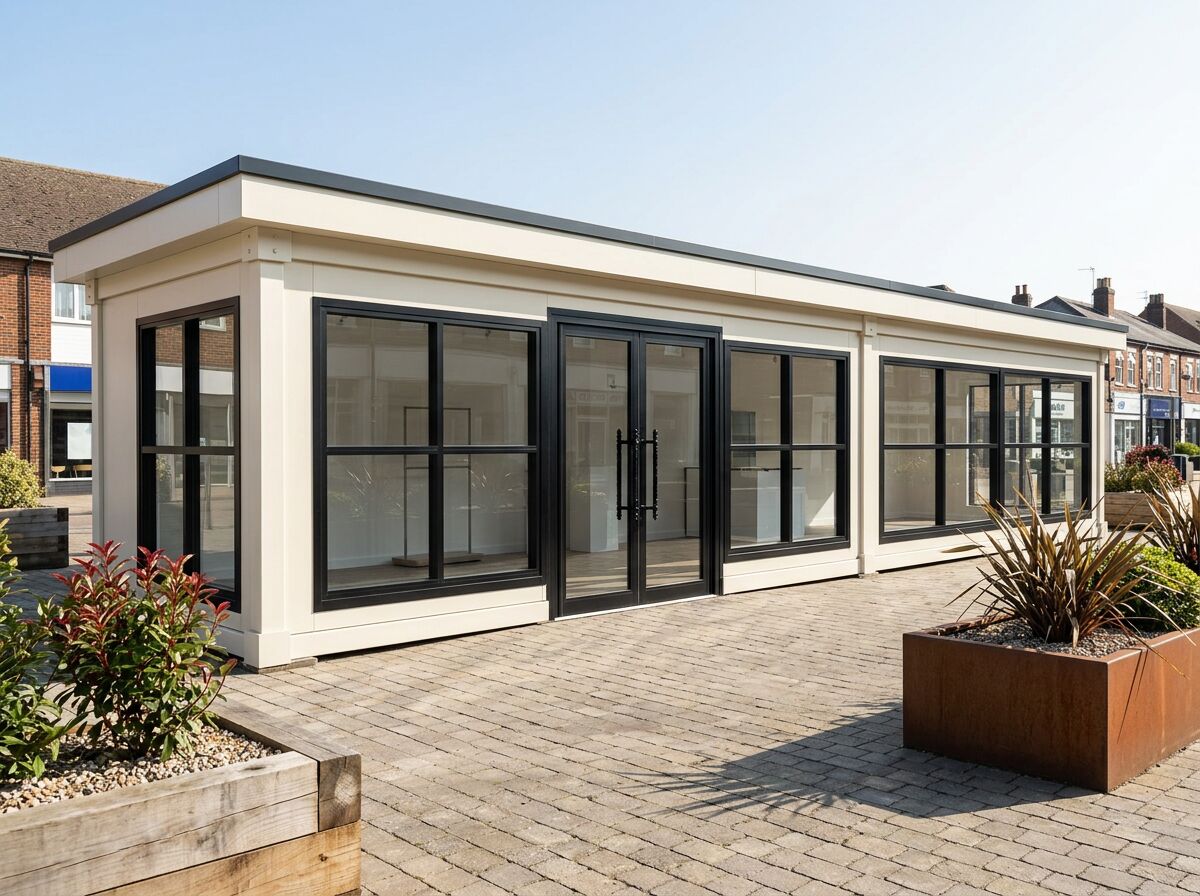
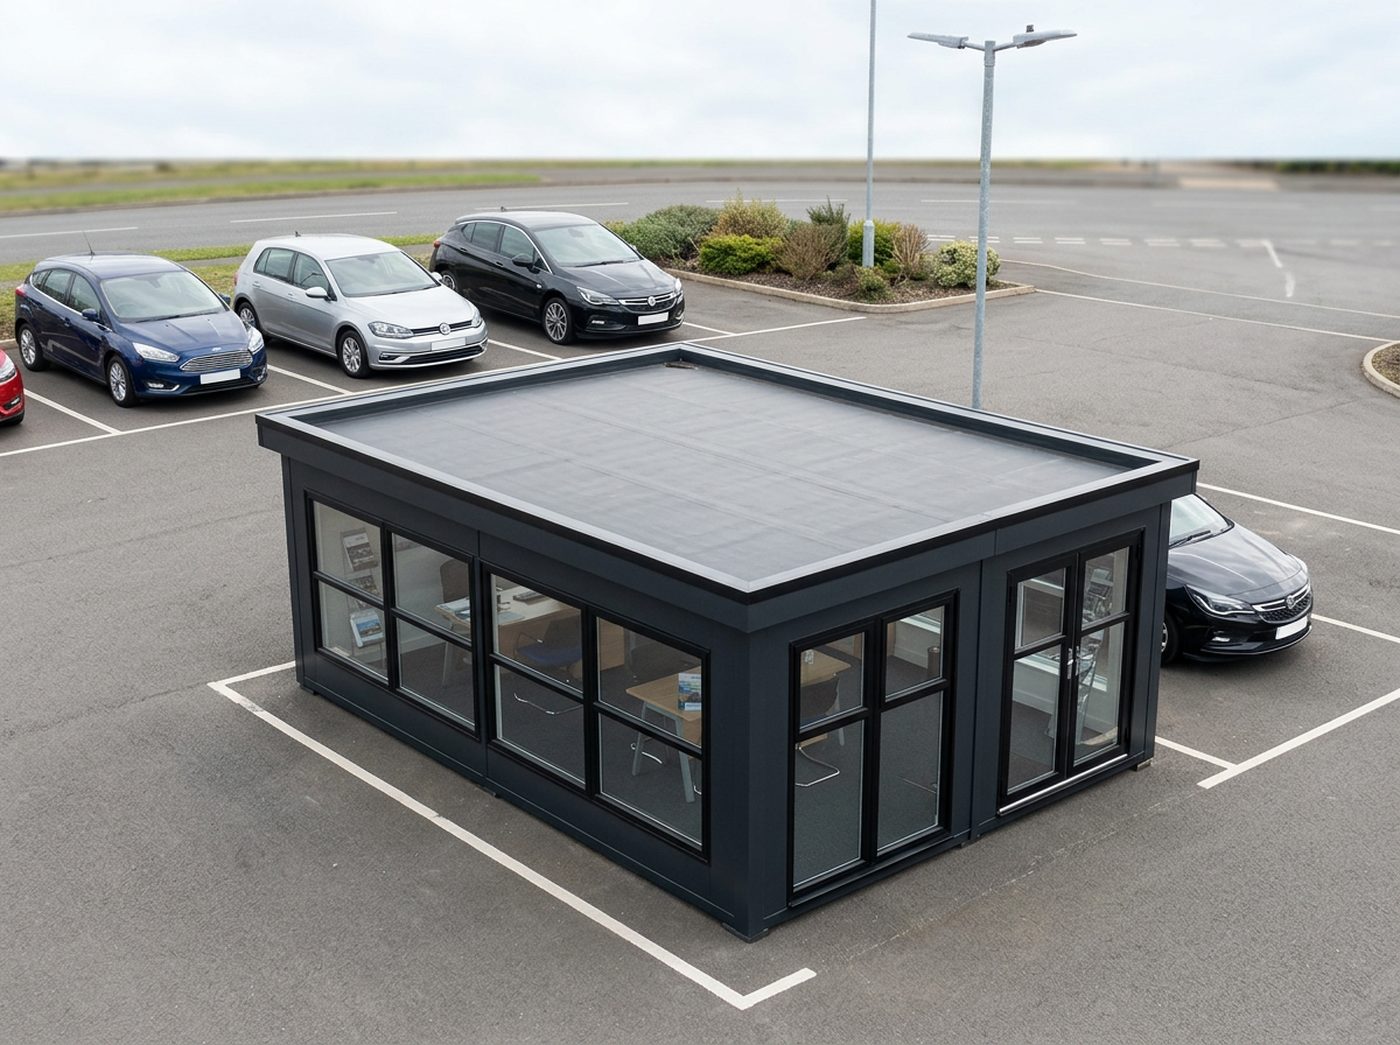
Commercial Kitchens — photo gallery
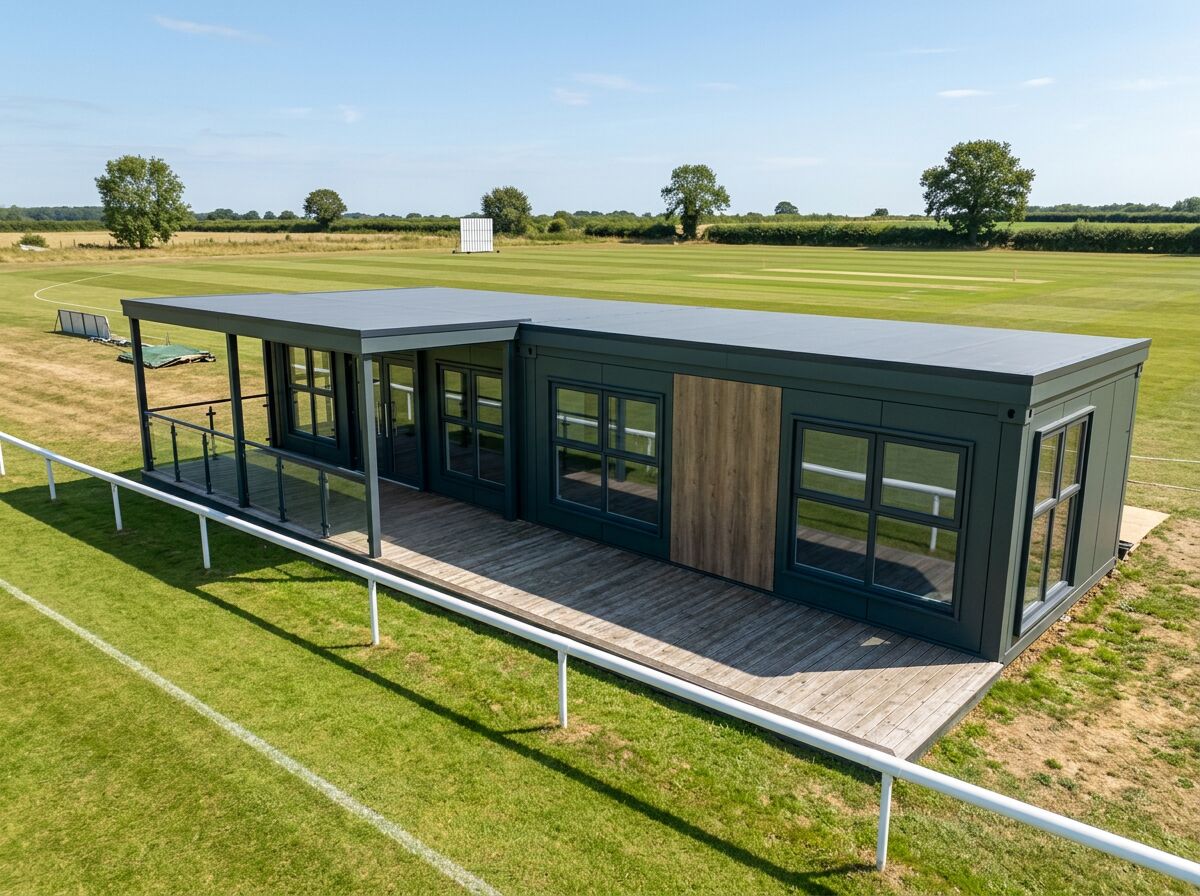
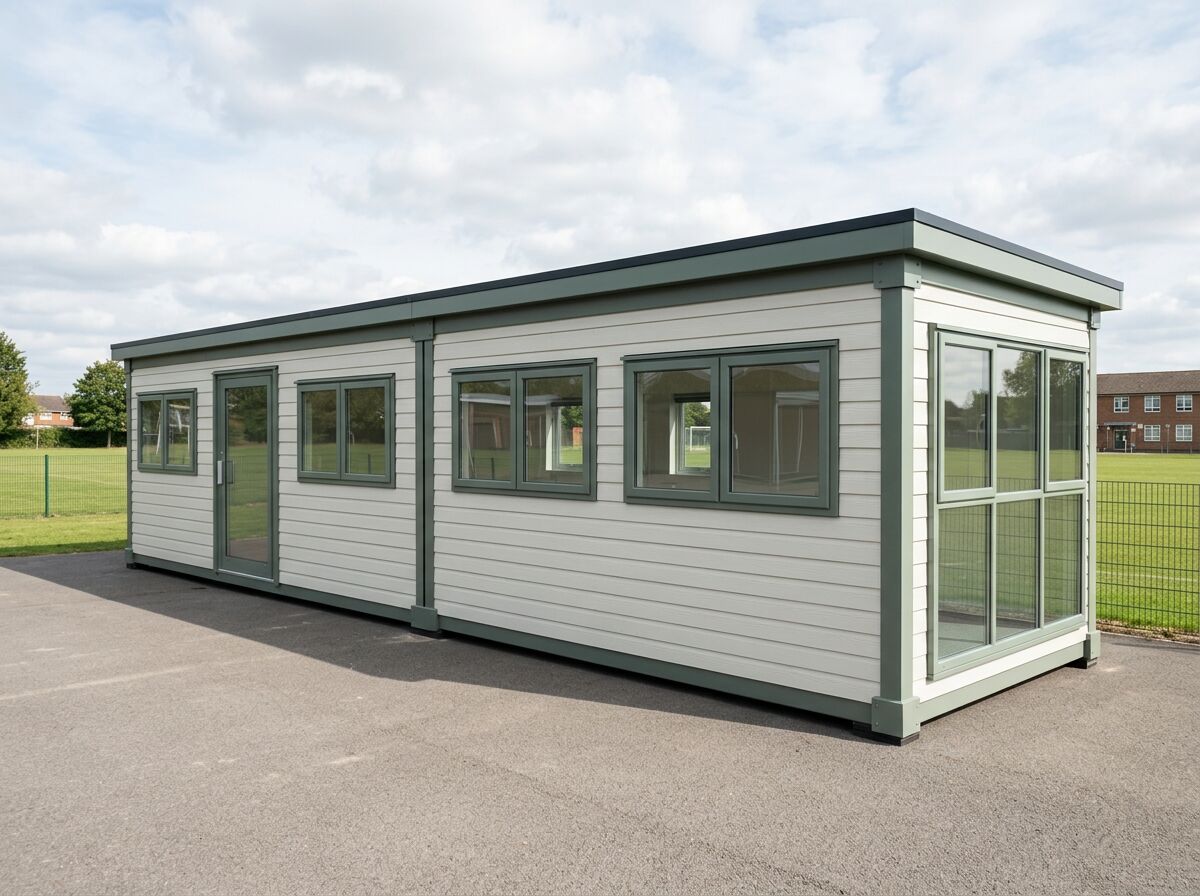
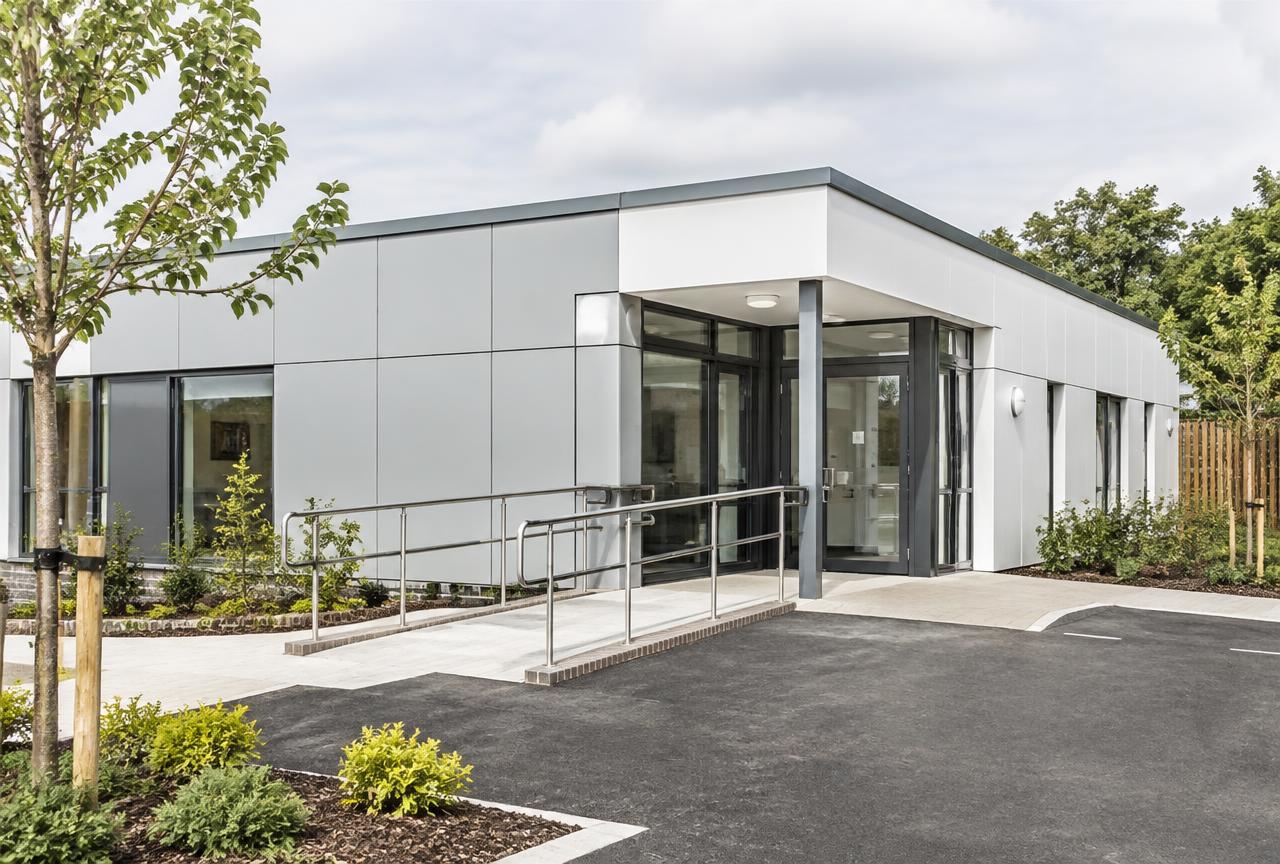
Tell us about your catering requirement
Start with how many people you need to cater for — we'll size the building from there.
Commercial Kitchens — common questions
Related uses
Modular café and coffee shop units with serving hatch, kitchen fit-out, plumbing and glazing. Configure your café unit online and get an estimate.
Modular clubhouses for football, rugby, cricket, tennis and padel clubs — changing rooms, bar, kitchen, WCs and social space in one linked building.
Modular classrooms and teaching space for schools, nurseries and training providers. Insulated, lit, ventilated and configurable over multiple modules.
Modular healthcare buildings for clinics, GP and consultation space, treatment rooms, diagnostics and admin — new buildings, practice extensions and temporary decant space.
Modular holiday lodges and glamping units for holiday parks, campsites and rural sites — insulated, fitted, with shower room and kitchenette options.
Design options for this build
All design optionsLiving in one of these?
All modular homesUseful guides
Yes. P600 modules can be fitted with tea points, canteen kitchens or commercial servery kitchens, with plumbing, extraction and power installed in the factory.
Practical guidance on module sizes, configuration, fit-out and the factors that shape a tailored modular-building quotation.
Whether a modular building needs planning permission depends on its use, size, siting and duration. Read how the common cases usually work in the UK.