Modular Buildings for Energy & Infrastructure Sites
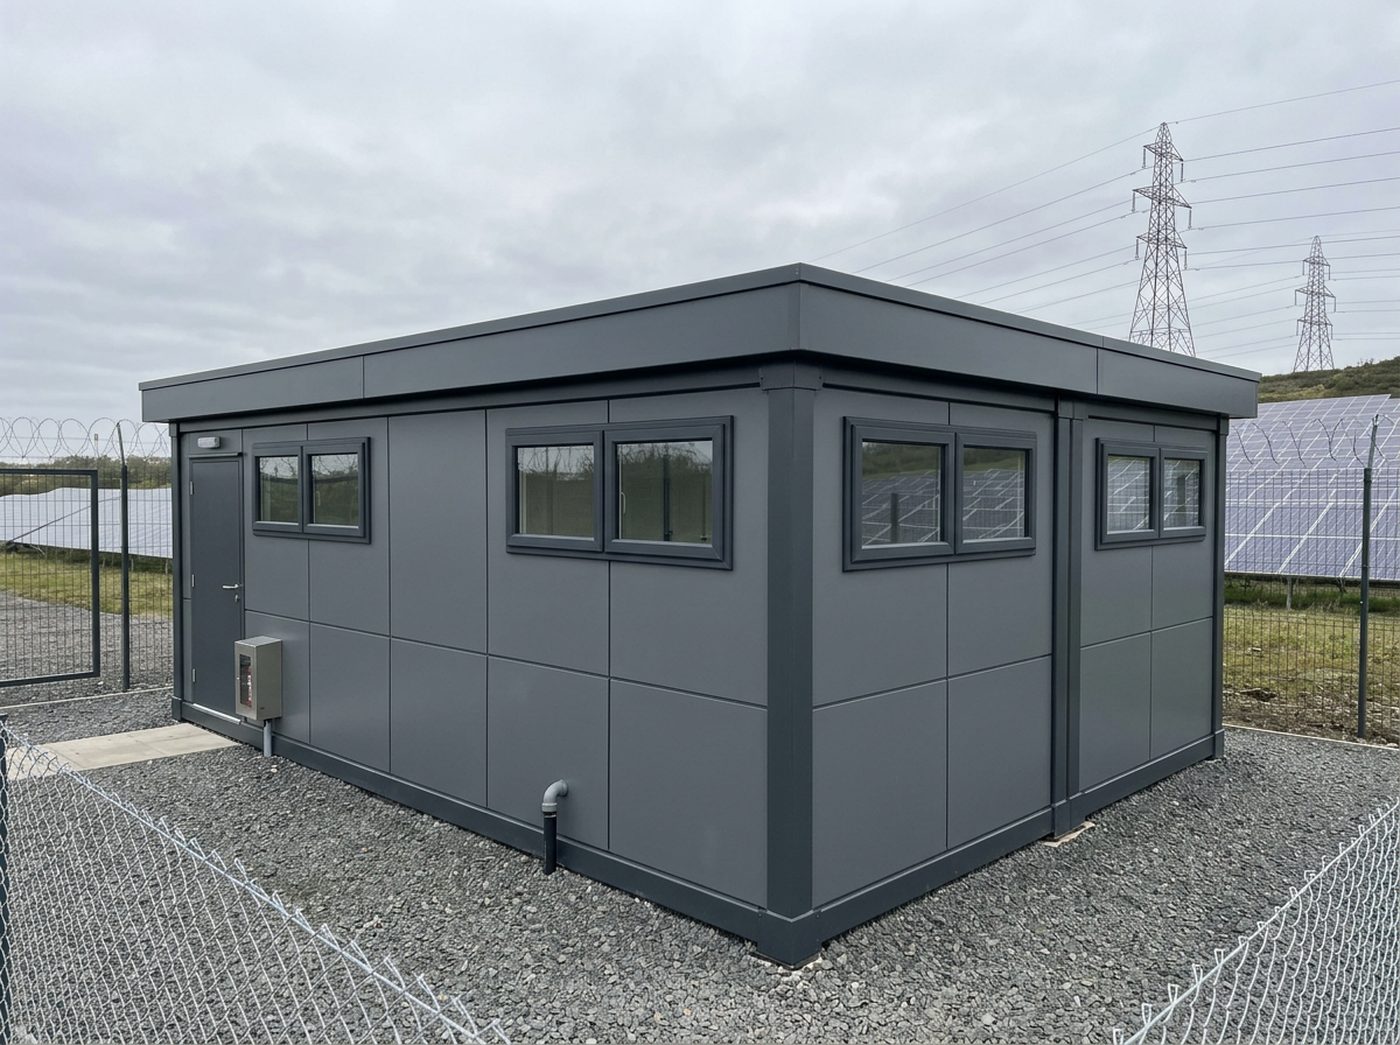
Energy sites need buildings that arrive complete, survive an exposed compound and can be repeated across a programme. We supply the building side — control and monitoring rooms, offices, welfare and customer amenity buildings — with specialist electrical specification engineered project by project.
What this sector usually needs
- Buildings that suit remote, unmanned compounds
- Control, monitoring and welfare in one linked run
- Repeatable standard buildings across a multi-site rollout
- Cable entry, ventilation and equipment positions agreed with your engineers
- Relocatable at decommissioning or lease end
Buildings for energy & infrastructure
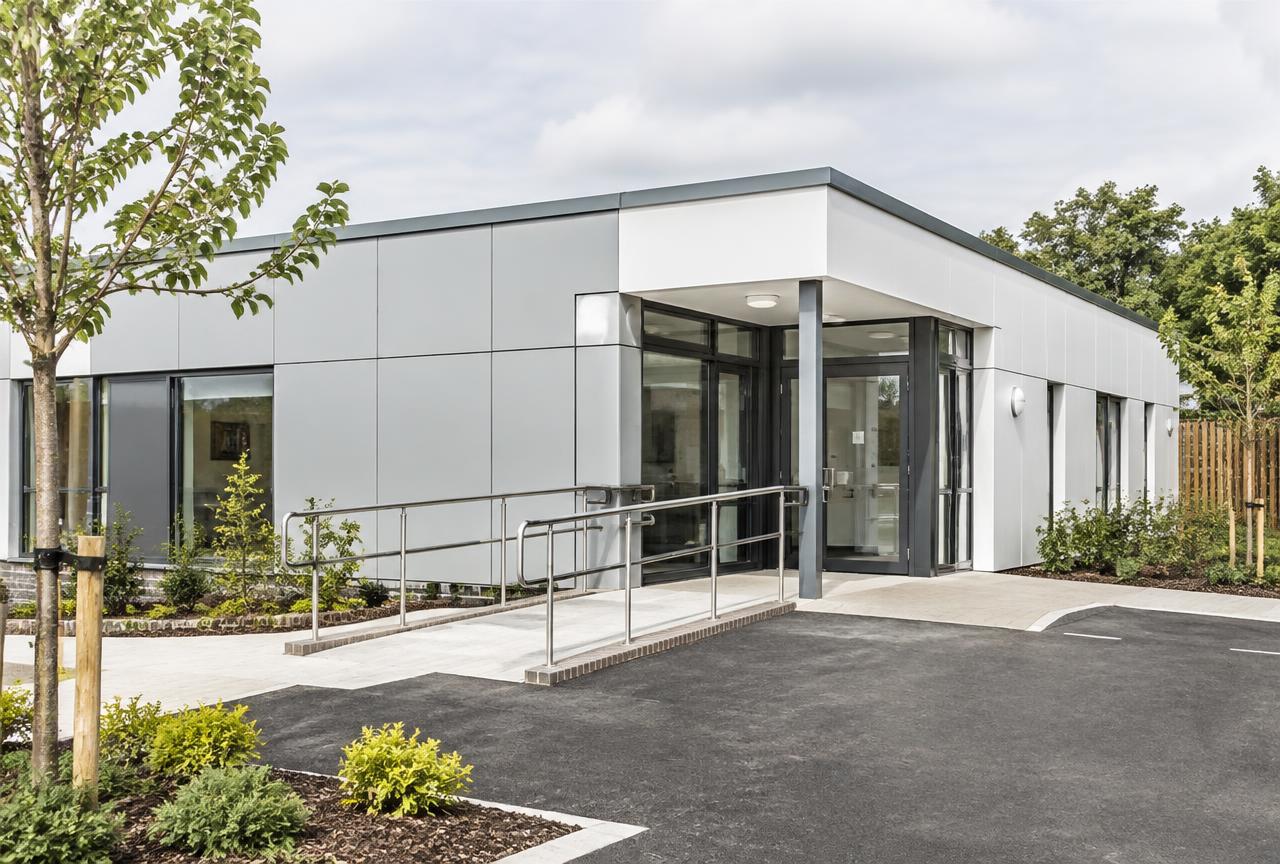
Adacon designs and supplies modular laboratory buildings for schools, universities, research organisations, healthcare providers, pharmaceutical and biotechnology businesses, manufacturers and commercial testing facilities across the UK. We supply the configurable building shell and agreed fit-out, planned around your specialist laboratory equipment and services.
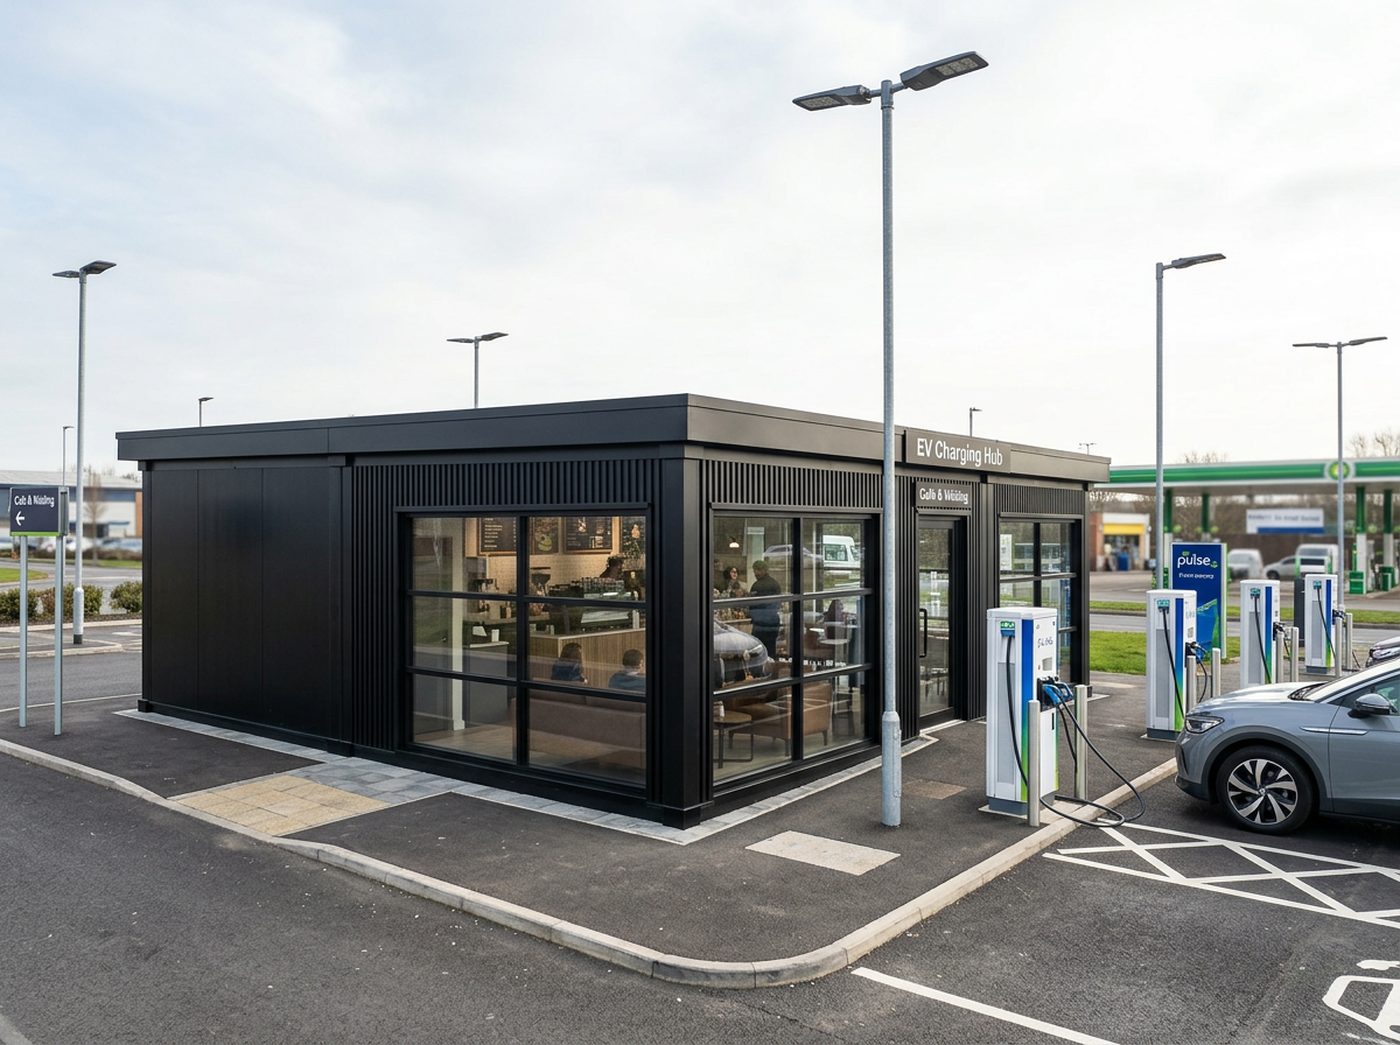
Drivers spend twenty to forty minutes on a rapid charger, and what they do in that time decides whether they come back. The amenity building is the part of the hub that has to deliver it: somewhere warm to sit, coffee, a shop, and a clean accessible WC — delivered as one fitted building rather than assembled on site.
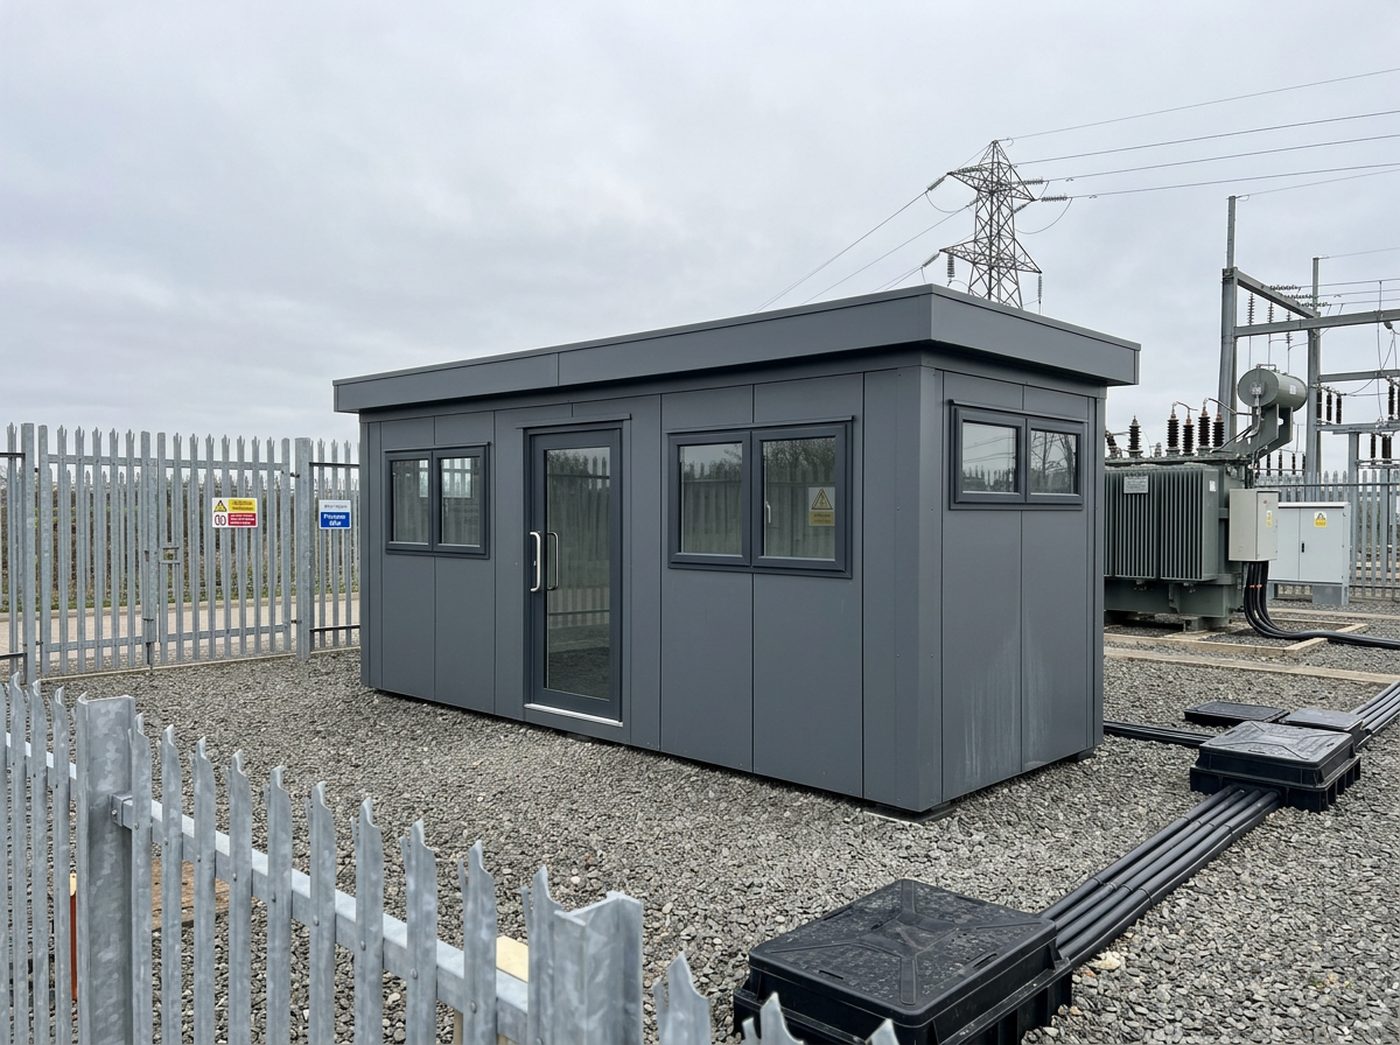
Battery storage, solar and wind sites need more than the equipment containers. They need somewhere to house monitoring and control, somewhere for engineers to work, and welfare that survives a remote compound in winter. Our modules cover the building side of that requirement, with the electrical specification agreed project by project.
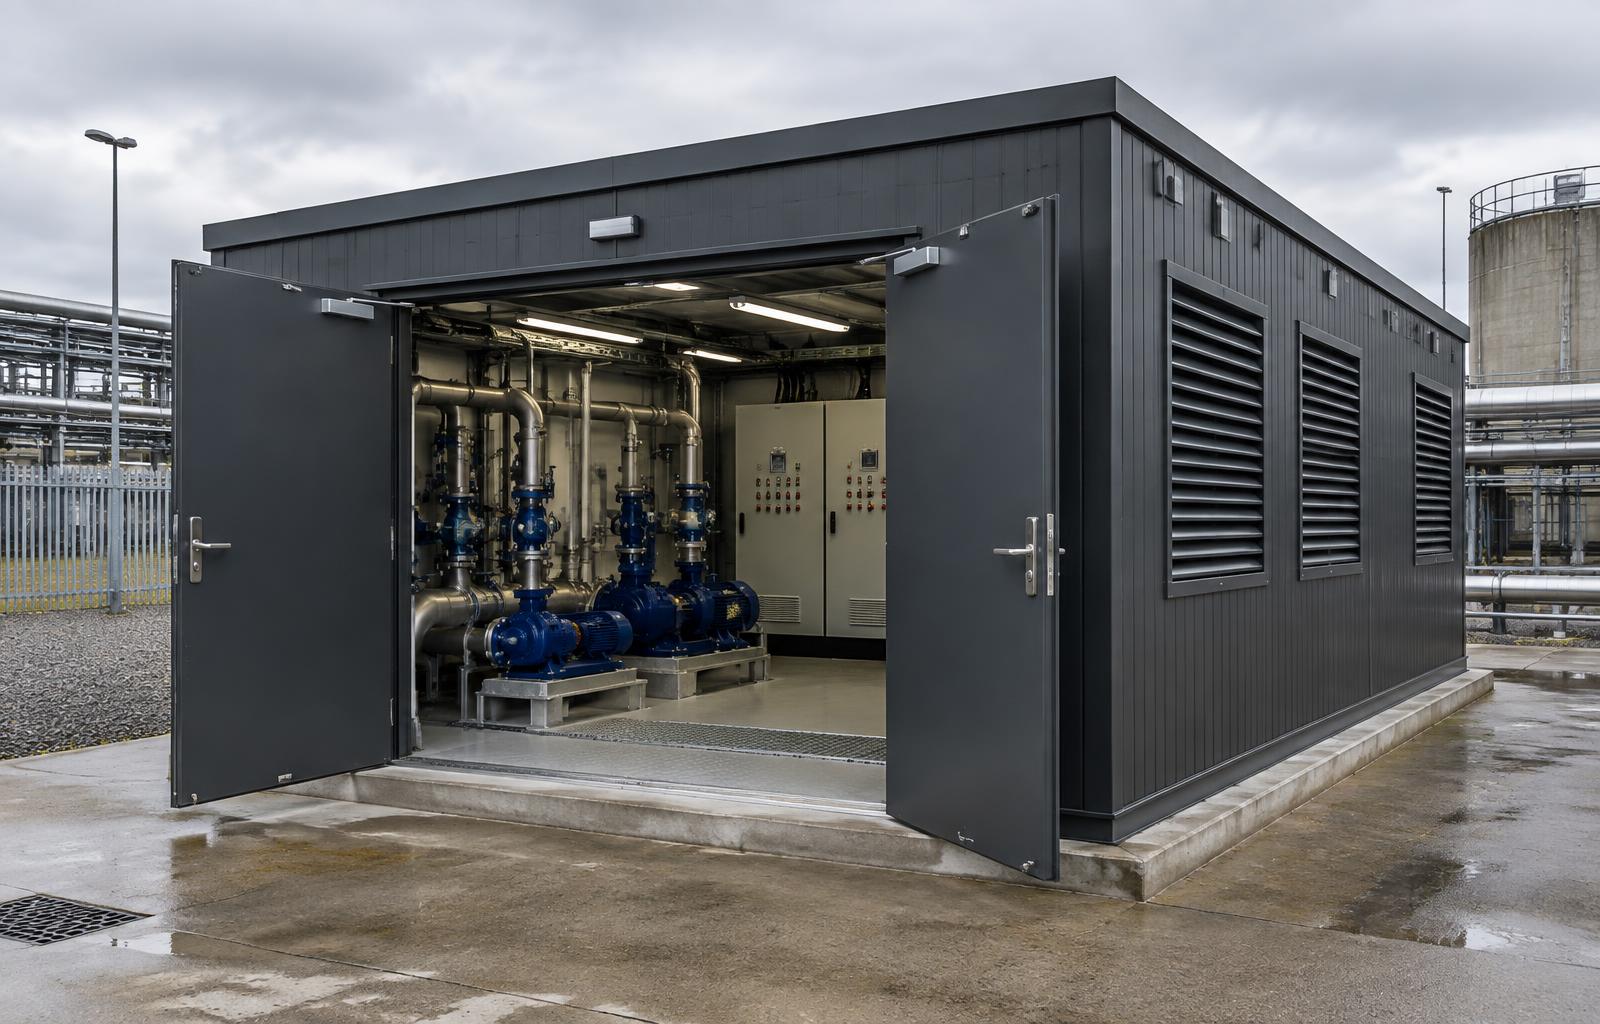
Adacon supplies the purpose-built modular enclosure around your plant. You or your M&E engineer set the equipment and engineering specification; we build the insulated, secure building to suit it — sized for the equipment, clearances and access, with openings and service penetrations where they need to be. The equipment is then installed by your M&E contractor or an appropriate project partner.
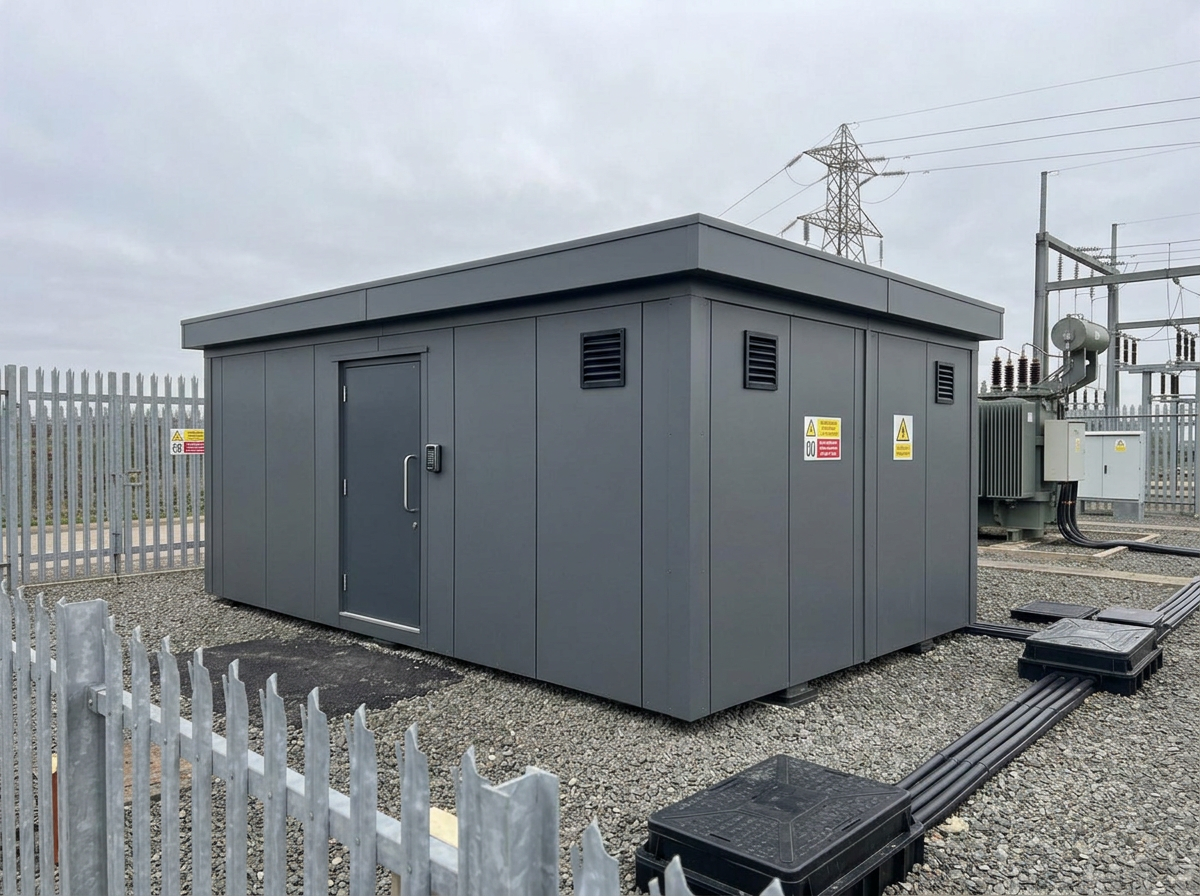
Adacon designs and manufactures secure modular buildings for server rooms, IT infrastructure, communications equipment and edge-computing installations. We build the insulated modular enclosure around the project's equipment, access, cooling, electrical and security requirements, working alongside your IT, M&E and specialist infrastructure contractors. The same building suits an external server room, an IT or network equipment room, a communications or telecom room, an edge-computing enclosure or a small data-centre shell.
Other sectors
Planning a project in energy & infrastructure?
Design the building online for an instant estimate, or talk it through with our team.
Get a price for Energy & Infrastructure
Tell us what you need and we'll come back with pricing and lead times — usually within one working day.
Design options
All design optionsUseful guides
Practical guidance on module sizes, configuration, fit-out and the factors that shape a tailored modular-building quotation.
Whether a modular building needs planning permission depends on its use, size, siting and duration. Read how the common cases usually work in the UK.
Modular buildings need a level, load-bearing base rather than traditional deep foundations. Learn what base types suit garden rooms, site offices and two-storey builds.
Built from five unit sizes, or bespoke
Every Adacon building is made from these units, or built to a bespoke size. Units can be combined — joined end to end, side by side, or stacked to two storeys — to create larger buildings.
| Unit | External footprint | Approximate usable internal area |
|---|---|---|
| P300 | 2.9m × 2.2m | 2.7m × 2.0m (≈5.4 m²) |
| P400 | 3.9m × 2.2m | 3.7m × 2.0m (≈7.4 m²) |
| P500 | 4.9m × 2.2m | 4.7m × 2.0m (≈9.4 m²) |
| P600 | 5.9m × 2.2m | 5.7m × 2.0m (≈11.4 m²) |
| P700 | 6.9m × 2.2m | 6.7m × 2.0m (≈13.4 m²) |
| Bespoke | Built to your size | Contact us |