Construction Site Drying Rooms
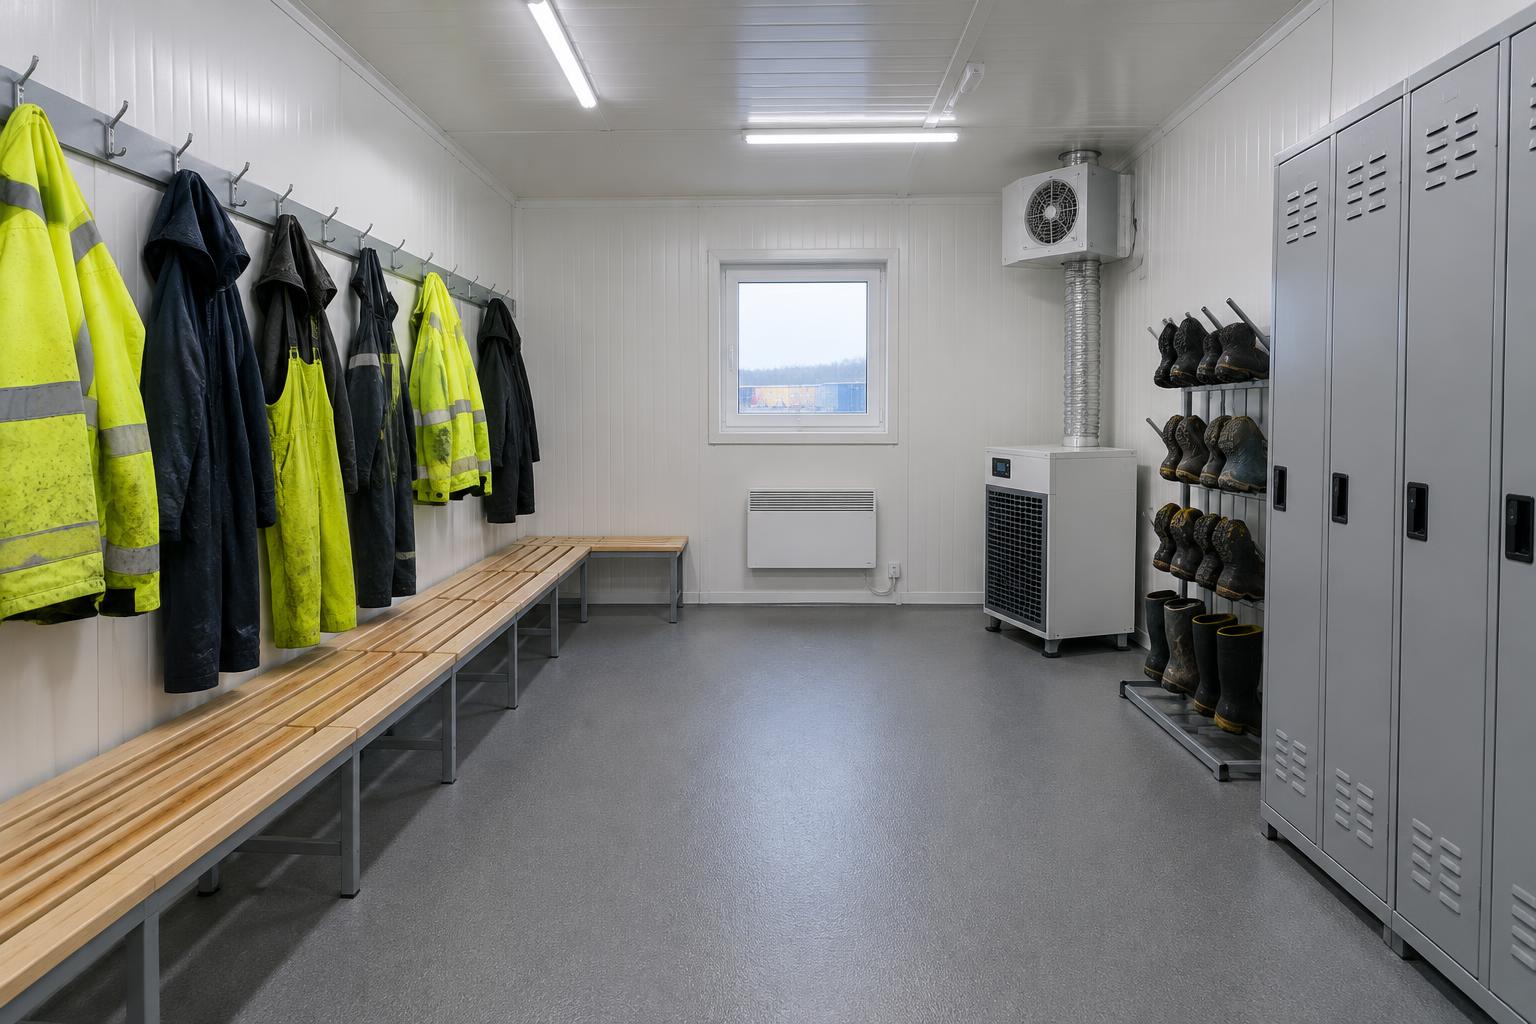
Adacon builds dedicated construction site drying rooms: insulated modular buildings where operatives dry wet workwear and PPE overnight, ready for the next shift. Each drying room combines heating with mechanical ventilation or dehumidification so moisture is removed rather than trapped, and is fitted with hanging hooks, benches, boot racks and lockers on moisture-resistant flooring. Unlike a basic steel drying cabin, it is a properly insulated building that can stand alone, combine with a canteen, or grow into a complete site compound with changing rooms, showers, WCs, offices and an induction room.
Get a price for construction site drying rooms
Headcount and site type are the most useful starting points.
Hire Construction Site Drying Rooms in the UK
Need construction site drying rooms for a fixed period? Hire it instead of buying. Adacon manufactures the building to your layout and hands it over on hire terms, then collects it when you no longer need it — with the same quality, fit-out and design freedom as a purchase.
Hire terms are flexible — tell us how long you need the unit and we will confirm the rate for that period.
Get a hire price for construction site drying rooms
Tell us when you need it and for how long. We reply with hire terms — and a purchase price too if you tick compare.
What makes a drying room work
Clothes dry when warm air carries moisture away. Heat alone just makes a warm, damp room — so ventilation or dehumidification is designed in from the start.
- Heating sized to the room, with controls suited to overnight drying
- Mechanical extract ventilation or dehumidification to remove moisture
- Hanging space spread out so air can move around each garment
- Clean/dirty separation so dry clothes are not handled next to muddy kit
- Moisture-resistant, easy-clean flooring and wall finishes
Sized by headcount, specified for wet kit
We start from how many operatives use the drying room at peak and what they bring in: hi-vis, waterproofs, overalls, gloves and boots. Hook spacing, bench length, locker count and the heating and ventilation duty follow from that.
- Hook rails and hanging space planned per operative
- Benches and boot racks along the walls
- Lockers for personal belongings
- Heating plus mechanical ventilation or dehumidification
- Non-slip, moisture-resistant flooring
- Separate clean and dirty sides where changing is combined
- Standalone drying room or combined canteen/drying room
- Links to changing rooms, showers, WCs, canteen and offices
Example configurations
Buildings combine P300, P400, P500, P600 and P700 units, with bespoke options. A separate P600 provides approximately 11.4 m² usable internally. Example areas use a conservative per-module allowance before partitions; open joins can provide more space. Units can be combined or stacked over two storeys.
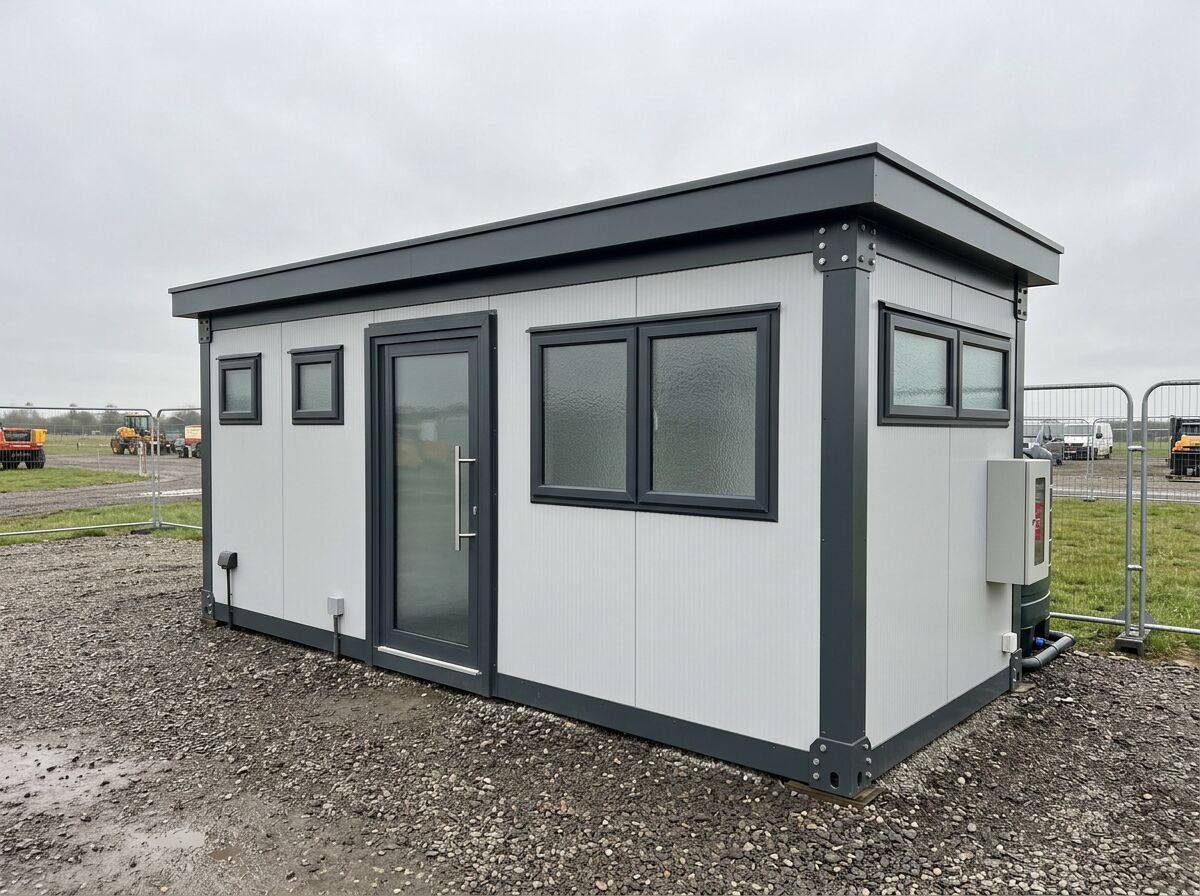
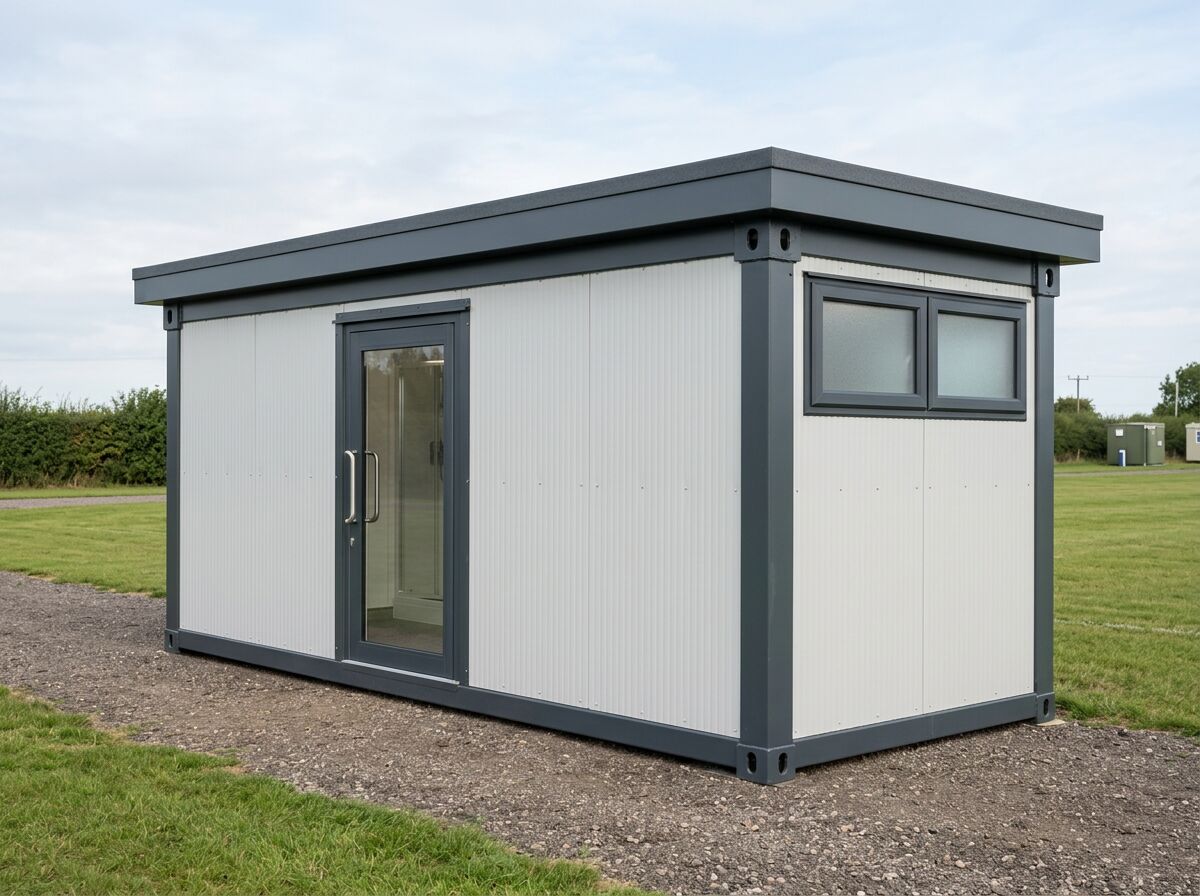
Dedicated drying room for a small to medium site team.
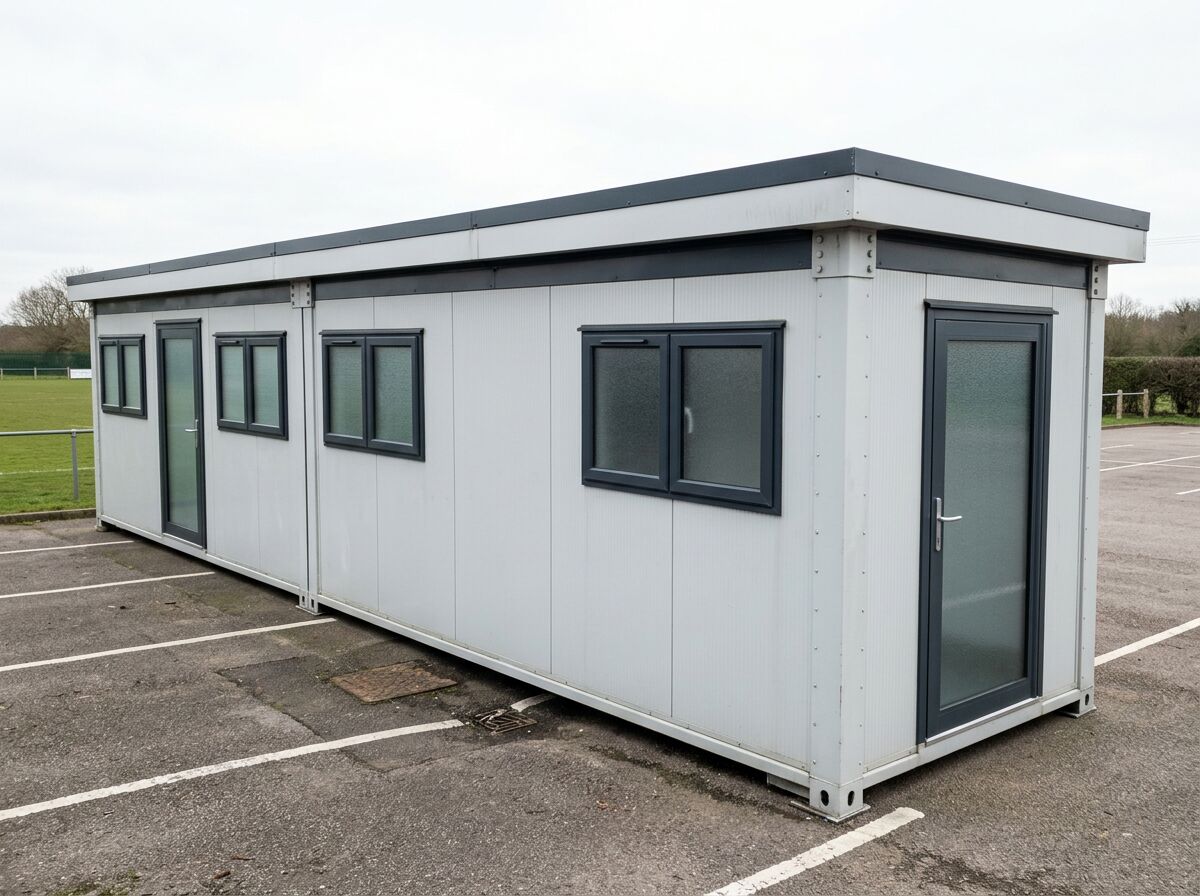
Drying room joined to a canteen, or drying plus changing with clean/dirty separation.
Large workforce facility: drying, changing, showers, WCs and canteen in one building.
Construction Site Drying Rooms — key facts
- P300 unit
- 2.9m × 2.2m externally; approximately 2.7m × 2.0m usable internally (5.4 m² usable internal area per separate unit)
- P400 unit
- 3.9m × 2.2m externally; approximately 3.7m × 2.0m usable internally (7.4 m² usable internal area per separate unit)
- P500 unit
- 4.9m × 2.2m externally; approximately 4.7m × 2.0m usable internally (9.4 m² usable internal area per separate unit)
- P600 unit
- 5.9m × 2.2m externally; approximately 5.7m × 2.0m usable internally (11.4 m² usable internal area per separate unit)
- P700 unit
- 6.9m × 2.2m externally; approximately 6.7m × 2.0m usable internally (13.4 m² usable internal area per separate unit)
- Configuration
- Mix P300, P400, P500, P600 and P700 units to create tailored footprints and shapes
- Bespoke
- Bespoke sizes considered to suit your brief — contact us
- Joined internal space
- Open joins remove the adjoining shell walls and can increase usable space. Final clear area depends on layout and partitions.
- Unit height
- 2.40m external / 2.16m internal
- Storeys
- Up to two storeys, subject to final project design
- Delivery
- UK mainland and Northern Ireland — transport quoted separately
Adacon modular buildings use P300, P400, P500, P600 and P700 units with external lengths of 2.9m, 3.9m, 4.9m, 5.9m and 6.9m, a common 2.2m width and 2.40m external / 2.16m internal height. The sizes can be combined to create more tailored floor areas and building shapes, joined side by side or stacked to two storeys subject to the final project design.
What's available for a construction site drying room
Heating, ventilation and dehumidification duties are confirmed per project from the headcount and site conditions. Welfare provision should be checked against the Construction (Design and Management) Regulations 2015 Schedule 2 and your principal contractor's requirements.
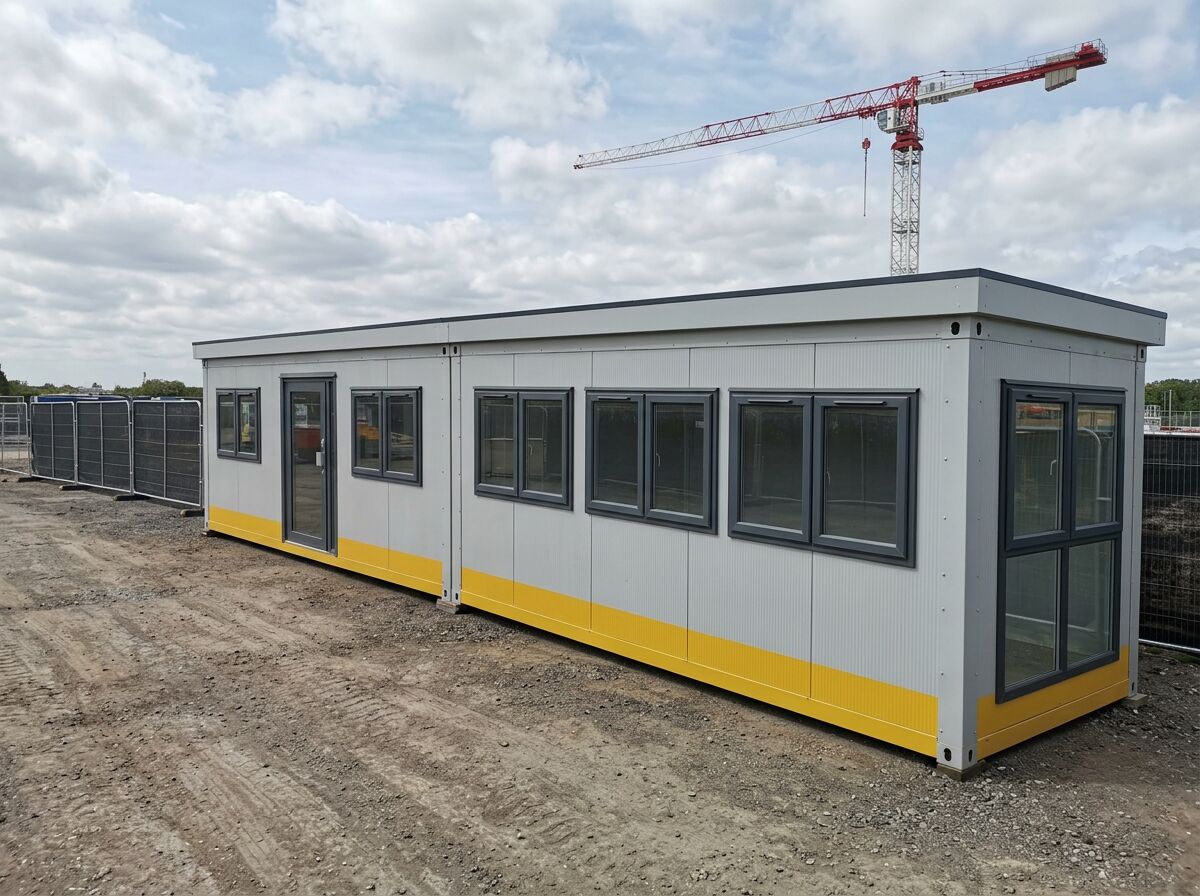
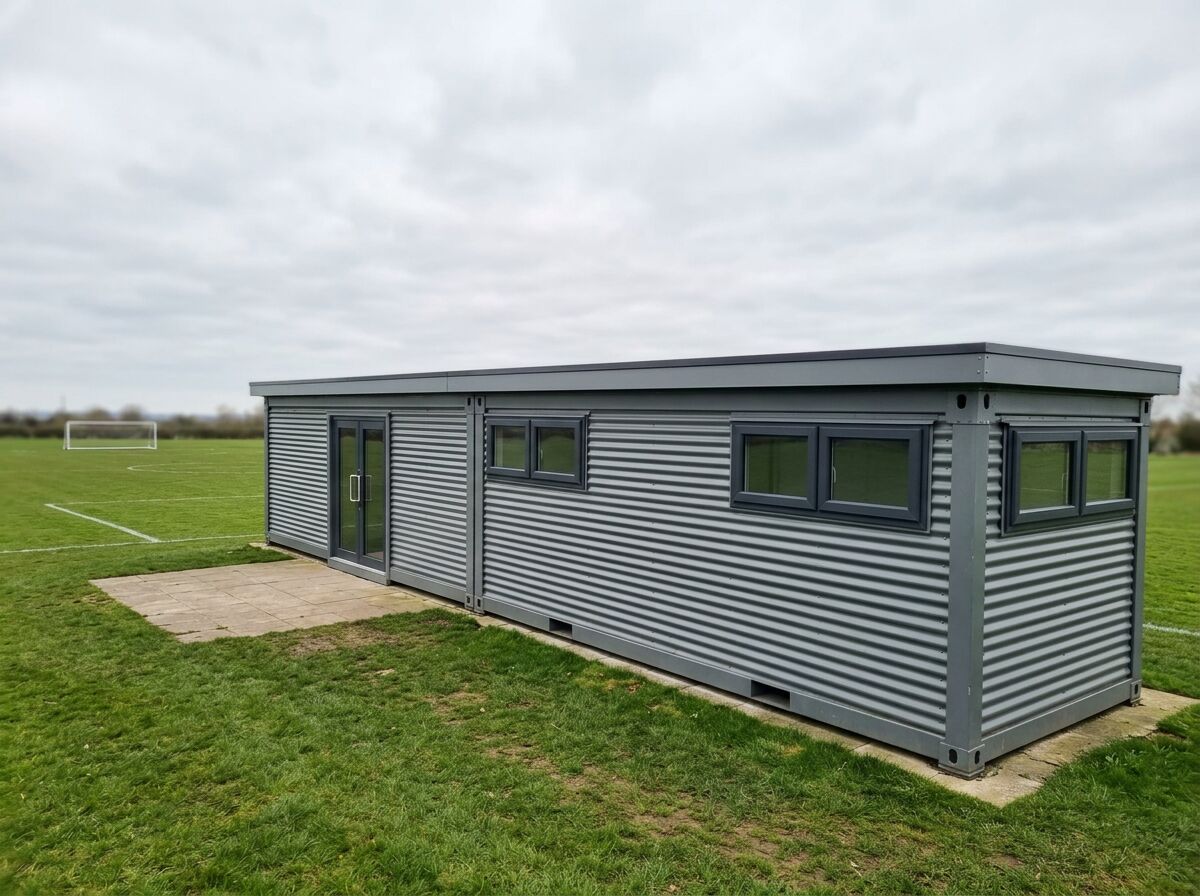
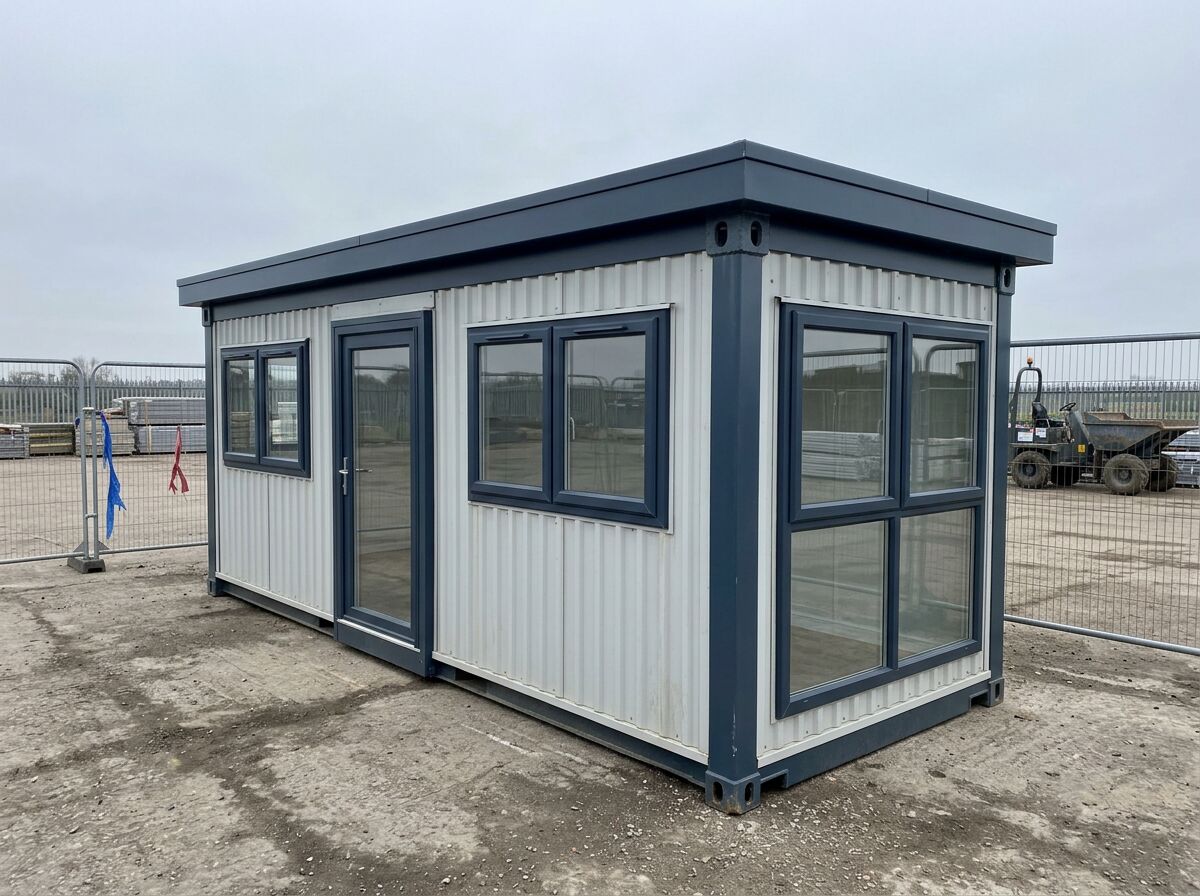
Construction Site Drying Rooms — photo gallery
Size your drying room
Tell us your peak headcount and site — we'll plan hooks, benches, lockers, heating and ventilation around it.
Construction Site Drying Rooms — common questions
Related uses
Modular welfare units combining canteen, drying room, toilets and washing facilities for UK construction sites. Configure your welfare unit online.
Robust modular site offices for construction projects — desks, meeting space, heating, power and optional welfare. Configure your site office online.
Modular changing rooms for sports clubs, staff facilities and leisure sites. Benches, lockers, showers and wet/dry zoning. Configure yours online.
Combined modular toilet and shower blocks for construction sites, sports clubs, campsites and events. Configure the layout and get an estimate online.
Design options for this build
All design optionsLiving in one of these?
All modular homesUseful guides
Freestanding office pods compared with building a traditional meeting room: construction, disruption, relocation and when each option makes sense.
Modular buildings need a level, load-bearing base rather than traditional deep foundations. Learn what base types suit garden rooms, site offices and two-storey builds.
How modular compares to traditional build on programme, cost certainty, disruption, quality control and flexibility — and where traditional construction still wins.
Built from five unit sizes, or bespoke
Every Adacon building is made from these units, or built to a bespoke size. Units can be combined — joined end to end, side by side, or stacked to two storeys — to create larger buildings.
| Unit | External footprint | Approximate usable internal area |
|---|---|---|
| P300 | 2.9m × 2.2m | 2.7m × 2.0m (≈5.4 m²) |
| P400 | 3.9m × 2.2m | 3.7m × 2.0m (≈7.4 m²) |
| P500 | 4.9m × 2.2m | 4.7m × 2.0m (≈9.4 m²) |
| P600 | 5.9m × 2.2m | 5.7m × 2.0m (≈11.4 m²) |
| P700 | 6.9m × 2.2m | 6.7m × 2.0m (≈13.4 m²) |
| Bespoke | Built to your size | Contact us |