Modular Changing Places Toilets
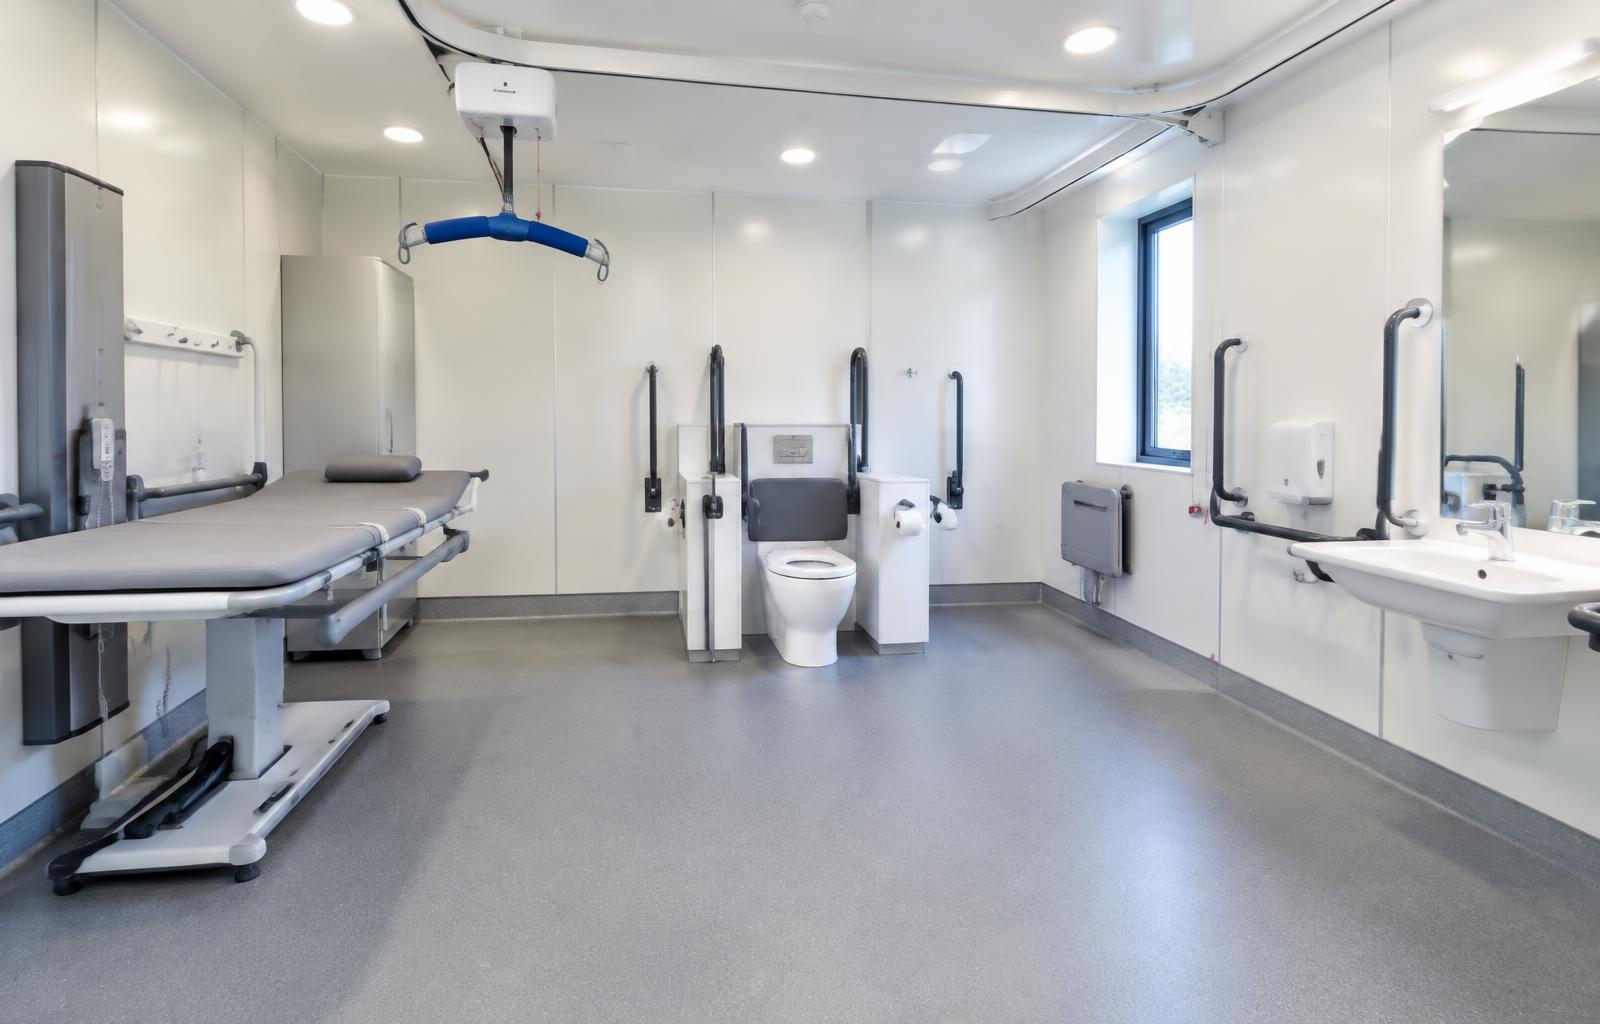
A Changing Places toilet is not an accessible WC. It is a larger room for people who cannot use a standard accessible toilet, with a hoist, an adult-sized changing bench and space for up to two carers. Adacon builds the modular building around that room, and the specialist equipment is specified and installed with an accessibility-equipment partner, so the facility arrives as one coordinated project for your site.
Changing Places toilet vs accessible WC
An accessible (Document M) WC is designed for independent wheelchair users. A Changing Places facility serves people with profound and multiple learning disabilities and other conditions who need assistance and equipment to use the toilet. Current UK guidance describes a typical minimum of 12 m² clear internal space, normally around 3m × 4m, with a greater ceiling height to suit the hoist.
- Ceiling-track hoist covering the WC, bench and basin
- Height-adjustable, adult-sized changing bench
- Centrally positioned (peninsular) WC with space on both sides
- Height-adjustable or accessible wash basin
- Clear space for the user and up to two carers
- Privacy screen, waste disposal and non-slip flooring
Designed around the specification and the equipment first
We plan the room against the current Changing Places specification and the chosen equipment package before the building is sized, then join modules to give the clear internal space, ceiling height and door openings the room needs. The building, fit-out and specialist equipment are coordinated as one project.
- Clear internal room sized to the current specification, typically from 12 m²
- Structure and ceiling planned for a ceiling-track hoist
- Wide, level-access entrance and suitable door opening
- Heating, ventilation, lighting and hot water provision
- Optional standard accessible WCs or baby change in the same building
- Specialist equipment specified and installed with an accessibility partner
- Formal quotation, layout and drawings to support funding applications
Example configurations
Each P600 module is approximately 13 m². Modules join side by side and stack over two storeys.
A single Changing Places room as its own building, sized from the equipment layout.
Changing Places room plus standard accessible WCs, baby change or a plant/store room.
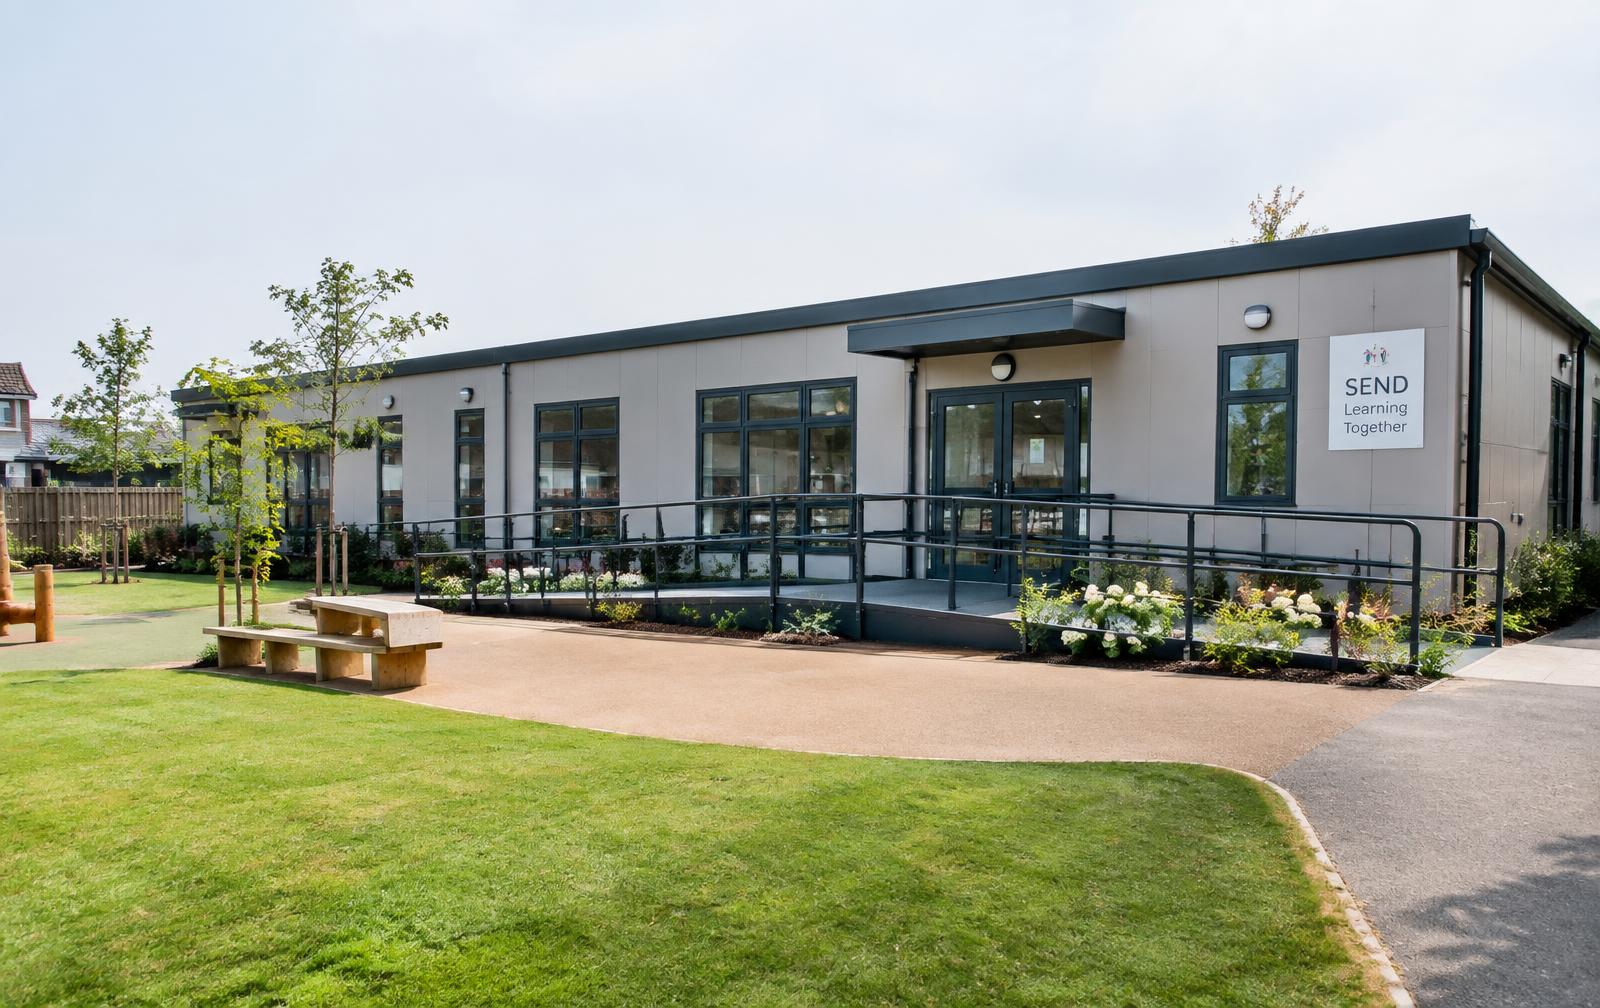
Included within a clubhouse, changing-room, café or SEND building.
Changing Places Toilets — key facts
- P300 unit
- 2.9m × 2.2m externally; approximately 2.7m × 2.0m usable internally
- P400 unit
- 3.9m × 2.2m externally; approximately 3.7m × 2.0m usable internally
- P600 unit
- 5.9m × 2.2m externally; approximately 5.7m × 2.0m usable internally
- Configuration
- Mix P300, P400 and P600 units to create tailored footprints and shapes
- Storeys
- Up to two storeys, subject to final project design
- Delivery
- UK mainland and Northern Ireland — transport quoted separately
Adacon modular buildings use P300, P400 and P600 units with external lengths of 2.9m, 3.9m and 5.9m and a common 2.2m width. The sizes can be combined to create more tailored floor areas and building shapes, joined side by side or stacked to two storeys subject to the final project design.
What's available for a changing places toilet
Adacon does not currently claim that a building is a certified or compliant Changing Places facility. Each project is designed against the current specification with a specialist equipment partner, and compliance, registration and building-regulation approval are confirmed per project.
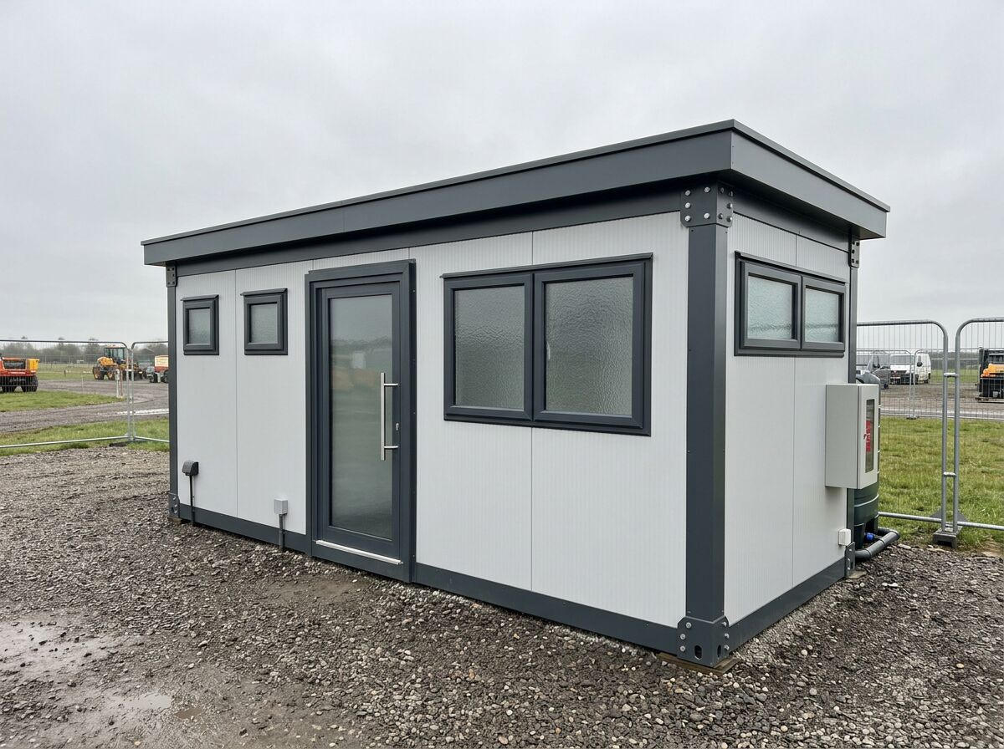
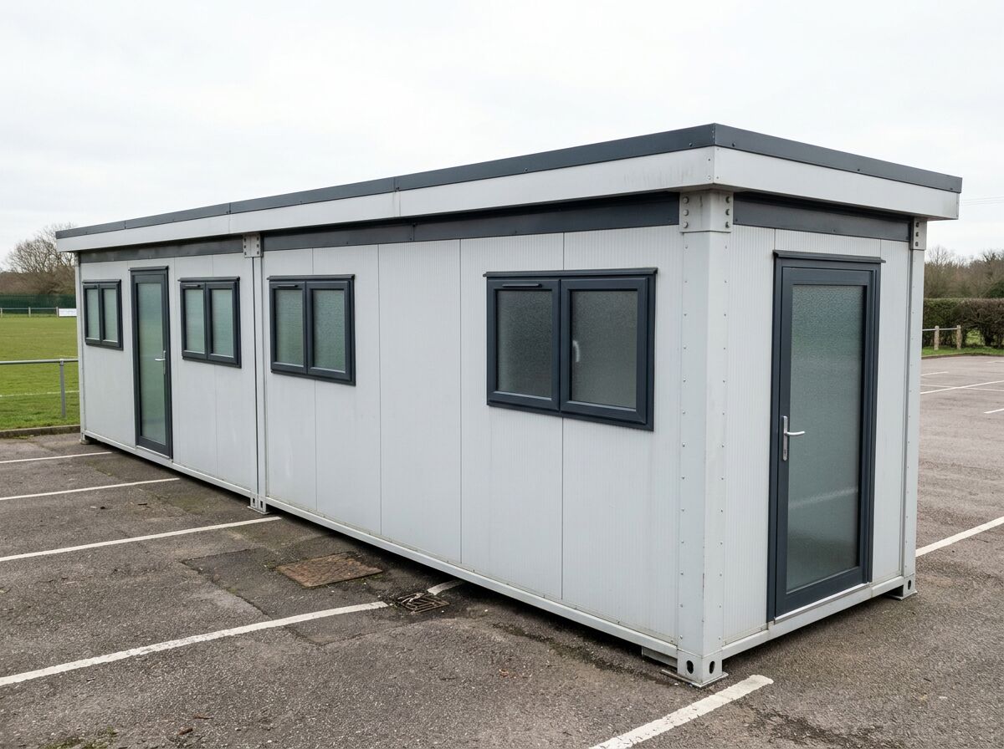
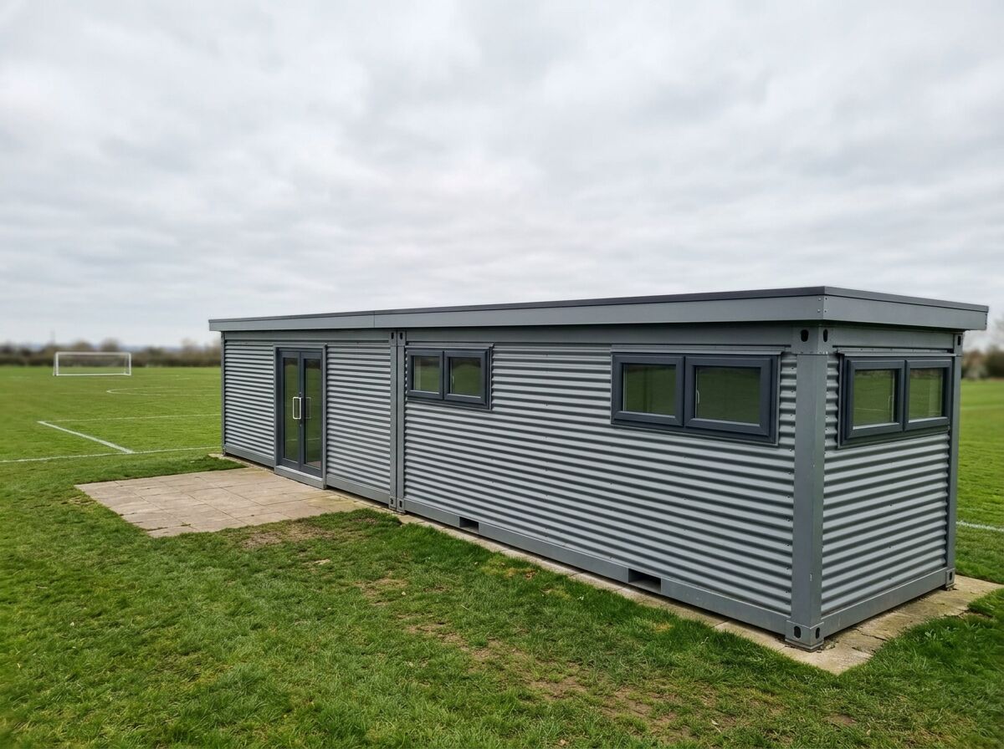
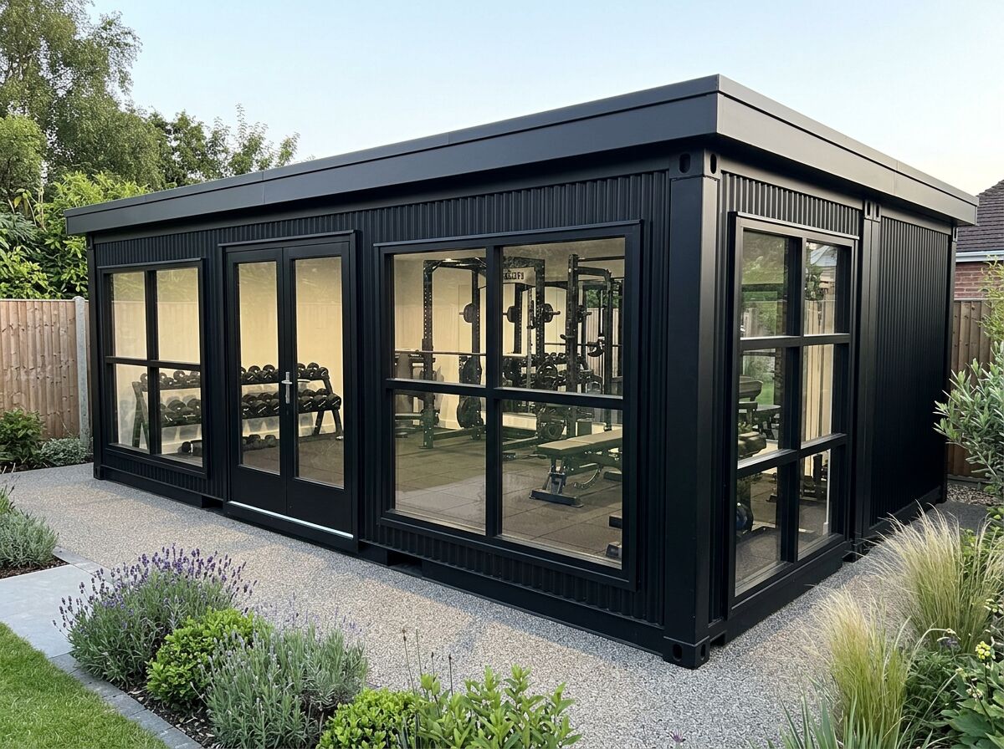
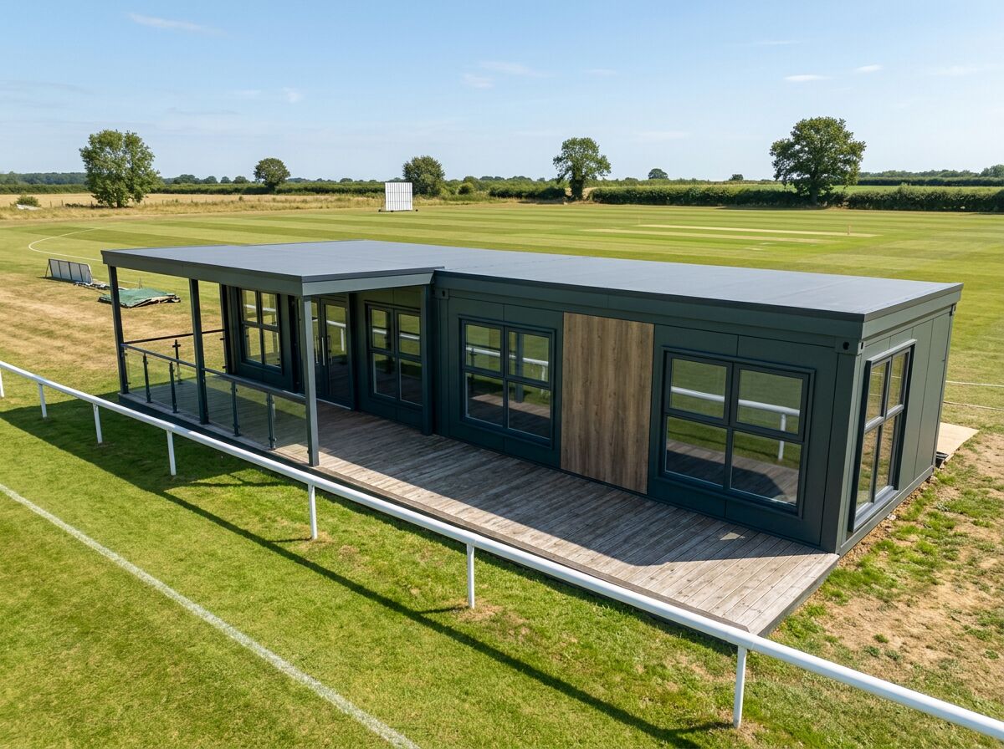
Changing Places Toilets — photo gallery
Need a Changing Places facility?
Tell us where it needs to go, who will use it and whether you're applying for funding.
Changing Places Toilets — common questions
Related uses
Modular toilet blocks for sites, sports grounds, parks and events. Multiple WC cubicles, hand-wash areas and hard-wearing finishes. Configure yours online.
Modular SEND, SEN and SEMH classrooms for schools adding specialist provision — teaching rooms, intervention and sensory spaces, accessible washrooms and staff areas.
Modular changing rooms for sports clubs, staff facilities and leisure sites. Benches, lockers, showers and wet/dry zoning. Configure yours online.
Design options for this build
All design optionsLiving in one of these?
All modular homesUseful guides
Yes. P600 modules can be configured with WCs, showers, wash areas, partitions and the associated plumbing — as part of a building or as a standalone sanitary block.
Practical guidance on module sizes, configuration, fit-out and the factors that shape a tailored modular-building quotation.
Whether a modular building needs planning permission depends on its use, size, siting and duration. Read how the common cases usually work in the UK.
Need a Changing Places facility?
Tell us where it needs to go, who will use it and whether you're applying for funding. Upload your site plan or photographs and we'll assess the building requirement.