Modular Buildings for Healthcare & Veterinary Practices
Clinical buildings are defined by their rooms, not their floor area. We configure modules around the route people and animals actually take — public entrance and reception at the front, controlled clinical space behind — with services set out for the equipment you intend to install.
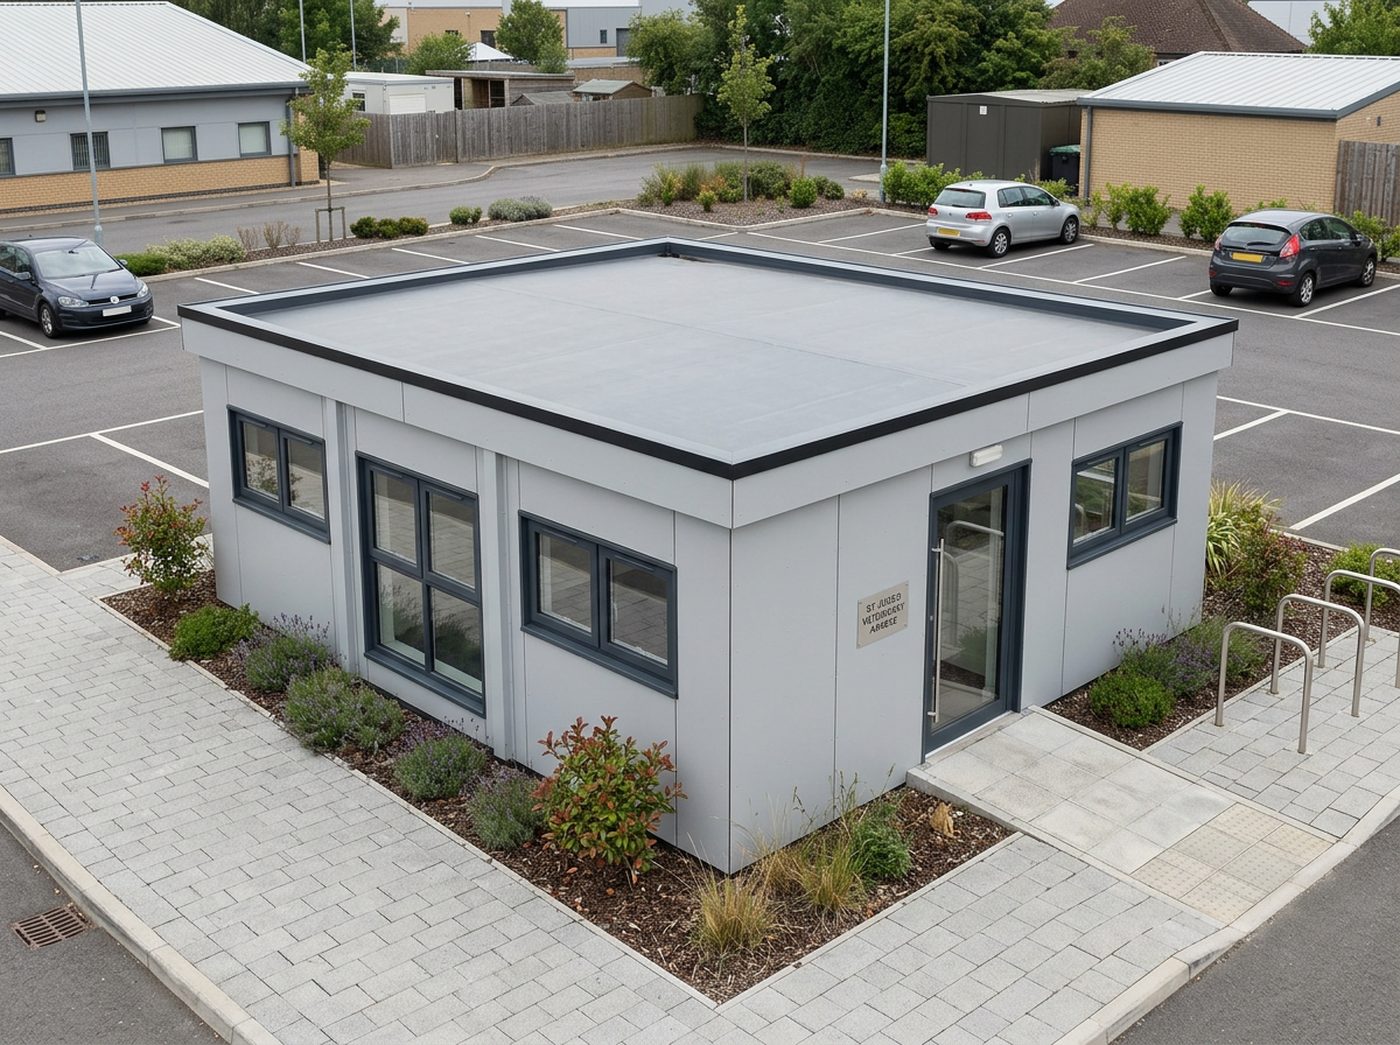
What this sector usually needs
- Public and clinical areas properly separated
- Consultation, prep and treatment rooms sized to the equipment
- Sealed, wipe-clean finishes and drainage where needed
- Space added to an existing practice without closing it
- Specialist clinical and regulatory requirements confirmed project by project
Buildings for healthcare & veterinary
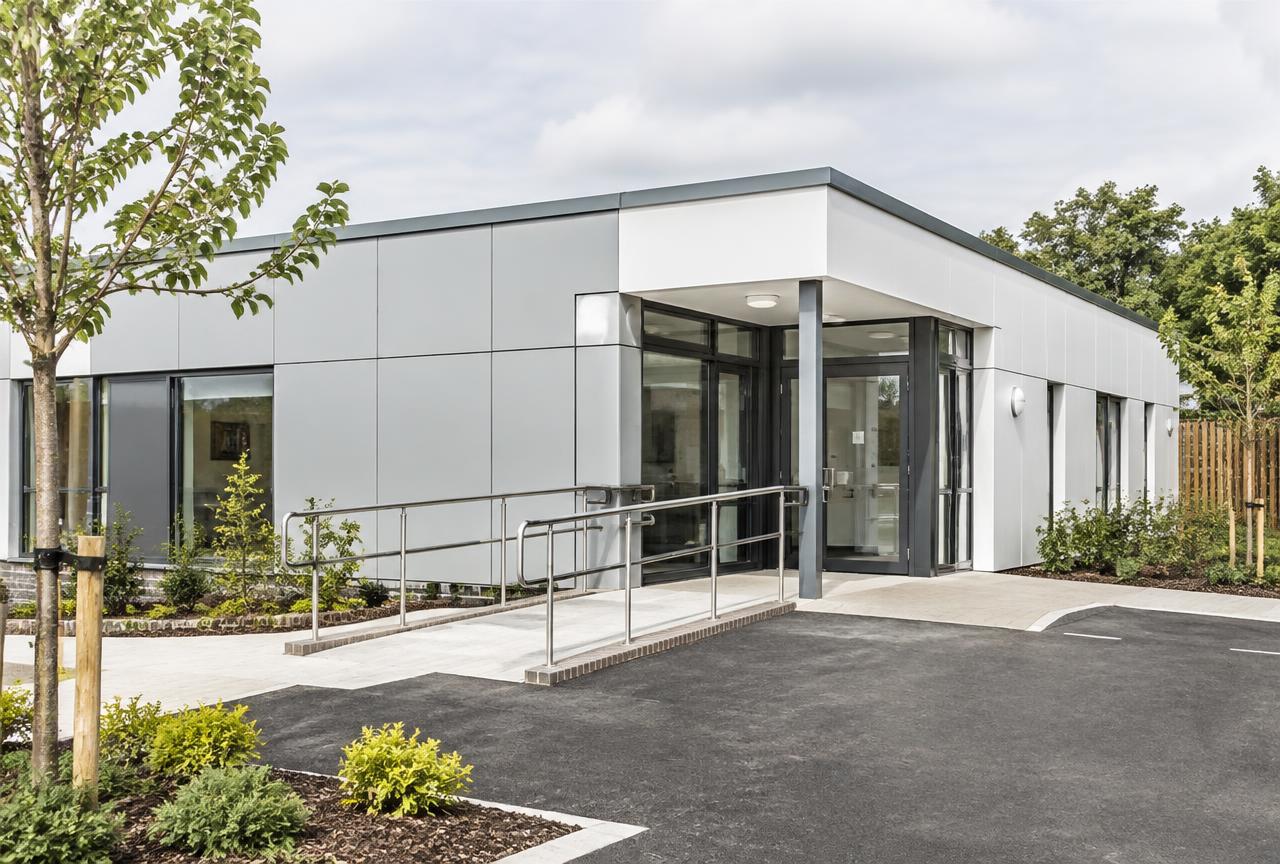
Adacon designs and supplies modular laboratory buildings for schools, universities, research organisations, healthcare providers, pharmaceutical and biotechnology businesses, manufacturers and commercial testing facilities across the UK. We supply the configurable building shell and agreed fit-out, planned around your specialist laboratory equipment and services.
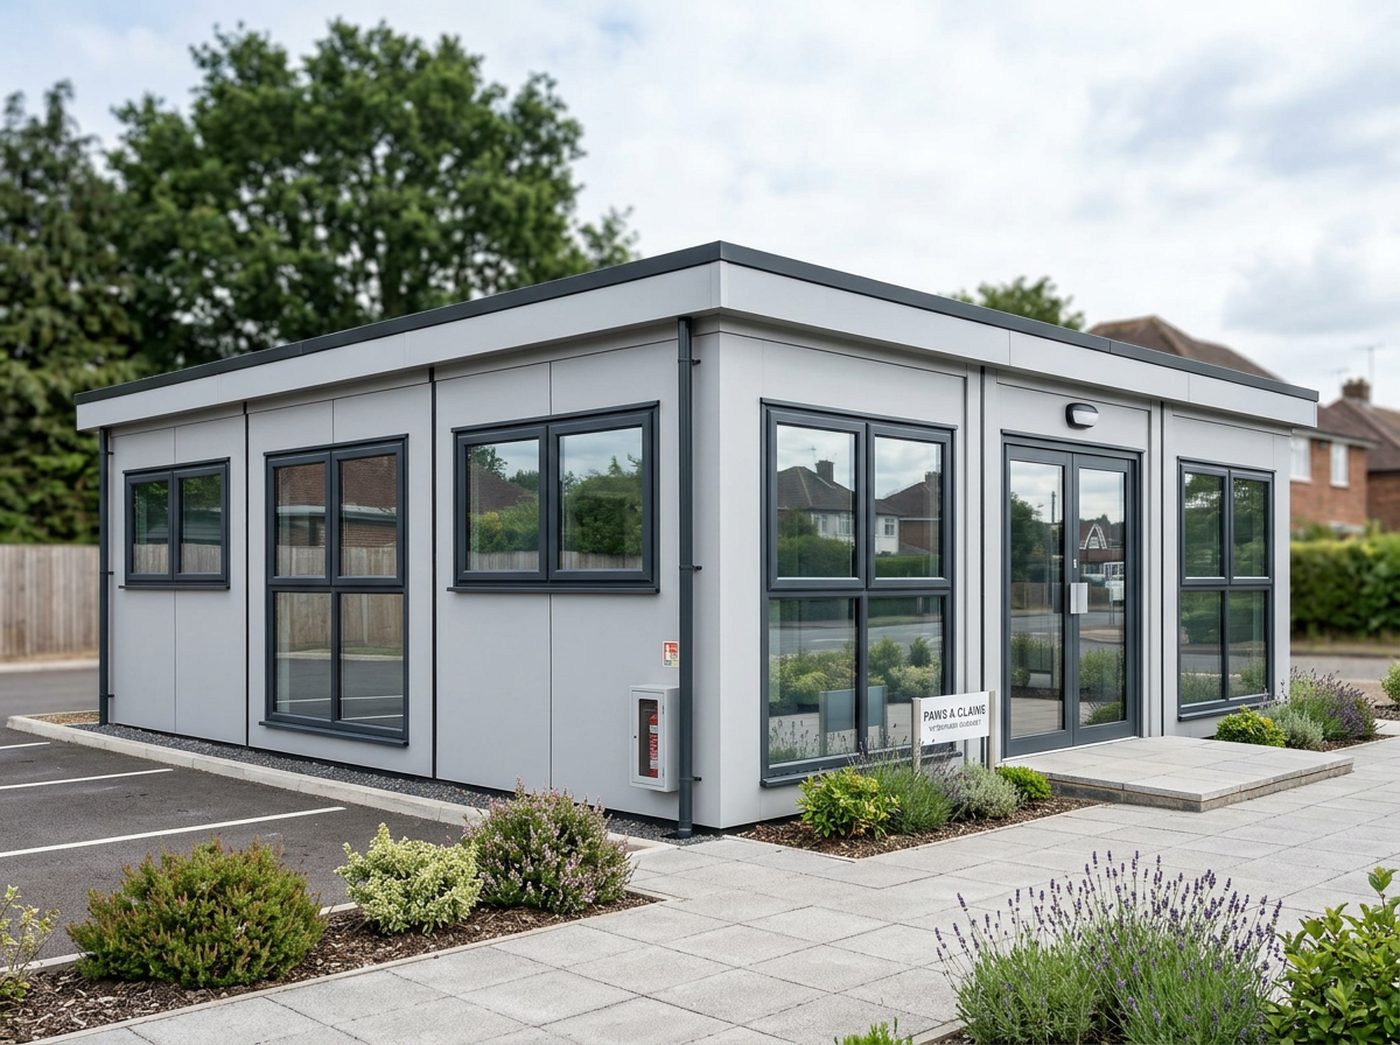
A veterinary practice is a set of small, very specific rooms that have to sit in the right order — owners and animals arrive at reception, move into a consult room, and only clinical staff go beyond it. Our modules are configured around that route, so you decide how many consult rooms, where prep and theatre sit, and how kennels and staff space are separated from the public side.
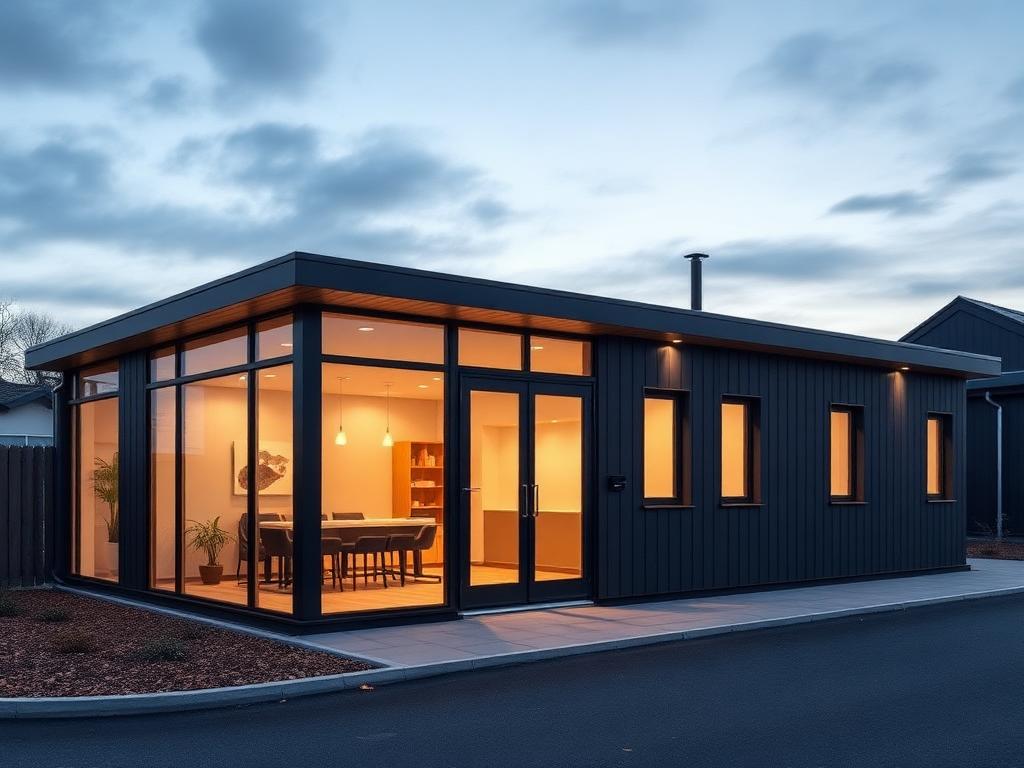
A dental practice is a short, strict sequence of rooms — patients arrive at reception and waiting, move into a surgery, and instruments travel separately through decontamination. Our modules are configured around that clinical workflow, so you decide how many surgeries, where the decontamination room sits, and how staff space and accessible facilities are separated from the patient route.
Healthcare buildings are planned as a route: patients arrive at reception and waiting, move into a consultation or treatment room, and staff, records and clinical waste travel separately. Our modules are configured around that route, so you decide how many clinical rooms you need, where reception sits, and how staff and accessible facilities are kept off the patient path.
Other sectors
Planning a project in healthcare & veterinary?
Design the building online for an instant estimate, or talk it through with our team.
Get a price for Healthcare & Veterinary
Tell us what you need and we'll come back with pricing and lead times — usually within one working day.
Design options
All design optionsUseful guides
Practical guidance on module sizes, configuration, fit-out and the factors that shape a tailored modular-building quotation.
Whether a modular building needs planning permission depends on its use, size, siting and duration. Read how the common cases usually work in the UK.
Modular buildings need a level, load-bearing base rather than traditional deep foundations. Learn what base types suit garden rooms, site offices and two-storey builds.
Built from five unit sizes, or bespoke
Every Adacon building is made from these units, or built to a bespoke size. Units can be combined — joined end to end, side by side, or stacked to two storeys — to create larger buildings.
| Unit | External footprint | Approximate usable internal area |
|---|---|---|
| P300 | 2.9m × 2.2m | 2.7m × 2.0m (≈5.4 m²) |
| P400 | 3.9m × 2.2m | 3.7m × 2.0m (≈7.4 m²) |
| P500 | 4.9m × 2.2m | 4.7m × 2.0m (≈9.4 m²) |
| P600 | 5.9m × 2.2m | 5.7m × 2.0m (≈11.4 m²) |
| P700 | 6.9m × 2.2m | 6.7m × 2.0m (≈13.4 m²) |
| Bespoke | Built to your size | Contact us |