Modular EV Charging Hub & Forecourt Buildings
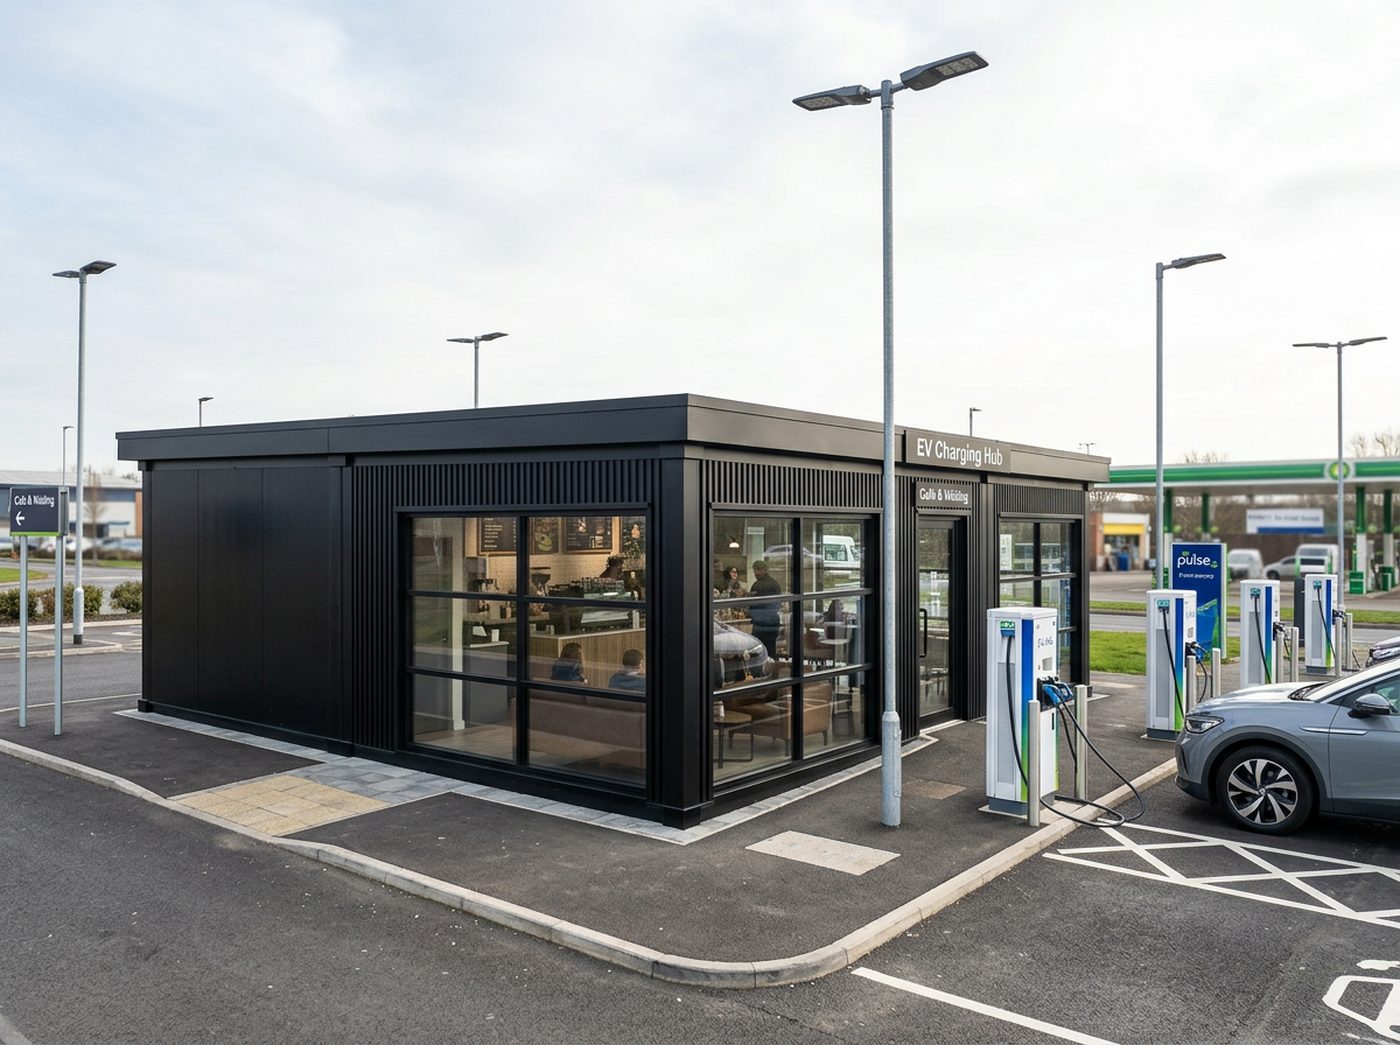
Drivers spend twenty to forty minutes on a rapid charger, and what they do in that time decides whether they come back. The amenity building is the part of the hub that has to deliver it: somewhere warm to sit, coffee, a shop, and a clean accessible WC — delivered as one fitted building rather than assembled on site.
Get a price for ev charging hub buildings
Tell us what you need and we'll come back with pricing and lead times — usually within one working day.
Hire EV Charging Hub Buildings in the UK
Need ev charging hub buildings for a fixed period? Hire it instead of buying. Adacon manufactures the building to your layout and hands it over on hire terms, then collects it when you no longer need it — with the same quality, fit-out and design freedom as a purchase.
Hire terms are flexible — tell us how long you need the unit and we will confirm the rate for that period.
Get a hire price for ev charging hub buildings
Tell us when you need it and for how long. We reply with hire terms — and a purchase price too if you tick compare.
Built for dwell time, and repeatable across sites
The layout follows the driver: park, charge, walk in, order, sit, use the WC, leave. We glaze the elevation facing the bays so the building looks open and safe after dark, and keep staff, plant and stock behind the customer line.
- Customer waiting lounge with glazing facing the charging bays
- Coffee, vending or barista counter with water and waste
- Convenience retail or grab-and-go display space
- Accessible WC with the drainage arrangement your site allows
- Staff room, back office and security / monitoring position
- Plant or service space for comms and site equipment
- Branded cladding, RAL colours and signage zones
- Covered terrace or seating canopy for warmer months
Example configurations
Buildings combine P300, P400, P500, P600 and P700 units, with bespoke options. A separate P600 provides approximately 11.4 m² usable internally. Example areas use a conservative per-module allowance before partitions; open joins can provide more space. Units can be combined or stacked over two storeys.
Compact amenity pod: accessible WC and a vending or coffee point.
Lounge and coffee area with an accessible WC and small store.
Full forecourt building: lounge, retail, WCs, staff room and monitoring position.
EV Charging Hub Buildings — key facts
- P300 unit
- 2.9m × 2.2m externally; approximately 2.7m × 2.0m usable internally (5.4 m² usable internal area per separate unit)
- P400 unit
- 3.9m × 2.2m externally; approximately 3.7m × 2.0m usable internally (7.4 m² usable internal area per separate unit)
- P500 unit
- 4.9m × 2.2m externally; approximately 4.7m × 2.0m usable internally (9.4 m² usable internal area per separate unit)
- P600 unit
- 5.9m × 2.2m externally; approximately 5.7m × 2.0m usable internally (11.4 m² usable internal area per separate unit)
- P700 unit
- 6.9m × 2.2m externally; approximately 6.7m × 2.0m usable internally (13.4 m² usable internal area per separate unit)
- Configuration
- Mix P300, P400, P500, P600 and P700 units to create tailored footprints and shapes
- Bespoke
- Bespoke sizes considered to suit your brief — contact us
- Joined internal space
- Open joins remove the adjoining shell walls and can increase usable space. Final clear area depends on layout and partitions.
- Unit height
- 2.40m external / 2.16m internal
- Storeys
- Up to two storeys, subject to final project design
- Delivery
- UK mainland and Northern Ireland — transport quoted separately
Adacon modular buildings use P300, P400, P500, P600 and P700 units with external lengths of 2.9m, 3.9m, 4.9m, 5.9m and 6.9m, a common 2.2m width and 2.40m external / 2.16m internal height. The sizes can be combined to create more tailored floor areas and building shapes, joined side by side or stacked to two storeys subject to the final project design.
What's available for a ev charging hub building
Grid connection, charger installation and civils are carried out by your own contractors. We supply the building, its internal fit-out and the services within it, to the specification agreed with you.
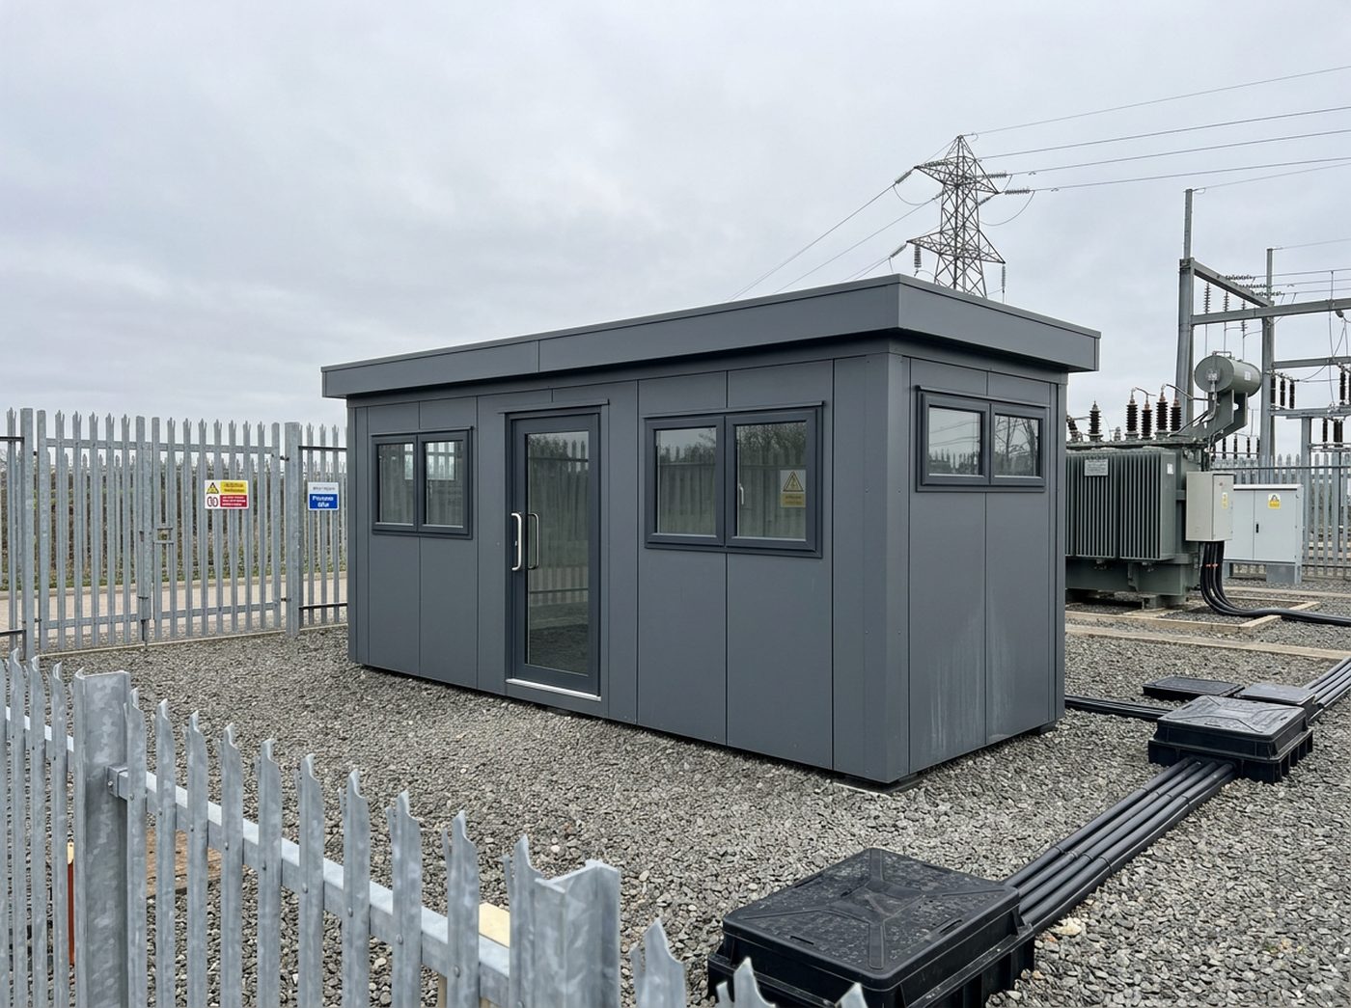
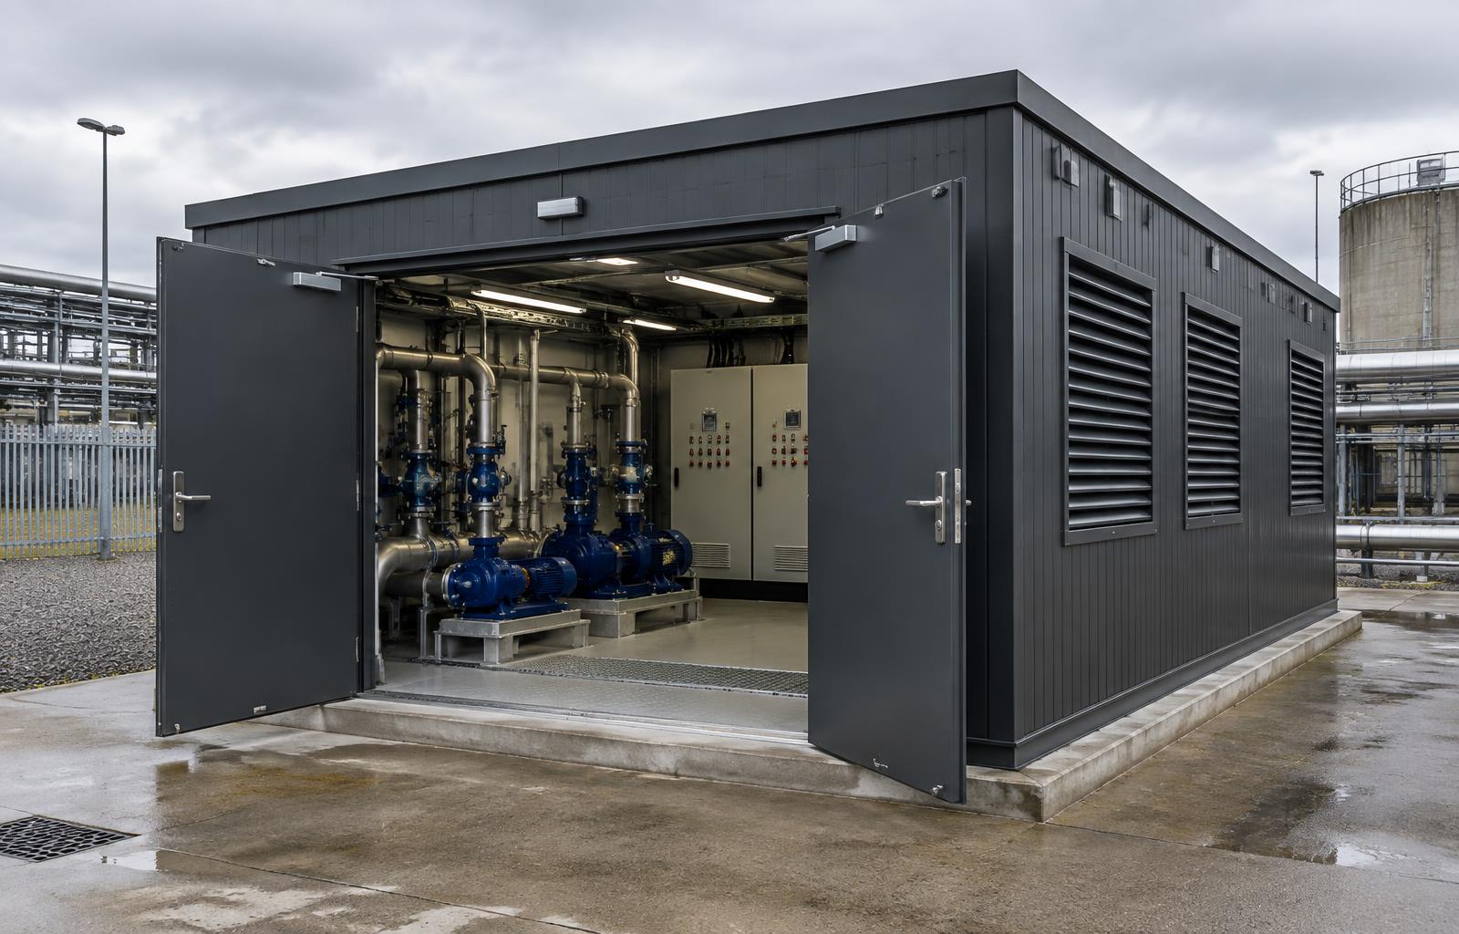
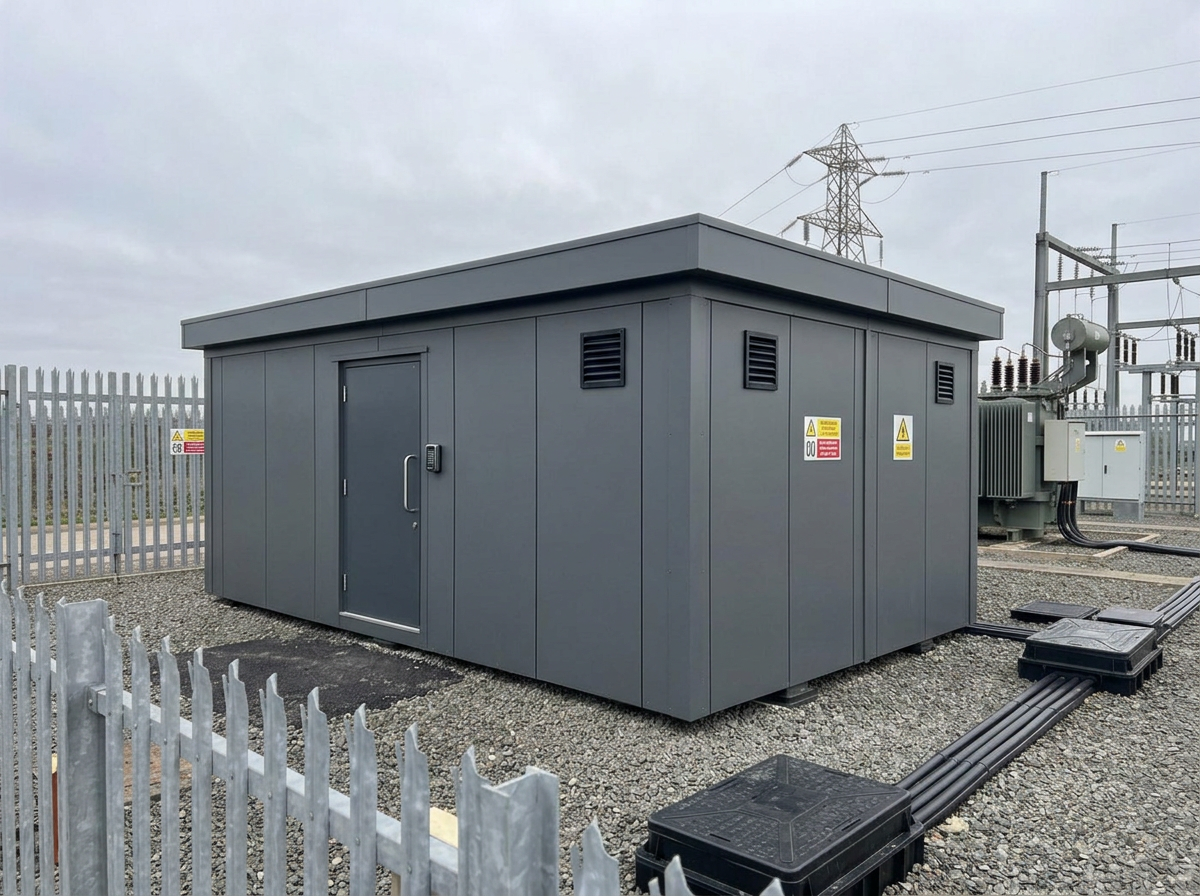
EV Charging Hub Buildings — photo gallery
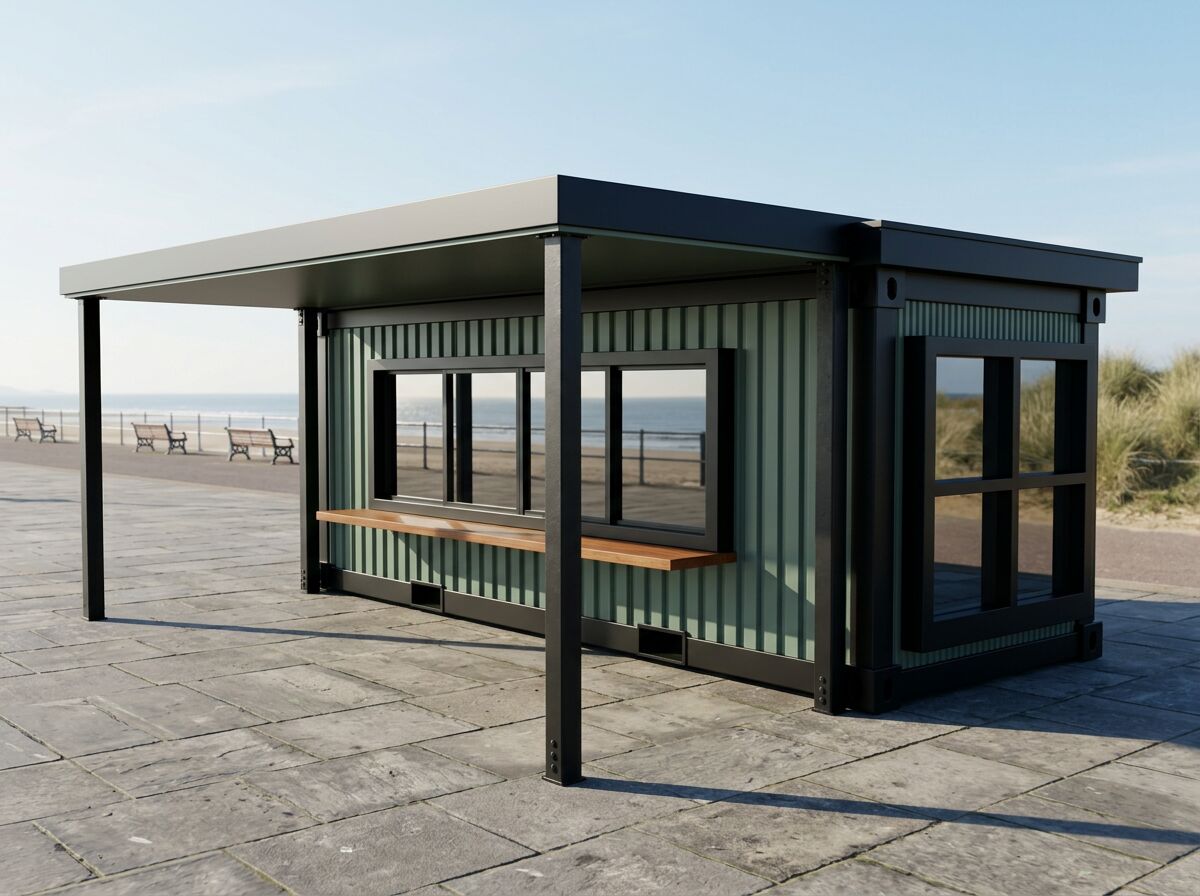
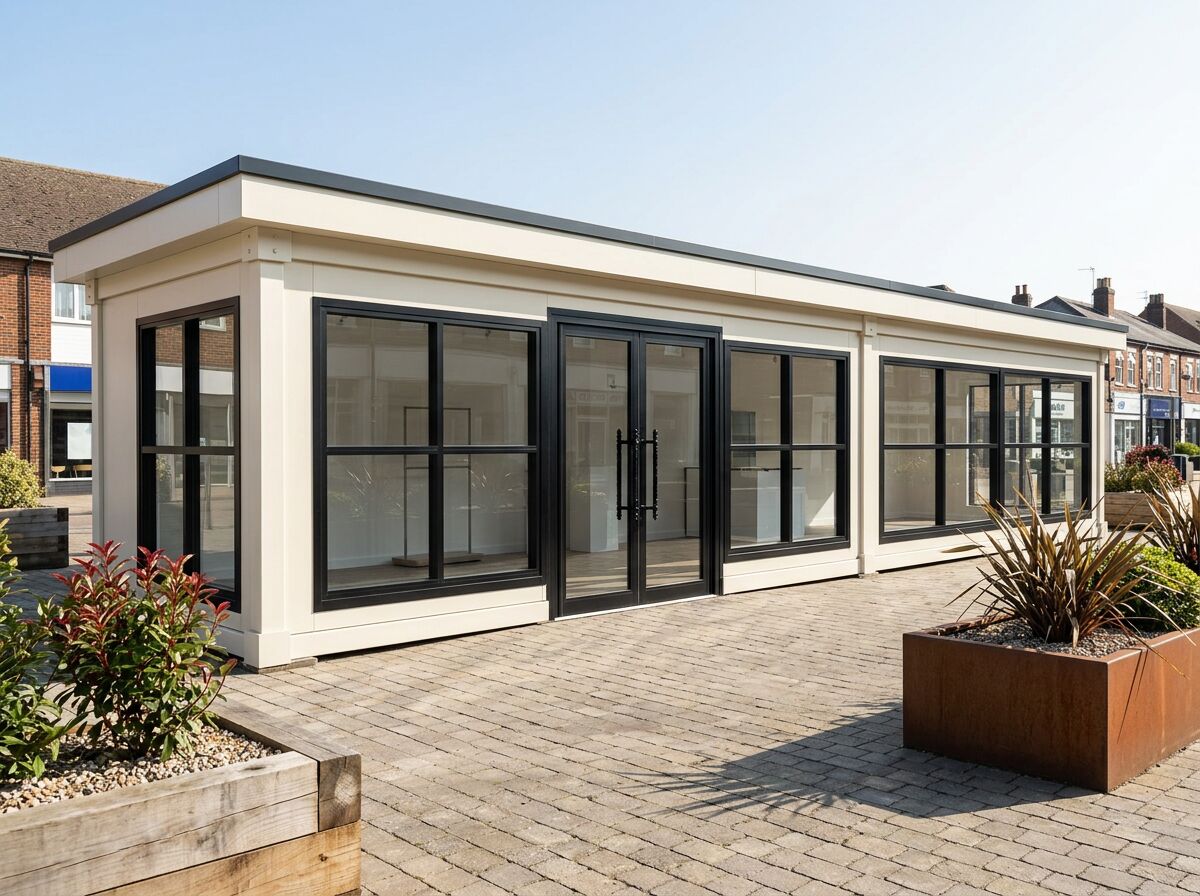
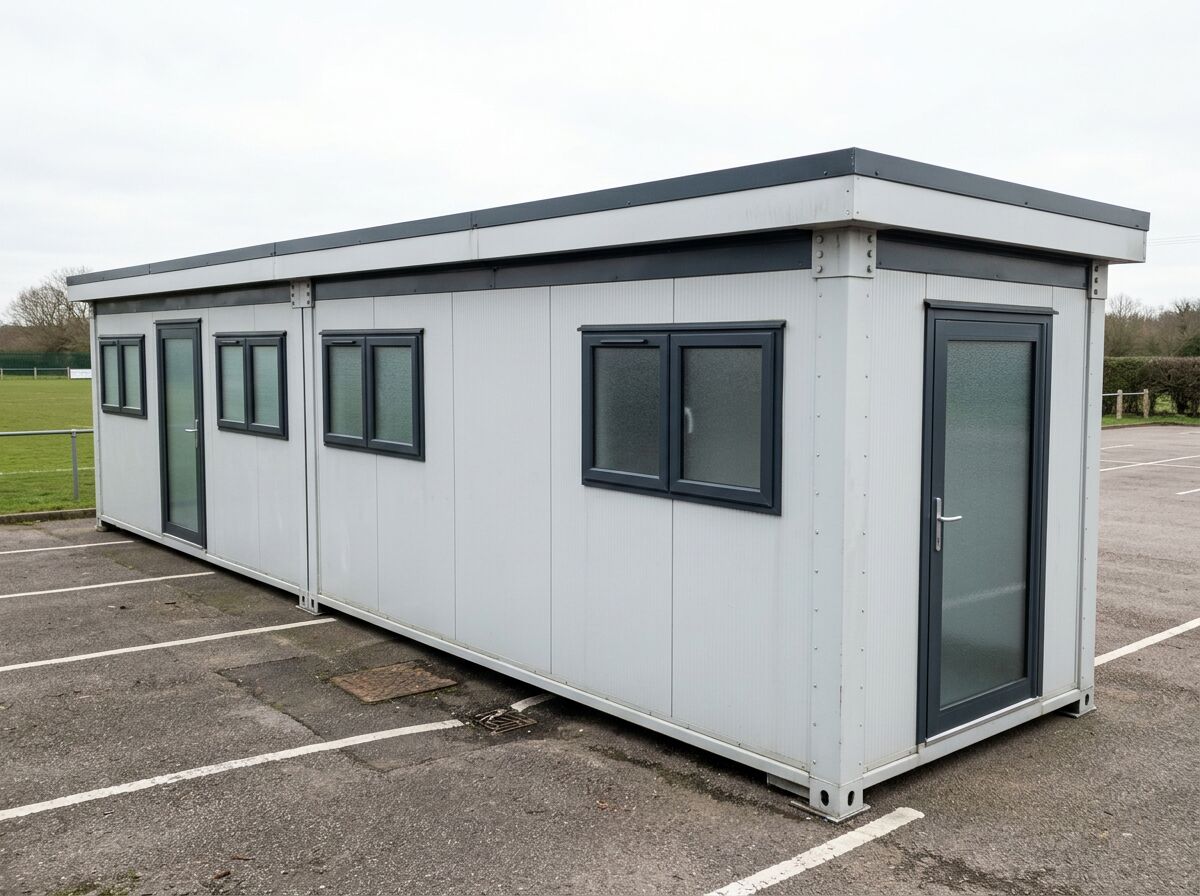
Design your forecourt building
Set the lounge, retail and WC provision and get an estimated price.
EV Charging Hub Buildings — common questions
Related uses
Modular café and coffee shop units with serving hatch, kitchen fit-out, plumbing and glazing. Configure your café unit online and get an estimate.
Modular retail units and pop-up shops with shopfront glazing, secure shutters, power and fit-out. Configure your retail unit online.
Modular control rooms, monitoring rooms, site offices and welfare buildings for battery storage, solar and wind sites. Specialist electrical specification confirmed per project.
Design options for this build
All design optionsLiving in one of these?
All modular homesUseful guides
Practical guidance on module sizes, configuration, fit-out and the factors that shape a tailored modular-building quotation.
Whether a modular building needs planning permission depends on its use, size, siting and duration. Read how the common cases usually work in the UK.
Modular buildings need a level, load-bearing base rather than traditional deep foundations. Learn what base types suit garden rooms, site offices and two-storey builds.
Built from five unit sizes, or bespoke
Every Adacon building is made from these units, or built to a bespoke size. Units can be combined — joined end to end, side by side, or stacked to two storeys — to create larger buildings.
| Unit | External footprint | Approximate usable internal area |
|---|---|---|
| P300 | 2.9m × 2.2m | 2.7m × 2.0m (≈5.4 m²) |
| P400 | 3.9m × 2.2m | 3.7m × 2.0m (≈7.4 m²) |
| P500 | 4.9m × 2.2m | 4.7m × 2.0m (≈9.4 m²) |
| P600 | 5.9m × 2.2m | 5.7m × 2.0m (≈11.4 m²) |
| P700 | 6.9m × 2.2m | 6.7m × 2.0m (≈13.4 m²) |
| Bespoke | Built to your size | Contact us |