Modular Marketing Suites & Property Sales Offices
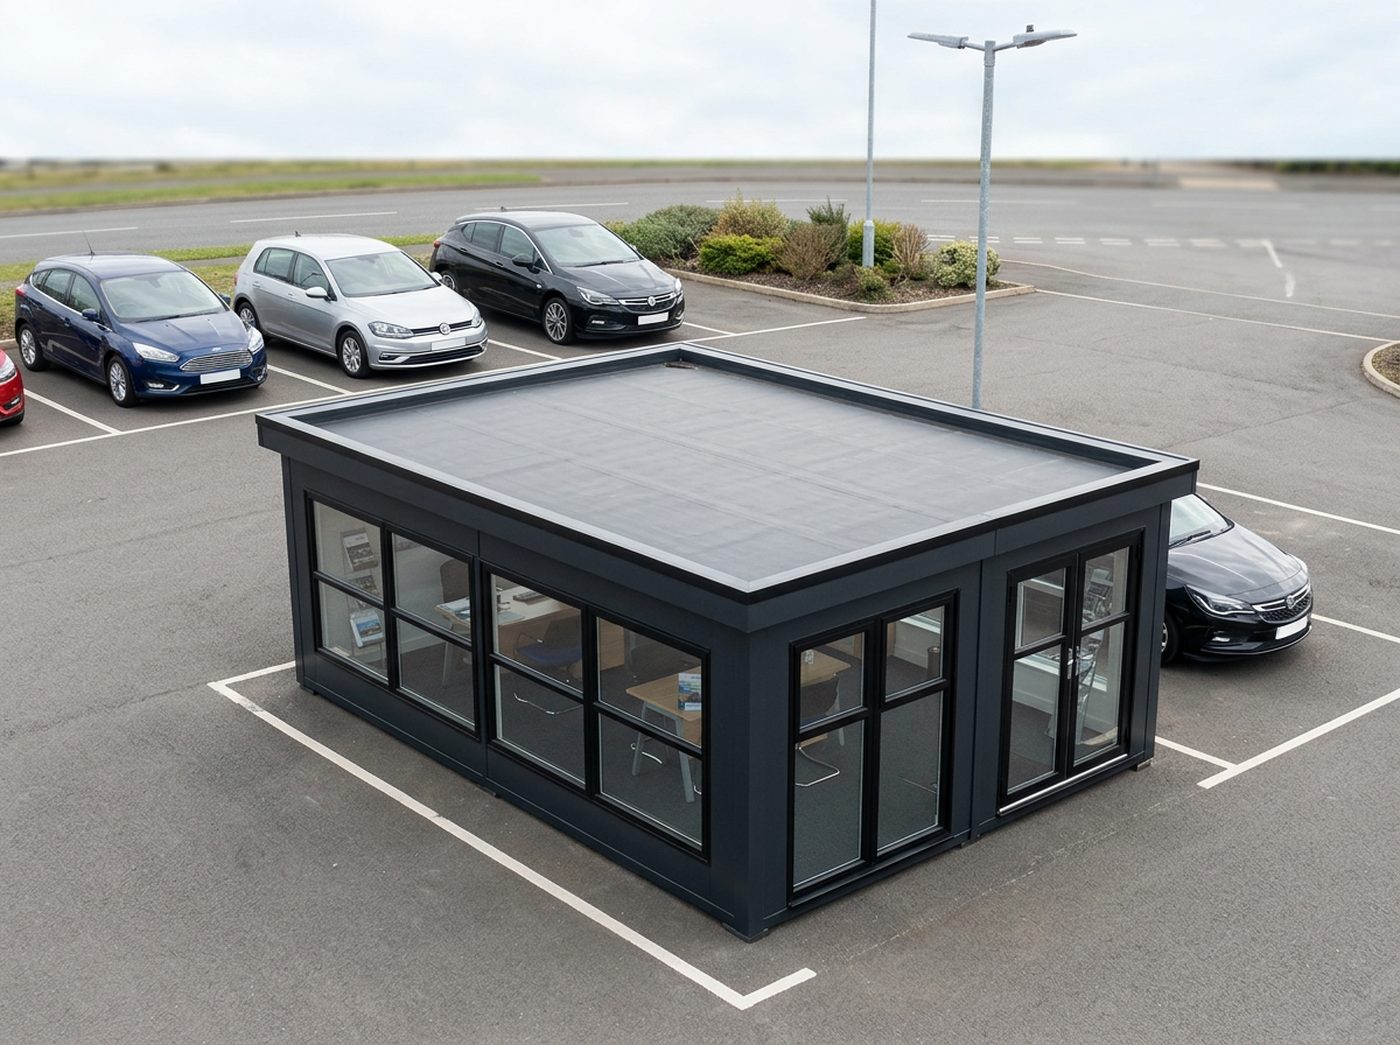
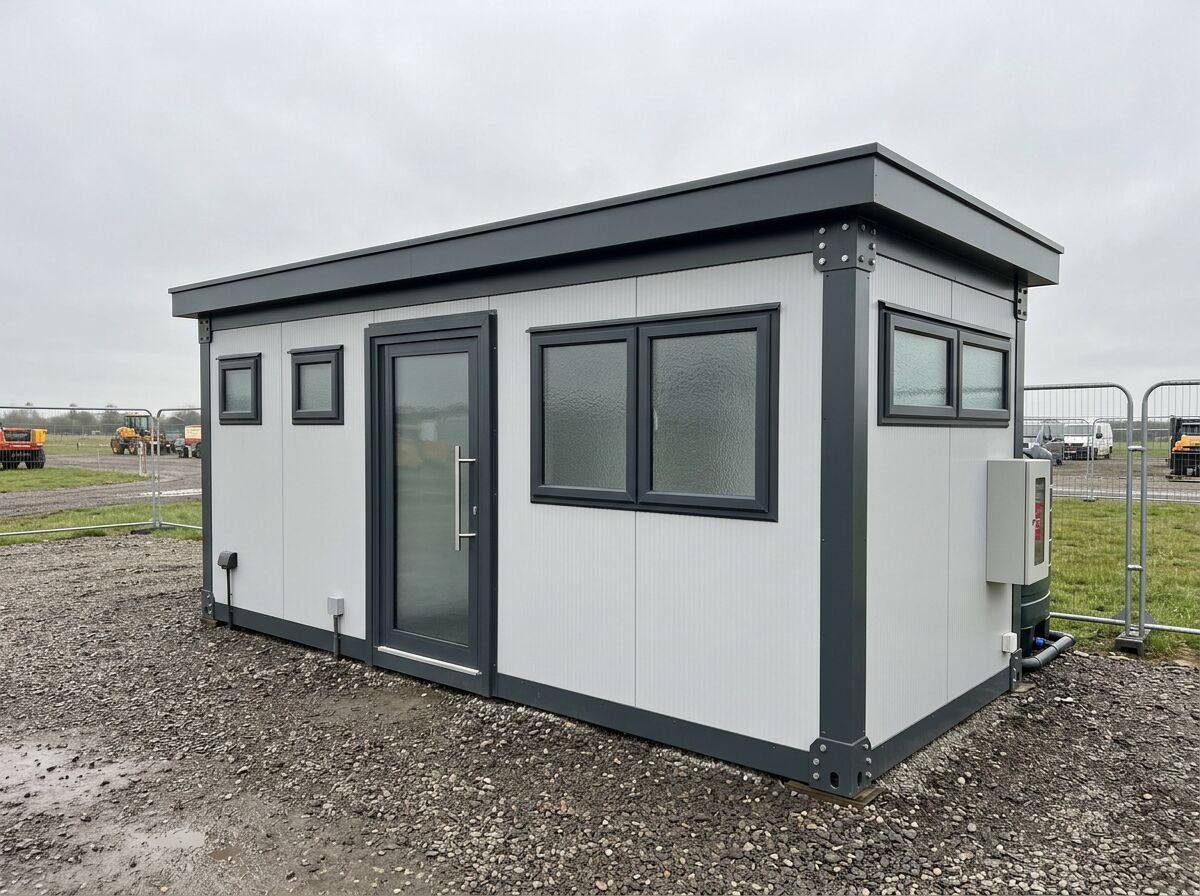
Adacon designs and supplies modular marketing suites and sales offices for housebuilders, property developers and new-build developments across the UK. Buildings can include glazed customer-facing elevations, reception areas, sales desks, private consultation rooms, display areas, kitchens and WCs, with finishes configured around the development's brand. Each suite is built from P300, P400, P500, P600 and P700 units, and because it is modular it can be lifted and moved to the next development rather than demolished when the plots are sold. Transport and site connections are quoted separately.
Get a price for marketing suites & sales offices
Tell us what you need and we'll come back with pricing and lead times — usually within one working day.
Hire Marketing Suites & Sales Offices in the UK
Need marketing suites & sales offices for a fixed period? Hire it instead of buying. Adacon manufactures the building to your layout and hands it over on hire terms, then collects it when you no longer need it — with the same quality, fit-out and design freedom as a purchase.
Hire terms are flexible — tell us how long you need the unit and we will confirm the rate for that period.
Get a hire price for marketing suites & sales offices
Tell us when you need it and for how long. We reply with hire terms — and a purchase price too if you tick compare.
Why housebuilders use a modular sales suite
A sales suite has to be open early, look like part of a quality development, and move on when the plots are sold.
- Open for sales before show homes are complete
- Cladding, colours and glazing chosen to match your brand
- Joined units for reception, sales desks and a private meeting room
- Moved to the next development rather than demolished
Designed around the buyer visit
We plan the suite around how buyers arrive and move through it: welcome, browse the plans and displays, then sit down privately with an adviser.
- Reception and display area by the entrance
- Sales desks and a private meeting room
- Wall space for siteplans, specification boards and screens
- Kitchenette for refreshments
- Visitor and staff WC, with accessible options
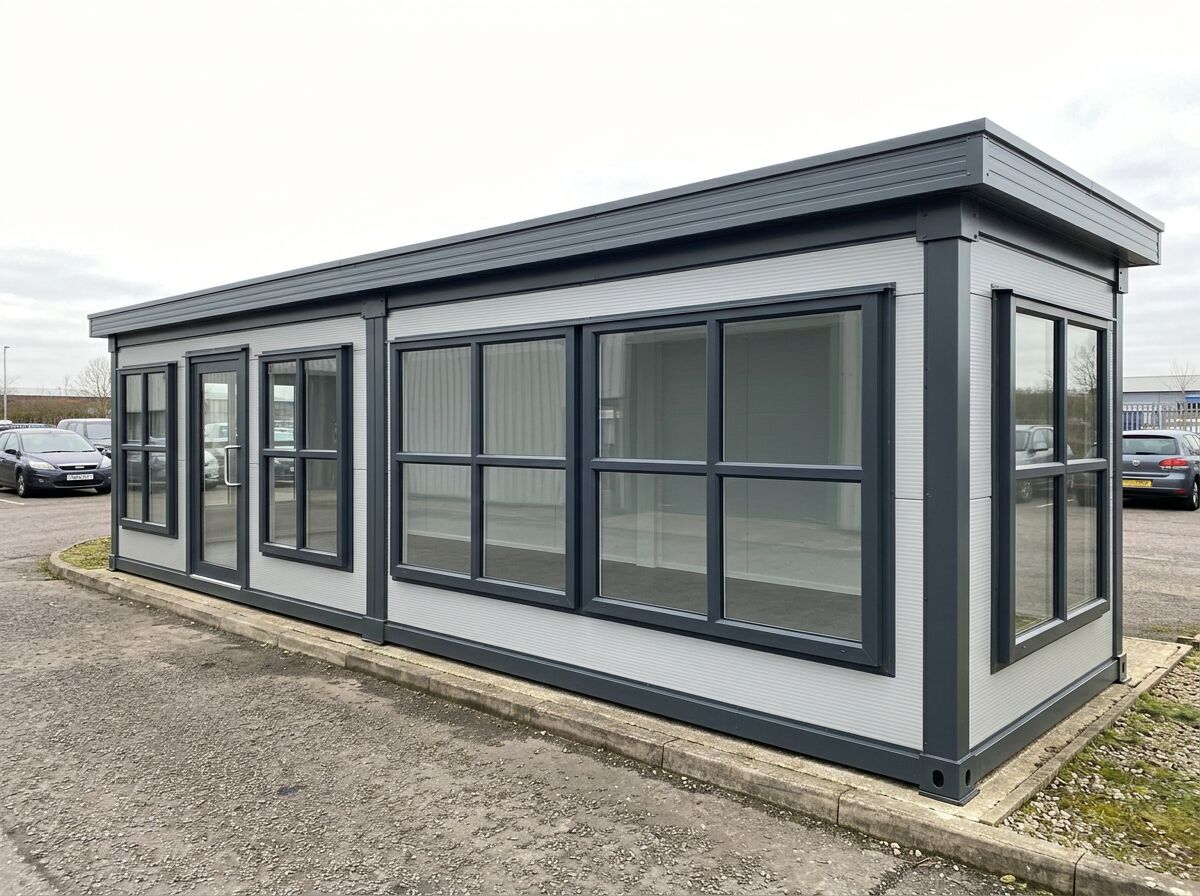
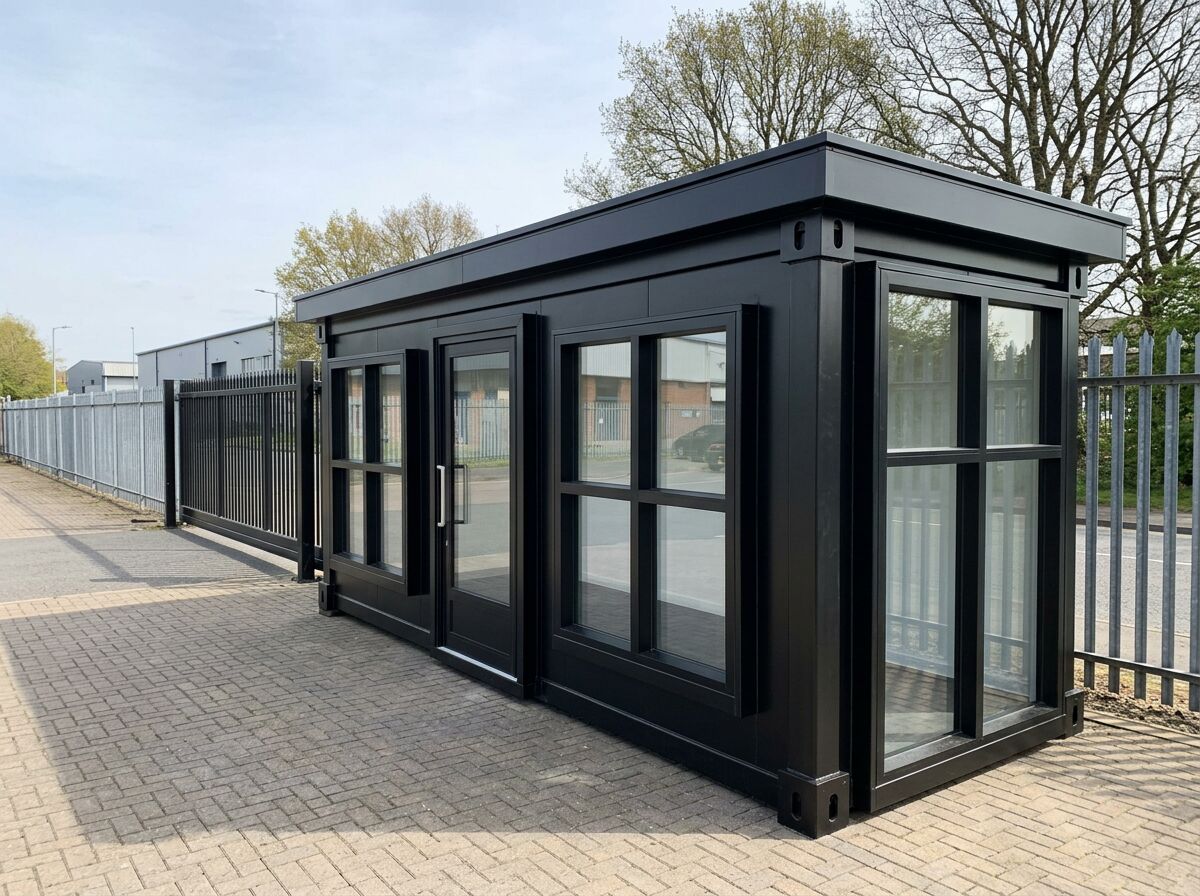
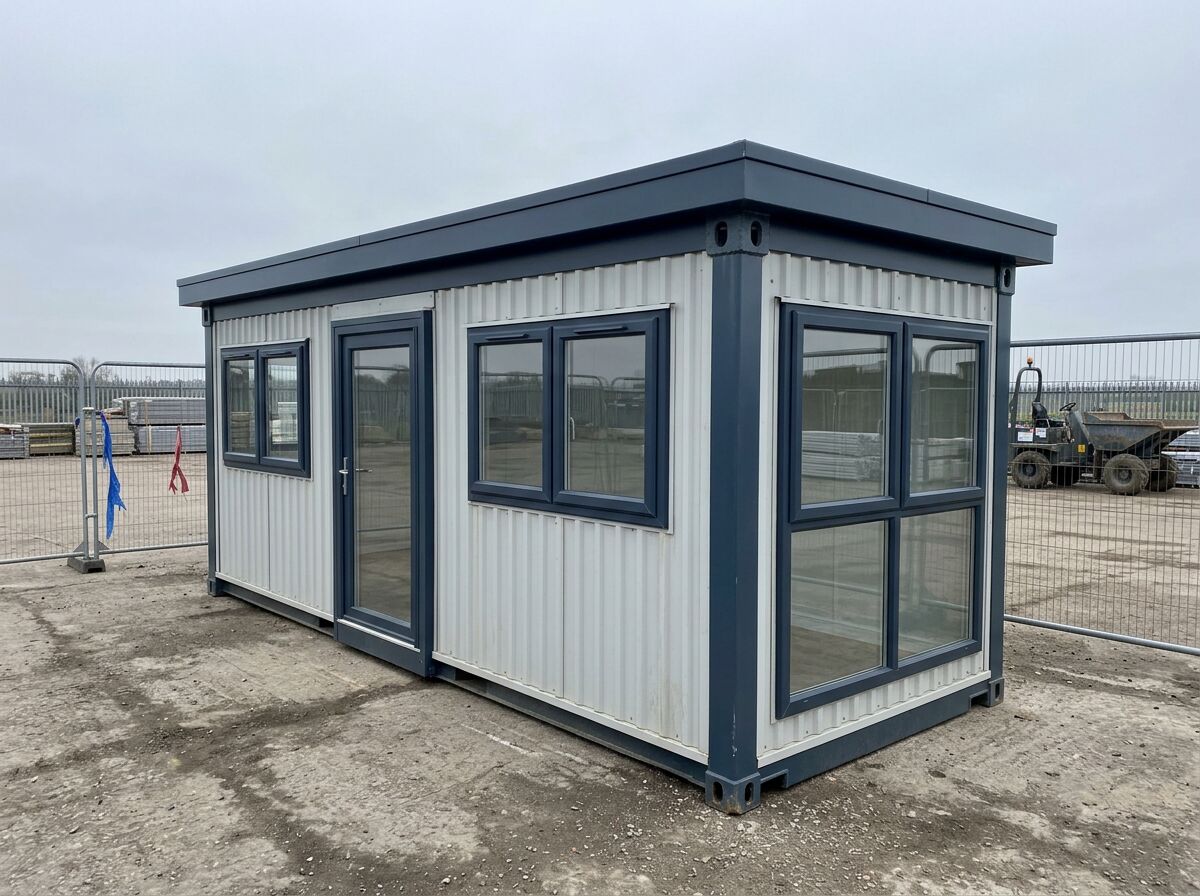
- Large glazed openings so the suite feels open and inviting
- Power and data provisions for screens and sales systems
- Optional covered entrance or deck
Example configurations
Buildings combine P300, P400, P500, P600 and P700 units, with bespoke options. A separate P600 provides approximately 11.4 m² usable internally. Example areas use a conservative per-module allowance before partitions; open joins can provide more space. Units can be combined or stacked over two storeys.
Reception, one or two sales desks and a WC.
Reception and displays, sales desks, a meeting room, kitchenette and WC.
A larger joined building with several meeting rooms and staff space.
Marketing Suites & Sales Offices — key facts
- P300 unit
- 2.9m × 2.2m externally; approximately 2.7m × 2.0m usable internally (5.4 m² usable internal area per separate unit)
- P400 unit
- 3.9m × 2.2m externally; approximately 3.7m × 2.0m usable internally (7.4 m² usable internal area per separate unit)
- P500 unit
- 4.9m × 2.2m externally; approximately 4.7m × 2.0m usable internally (9.4 m² usable internal area per separate unit)
- P600 unit
- 5.9m × 2.2m externally; approximately 5.7m × 2.0m usable internally (11.4 m² usable internal area per separate unit)
- P700 unit
- 6.9m × 2.2m externally; approximately 6.7m × 2.0m usable internally (13.4 m² usable internal area per separate unit)
- Configuration
- Mix P300, P400, P500, P600 and P700 units to create tailored footprints and shapes
- Bespoke
- Bespoke sizes considered to suit your brief — contact us
- Joined internal space
- Open joins remove the adjoining shell walls and can increase usable space. Final clear area depends on layout and partitions.
- Unit height
- 2.40m external / 2.16m internal
- Storeys
- Up to two storeys, subject to final project design
- Delivery
- UK mainland and Northern Ireland — transport quoted separately
Adacon modular buildings use P300, P400, P500, P600 and P700 units with external lengths of 2.9m, 3.9m, 4.9m, 5.9m and 6.9m, a common 2.2m width and 2.40m external / 2.16m internal height. The sizes can be combined to create more tailored floor areas and building shapes, joined side by side or stacked to two storeys subject to the final project design.
What's available for a marketing suites & sales office
Adacon designs and manufactures the building. Signage, furniture, displays and IT are supplied by others; planning and site requirements are confirmed per development.
Marketing Suites & Sales Offices — photo gallery
Plan your sales suite
Tell us about your development and how many visitors and staff the suite needs to handle.
Marketing Suites & Sales Offices — common questions
Related uses
Modular showrooms, sales and marketing suites, car dealership buildings and visitor centres with full-height glazing, reception, consultation rooms and branded cladding.
Modular office buildings from a single room to multi-module, two-storey layouts. Fitted out, insulated and delivered UK-wide. Configure yours online.
Robust modular site offices for construction projects — desks, meeting space, heating, power and optional welfare. Configure your site office online.
Modular gatehouses for site entrances, business parks and industrial premises. Full observation glazing, access control provision and visitor check-in.
Design options for this build
All design optionsLiving in one of these?
All modular homesUseful guides
Yes — P600 modules can be stacked to create two-storey modular offices, welfare blocks and clubhouses, with an internal or external staircase.
Modular buildings need a level, load-bearing base rather than traditional deep foundations. Learn what base types suit garden rooms, site offices and two-storey builds.
How office pod acoustics actually work, what 'soundproof' really means, and why verified test figures matter more than marketing claims.
Built from five unit sizes, or bespoke
Every Adacon building is made from these units, or built to a bespoke size. Units can be combined — joined end to end, side by side, or stacked to two storeys — to create larger buildings.
| Unit | External footprint | Approximate usable internal area |
|---|---|---|
| P300 | 2.9m × 2.2m | 2.7m × 2.0m (≈5.4 m²) |
| P400 | 3.9m × 2.2m | 3.7m × 2.0m (≈7.4 m²) |
| P500 | 4.9m × 2.2m | 4.7m × 2.0m (≈9.4 m²) |
| P600 | 5.9m × 2.2m | 5.7m × 2.0m (≈11.4 m²) |
| P700 | 6.9m × 2.2m | 6.7m × 2.0m (≈13.4 m²) |
| Bespoke | Built to your size | Contact us |