Modular Buildings for the Home & Garden
At home, the difference between a garden building you use and one you don't is insulation, glazing and power. Every P600 arrives insulated, plastered, lit and socketed, so the room is usable straight away.
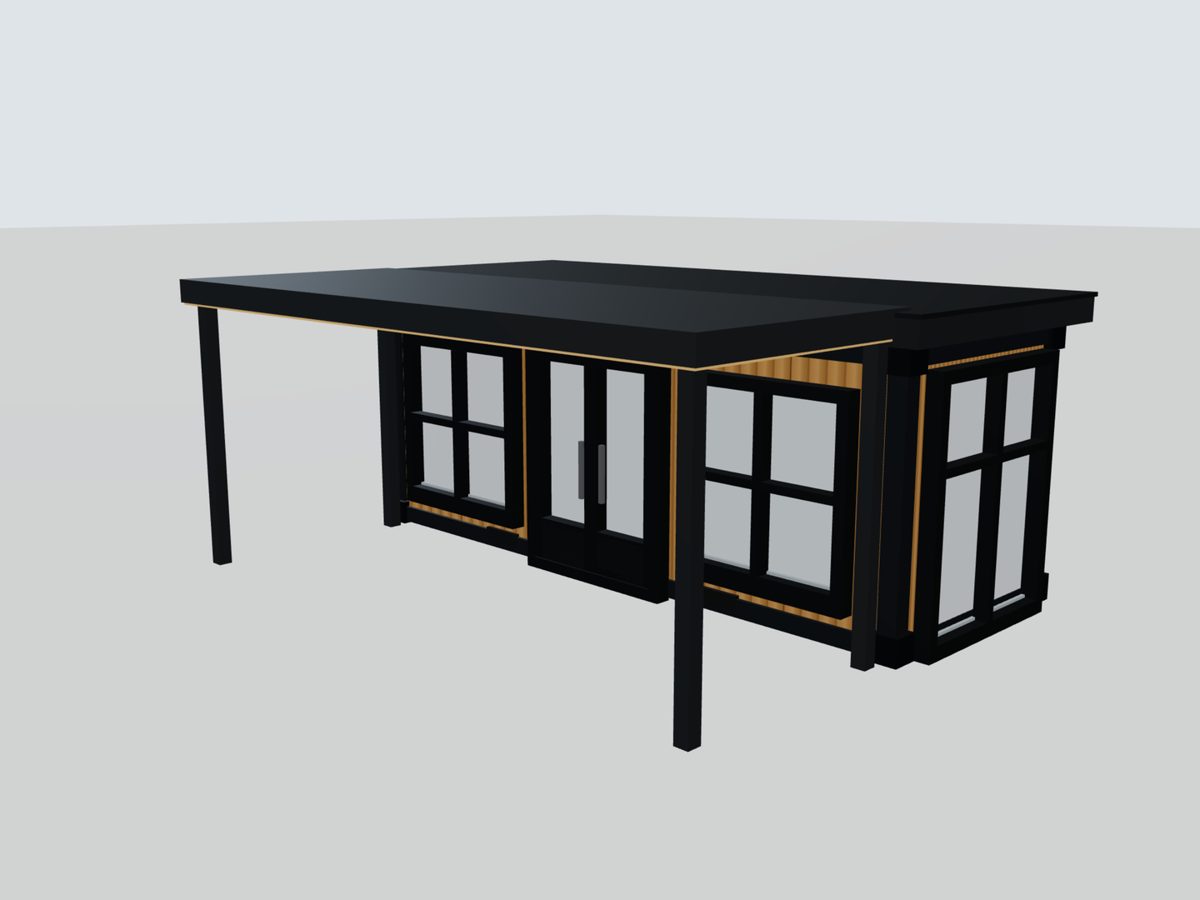
What this sector usually needs
- Year-round comfort, not a summer-only building
- Glazing placed for the aspect and the layout
- Sockets and data where you actually need them
- Optional WC or kitchenette where drainage allows
- A finish that suits the house and the garden
Buildings for home & garden
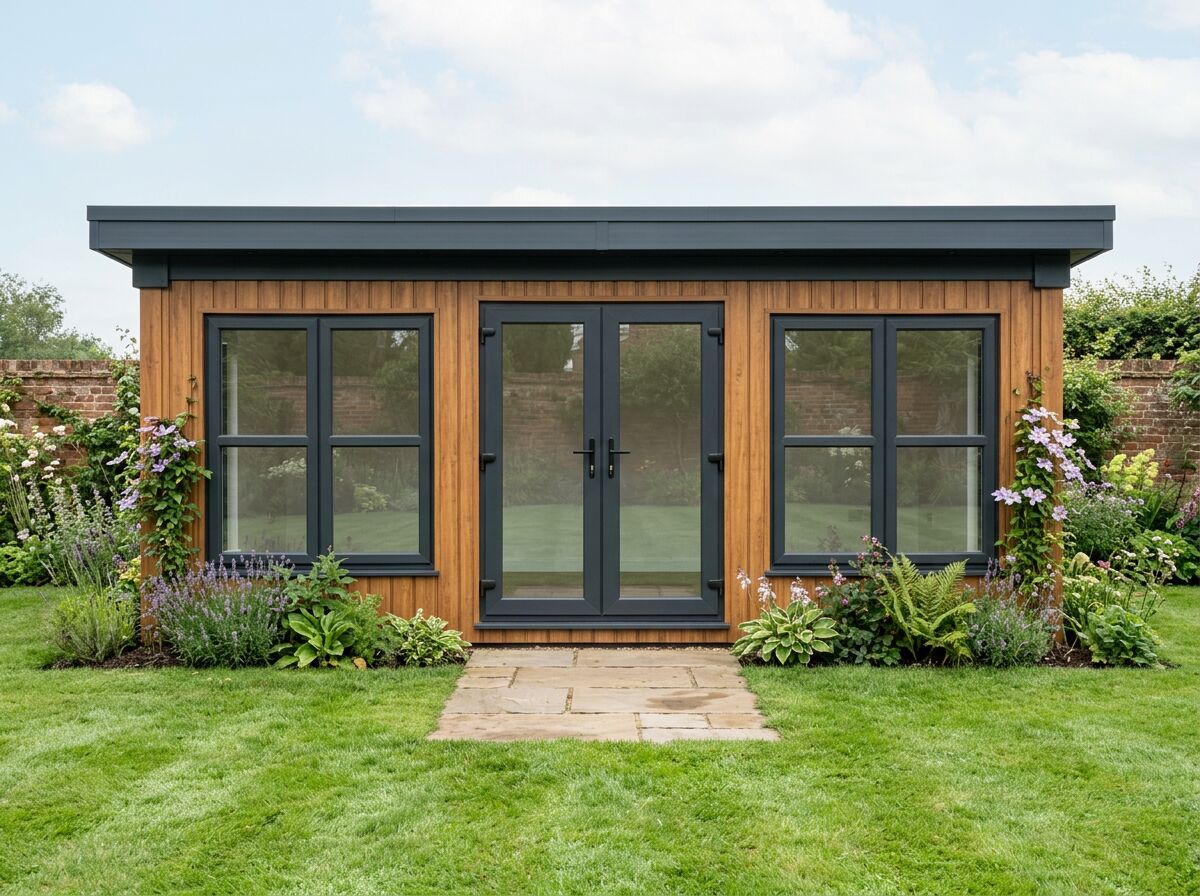
Start with what you need the space to do. A desk and video calls need a different layout from exercise equipment, craft work or garden storage. Use this guide to choose by purpose, then explore the actual sizes and specifications on our garden-room product page. The buildings are constructed before delivery; access, the base and final connections are planned for your site.
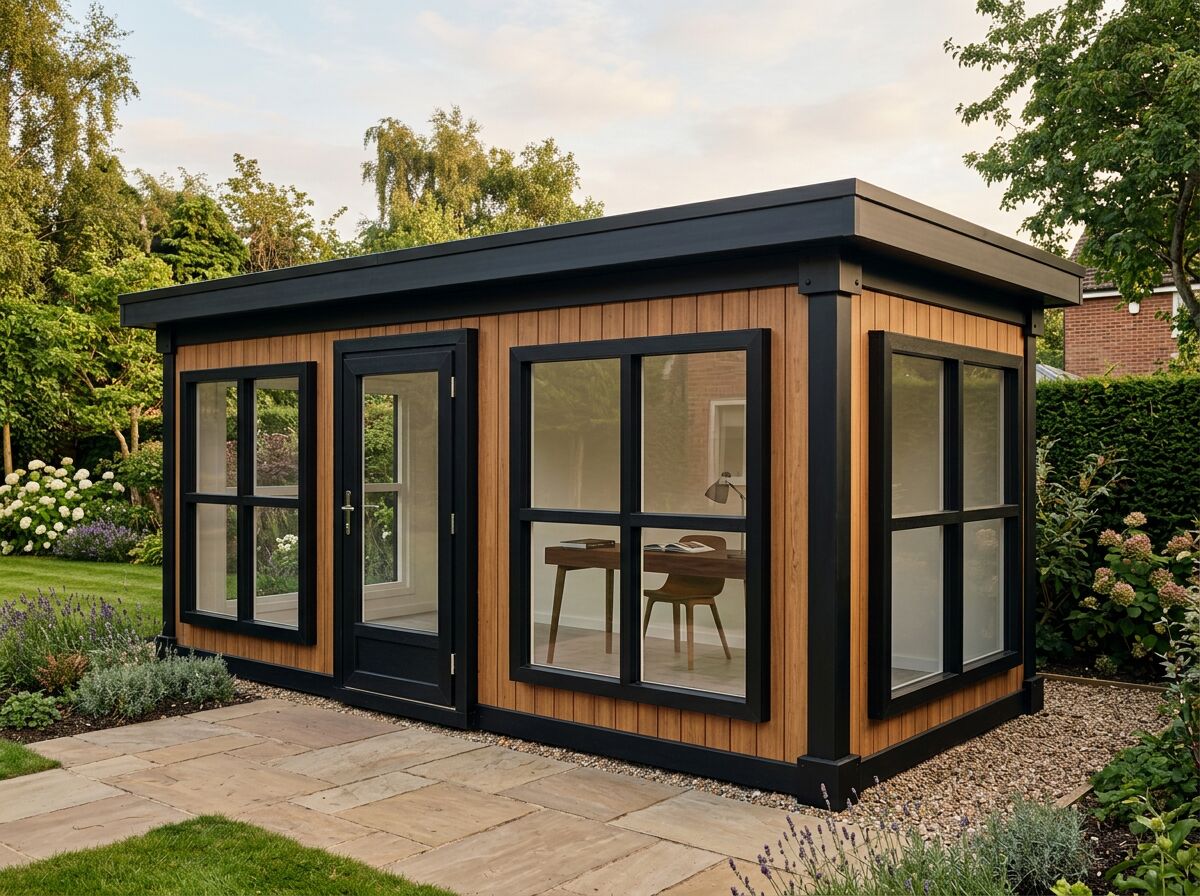
A garden office needs to be quiet, warm and properly wired — a room you can take a video call in on a February morning. Our P600 modules arrive insulated, plastered, lit and socketed, so the only work left on site is the final electrical connection. For a more distinctive garden workspace, Adacon also builds bespoke Shepherd Hut garden offices.
Other sectors
Planning a project in home & garden?
Design the building online for an instant estimate, or talk it through with our team.
Get a price for Home & Garden
Tell us what you need and we'll come back with pricing and lead times — usually within one working day.
Design options
All design optionsUseful guides
Modular buildings need a level, load-bearing base rather than traditional deep foundations. Learn what base types suit garden rooms, site offices and two-storey builds.
What decides whether a granny flat or garden annexe can go in your garden: space, access, services, planning and how it will be used.
How planning permission and Building Regulations apply to garden annexes and granny flats, and why modular does not mean permitted development.
Built from five unit sizes, or bespoke
Every Adacon building is made from these units, or built to a bespoke size. Units can be combined — joined end to end, side by side, or stacked to two storeys — to create larger buildings.
| Unit | External footprint | Approximate usable internal area |
|---|---|---|
| P200 | 1.9m × 2.2m | 1.7m × 2.0m (≈3.4 m²) |
| P300 | 2.9m × 2.2m | 2.7m × 2.0m (≈5.4 m²) |
| P400 | 3.9m × 2.2m | 3.7m × 2.0m (≈7.4 m²) |
| P500 | 4.9m × 2.2m | 4.7m × 2.0m (≈9.4 m²) |
| P600 | 5.9m × 2.2m | 5.7m × 2.0m (≈11.4 m²) |
| P700 | 6.9m × 2.2m | 6.7m × 2.0m (≈13.4 m²) |
| Bespoke | Built to your size | Contact us |