Modular Control Rooms, Switchrooms & Energy-Site Buildings
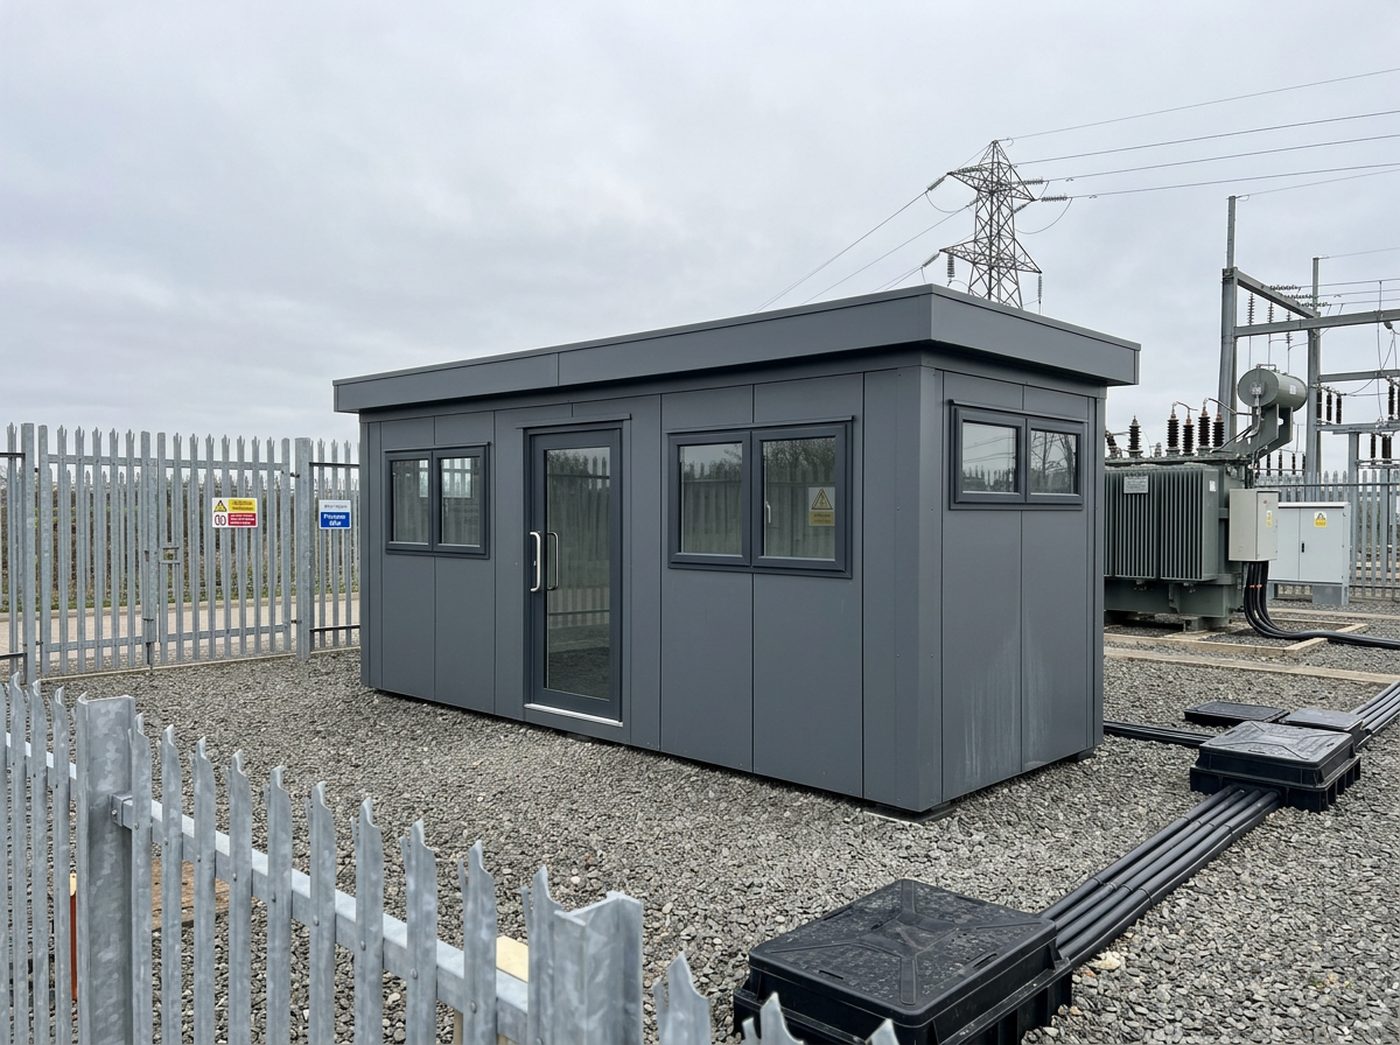
Battery storage, solar and wind sites need more than the equipment containers. They need somewhere to house monitoring and control, somewhere for engineers to work, and welfare that survives a remote compound in winter. Our modules cover the building side of that requirement, with the electrical specification agreed project by project.
Get a price for control rooms & switchrooms
Tell us what you need and we'll come back with pricing and lead times — usually within one working day.
Hire Control Rooms & Switchrooms in the UK
Need control rooms & switchrooms for a fixed period? Hire it instead of buying. Adacon manufactures the building to your layout and hands it over on hire terms, then collects it when you no longer need it — with the same quality, fit-out and design freedom as a purchase.
Hire terms are flexible — tell us how long you need the unit and we will confirm the rate for that period.
Get a hire price for control rooms & switchrooms
Tell us when you need it and for how long. We reply with hire terms — and a purchase price too if you tick compare.
Robust, serviceable buildings for energy compounds
These buildings sit in exposed compounds and are visited rather than occupied. We build for durability and access first: robust cladding, controlled openings, ventilation where equipment generates heat, and cable entry positions agreed with your electrical engineer.
- Control and monitoring rooms with dedicated power and data
- Cable entry, containment and equipment positions set with your engineers
- Ventilation, heating and cooling provision to the specified duty
- Security room, CCTV position and controlled access doors
- Site office and meeting space for operations and maintenance visits
- Welfare: kitchen point, WC and washroom in the same run
- Robust external cladding and lockable openings for remote compounds
Example configurations
Buildings combine P300, P400, P500, P600 and P700 units, with bespoke options. A separate P600 provides approximately 11.4 m² usable internally. Example areas use a conservative per-module allowance before partitions; open joins can provide more space. Units can be combined or stacked over two storeys.
Single monitoring, security or equipment room.
Control room plus office or welfare in one building.
Combined control, office, WC and washroom building for a permanent site.
Control Rooms & Switchrooms — key facts
- P300 unit
- 2.9m × 2.2m externally; approximately 2.7m × 2.0m usable internally (5.4 m² usable internal area per separate unit)
- P400 unit
- 3.9m × 2.2m externally; approximately 3.7m × 2.0m usable internally (7.4 m² usable internal area per separate unit)
- P500 unit
- 4.9m × 2.2m externally; approximately 4.7m × 2.0m usable internally (9.4 m² usable internal area per separate unit)
- P600 unit
- 5.9m × 2.2m externally; approximately 5.7m × 2.0m usable internally (11.4 m² usable internal area per separate unit)
- P700 unit
- 6.9m × 2.2m externally; approximately 6.7m × 2.0m usable internally (13.4 m² usable internal area per separate unit)
- Configuration
- Mix P300, P400, P500, P600 and P700 units to create tailored footprints and shapes
- Bespoke
- Bespoke sizes considered to suit your brief — contact us
- Joined internal space
- Open joins remove the adjoining shell walls and can increase usable space. Final clear area depends on layout and partitions.
- Unit height
- 2.40m external / 2.16m internal
- Storeys
- Up to two storeys, subject to final project design
- Delivery
- UK mainland and Northern Ireland — transport quoted separately
Adacon modular buildings use P300, P400, P500, P600 and P700 units with external lengths of 2.9m, 3.9m, 4.9m, 5.9m and 6.9m, a common 2.2m width and 2.40m external / 2.16m internal height. The sizes can be combined to create more tailored floor areas and building shapes, joined side by side or stacked to two storeys subject to the final project design.
What's available for a control rooms & switchroom
High-voltage switchrooms and switchgear enclosures carry specialist requirements — fire rating, HVAC duty, SCADA, UPS, earthing and electrical design. We do not offer a standard unit as an HV switchroom; the specification is engineered and confirmed project by project with your electrical designer.
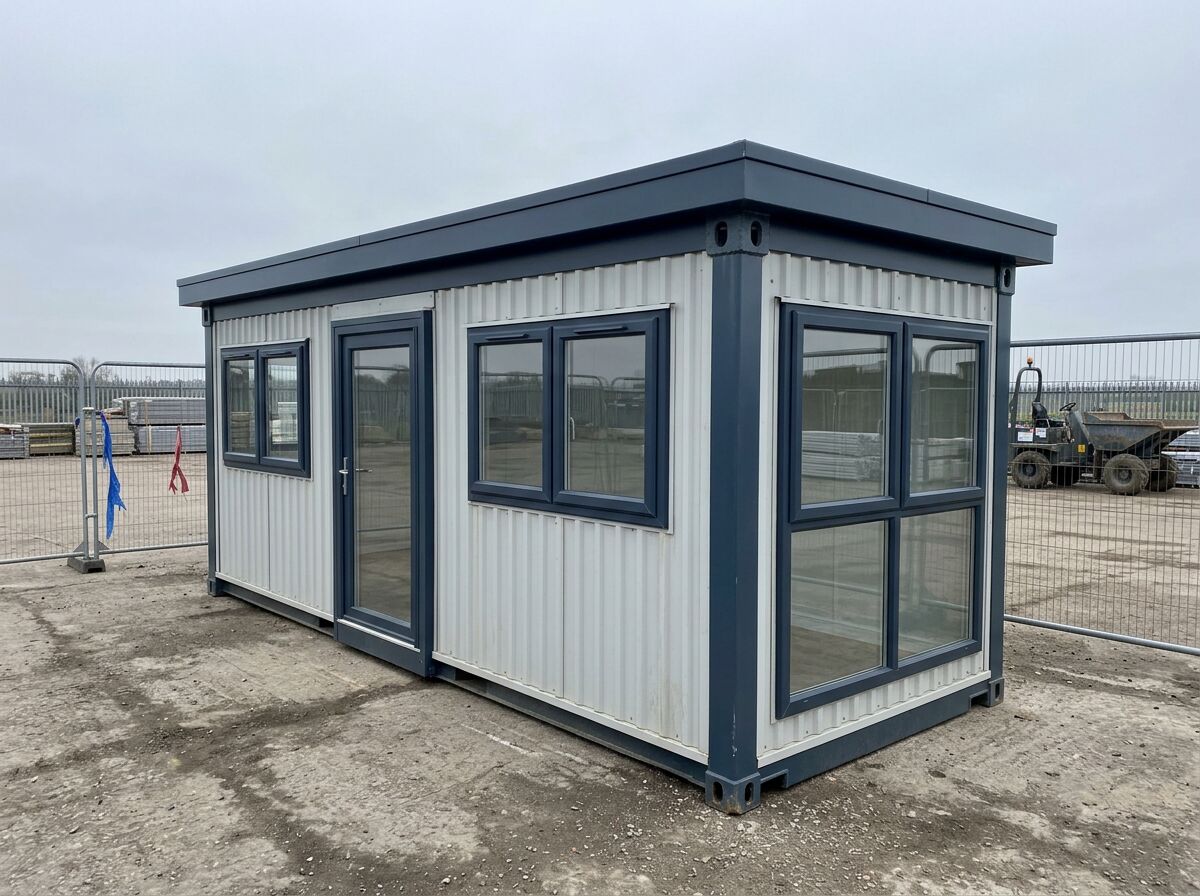
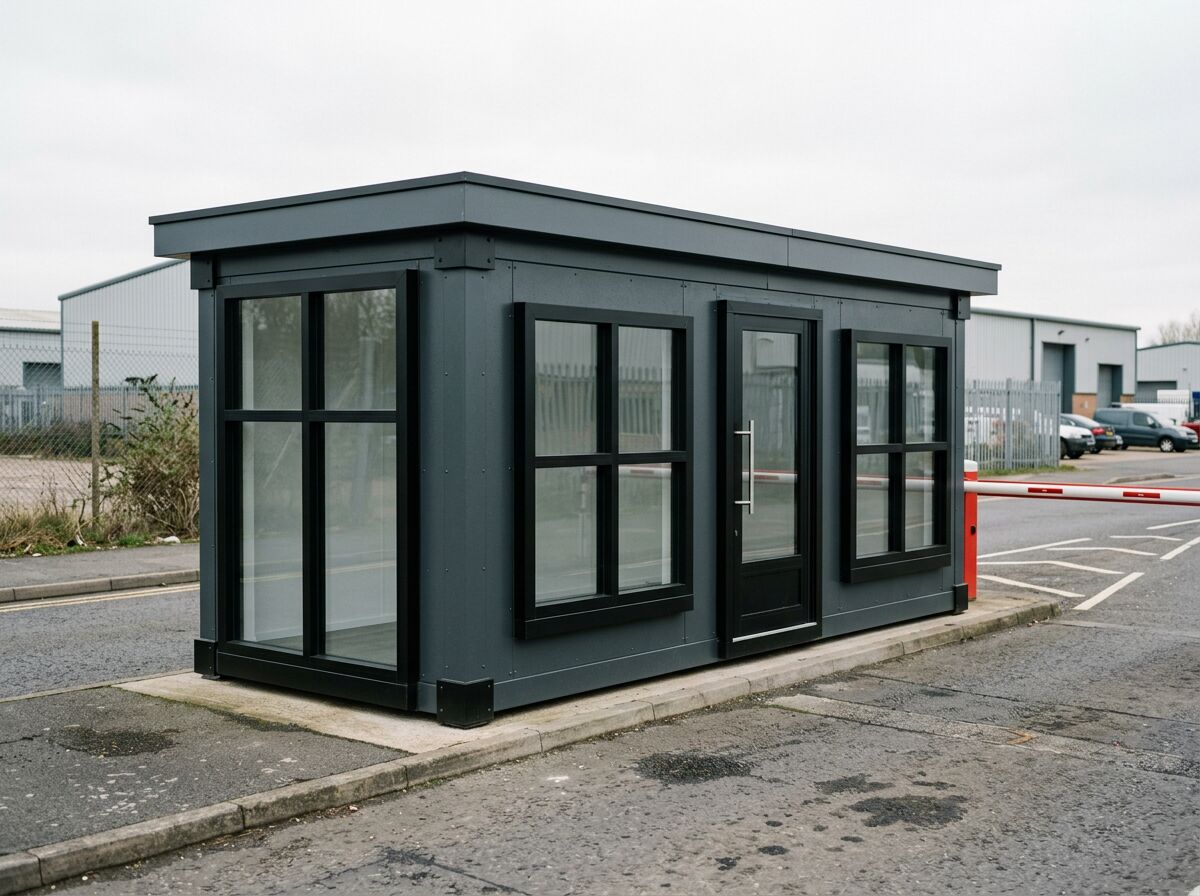
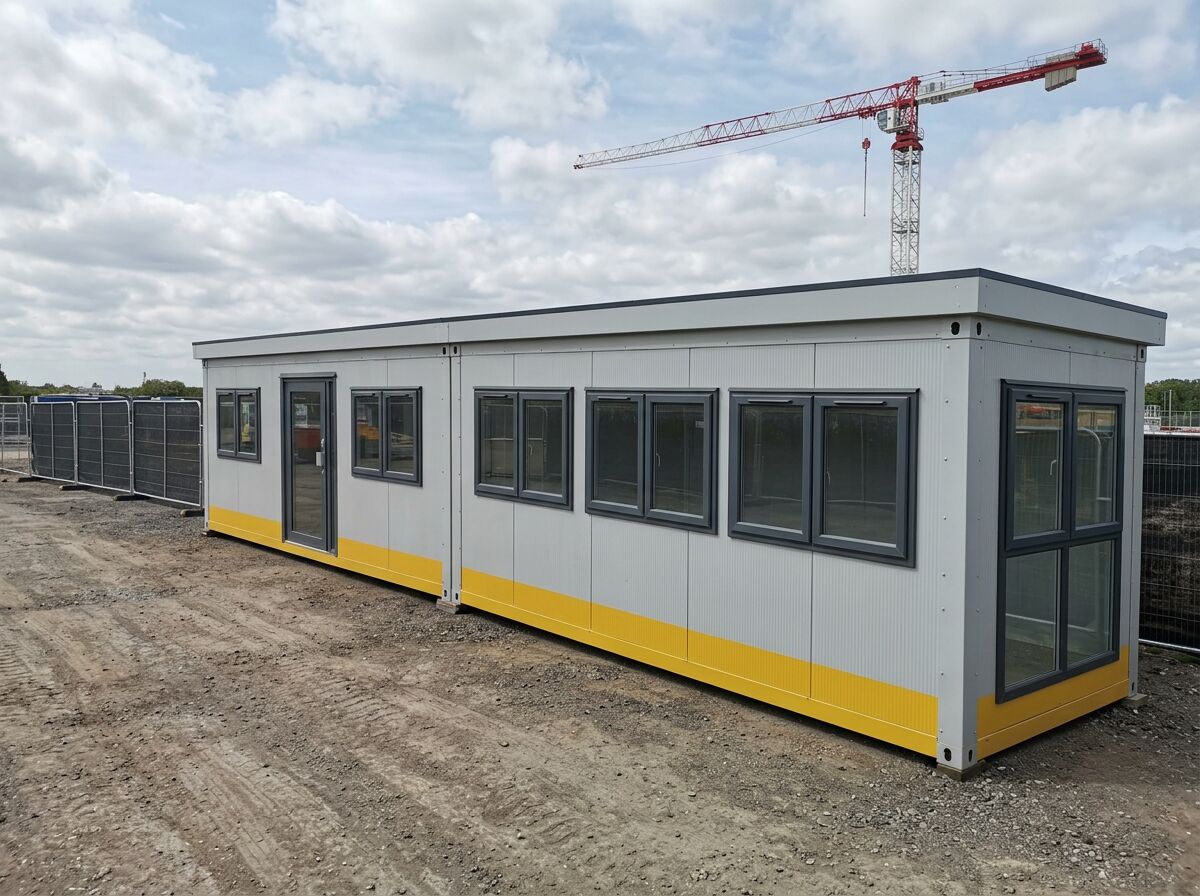
Control Rooms & Switchrooms — photo gallery
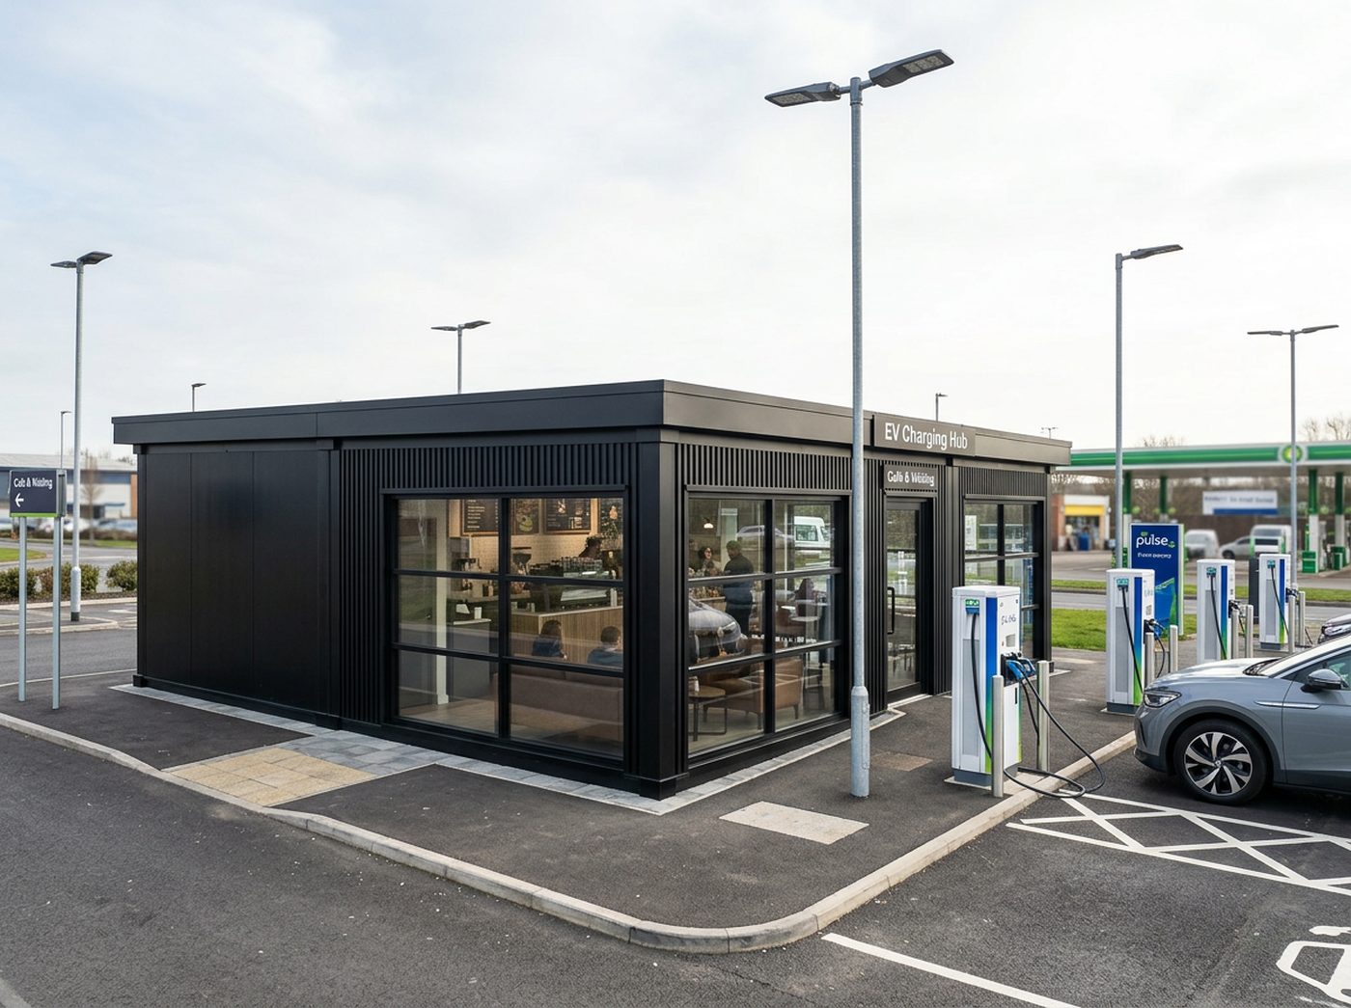
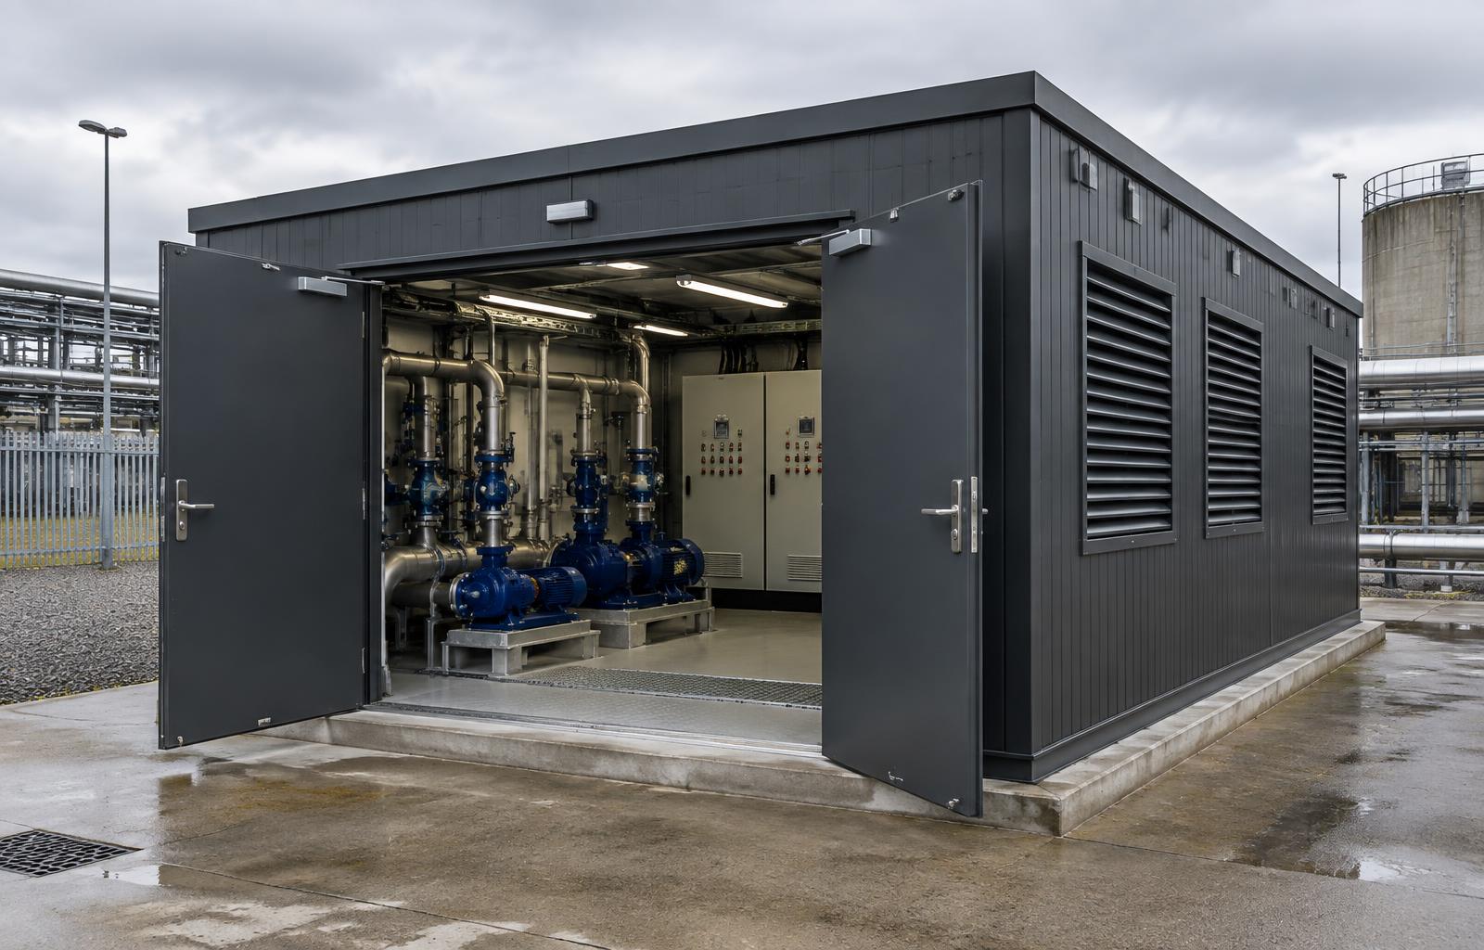
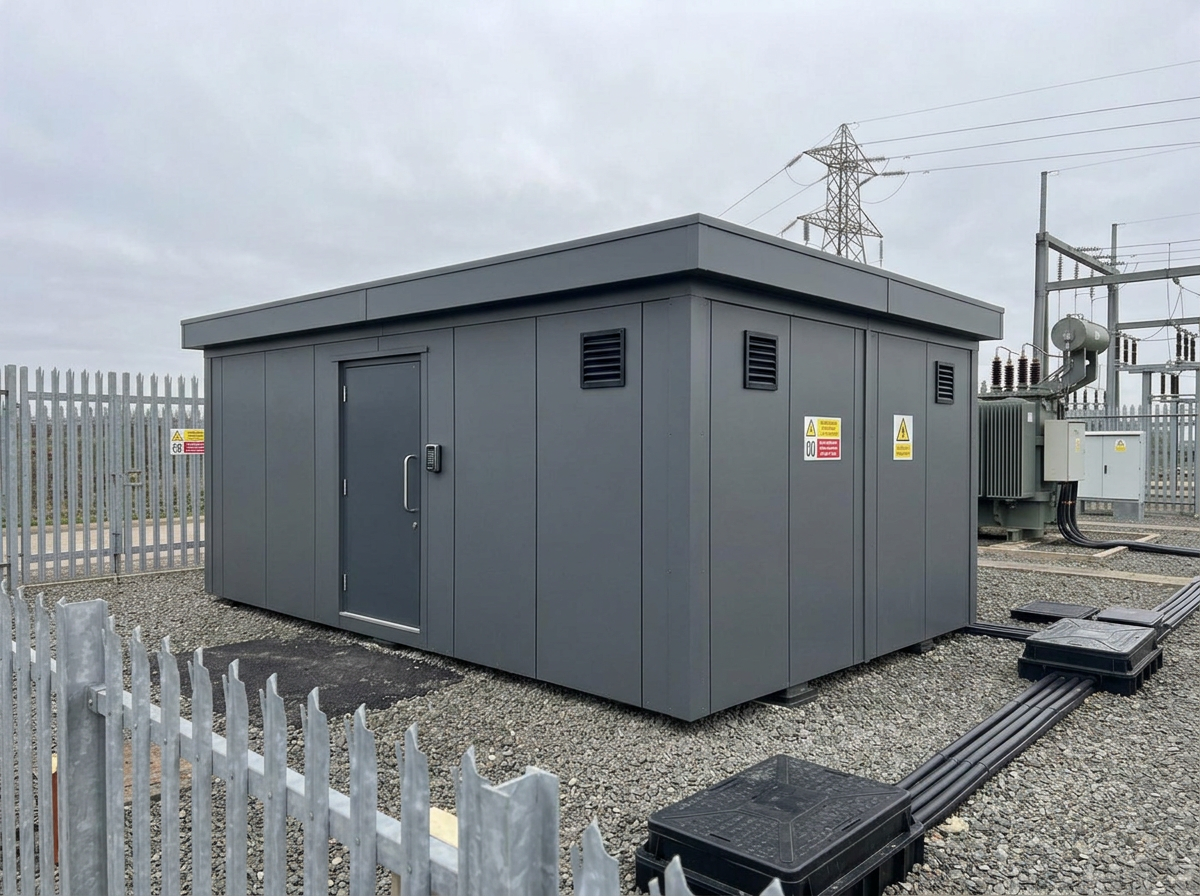
Specify your energy-site building
Tell us the rooms and services required and we'll price the building.
Control Rooms & Switchrooms — common questions
Related uses
Robust modular site offices for construction projects — desks, meeting space, heating, power and optional welfare. Configure your site office online.
Modular security cabins with all-round visibility, secure locking, heating and power. Built for construction sites, industrial premises and car parks.
Modular amenity buildings for EV charging hubs and electric forecourts — waiting lounge, coffee and retail, accessible WC, staff and security rooms. Repeatable across sites.
Secure modular buildings for server rooms, IT infrastructure, communications equipment and edge-computing installations — the insulated enclosure built around your technology, access, cooling, electrical and security requirements.
Design options for this build
All design optionsLiving in one of these?
All modular homesUseful guides
Modular buildings need a level, load-bearing base rather than traditional deep foundations. Learn what base types suit garden rooms, site offices and two-storey builds.
How modular compares to traditional build on programme, cost certainty, disruption, quality control and flexibility — and where traditional construction still wins.
How kitchens, shower rooms and WCs are designed into a garden annexe or garden room, and what it means for services and planning.
Built from five unit sizes, or bespoke
Every Adacon building is made from these units, or built to a bespoke size. Units can be combined — joined end to end, side by side, or stacked to two storeys — to create larger buildings.
| Unit | External footprint | Approximate usable internal area |
|---|---|---|
| P300 | 2.9m × 2.2m | 2.7m × 2.0m (≈5.4 m²) |
| P400 | 3.9m × 2.2m | 3.7m × 2.0m (≈7.4 m²) |
| P500 | 4.9m × 2.2m | 4.7m × 2.0m (≈9.4 m²) |
| P600 | 5.9m × 2.2m | 5.7m × 2.0m (≈11.4 m²) |
| P700 | 6.9m × 2.2m | 6.7m × 2.0m (≈13.4 m²) |
| Bespoke | Built to your size | Contact us |