Modular Site Welfare Units
Welfare is about capacity at break times. A unit that works for eight operatives does not work for thirty. We size the canteen seating, the drying area and the number of WCs around your peak headcount, then build them into linked modules.
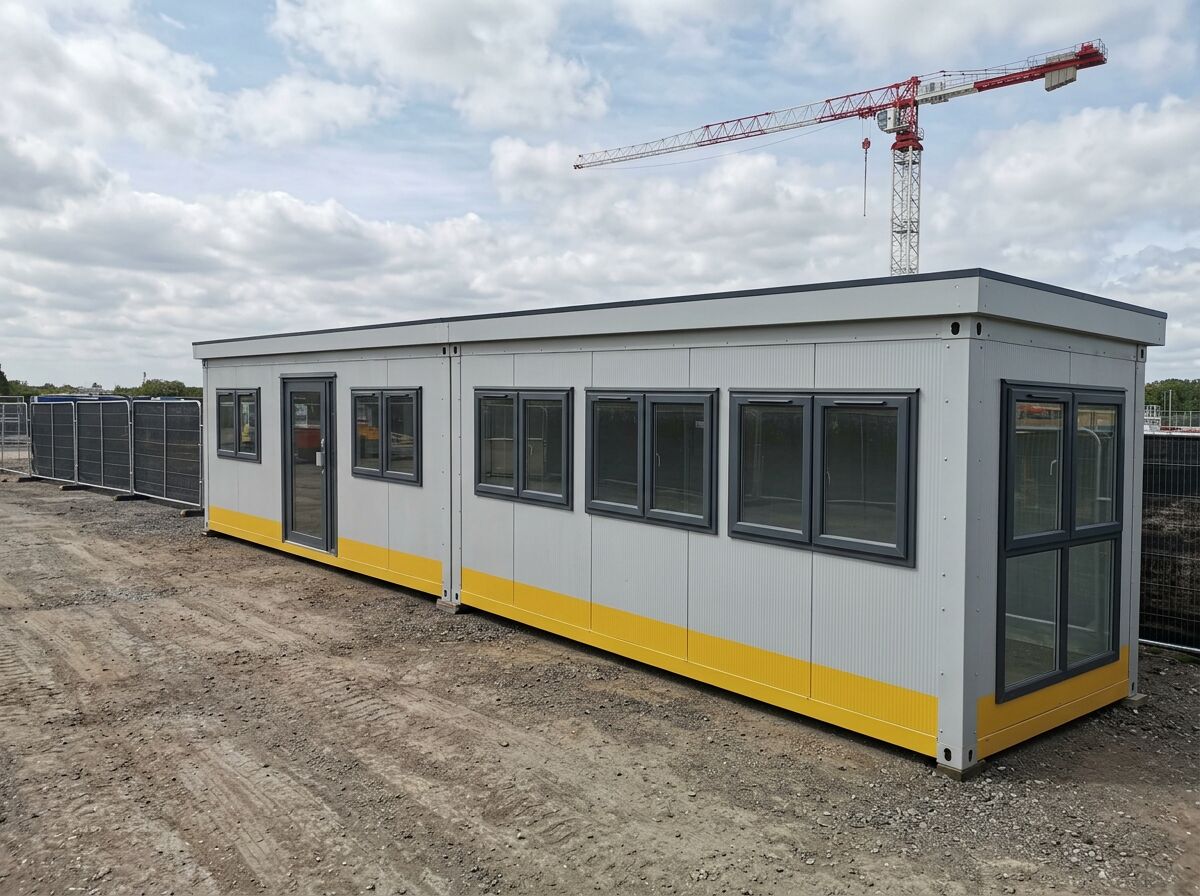
Get a price for site welfare units
Tell us what you need and we'll come back with pricing and lead times — usually within one working day.
Hire Site Welfare Units in the UK
Need site welfare units for a fixed period? Hire it instead of buying. Adacon manufactures the building to your layout and hands it over on hire terms, then collects it when you no longer need it — with the same quality, fit-out and design freedom as a purchase.
Hire terms are flexible — tell us how long you need the unit and we will confirm the rate for that period.
Get a hire price for site welfare units
Tell us when you need it and for how long. We reply with hire terms — and a purchase price too if you tick compare.
Sized around peak headcount, not average
The layout separates dirty and clean routes: boots and wet gear come off in the drying area, washing comes next, and the canteen sits beyond that. This keeps the eating area usable and cuts cleaning time.
- Canteen seating sized to the number of operatives on shift
- Drying area with hanging space and heating
- Hand-wash and WC provision separated from the eating area
- Boiling water and food-heating provision in the canteen module
- Lockers and changing space where required
- Linked modules so office, canteen and WC arrive as one set
Example configurations
Buildings combine P300, P400 and P600 units — a P600 gives approx. 11.4 m² usable floor area. Units join side by side and stack over two storeys.
Canteen or drying room for a small crew.
Canteen plus drying and washing facilities.
Full welfare set — canteen, drying, WCs and office.
Site Welfare Units — key facts
- P300 unit
- 2.9m × 2.2m externally; approximately 2.7m × 2.0m usable internally
- P400 unit
- 3.9m × 2.2m externally; approximately 3.7m × 2.0m usable internally
- P600 unit
- 5.9m × 2.2m externally; approximately 5.7m × 2.0m usable internally
- Configuration
- Mix P300, P400 and P600 units to create tailored footprints and shapes
- Unit height
- 2.40m external / 2.16m internal
- Storeys
- Up to two storeys, subject to final project design
- Delivery
- UK mainland and Northern Ireland — transport quoted separately
Adacon modular buildings use P300, P400 and P600 units with external lengths of 2.9m, 3.9m and 5.9m, a common 2.2m width and 2.40m external / 2.16m internal height. The sizes can be combined to create more tailored floor areas and building shapes, joined side by side or stacked to two storeys subject to the final project design.
What's available for a site welfare unit
Welfare provision on construction sites is governed by CDM requirements. We build to the specification agreed with you; responsibility for site compliance remains with the principal contractor.
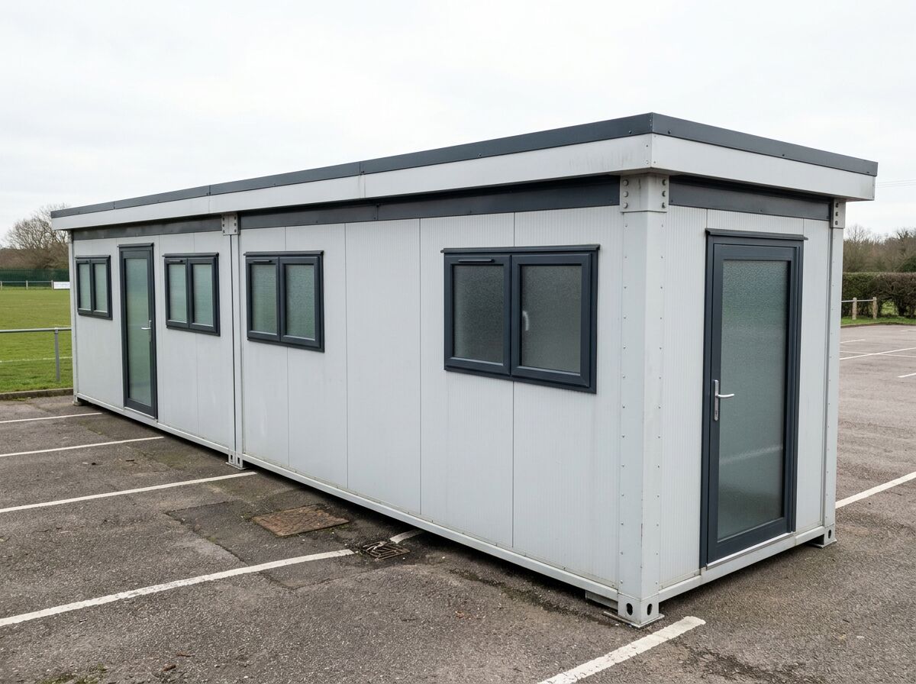
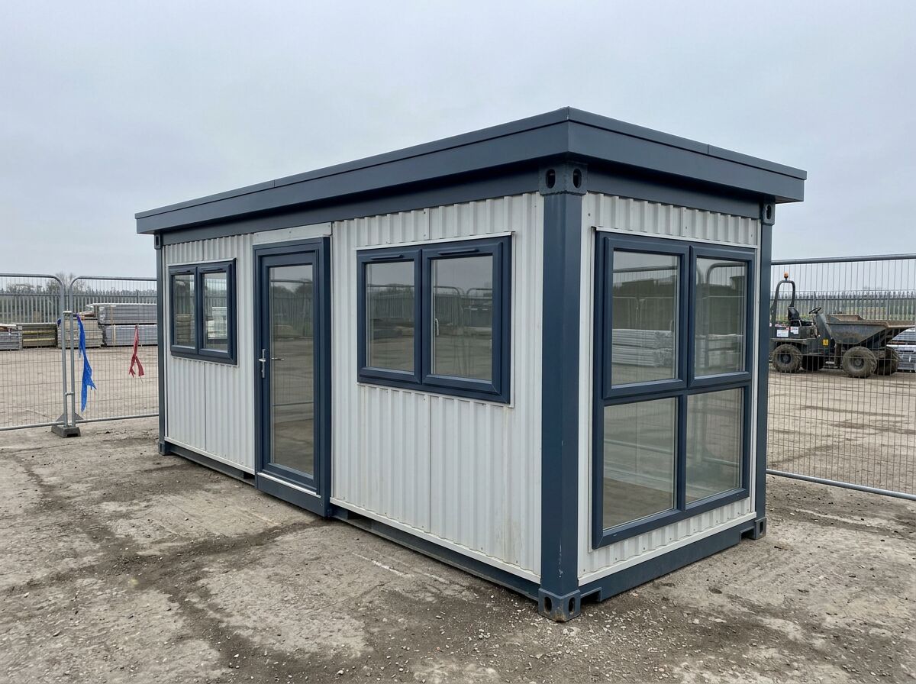
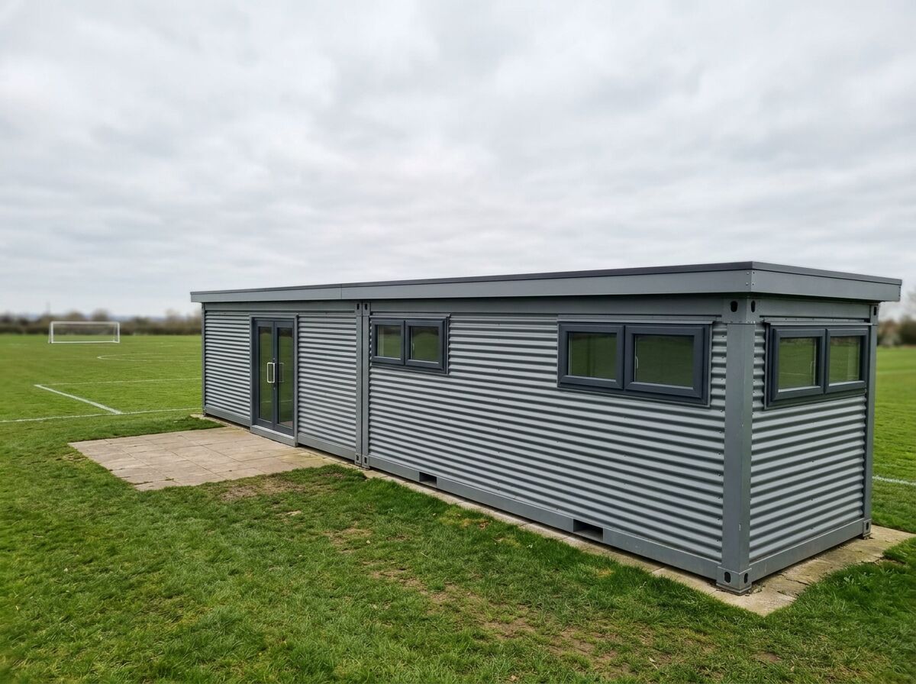
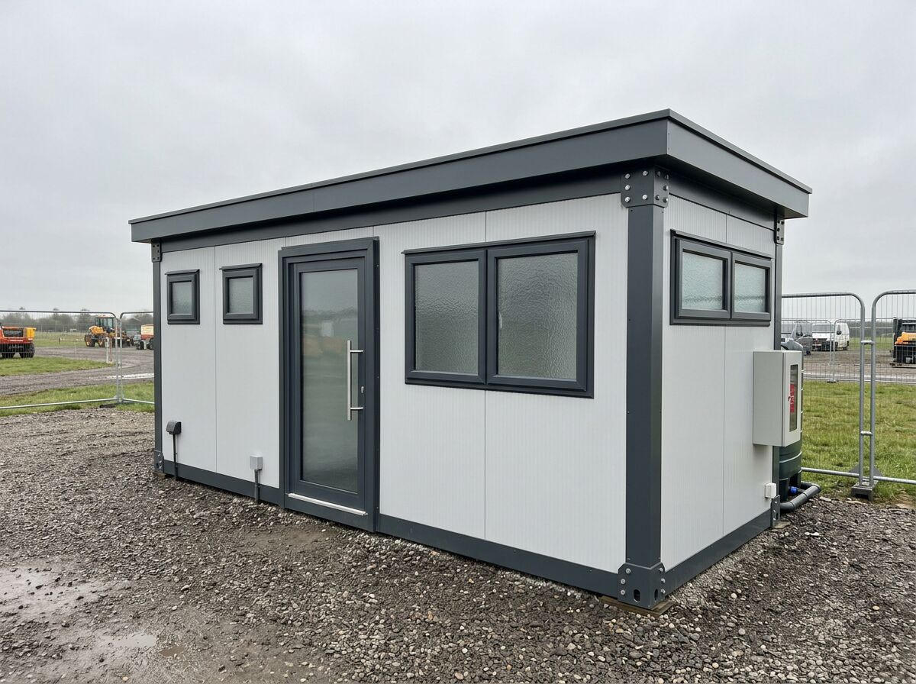
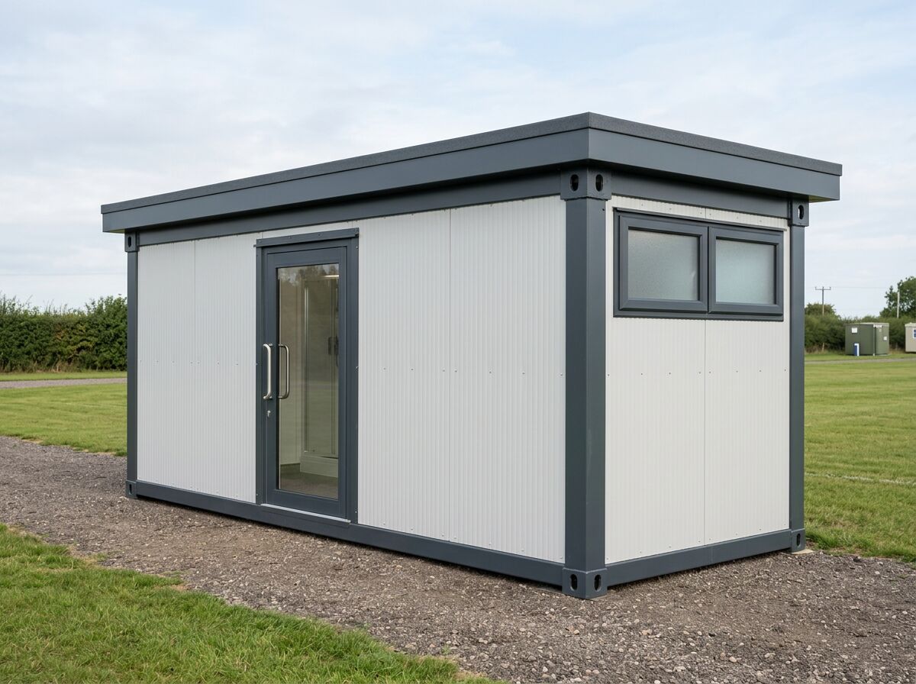
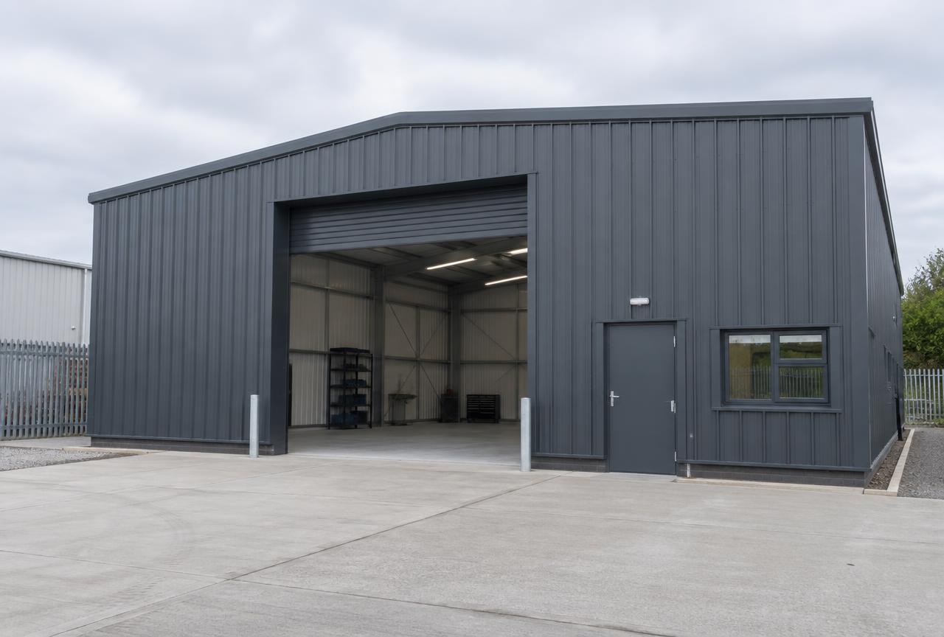
Site Welfare Units — photo gallery
Design your welfare unit
Set the module count and facilities and get an estimated price.
Site Welfare Units — common questions
Related uses
Robust modular site offices for construction projects — desks, meeting space, heating, power and optional welfare. Configure your site office online.
Combined modular toilet and shower blocks for construction sites, sports clubs, campsites and events. Configure the layout and get an estimate online.
Modular shower blocks for construction sites, campsites, sports clubs and events. Multiple cubicles, drying areas and hot water provision.
Need the facilities inside an existing building instead?
This page covers a standalone modular building. Where the toilets, showers or washrooms need to go inside a warehouse, factory, gym or other existing building — or be incorporated into a new development — see our bathroom pod and prefabricated washroom solutions.
Design options for this build
All design optionsLiving in one of these?
All modular homesUseful guides
Yes — P600 modules can be stacked to create two-storey modular offices, welfare blocks and clubhouses, with an internal or external staircase.
Portable cabins are temporary hire units. Modular buildings are permanent, insulated, fitted structures. Here is how they differ on specification, comfort and cost.
Adacon builds with P300, P400 and P600 units. See how the three lengths combine to create tailored floor areas and building shapes.