Modular Gatehouses
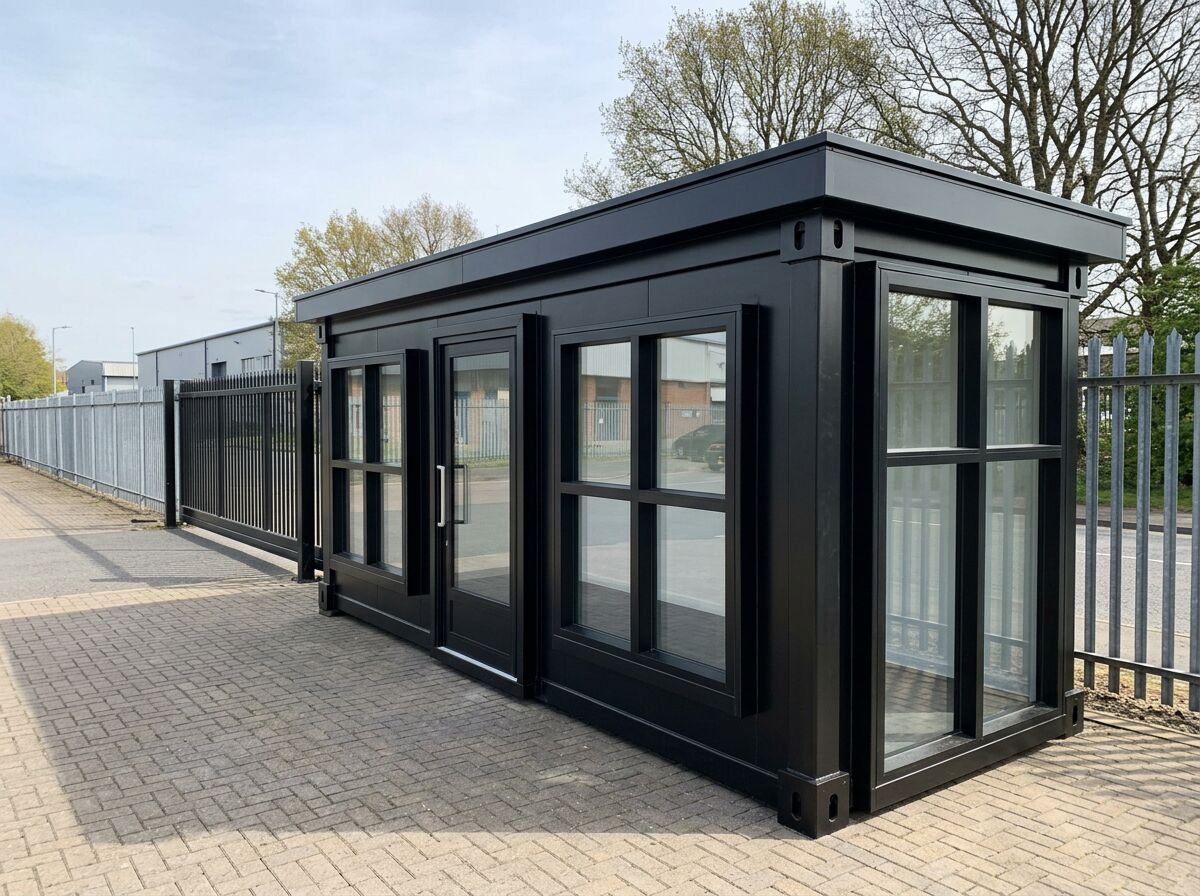
A gatehouse is the first building anyone sees, so it should look like part of the premises rather than a temporary cabin. Ours are finished in your chosen cladding and colour, with observation glazing on both approaches and space for access control equipment.
Get a price for gatehouses
Tell us what you need and we'll come back with pricing and lead times — usually within one working day.
Hire Gatehouses in the UK
Need gatehouses for a fixed period? Hire it instead of buying. Adacon manufactures the building to your layout and hands it over on hire terms, then collects it when you no longer need it — with the same quality, fit-out and design freedom as a purchase.
Hire terms are flexible — tell us how long you need the unit and we will confirm the rate for that period.
Get a hire price for gatehouses
Tell us when you need it and for how long. We reply with hire terms — and a purchase price too if you tick compare.
Built for the entrance, and for the traffic through it
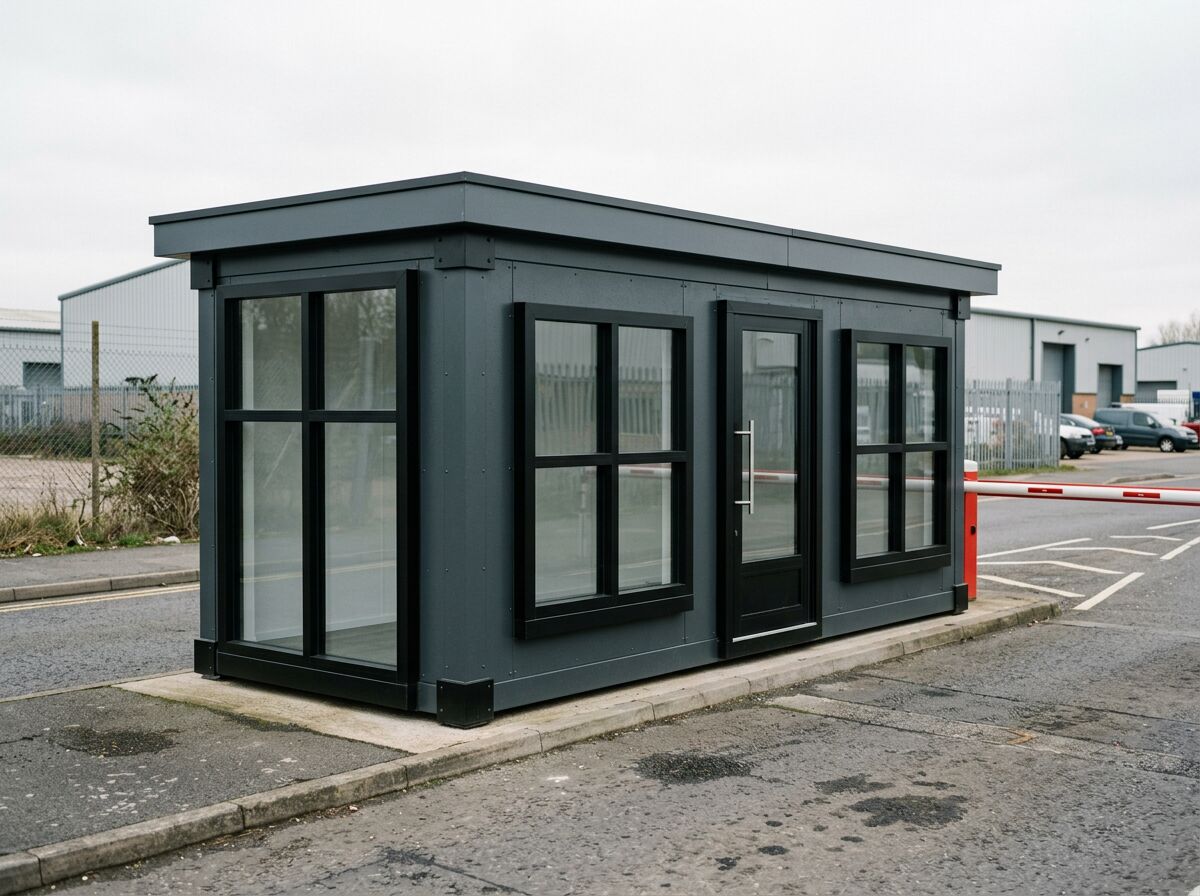
We plan the glazing around the vehicle approach and exit, put the serving window on the driver's side, and keep a solid wall for barrier controls, intercom and monitors.
- Observation glazing on the approach and exit elevations
- Optional serving or check-in window at driver height
- Solid wall run for barrier controls, intercom and monitors
- Power and data containment for access control and ANPR
- Premium cladding and colour so it suits the site frontage
- Optional WC for extended manning
Example configurations
Buildings combine P300, P400 and P600 units — a P600 gives approx. 11.4 m² usable floor area. Units join side by side and stack over two storeys.
Single gatehouse with observation glazing and a desk.
Gatehouse plus visitor check-in area or WC.
Entrance building with reception, control room and welfare.
Gatehouses — key facts
- P300 unit
- 2.9m × 2.2m externally; approximately 2.7m × 2.0m usable internally
- P400 unit
- 3.9m × 2.2m externally; approximately 3.7m × 2.0m usable internally
- P600 unit
- 5.9m × 2.2m externally; approximately 5.7m × 2.0m usable internally
- Configuration
- Mix P300, P400 and P600 units to create tailored footprints and shapes
- Unit height
- 2.40m external / 2.16m internal
- Storeys
- Up to two storeys, subject to final project design
- Delivery
- UK mainland and Northern Ireland — transport quoted separately
Adacon modular buildings use P300, P400 and P600 units with external lengths of 2.9m, 3.9m and 5.9m, a common 2.2m width and 2.40m external / 2.16m internal height. The sizes can be combined to create more tailored floor areas and building shapes, joined side by side or stacked to two storeys subject to the final project design.
What's available for a gatehouse
Gatehouses — photo gallery
Design your gatehouse
Choose glazing, finishes and facilities and get an estimated price.
Gatehouses — common questions
Related uses
Modular security cabins with all-round visibility, secure locking, heating and power. Built for construction sites, industrial premises and car parks.
Robust modular site offices for construction projects — desks, meeting space, heating, power and optional welfare. Configure your site office online.
Modular office buildings from a single room to multi-module, two-storey layouts. Fitted out, insulated and delivered UK-wide. Configure yours online.
Design options for this build
All design optionsLiving in one of these?
All modular homesUseful guides
Practical guidance on module sizes, configuration, fit-out and the factors that shape a tailored modular-building quotation.
Whether a modular building needs planning permission depends on its use, size, siting and duration. Read how the common cases usually work in the UK.
Modular buildings need a level, load-bearing base rather than traditional deep foundations. Learn what base types suit garden rooms, site offices and two-storey builds.