What could your modular building become?
Every use below is built from our modular range — standard module sizes joined side by side and stacked where more space is needed, with bespoke configurations where a project needs them. You don't need to know which module you need; tell us what you're trying to build and we'll work out the configuration.
Home & Garden
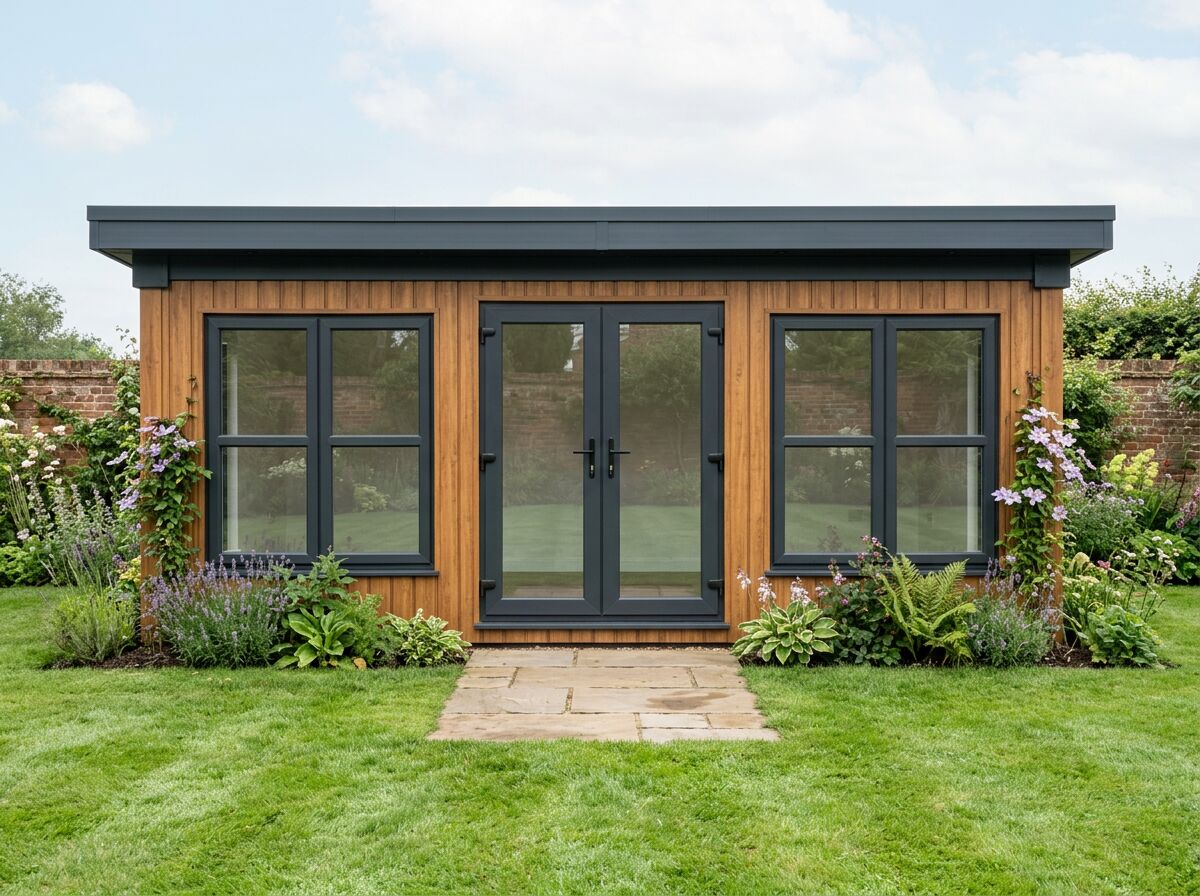
An Adacon garden room is a fully insulated, fitted modular building that arrives largely complete — not a shed and not a summerhouse. Plastered and painted walls, laminate flooring, LED lighting, sockets and double glazing come as standard, so the room is usable from the week it lands. If you want a more character-led curved-roof option, see our bespoke Shepherd Huts.
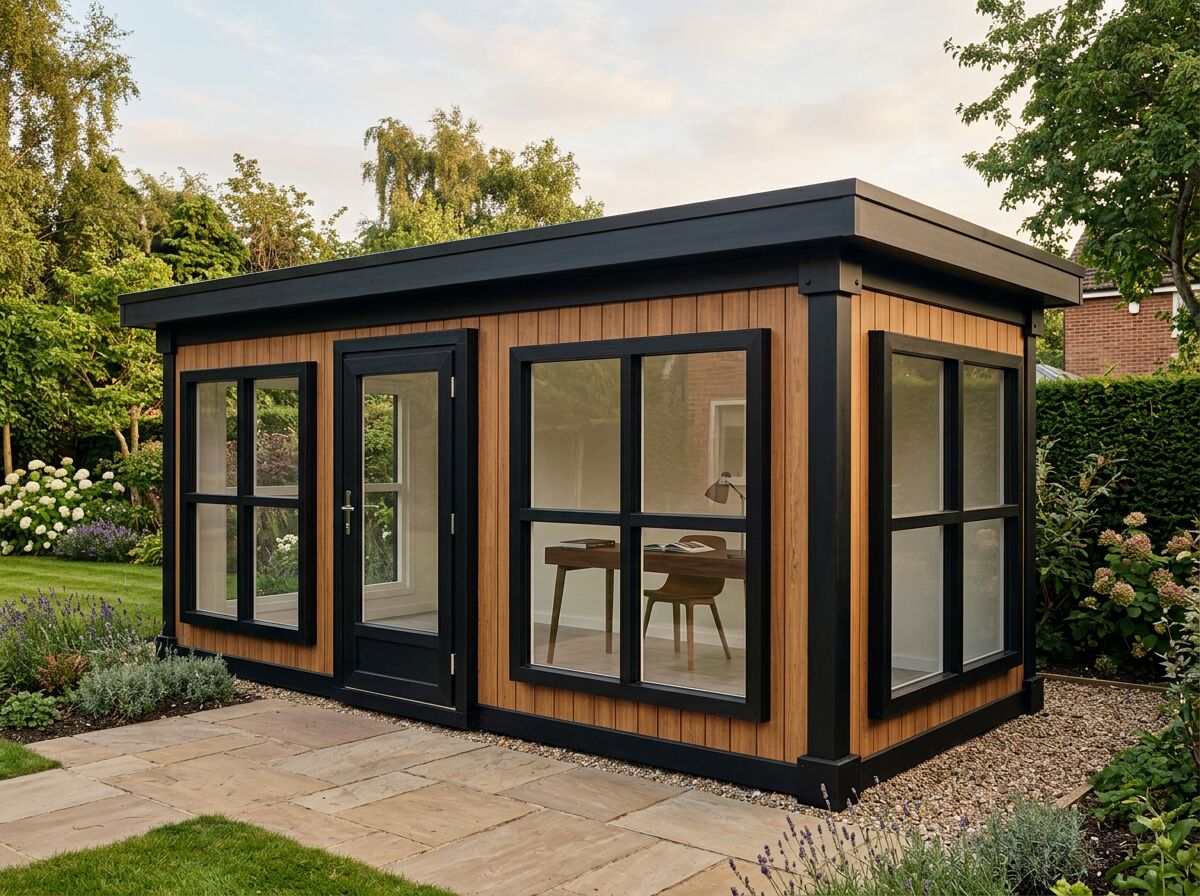
A garden office needs to be quiet, warm and properly wired — a room you can take a video call in on a February morning. Our P600 modules arrive insulated, plastered, lit and socketed, so the only work left on site is the final electrical connection. For a more distinctive garden workspace, Adacon also builds bespoke Shepherd Hut garden offices.
Offices & Workplace
Construction & Site
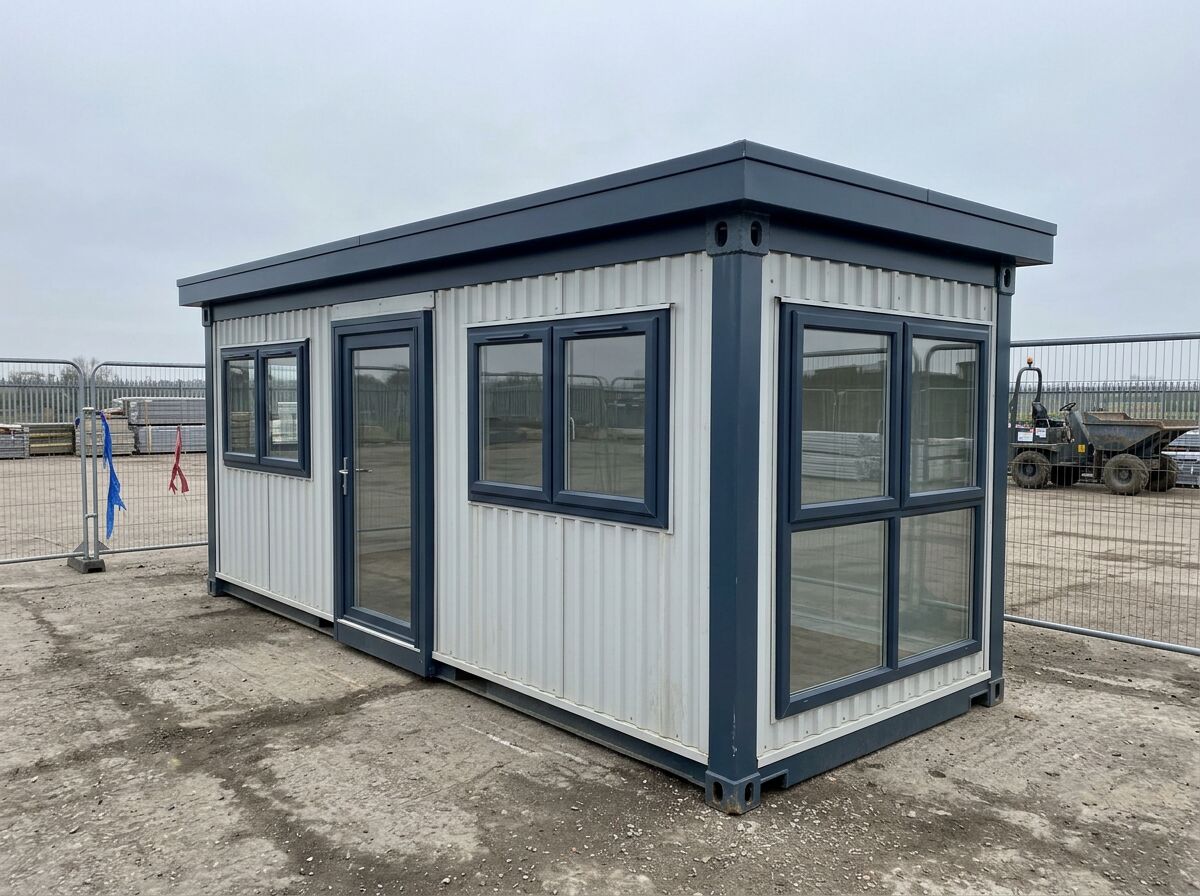
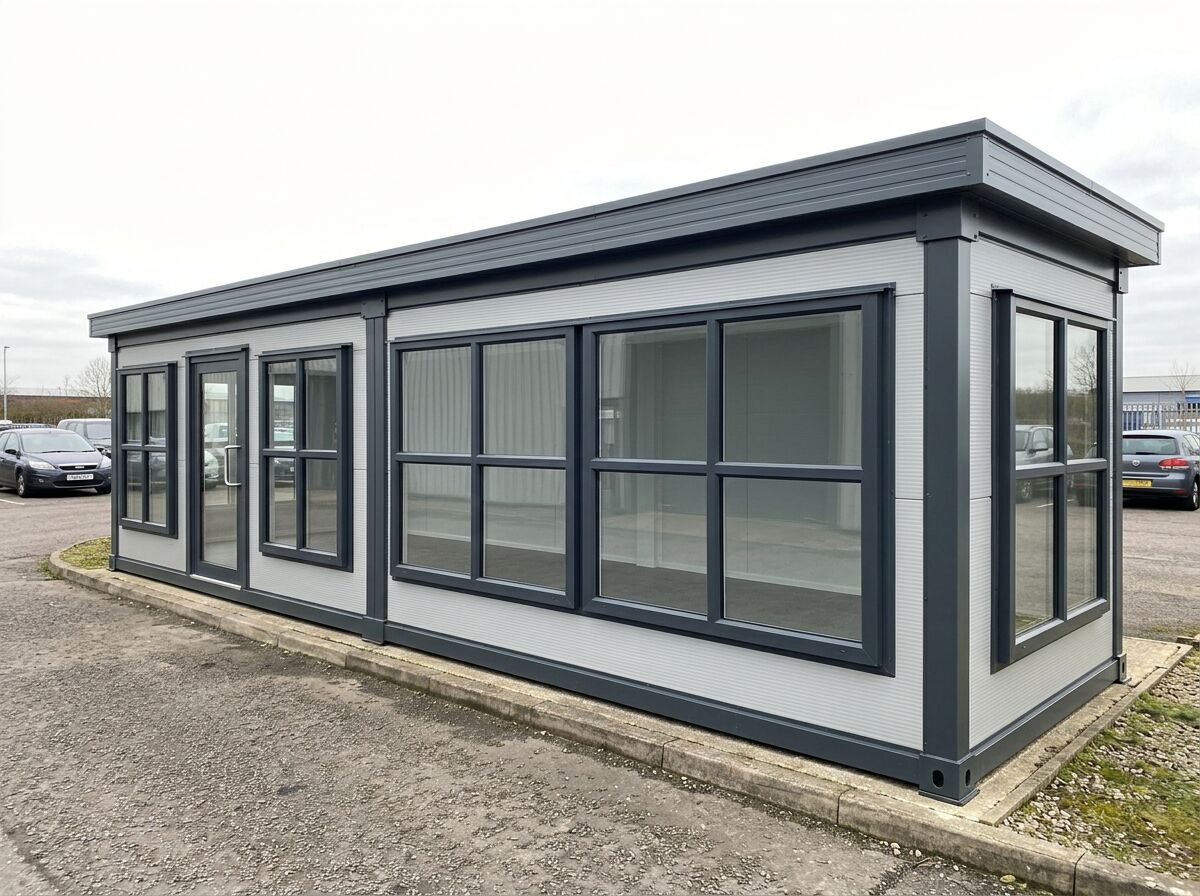
A site office has to work from day one: somewhere to run the programme from, hold a meeting, sign visitors in and keep the paperwork dry and secure. Our P600 modules arrive fitted, insulated and wired, and join together as the project grows.
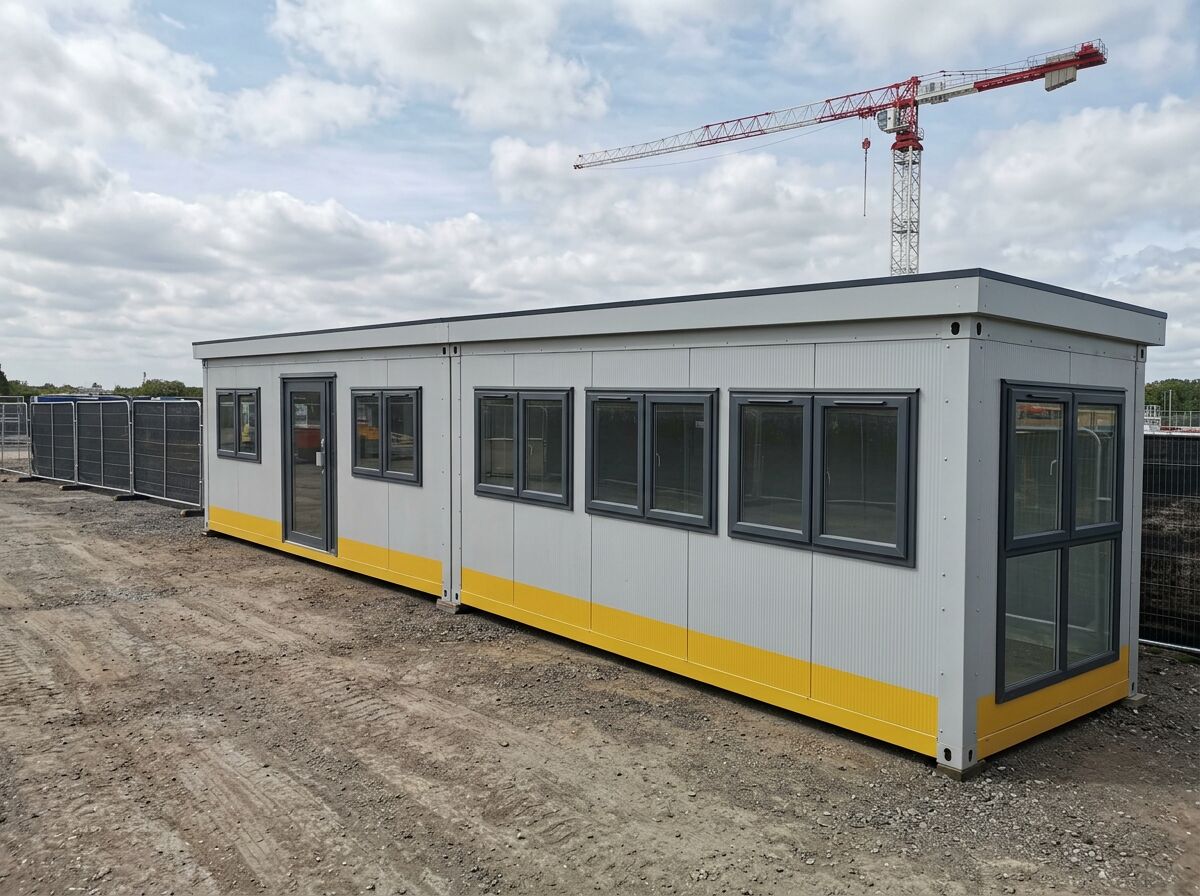
Welfare is about capacity at break times. A unit that works for eight operatives does not work for thirty. We size the canteen seating, the drying area and the number of WCs around your peak headcount, then build them into linked modules.
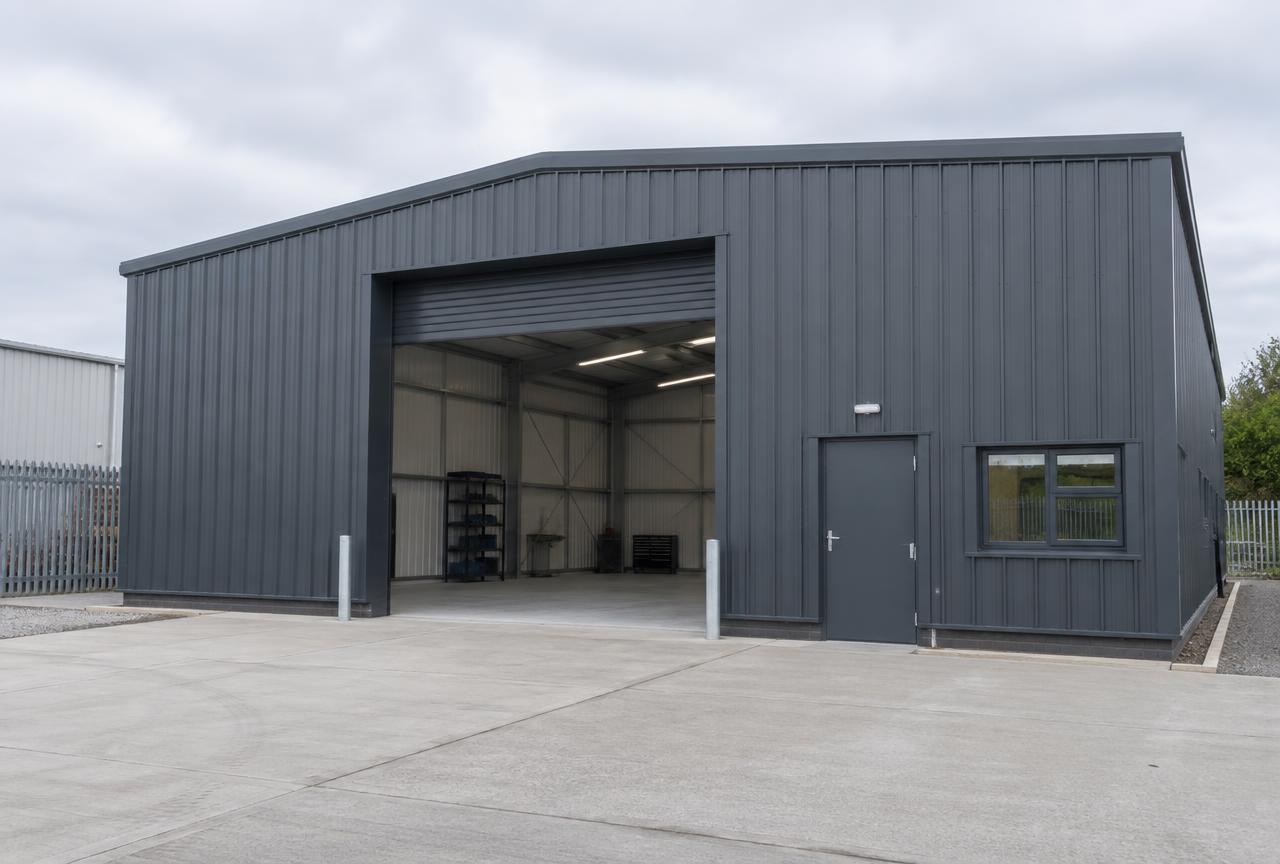
A workshop is judged on what you can get through the door, what the floor will take and whether the power and ventilation suit the work. Joined P600 modules give you a clear, insulated, lit and powered working space with a staff WC and tea point in the same run — and where a requirement goes beyond what the standard module can carry, we take it through our bespoke design route instead of pretending otherwise.
Welfare & Facilities
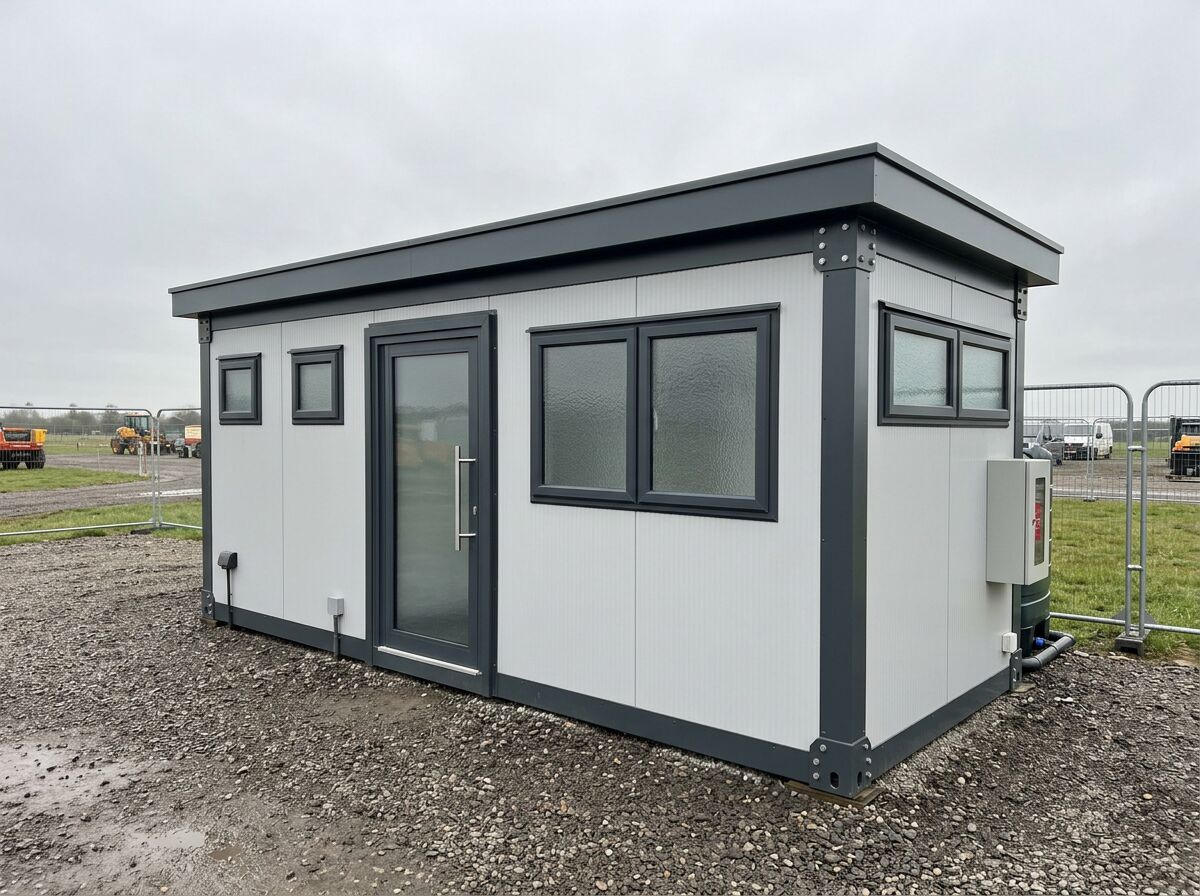
A modular toilet block is a permanent-feeling building rather than a plastic cabin — tiled or wipe-clean surfaces, proper ventilation, lighting and hand-wash provision, with the cubicle count set to your expected users.
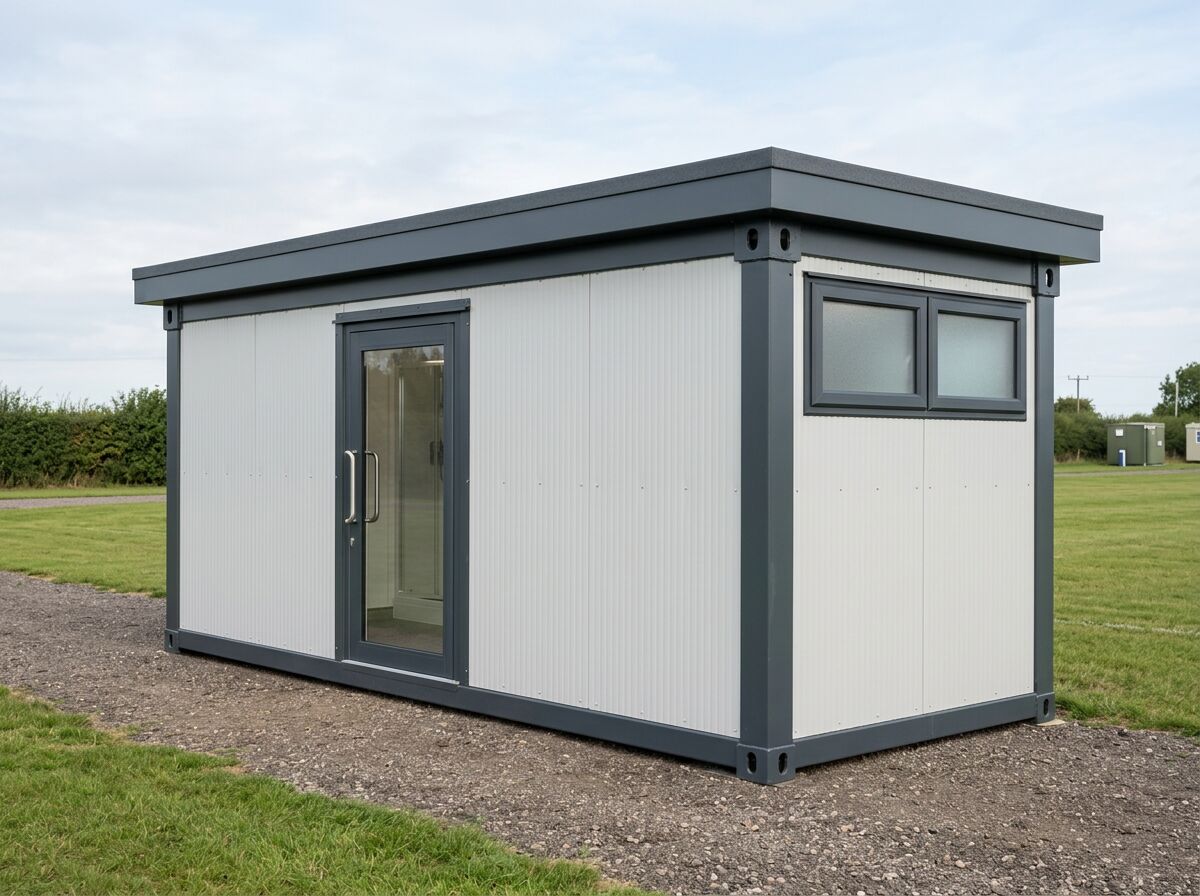
A shower block lives or dies on hot water capacity, drainage falls and ventilation. We build the wet area properly — tanked floors, correct falls to gullies, mechanical extract — so the unit stays dry, safe and easy to clean.
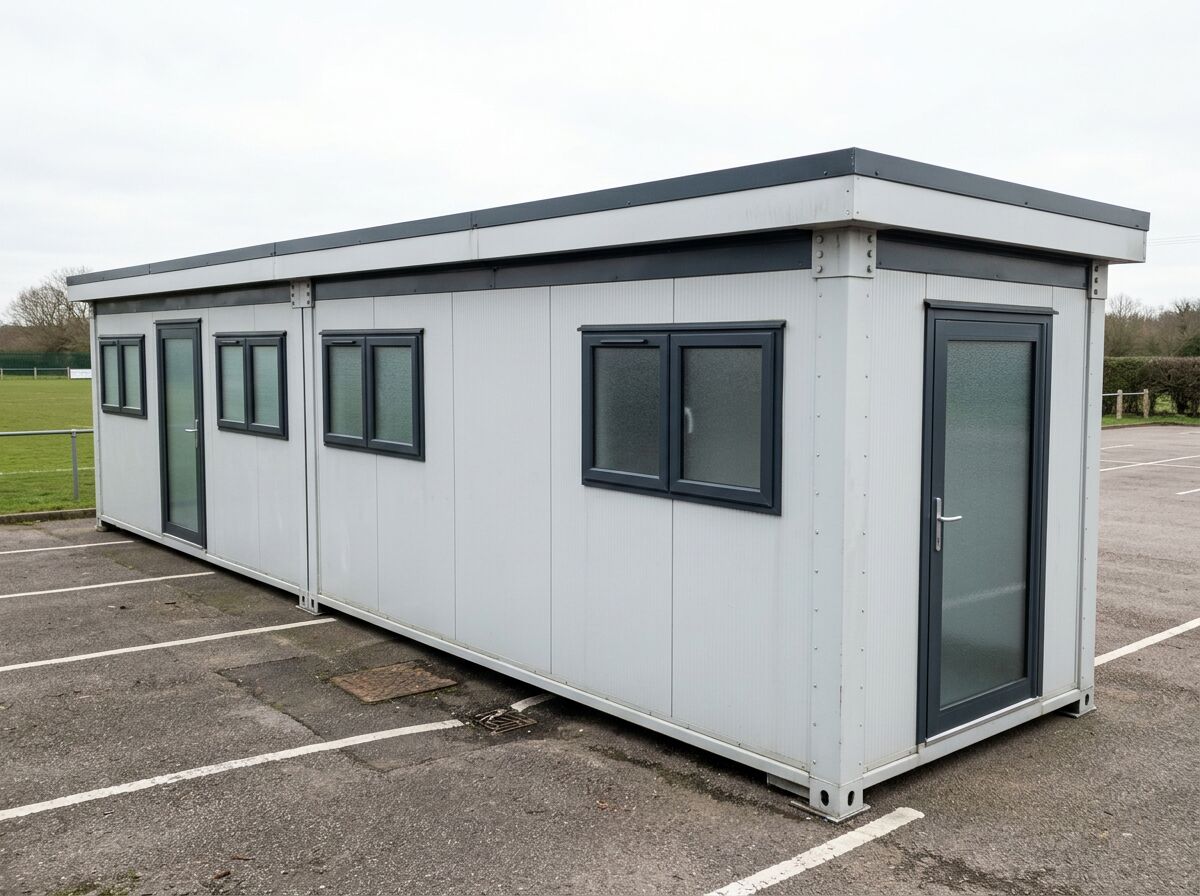
Most sites need WCs and showers in one building rather than two. A combined block keeps the services in one place, halves the connection work and gives you a single unit to deliver, connect and later relocate.
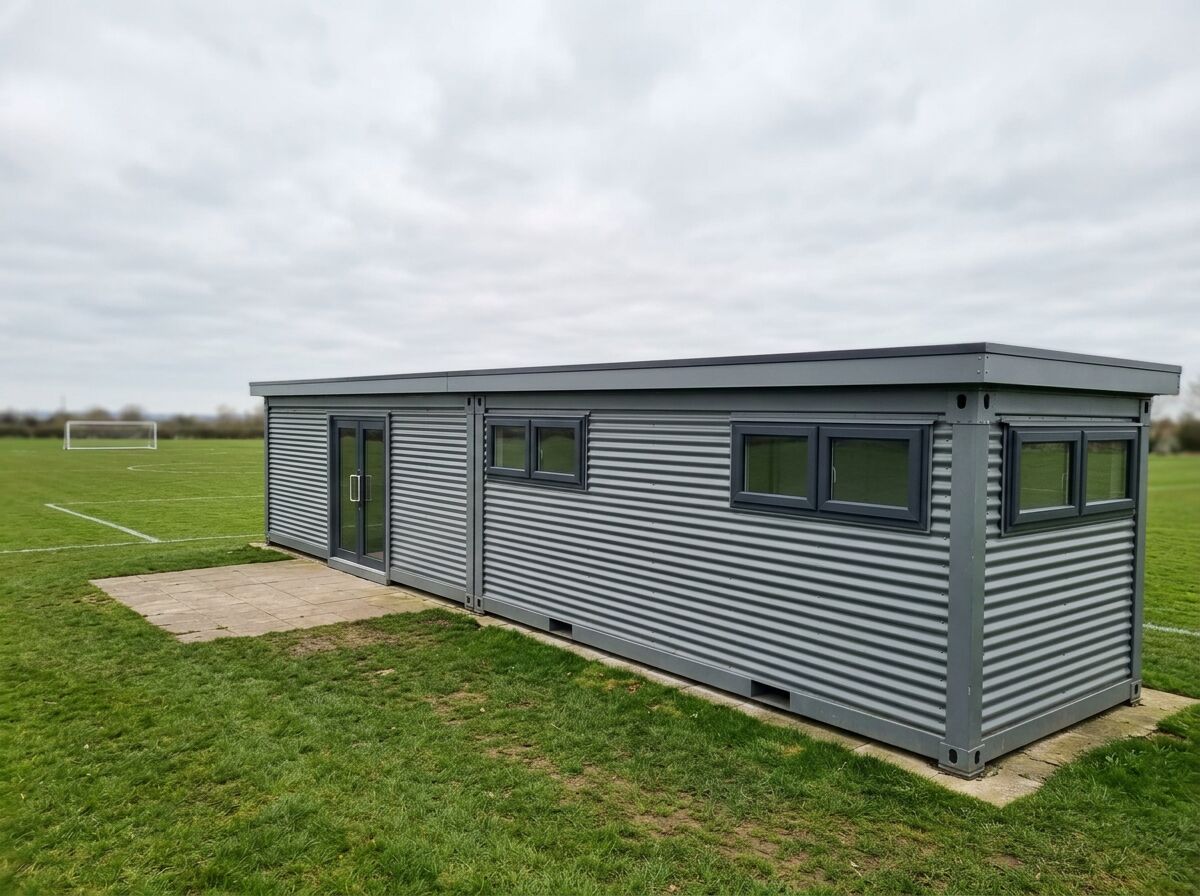
A changing room is really three spaces in one building: a dry bench area, a wet shower area and a WC. Getting the zoning right is what keeps the floor dry, the benches usable and the building cheap to maintain.
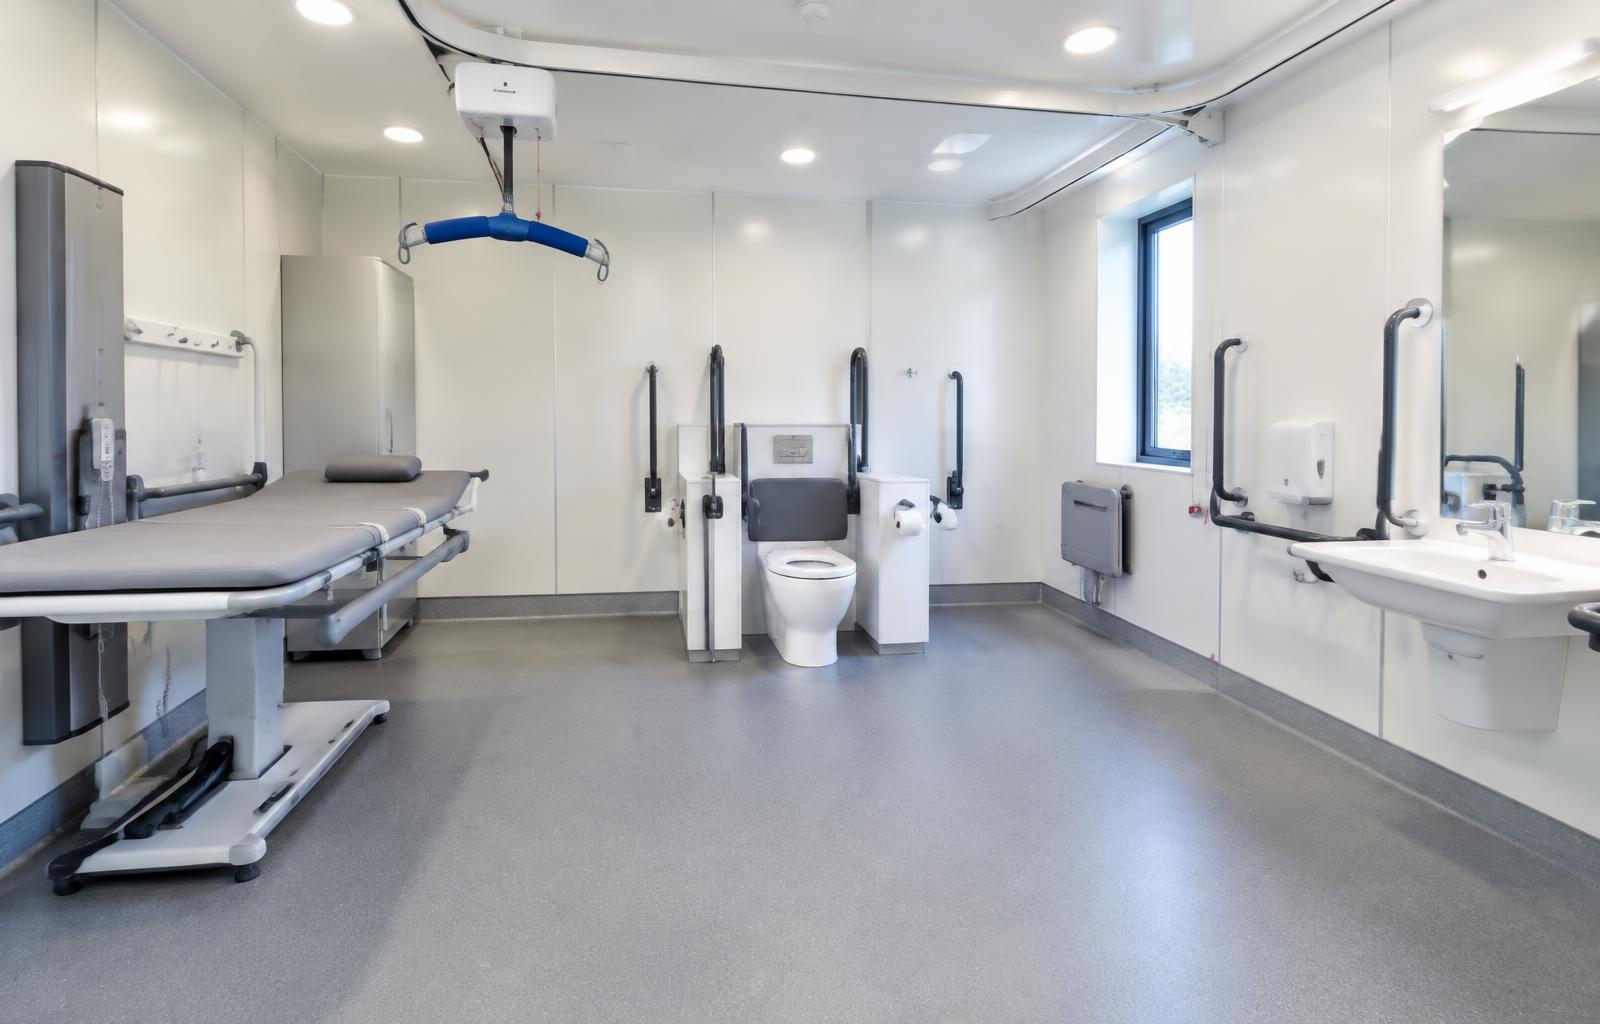
A Changing Places toilet is not an accessible WC. It is a larger room for people who cannot use a standard accessible toilet, with a hoist, an adult-sized changing bench and space for up to two carers. Adacon builds the modular building around that room, and the specialist equipment is specified and installed with an accessibility-equipment partner, so the facility arrives as one coordinated project for your site.
Security & Site Control
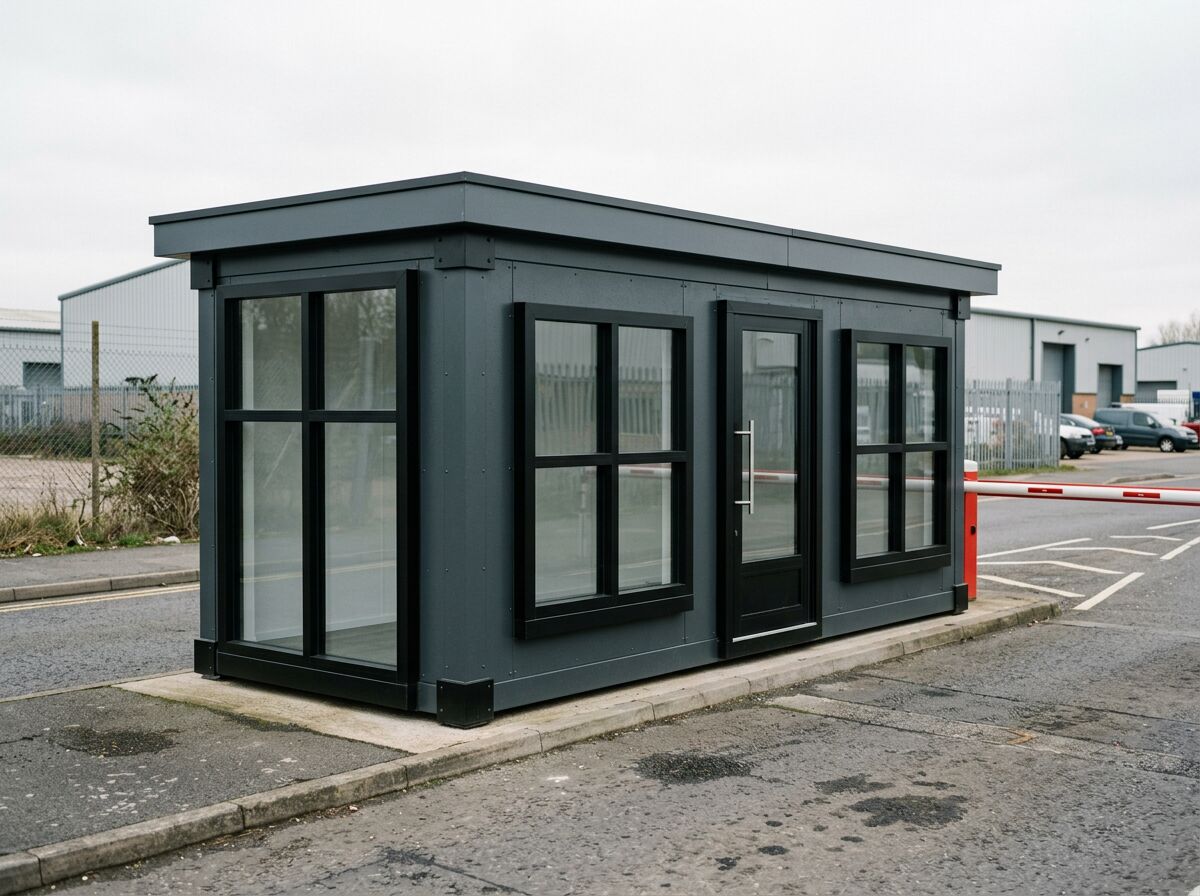
A security cabin has to be comfortable enough for a twelve-hour shift and positioned so the guard can see the whole approach. We glaze the observation sides fully, keep the rear wall solid for equipment, and insulate properly for night work.
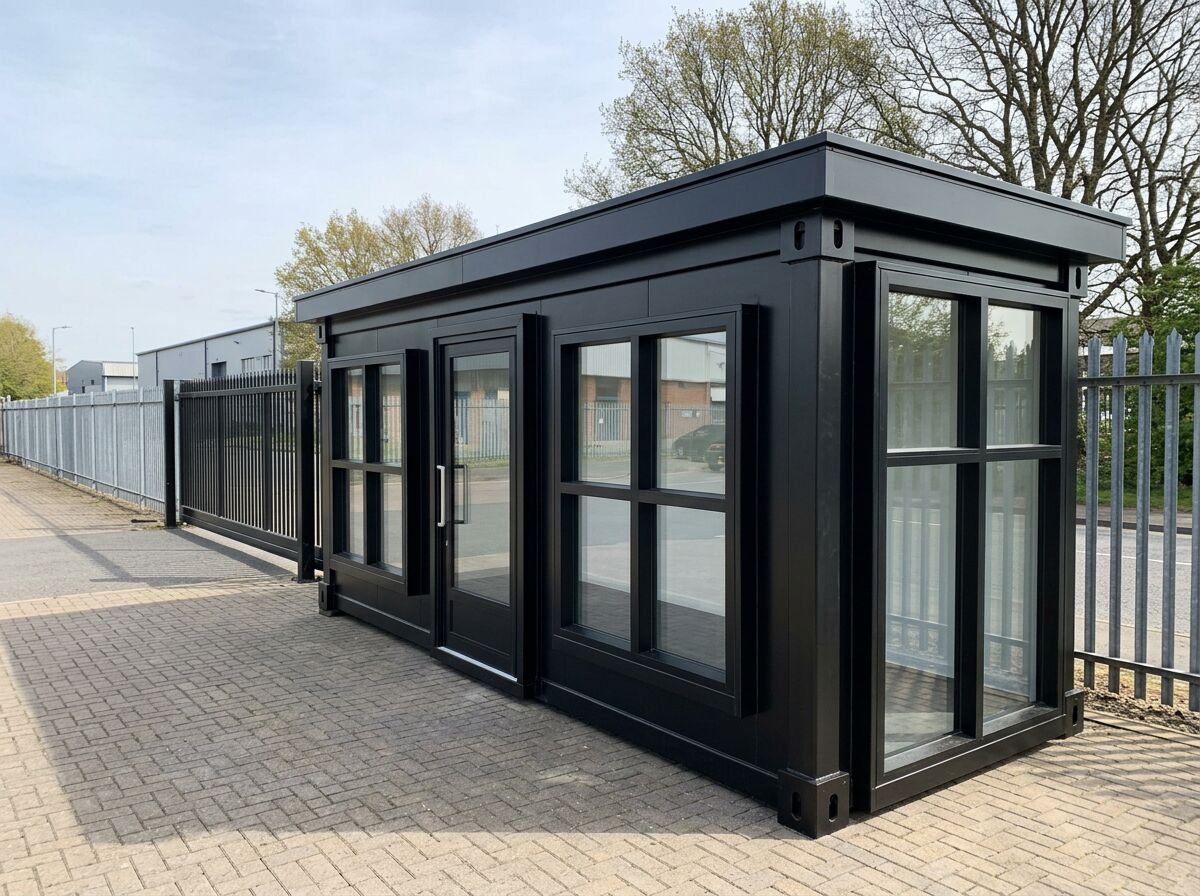
A gatehouse is the first building anyone sees, so it should look like part of the premises rather than a temporary cabin. Ours are finished in your chosen cladding and colour, with observation glazing on both approaches and space for access control equipment.
Sport, Leisure & Wellness
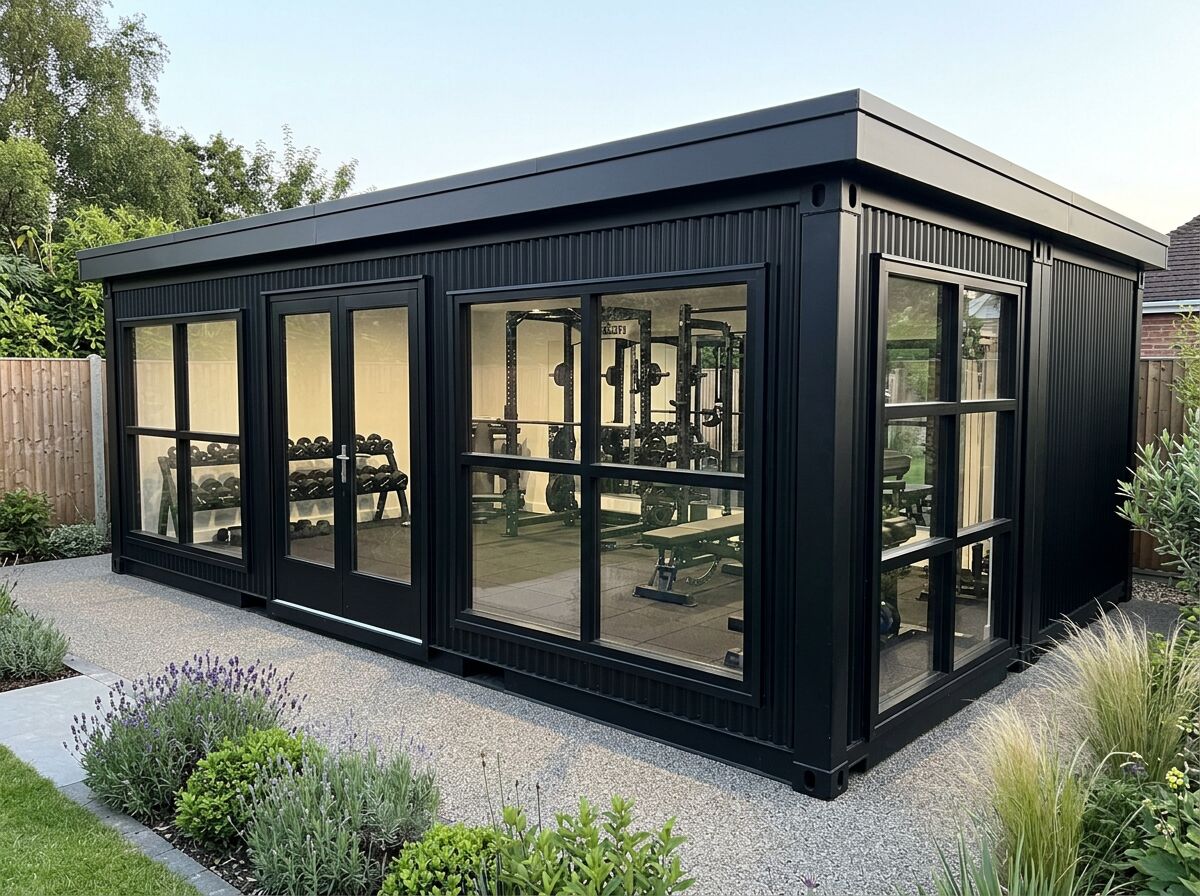
A gym building has different priorities to an office: floor loading, ceiling height, ventilation and noise. We specify the floor for equipment, keep the wall runs clear for racks and mirrors, and plan ventilation for people working hard.
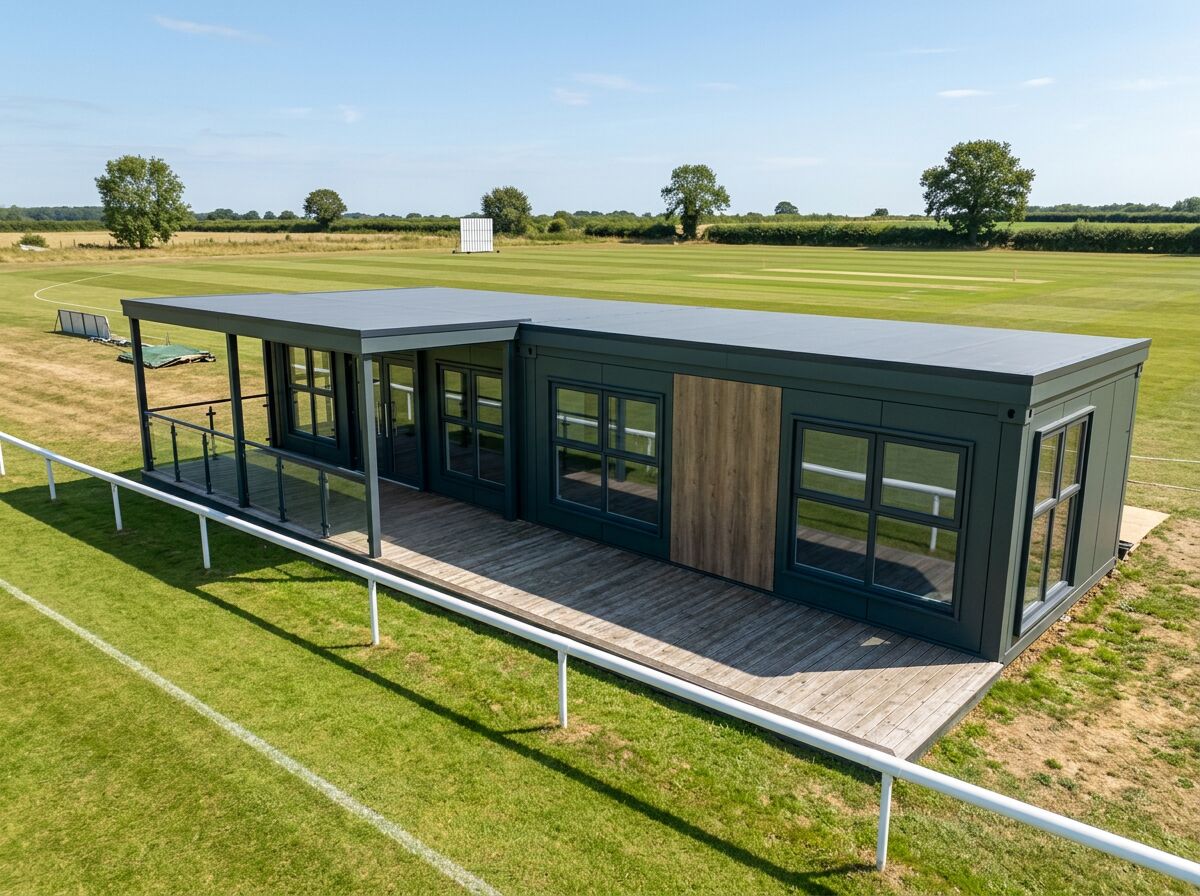
A clubhouse is several buildings in one: changing rooms, a social space, a servery and WCs. Building it from linked modules lets a club start with what it can fund now and add the rest later without rebuilding.
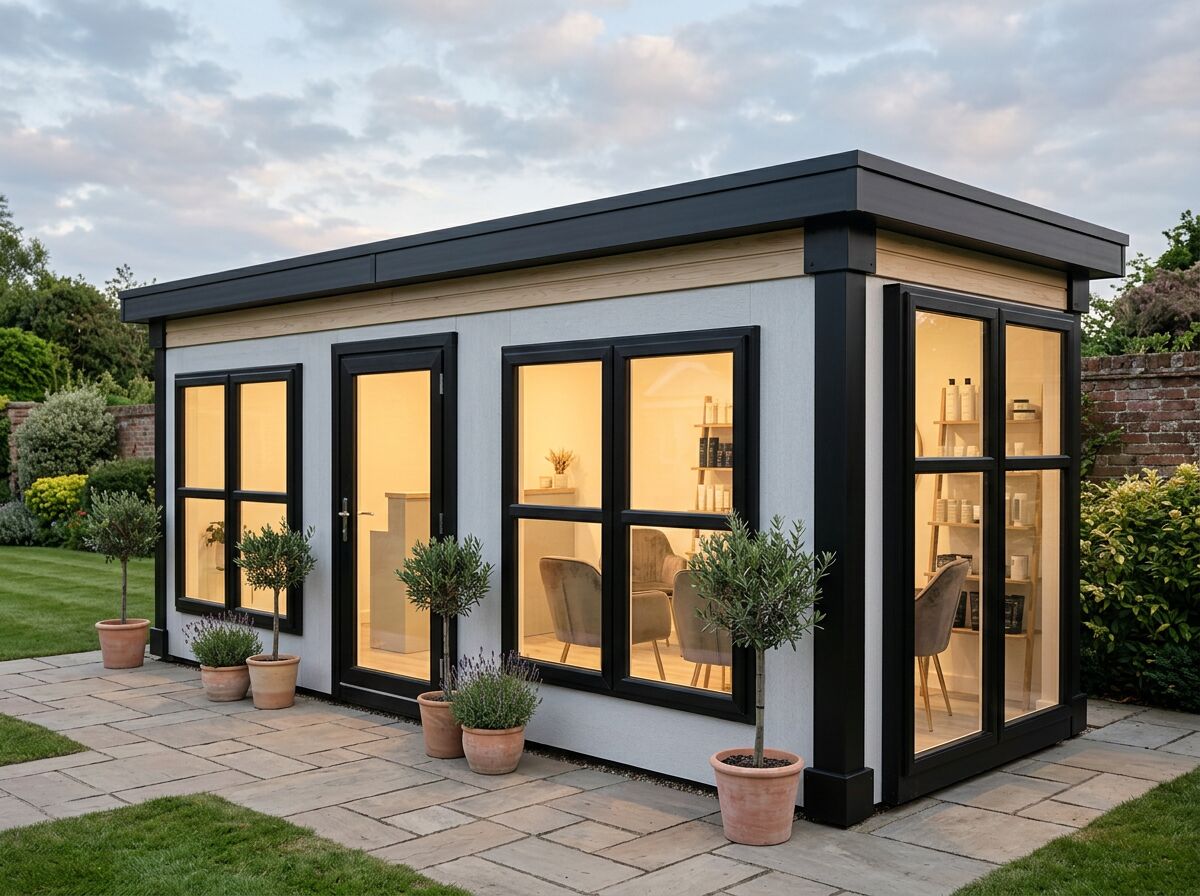
A salon room is judged the second a client walks in, so finish quality matters as much as function. Our modules arrive plastered, painted and lit, with the plumbing and power set out for basins, chairs and treatment beds.
Retail & Hospitality
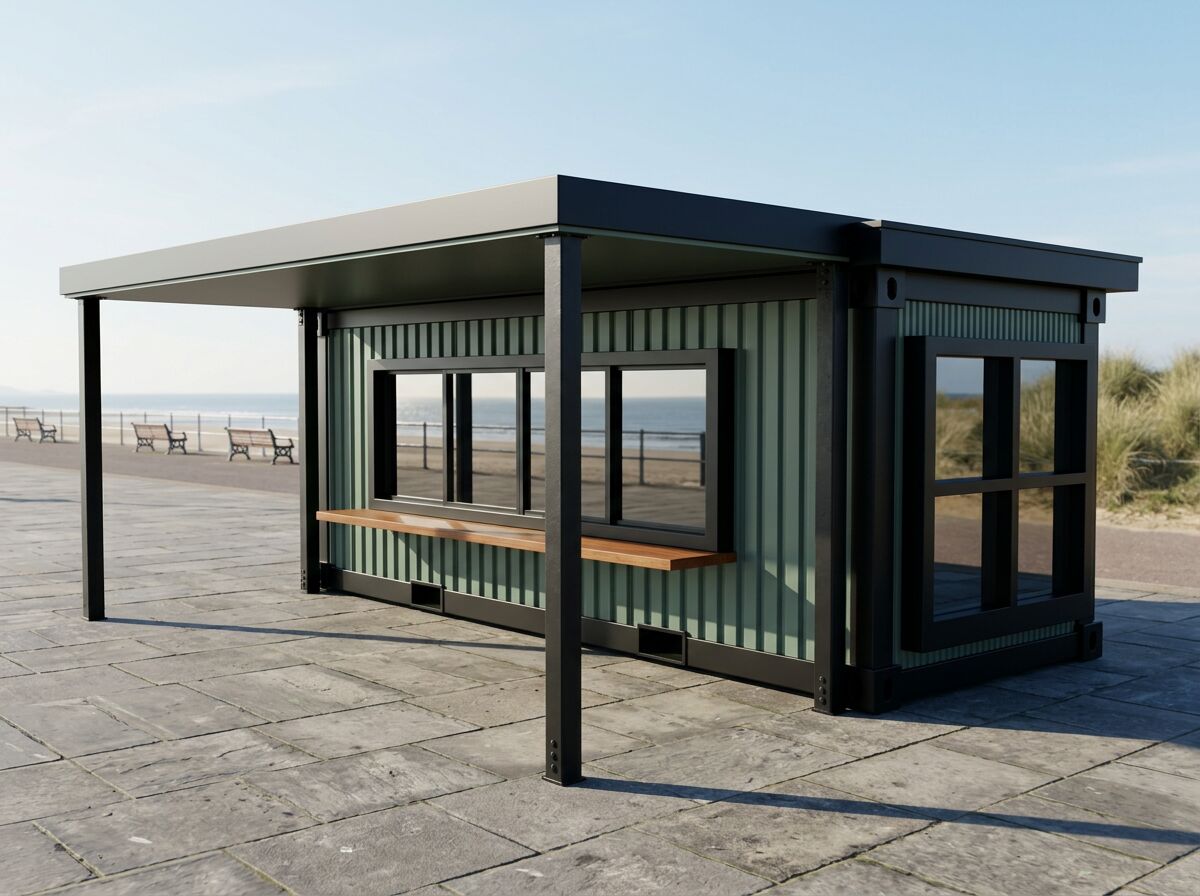
A café unit is a working kitchen with a shopfront attached. Everything depends on the serving line: where customers queue, where the barista stands, and where water, waste and power land behind the counter.
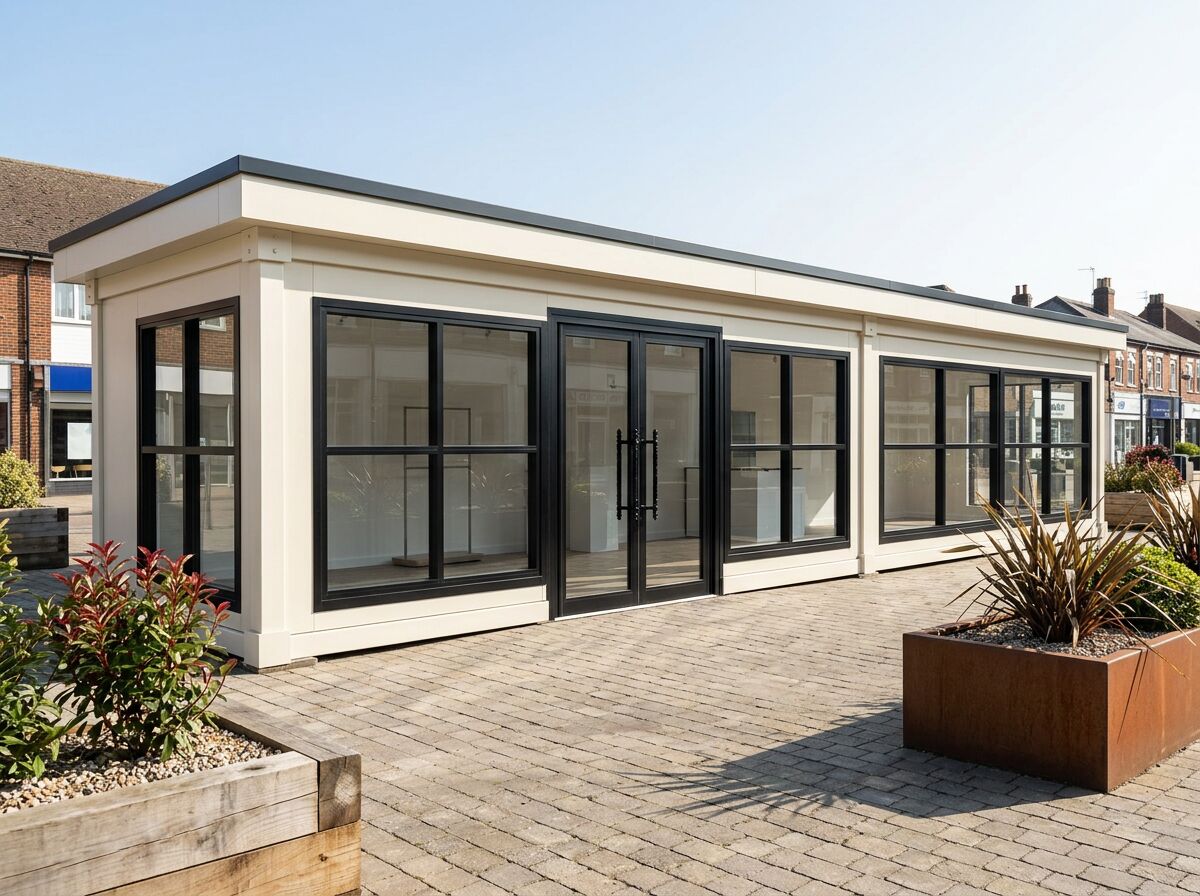
A retail unit has to pull people in from outside and stay secure when it's closed. That means generous shopfront glazing, a clear customer entrance, and shutters or lockable glazing for out of hours.
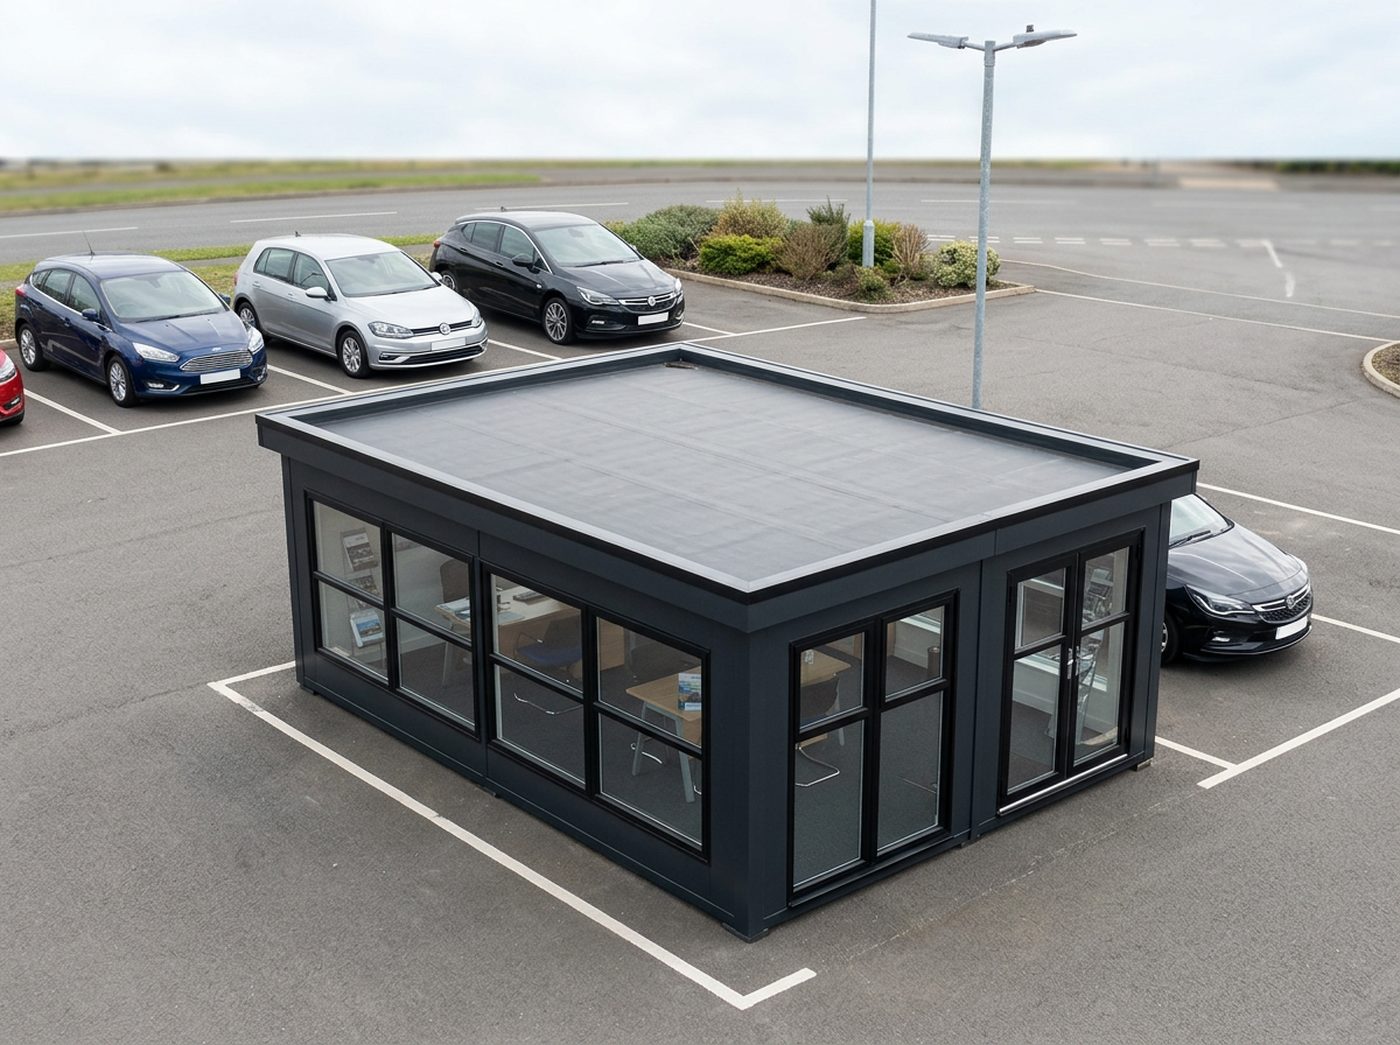
A showroom has a different job from a shop: it has to make a considered purchase feel credible. That means glazing you can display through, a proper reception, somewhere private to sit down and do the deal, and a finish that matches the brand rather than looking like a site cabin.
If you need another commercial kitchen rather than a café, Adacon designs and manufactures a permanent modular catering building around your kitchen layout. You or your catering designer set the equipment and workflow; we build the insulated, fitted building to suit it, with provisions for extraction, drainage, power and specialist services, and coordinate the equipment installers. These kitchens are designed to be used permanently, so they are supplied for purchase rather than hire.
Education & Training
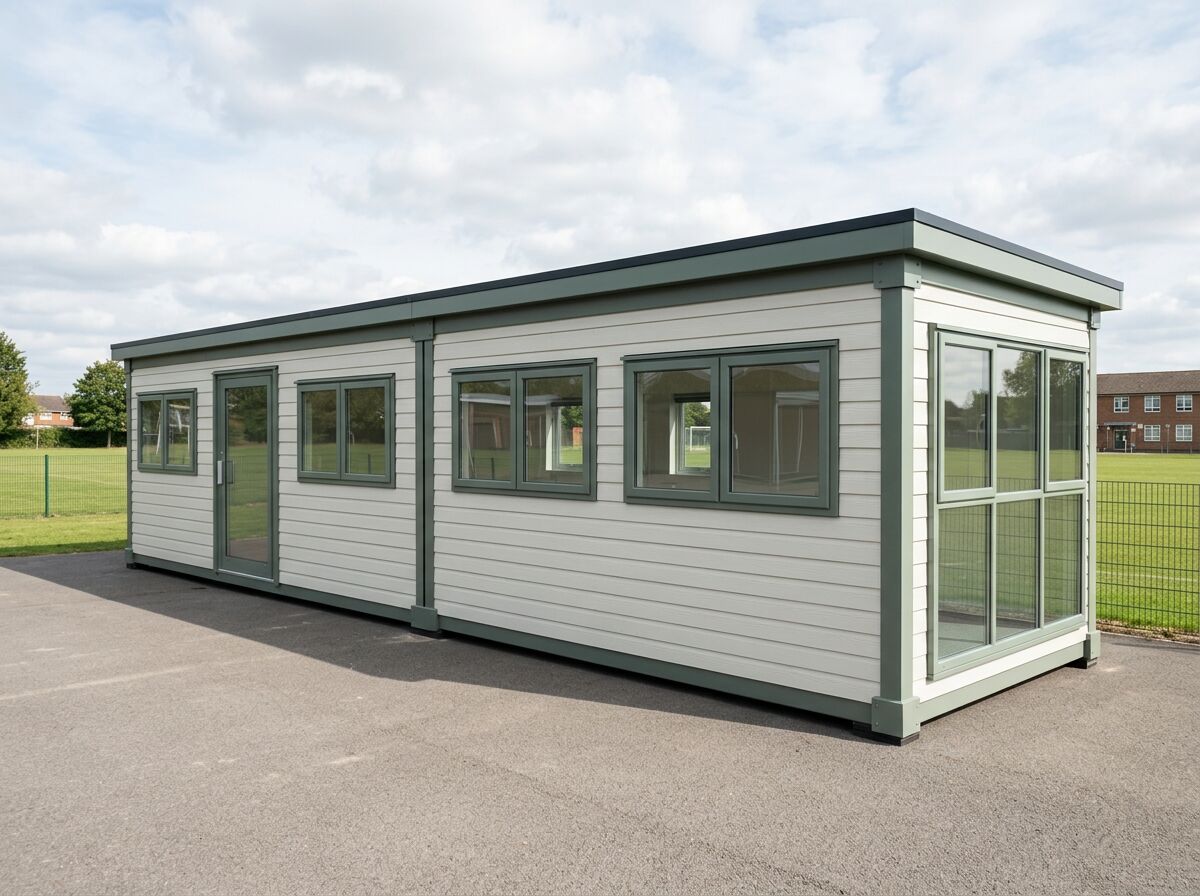
Modular classrooms add teaching space quickly, in the holidays, without a traditional construction programme. Because P600 modules join and stack, the same system covers a single teaching room and a multi-room block with a corridor.
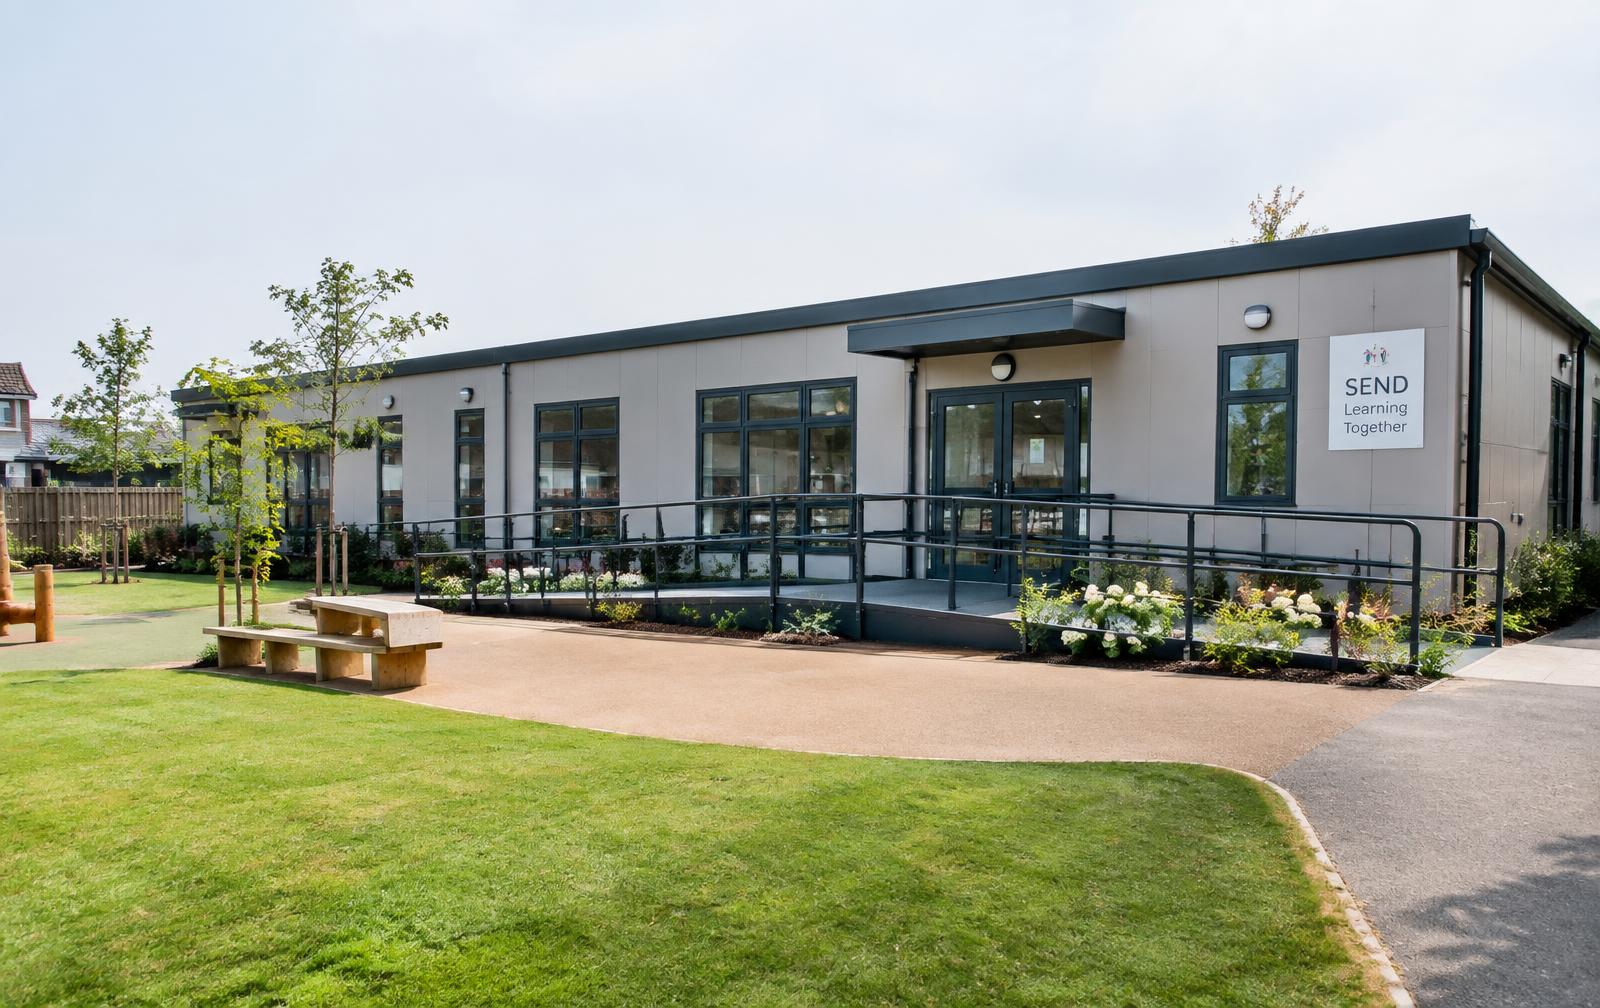
Schools rarely need more SEND provision in the abstract — they need a room for a named group of pupils, usually for September. A modular building adds that provision on your own site, configured around the rooms you actually need: a teaching space, smaller intervention rooms, somewhere calm to withdraw to, accessible washroom provision and a base for staff.
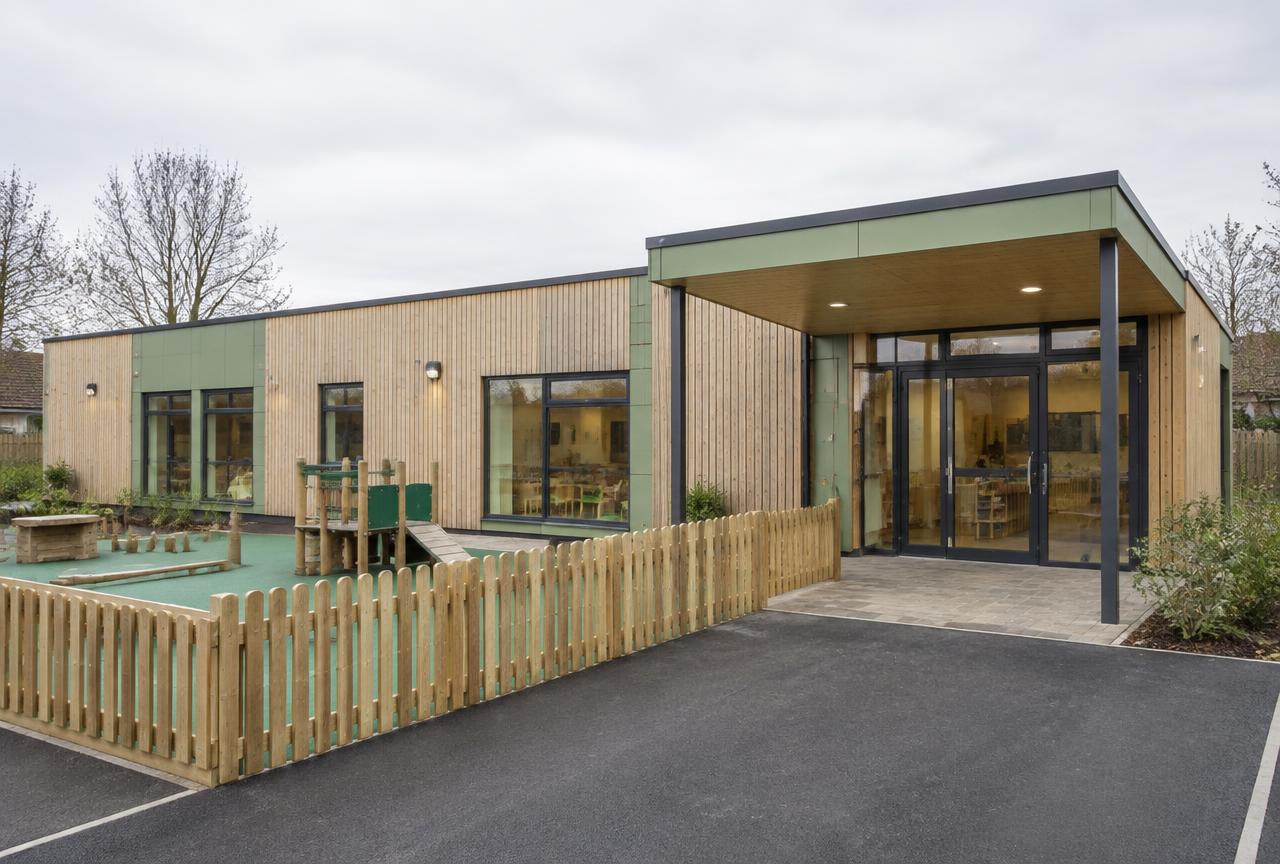
A nursery building has to work for very small children and for the adults supervising them at the same time: low sinks and WCs, clear sightlines across the room, a controlled front door, and a direct route out to the play area. Our P600 modules are configured around that, so the same system covers one extra preschool room and a complete childcare setting with staff space, kitchen and WCs.
Accommodation & Holiday Parks
Healthcare & Veterinary
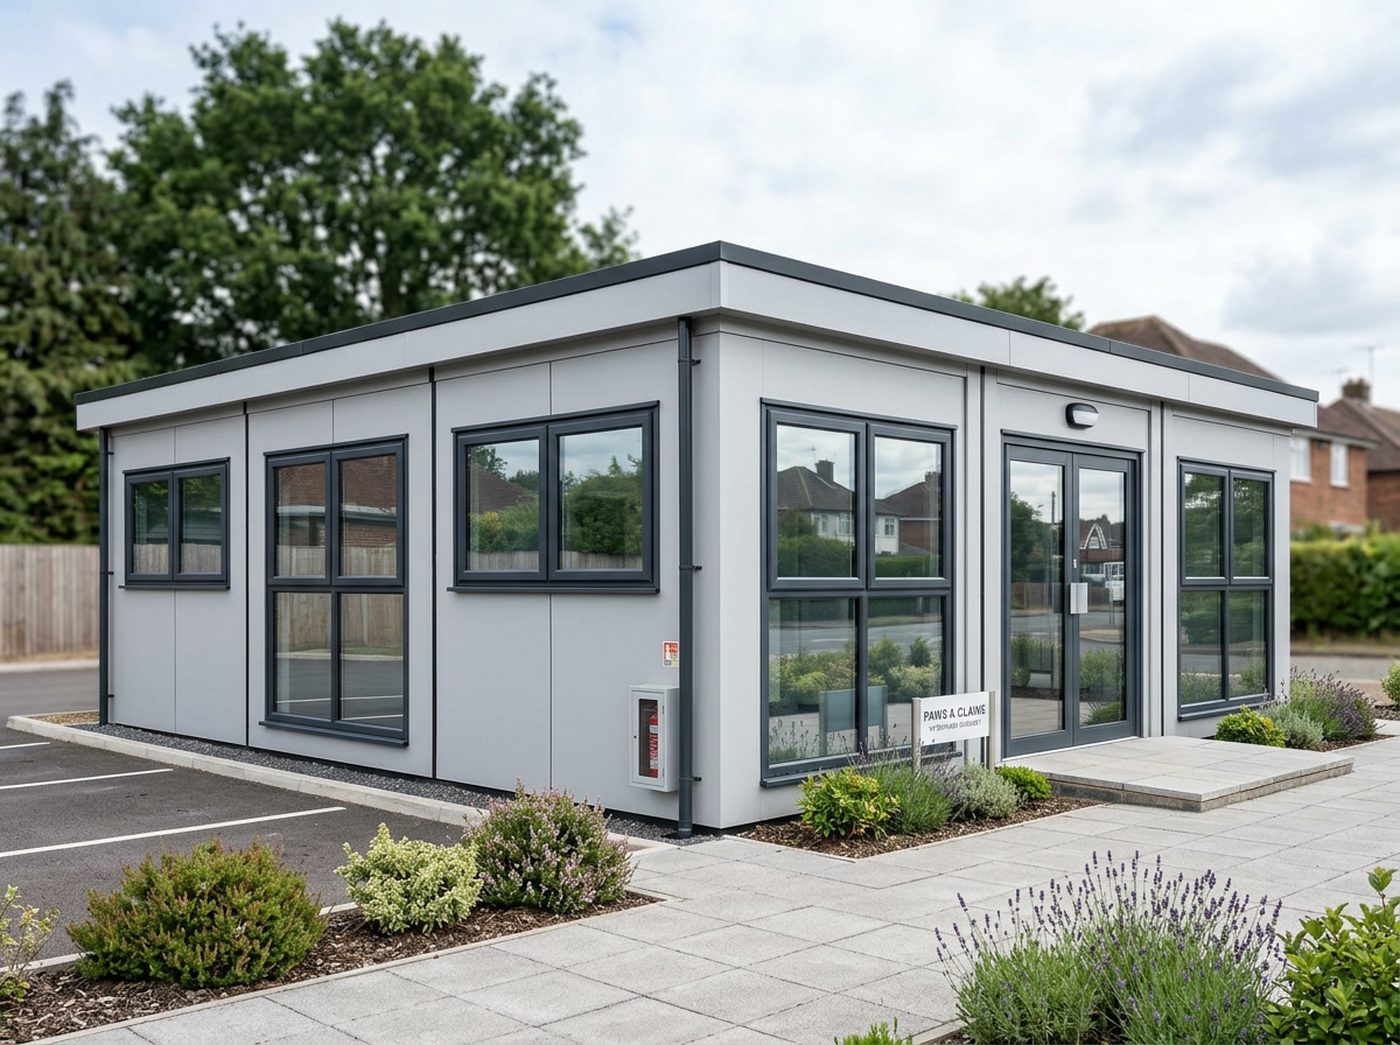
A veterinary practice is a set of small, very specific rooms that have to sit in the right order — owners and animals arrive at reception, move into a consult room, and only clinical staff go beyond it. Our modules are configured around that route, so you decide how many consult rooms, where prep and theatre sit, and how kennels and staff space are separated from the public side.
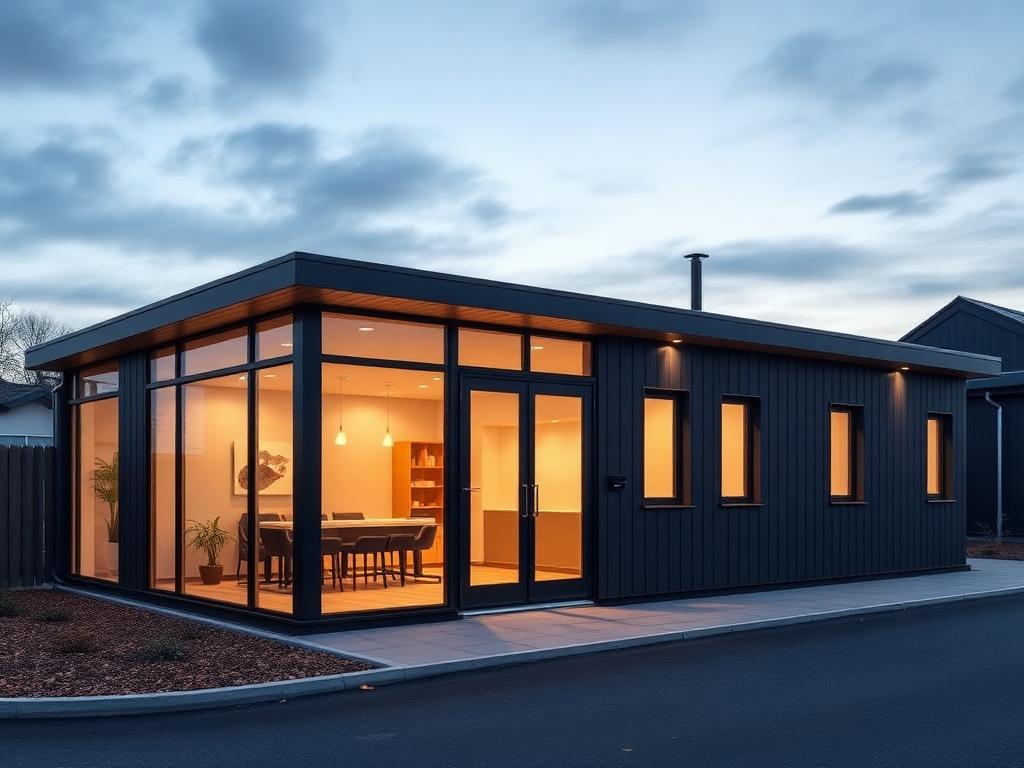
A dental practice is a short, strict sequence of rooms — patients arrive at reception and waiting, move into a surgery, and instruments travel separately through decontamination. Our modules are configured around that clinical workflow, so you decide how many surgeries, where the decontamination room sits, and how staff space and accessible facilities are separated from the patient route.
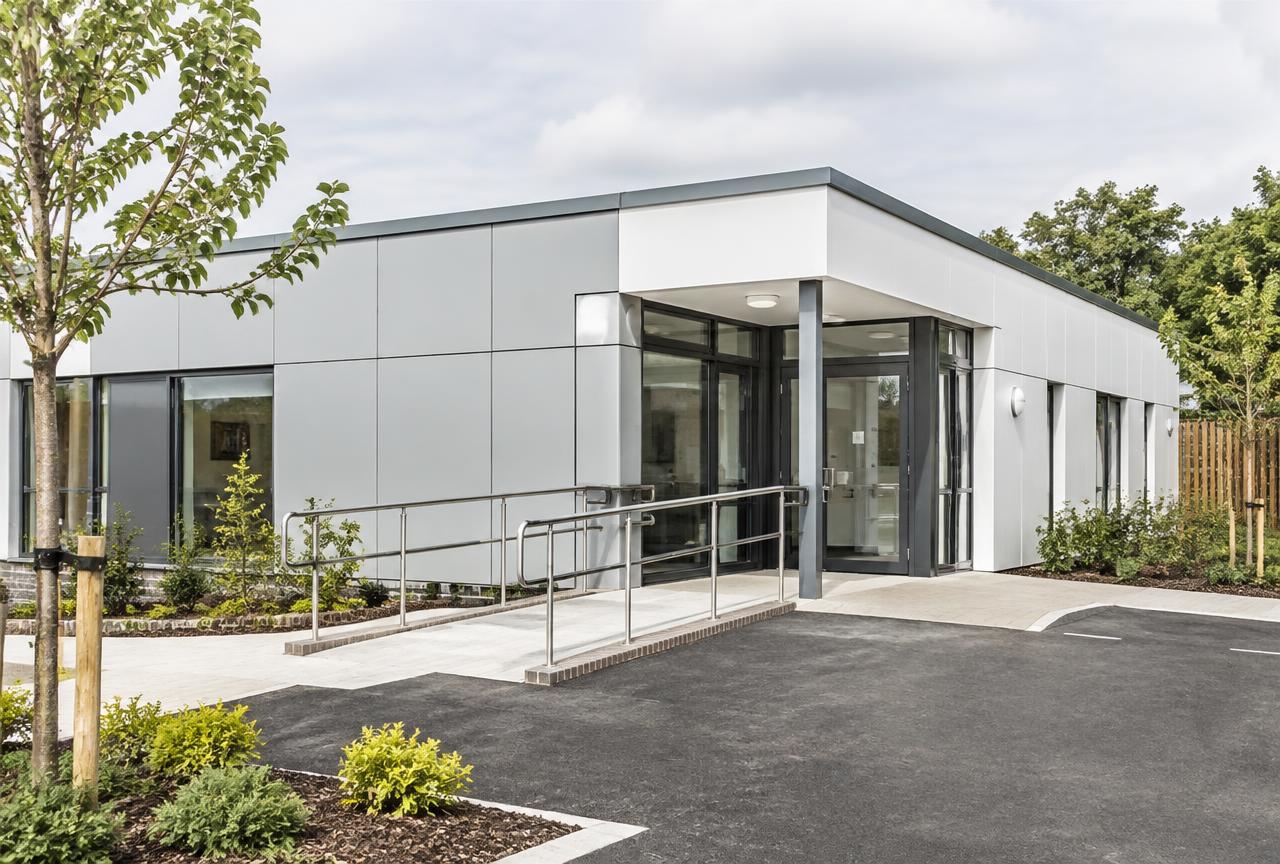
Healthcare buildings are planned as a route: patients arrive at reception and waiting, move into a consultation or treatment room, and staff, records and clinical waste travel separately. Our modules are configured around that route, so you decide how many clinical rooms you need, where reception sits, and how staff and accessible facilities are kept off the patient path.
Energy & Infrastructure
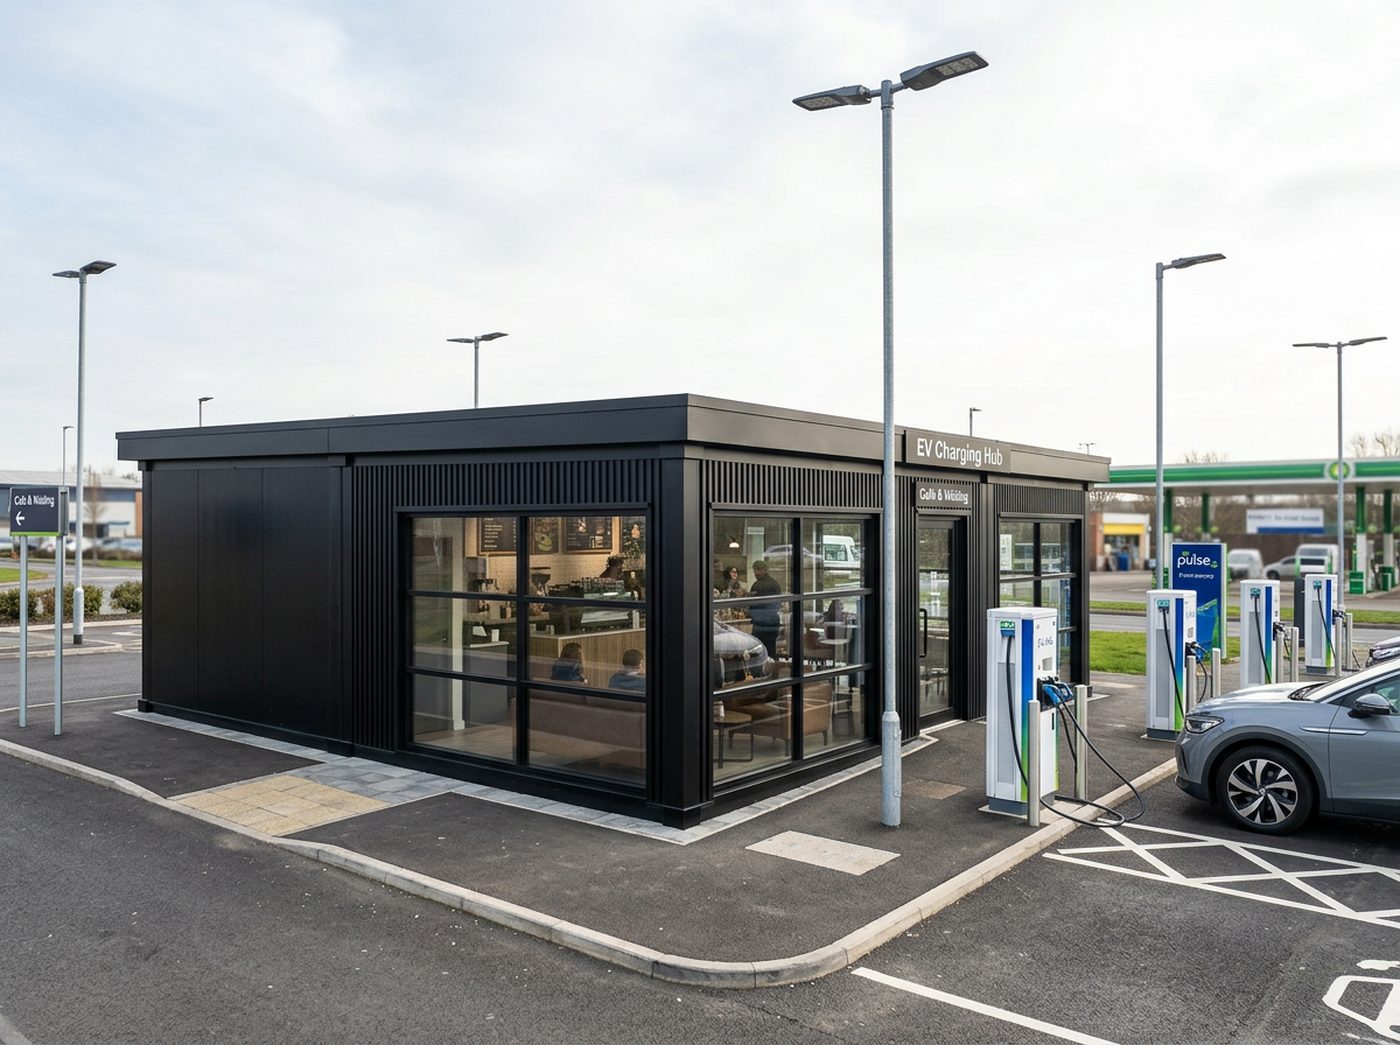
Drivers spend twenty to forty minutes on a rapid charger, and what they do in that time decides whether they come back. The amenity building is the part of the hub that has to deliver it: somewhere warm to sit, coffee, a shop, and a clean accessible WC — delivered as one fitted building rather than assembled on site.
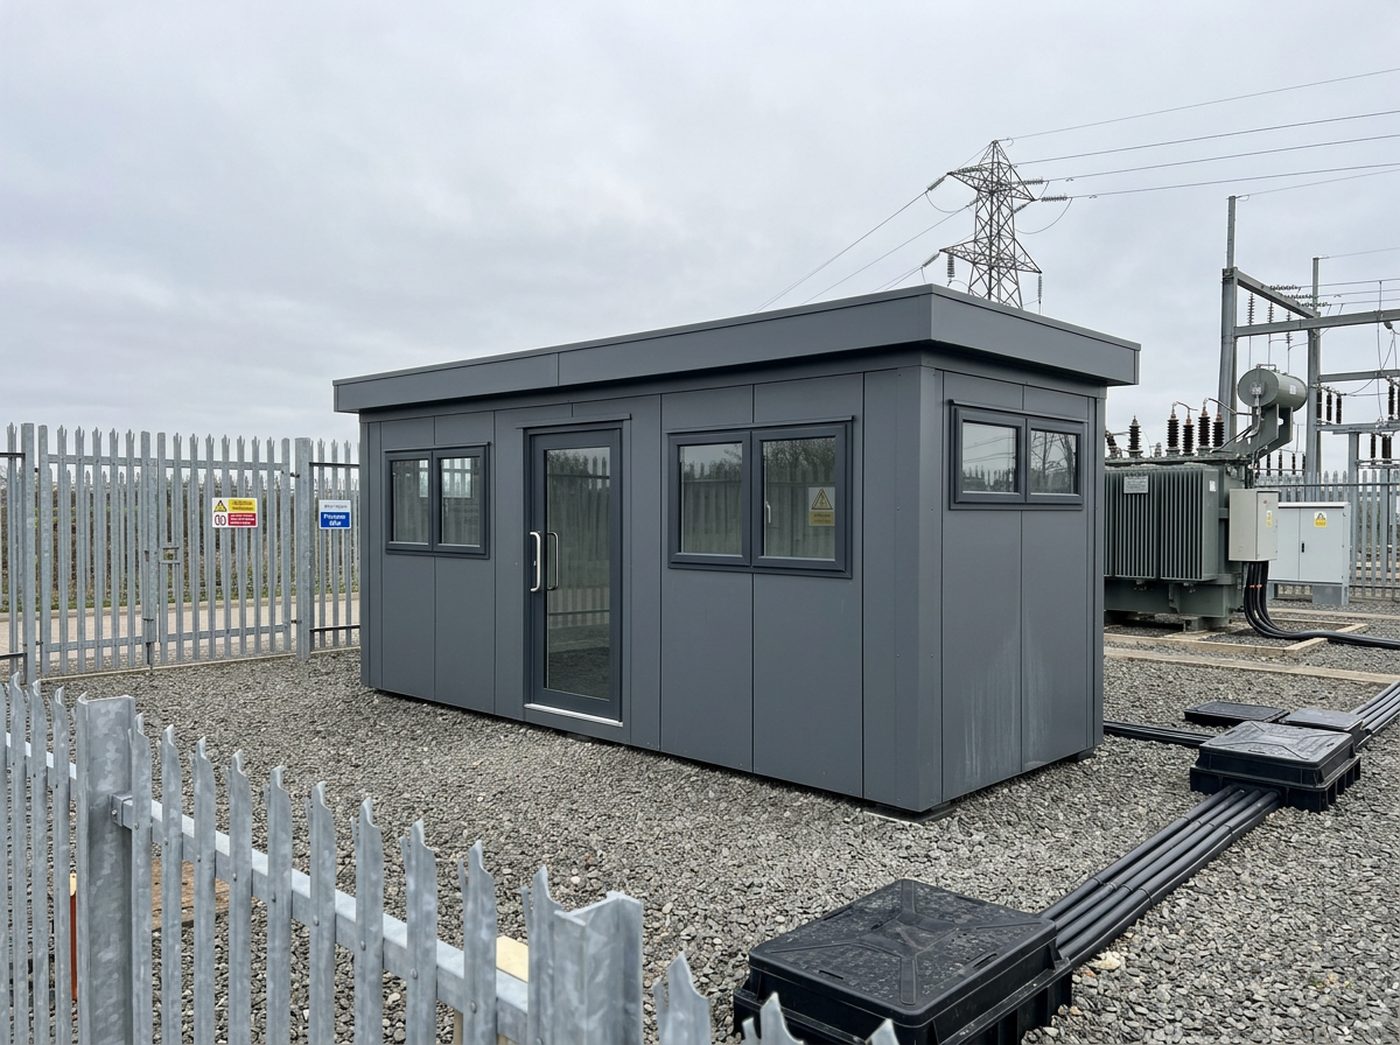
Battery storage, solar and wind sites need more than the equipment containers. They need somewhere to house monitoring and control, somewhere for engineers to work, and welfare that survives a remote compound in winter. Our modules cover the building side of that requirement, with the electrical specification agreed project by project.
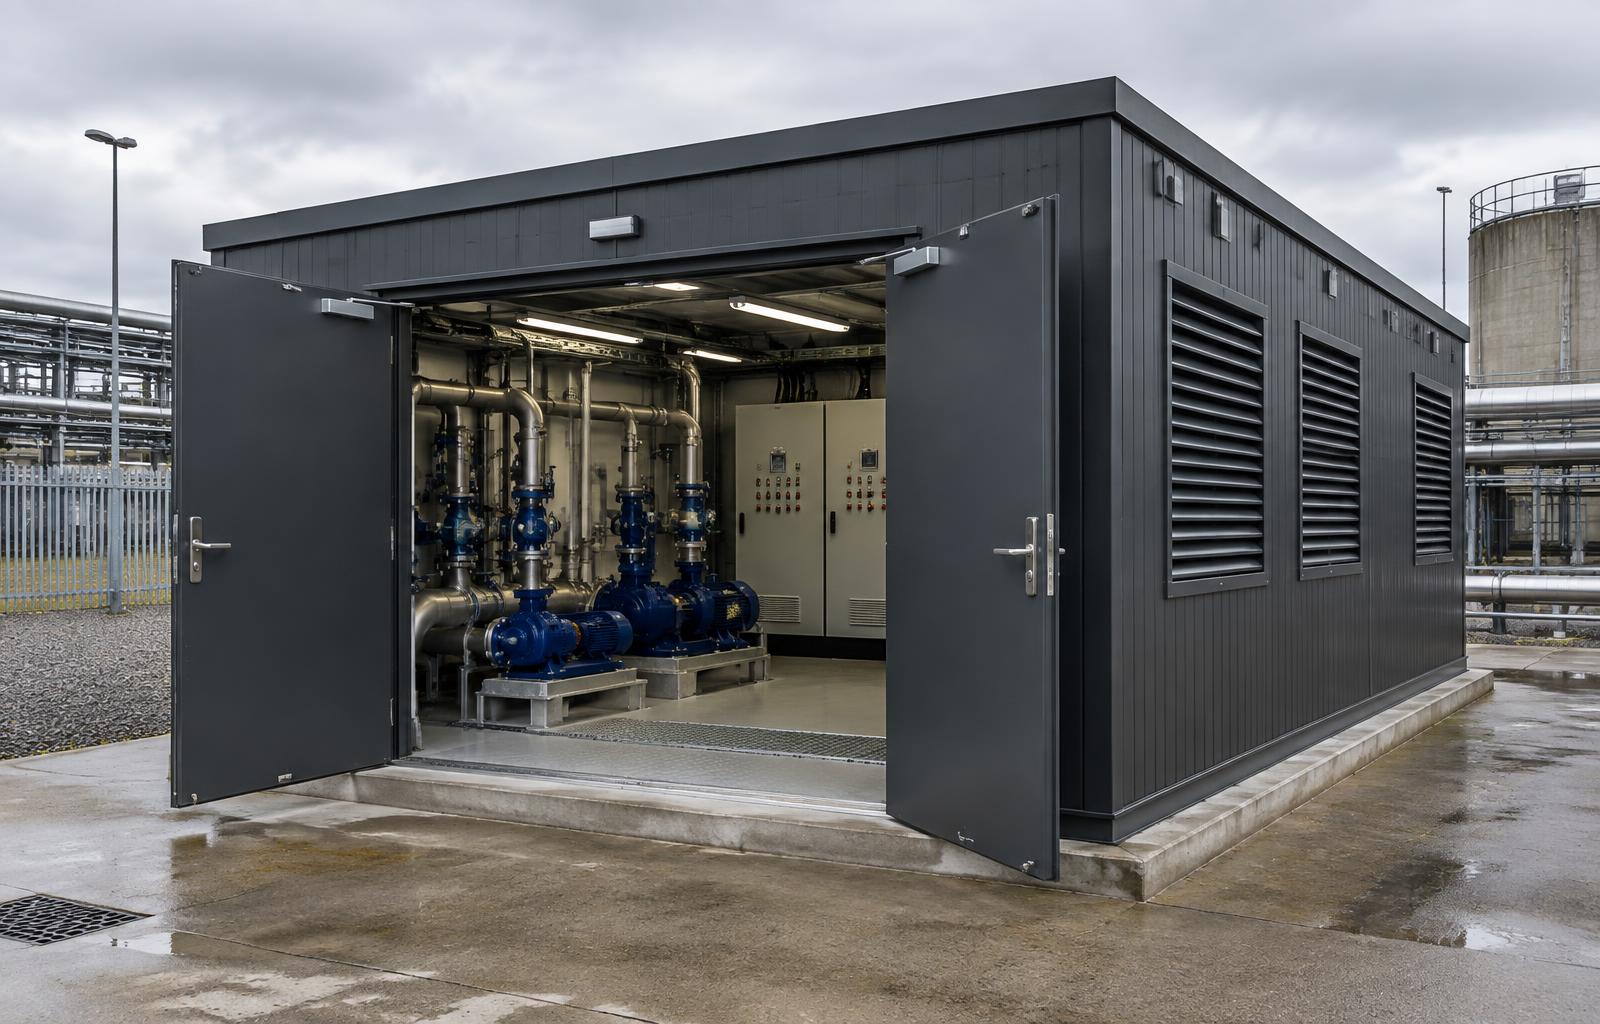
Adacon supplies the purpose-built modular enclosure around your plant. You or your M&E engineer set the equipment and engineering specification; we build the insulated, secure building to suit it — sized for the equipment, clearances and access, with openings and service penetrations where they need to be. The equipment is then installed by your M&E contractor or an appropriate project partner.
If your use isn't listed, design it yourself in the builder or tell us what you need.
Browse by sector
Not sure which configuration you need?
Design something close in the builder and our team will finalise the layout with you.
Get a price for your project
Tell us what you need and we'll come back with pricing and lead times — usually within one working day.