Modular Buildings with Full-Height Glazing
Glazing does more than anything else to change how a modular building feels. A full-height glazed elevation turns a 26 m² building into a room that reads as part of the garden, the view or the forecourt beyond it.
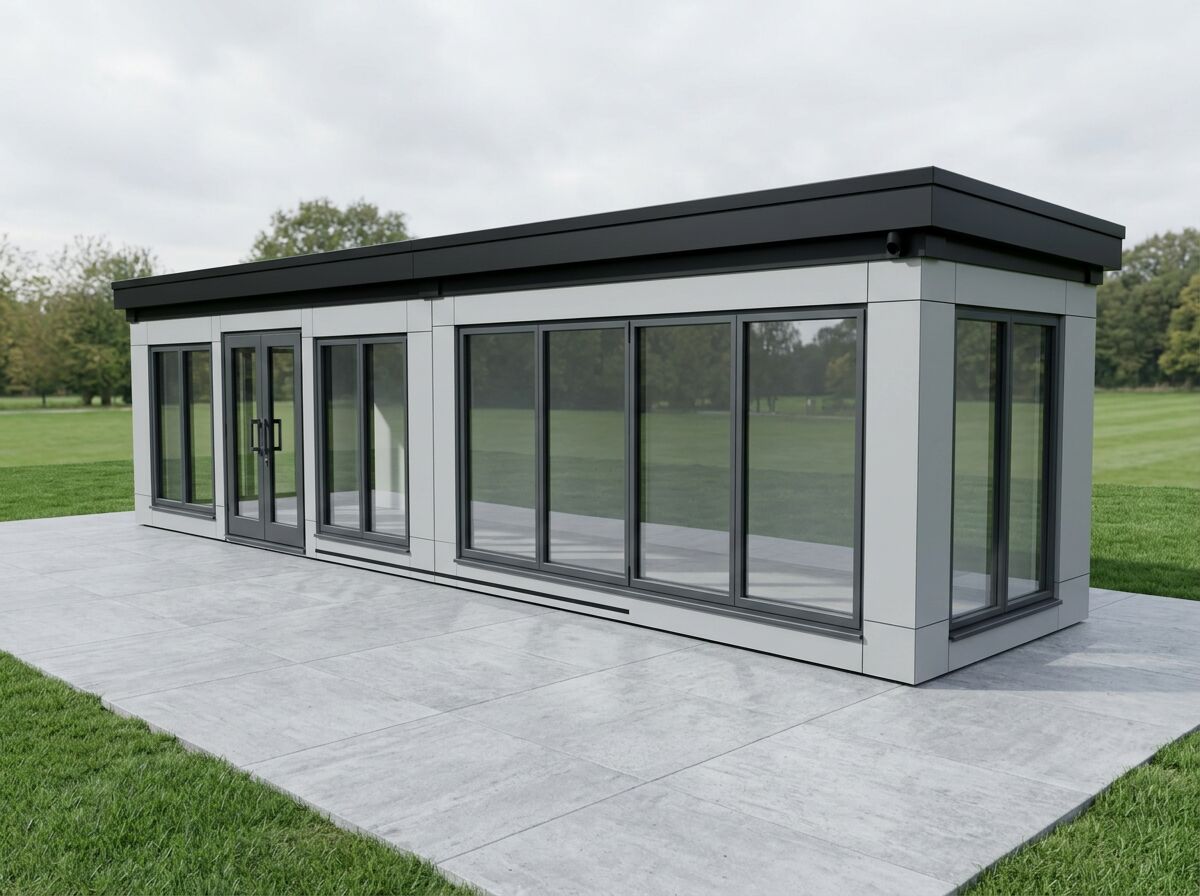
Where the glazing goes matters
Window and door configurations are fixed per wall and chosen at design stage, so the glazed elevation faces the aspect you want. Retail and café units use the same principle for frontage and serving.
- Fixed window and door configurations chosen per wall
- Double-glazed throughout as standard
- Sliding or French doors to a terrace
- Wide serving and display glazing for retail and cafés
- Balanced against privacy on the other elevations
- Set visually in the online builder
Typical arrangements
A single room with one fully glazed elevation.
Glazing across the full length of the long wall.
Glazed frontage with solid rear and side elevations.
Full-Height Glazing — key facts
- P300 unit
- 2.9m × 2.2m externally; approximately 2.7m × 2.0m usable internally
- P400 unit
- 3.9m × 2.2m externally; approximately 3.7m × 2.0m usable internally
- P600 unit
- 5.9m × 2.2m externally; approximately 5.7m × 2.0m usable internally
- Configuration
- Mix P300, P400 and P600 units to create tailored footprints and shapes
- Unit height
- 2.40m external / 2.16m internal
- Storeys
- Up to two storeys, subject to final project design
- Delivery
- UK mainland and Northern Ireland — transport quoted separately
Adacon modular buildings use P300, P400 and P600 units with external lengths of 2.9m, 3.9m and 5.9m, a common 2.2m width and 2.40m external / 2.16m internal height. The sizes can be combined to create more tailored floor areas and building shapes, joined side by side or stacked to two storeys subject to the final project design.
What's available
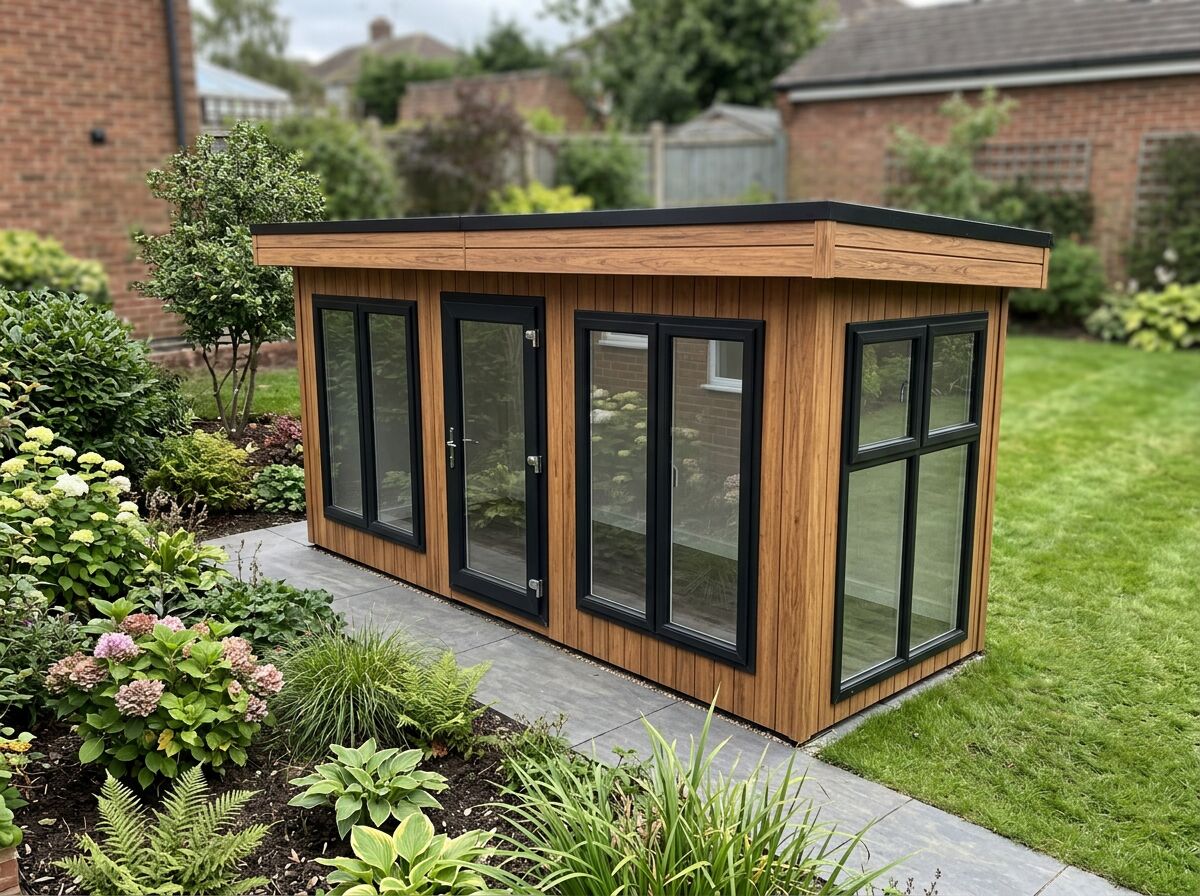
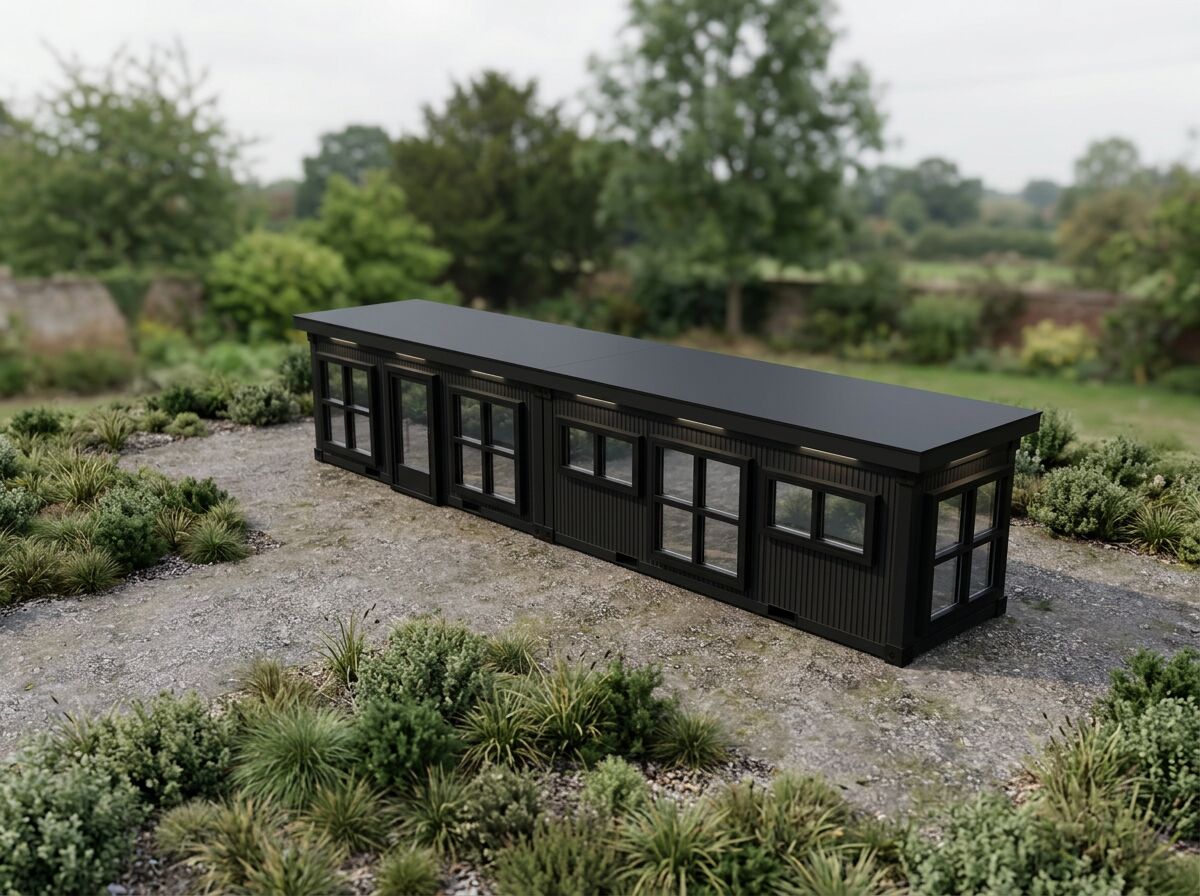
Full-Height Glazing — photo gallery
Full-Height Glazing — common questions
Buildings that commonly use this
Choose a garden room by what you want to do in it: office, workshop, studio, gym or business space. Compare uses, then explore Adacon garden-room models.
Modular café and coffee shop units with serving hatch, kitchen fit-out, plumbing and glazing. Configure your café unit online and get an estimate.
Modular retail units and pop-up shops with shopfront glazing, secure shutters, power and fit-out. Configure your retail unit online.
Homes with this design
All modular homesUseful guides
Practical guidance on module sizes, configuration, fit-out and the factors that shape a tailored modular-building quotation.
Whether a modular building needs planning permission depends on its use, size, siting and duration. Read how the common cases usually work in the UK.
Modular buildings need a level, load-bearing base rather than traditional deep foundations. Learn what base types suit garden rooms, site offices and two-storey builds.
Get a price for Full-Height Glazing
Tell us what you need and we'll come back with pricing and lead times — usually within one working day.