Pitched Roof Modular Buildings
A pitched roof changes how the building reads. Where a flat roof looks contemporary and commercial, a pitch looks domestic and conventional — often the difference between a building that sits comfortably in a garden setting and one that doesn't.
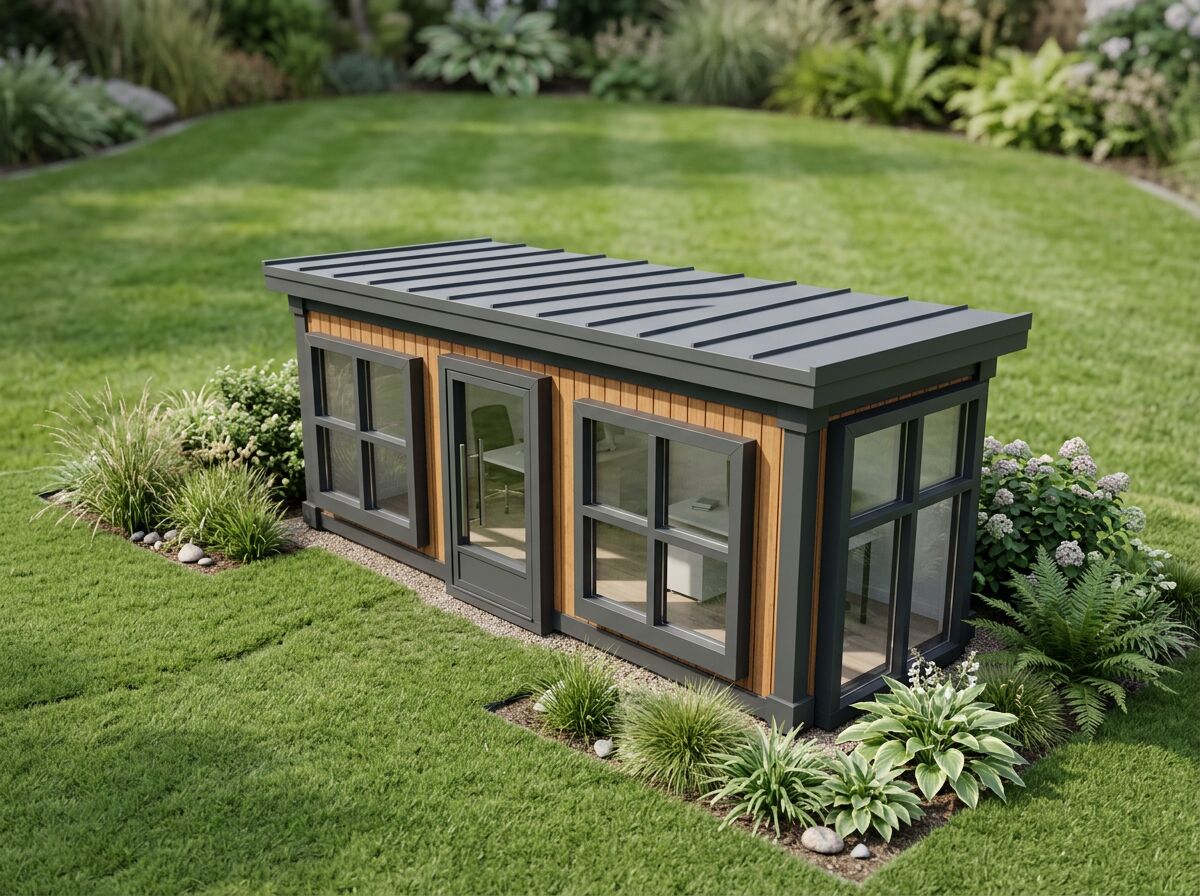
What a pitch changes
Beyond appearance, a pitch sheds water and snow quickly and gives more visual height to the elevation. It is often the preferred option where the building sits next to a house or in a sensitive setting.
- Conventional domestic appearance
- Fast water and snow run-off
- More apparent height on the elevation
- Often preferred in planning-sensitive settings
- Combines with timber-effect cladding for a residential look
- Available across single and multi-module arrangements
Typical arrangements
A single pitched-roof garden room or annexe.
Pitched roof across a joined pair.
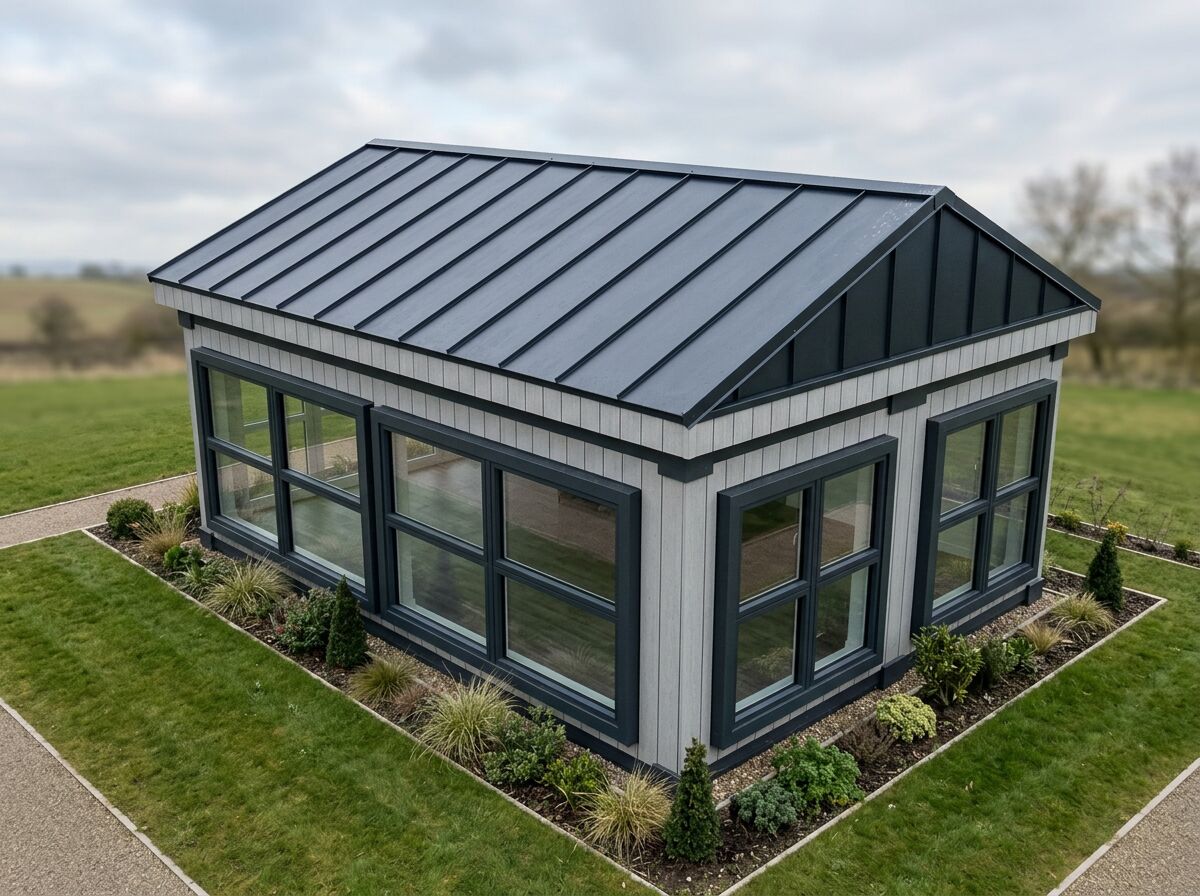
A pitched roof over a full four-module building.
Pitched Roof Buildings — key facts
- P300 unit
- 2.9m × 2.2m externally; approximately 2.7m × 2.0m usable internally
- P400 unit
- 3.9m × 2.2m externally; approximately 3.7m × 2.0m usable internally
- P600 unit
- 5.9m × 2.2m externally; approximately 5.7m × 2.0m usable internally
- Configuration
- Mix P300, P400 and P600 units to create tailored footprints and shapes
- Unit height
- 2.40m external / 2.16m internal
- Storeys
- Up to two storeys, subject to final project design
- Delivery
- UK mainland and Northern Ireland — transport quoted separately
Adacon modular buildings use P300, P400 and P600 units with external lengths of 2.9m, 3.9m and 5.9m, a common 2.2m width and 2.40m external / 2.16m internal height. The sizes can be combined to create more tailored floor areas and building shapes, joined side by side or stacked to two storeys subject to the final project design.
What's available
Pitched Roof Buildings — photo gallery
Pitched Roof Buildings — common questions
Buildings that commonly use this
Choose a garden room by what you want to do in it: office, workshop, studio, gym or business space. Compare uses, then explore Adacon garden-room models.
Modular clubhouses, sports pavilions and player hubs for football, rugby, cricket, tennis and padel clubs — meeting space, kitchenette, bar, WCs and changing.
Modular holiday lodges and glamping units for holiday parks, campsites and rural sites — insulated, fitted, with shower room and kitchenette options.
Homes with this design
All modular homesUseful guides
Practical guidance on module sizes, configuration, fit-out and the factors that shape a tailored modular-building quotation.
Whether a modular building needs planning permission depends on its use, size, siting and duration. Read how the common cases usually work in the UK.
Modular buildings need a level, load-bearing base rather than traditional deep foundations. Learn what base types suit garden rooms, site offices and two-storey builds.
Get a price for Pitched Roof Buildings
Tell us what you need and we'll come back with pricing and lead times — usually within one working day.