Modular Buildings with Ground Terraces
A ground terrace is a covered outdoor area at ground level, placed beside any ground-floor module. It is supplied as a roof on posts — the ground surface underneath is prepared by you or your groundworker.
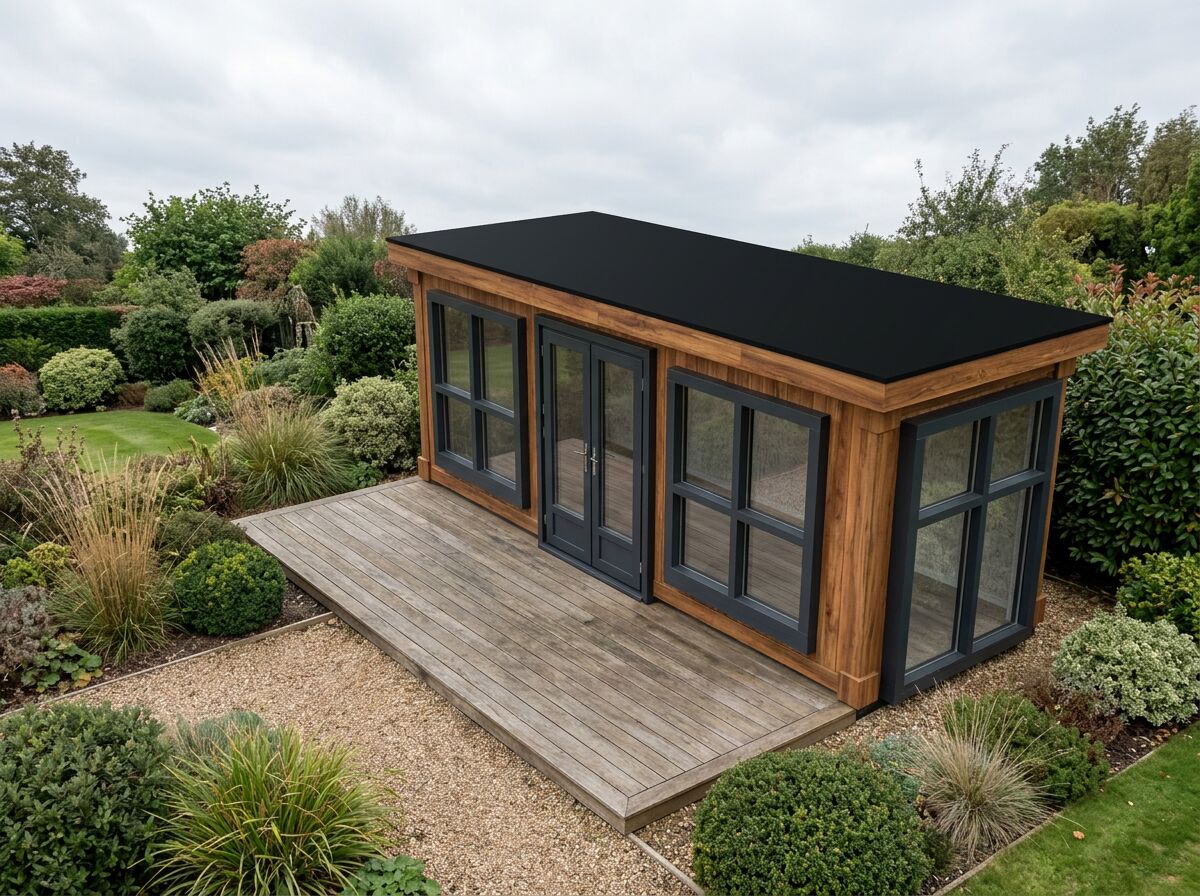
Covered outdoor space at ground level
Ground terraces attach to any free side of a ground-floor module and can also sit between two modules, connecting them under one cover. Nothing can be stacked above a ground terrace.
- Roof on posts, positioned beside any ground module
- Can connect two modules as a covered link
- Ground surface is prepared on site, not supplied
- No upper floor or balcony can sit above it
- Priced per terrace unit
- Positioned in the online builder
Typical arrangements
Covered seating or entrance area alongside the building.
A covered link between two separated modules.
Clubhouse or café with covered outdoor seating.
Ground Terraces — key facts
- P300 unit
- 2.9m × 2.2m externally; approximately 2.7m × 2.0m usable internally
- P400 unit
- 3.9m × 2.2m externally; approximately 3.7m × 2.0m usable internally
- P600 unit
- 5.9m × 2.2m externally; approximately 5.7m × 2.0m usable internally
- Configuration
- Mix P300, P400 and P600 units to create tailored footprints and shapes
- Unit height
- 2.40m external / 2.16m internal
- Storeys
- Up to two storeys, subject to final project design
- Delivery
- UK mainland and Northern Ireland — transport quoted separately
Adacon modular buildings use P300, P400 and P600 units with external lengths of 2.9m, 3.9m and 5.9m, a common 2.2m width and 2.40m external / 2.16m internal height. The sizes can be combined to create more tailored floor areas and building shapes, joined side by side or stacked to two storeys subject to the final project design.
What's available
Ground Terraces — photo gallery
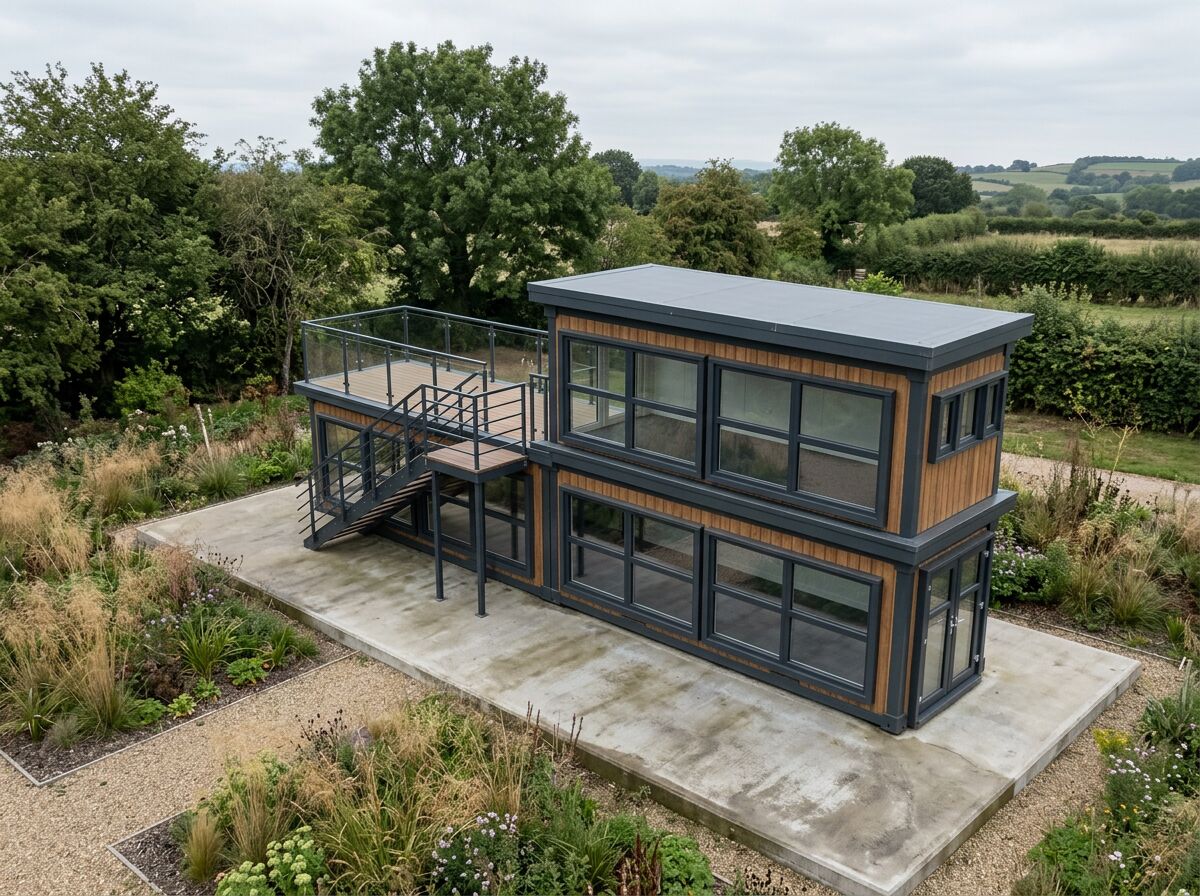
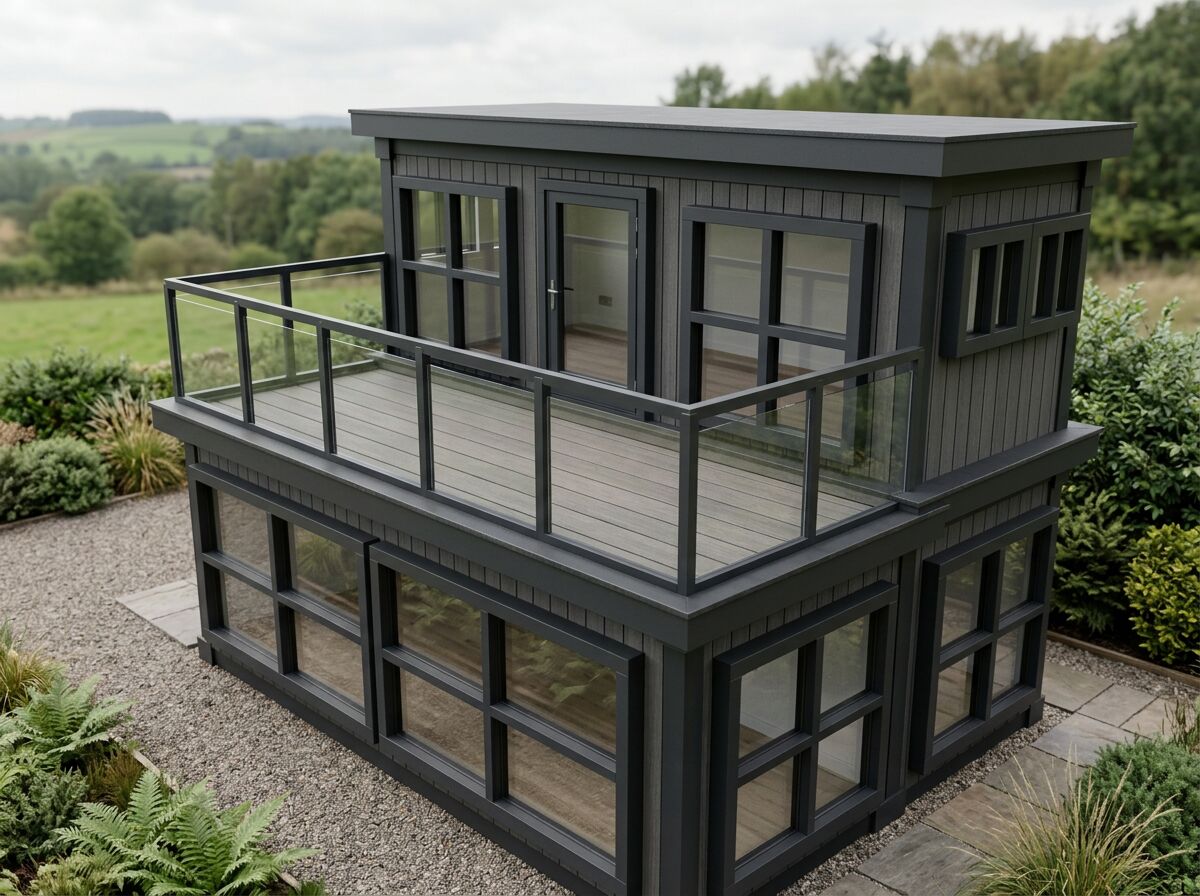
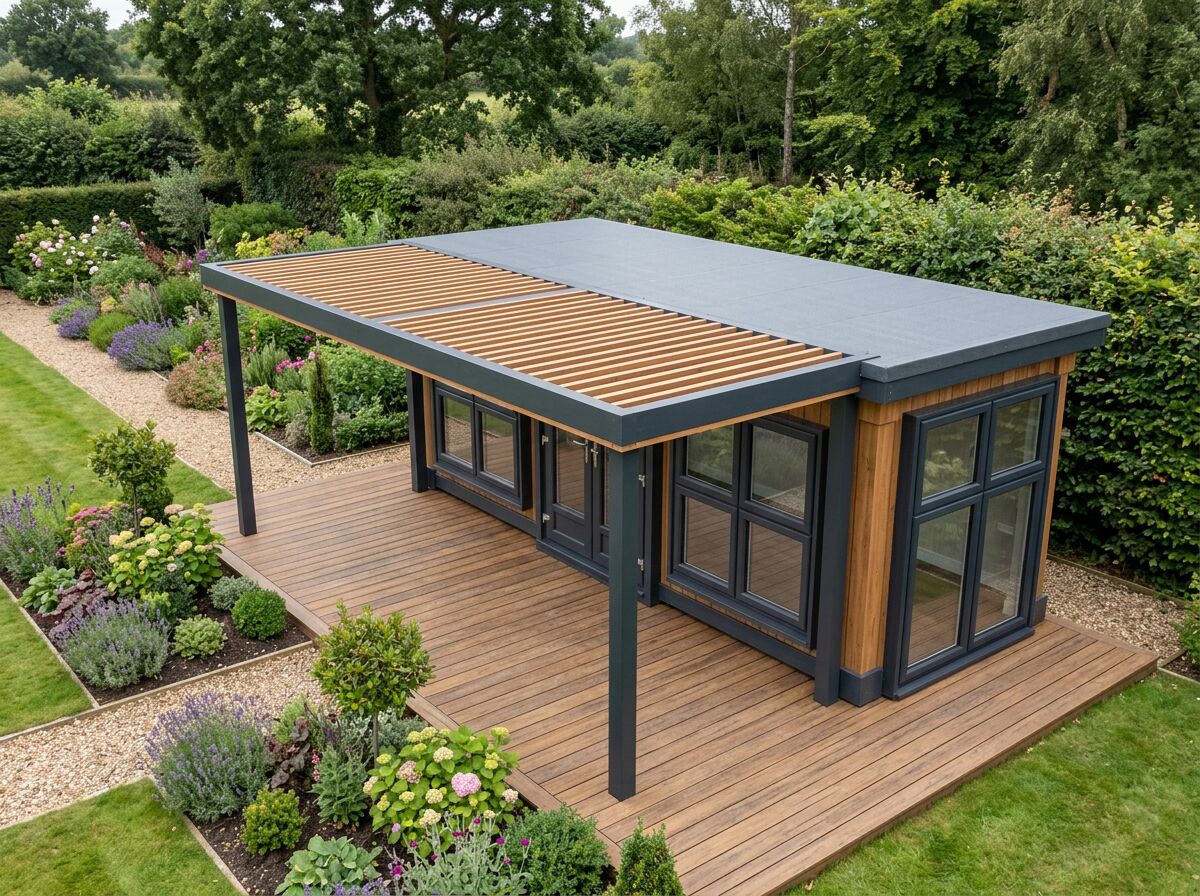
Ground terraces are supplied as a covered structure. Flooring or paving beneath the terrace is not supplied and is prepared as part of your site works.
Ground Terraces — common questions
Buildings that commonly use this
Modular café and coffee shop units with serving hatch, kitchen fit-out, plumbing and glazing. Configure your café unit online and get an estimate.
Modular clubhouses, sports pavilions and player hubs for football, rugby, cricket, tennis and padel clubs — meeting space, kitchenette, bar, WCs and changing.
Choose a garden room by what you want to do in it: office, workshop, studio, gym or business space. Compare uses, then explore Adacon garden-room models.
Homes with this design
All modular homesUseful guides
Looking for an alternative to a static caravan? Compare static caravans, traditional lodges and modular holiday units — layout, extending later, terraces, roofs and legal status.
Practical guidance on module sizes, configuration, fit-out and the factors that shape a tailored modular-building quotation.
Whether a modular building needs planning permission depends on its use, size, siting and duration. Read how the common cases usually work in the UK.
Get a price for Ground Terraces
Tell us what you need and we'll come back with pricing and lead times — usually within one working day.