Modular building designs
Two storeys or one, pitched or flat, terrace or balcony, timber-effect or contemporary black. If you already know what you want the building to look like, start here — every option below is chosen in the online builder and previewed as you design.
Structure & Storeys
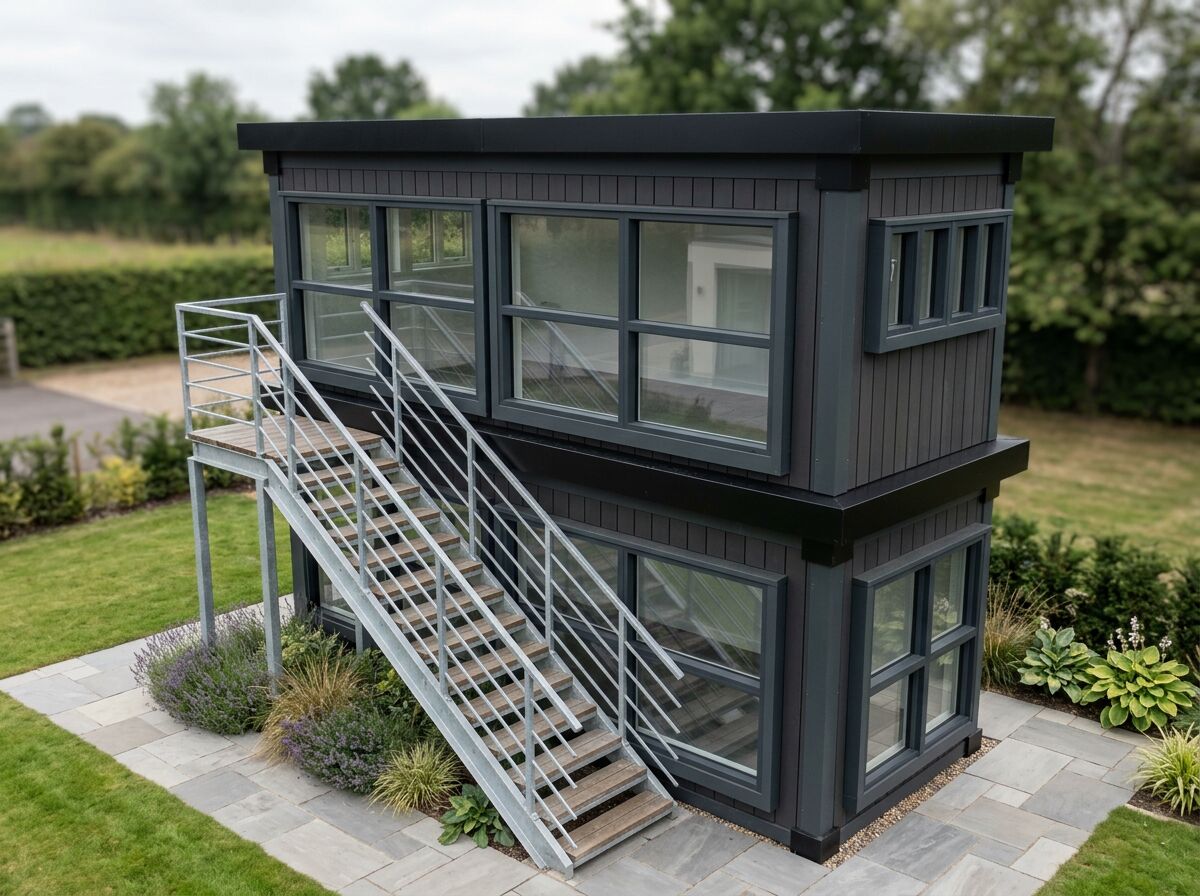
Stacking modules doubles the floor area without widening the footprint. It is the usual answer on a tight yard, a narrow plot or anywhere the ground-floor area is already spoken for.
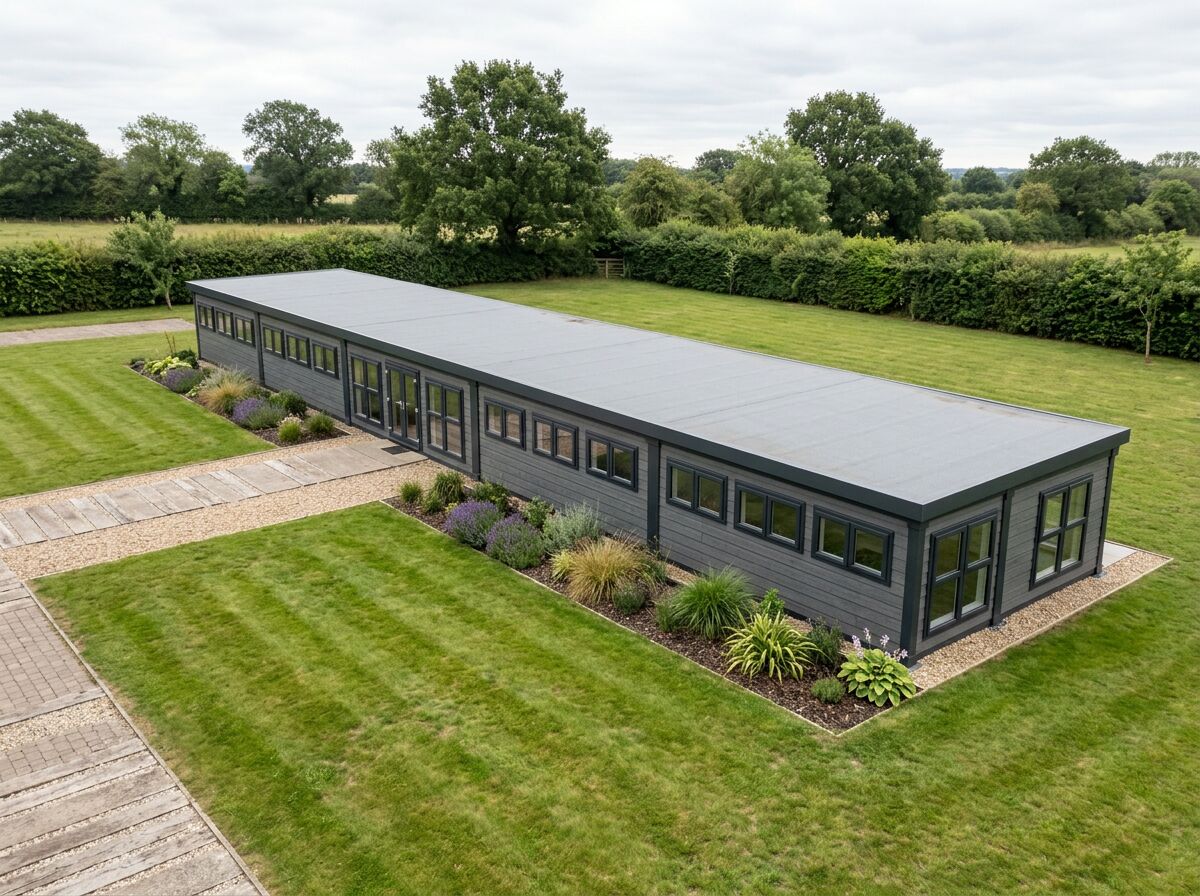
Joining modules side by side removes the intermediate walls and gives one continuous space. Two modules give roughly 26 m², four roughly 52 m², and further modules can be added later without disturbing what is already there.
Roofs
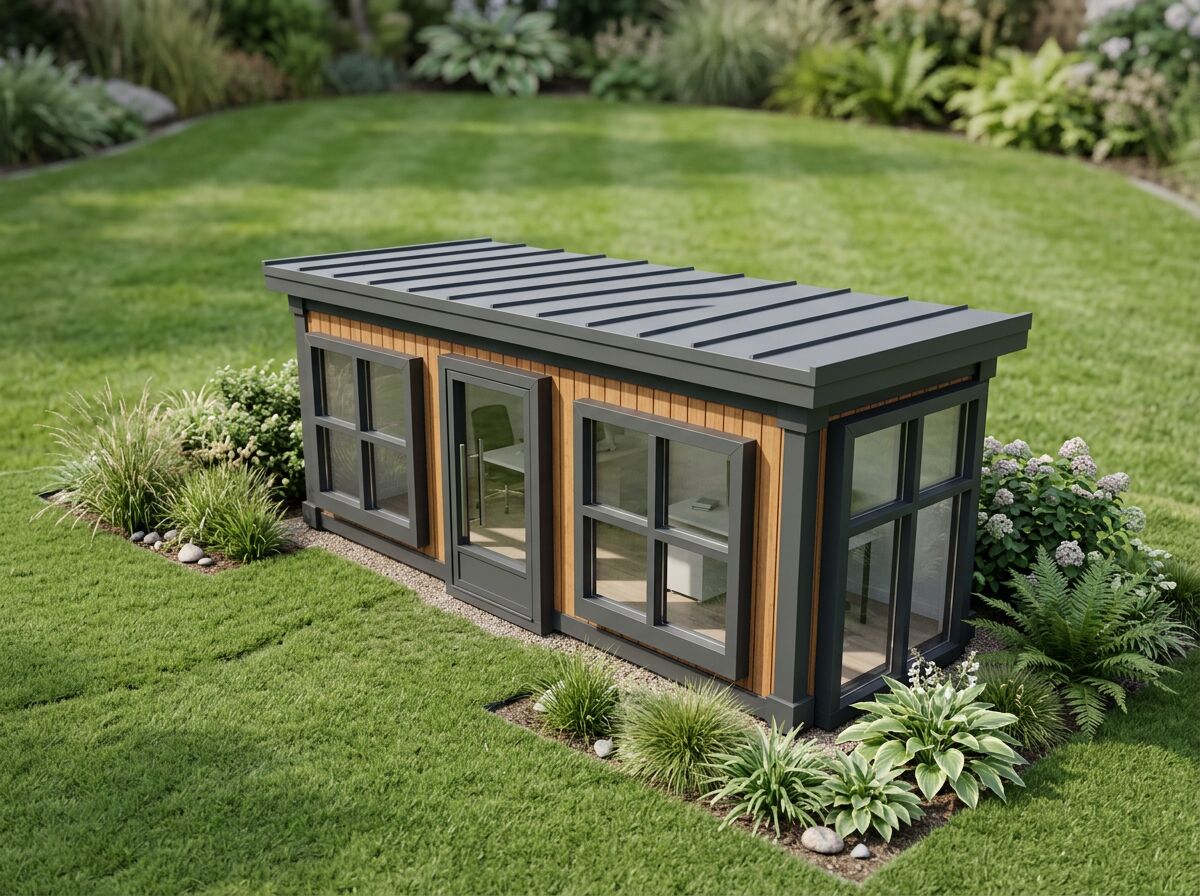
A pitched roof changes how the building reads. Where a flat roof looks contemporary and commercial, a pitch looks domestic and conventional — often the difference between a building that sits comfortably in a garden setting and one that doesn't.
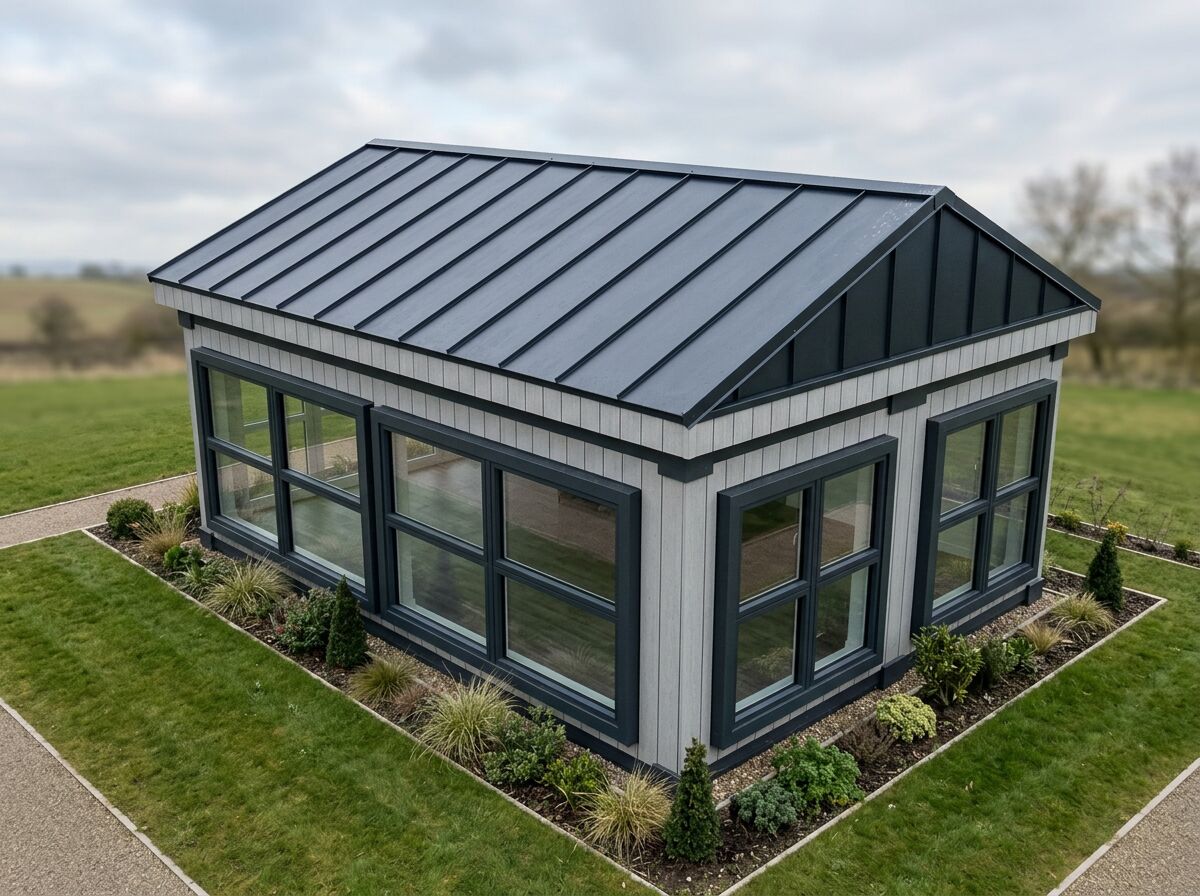
A dual-pitch roof runs a ridge along the building with a slope either side — the profile most people picture when they think of a house. It needs a cluster of at least two modules joined along their long sides.
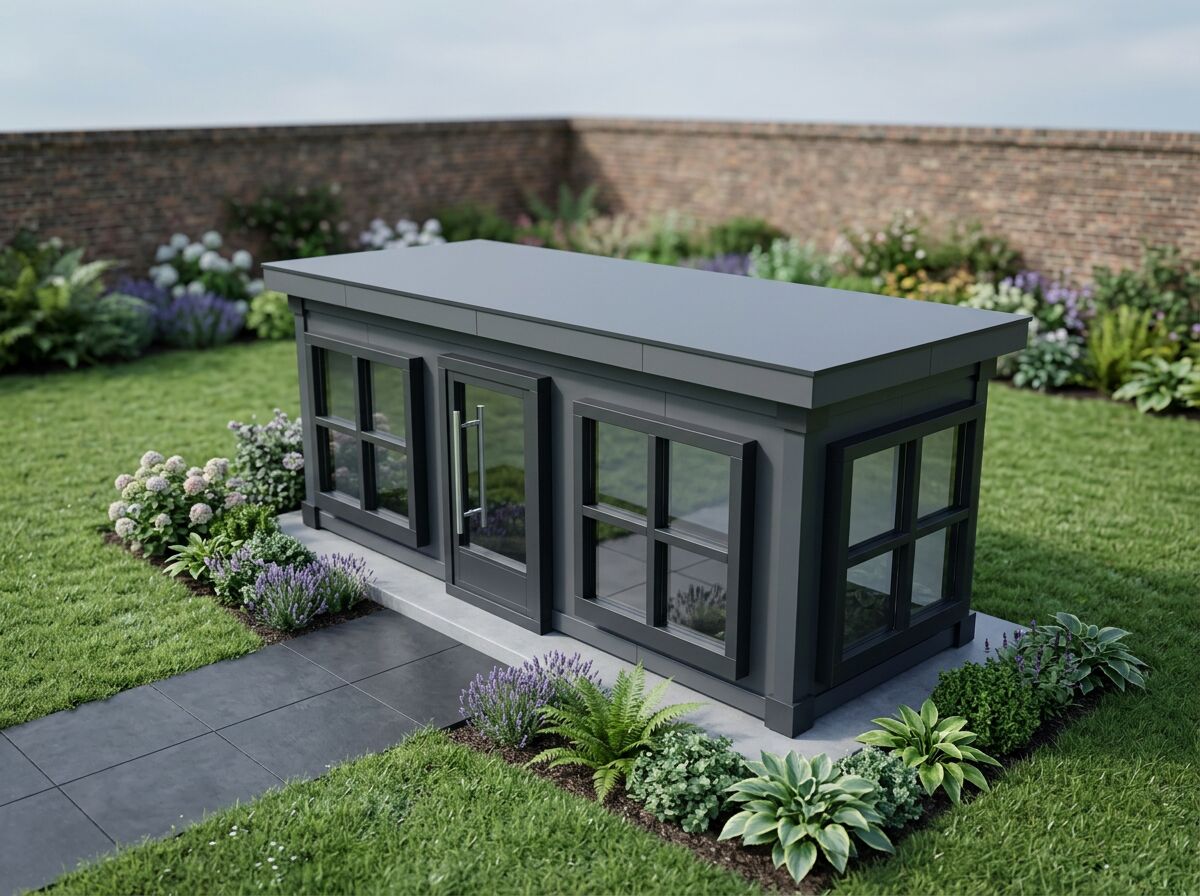
The flat roof is the standard profile. It keeps the building low, reads as contemporary rather than domestic, and is what makes roof terraces possible on stacked arrangements.
Outdoor Space
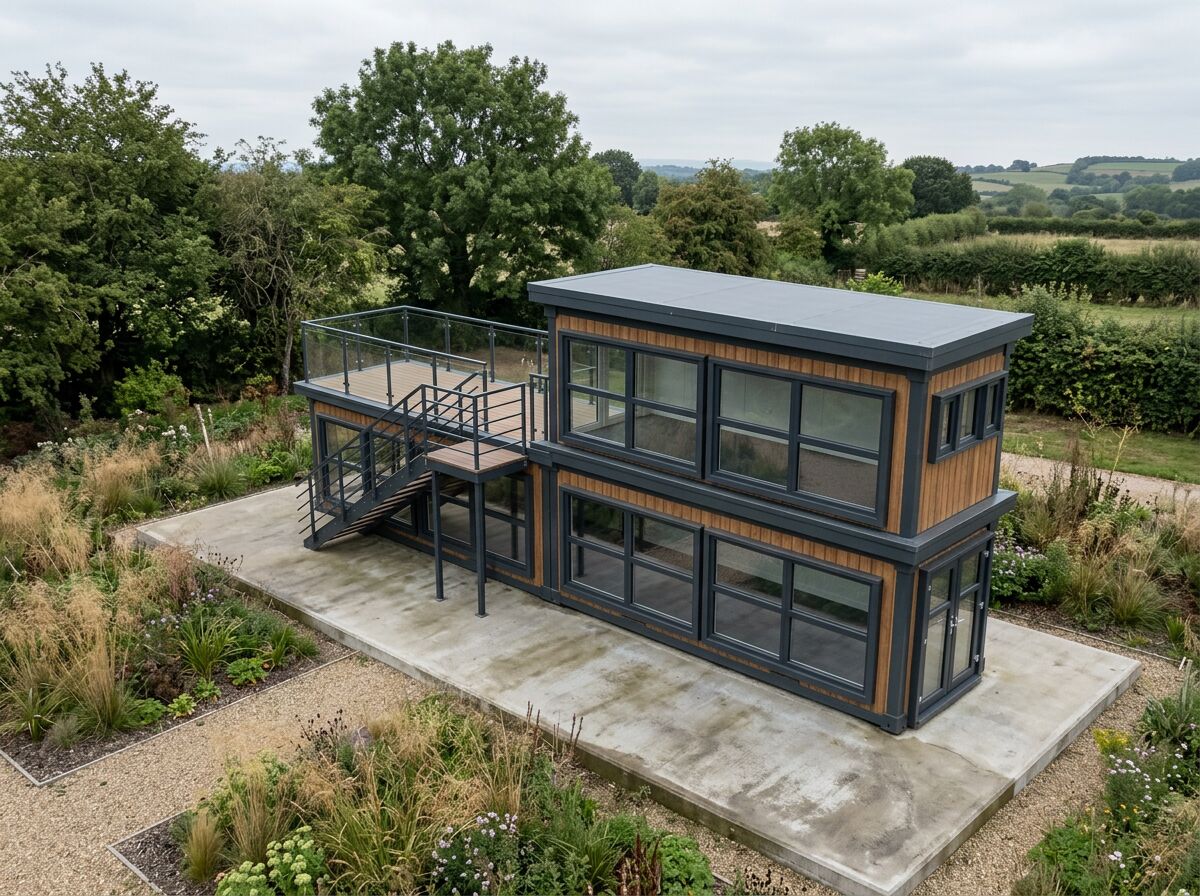
Where a ground-floor module is left uncovered by the storey above, its roof can be formed into a usable first-floor terrace with balustrade to the open edges — outdoor space at no extra footprint.
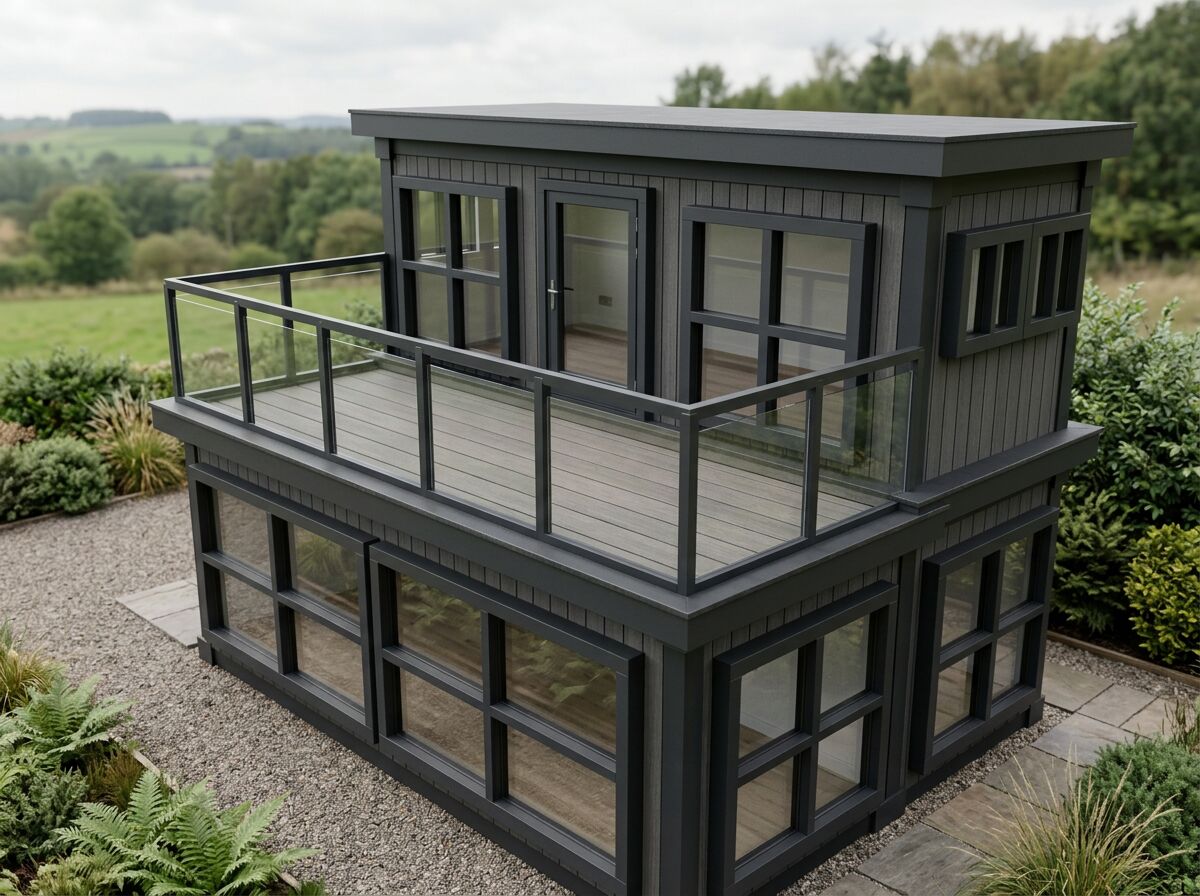
A balcony is a first-floor outdoor space off the upper storey, formed over the module below and enclosed with balustrade. On homes and lodges it is often what makes the upper floor feel like the best room in the building.
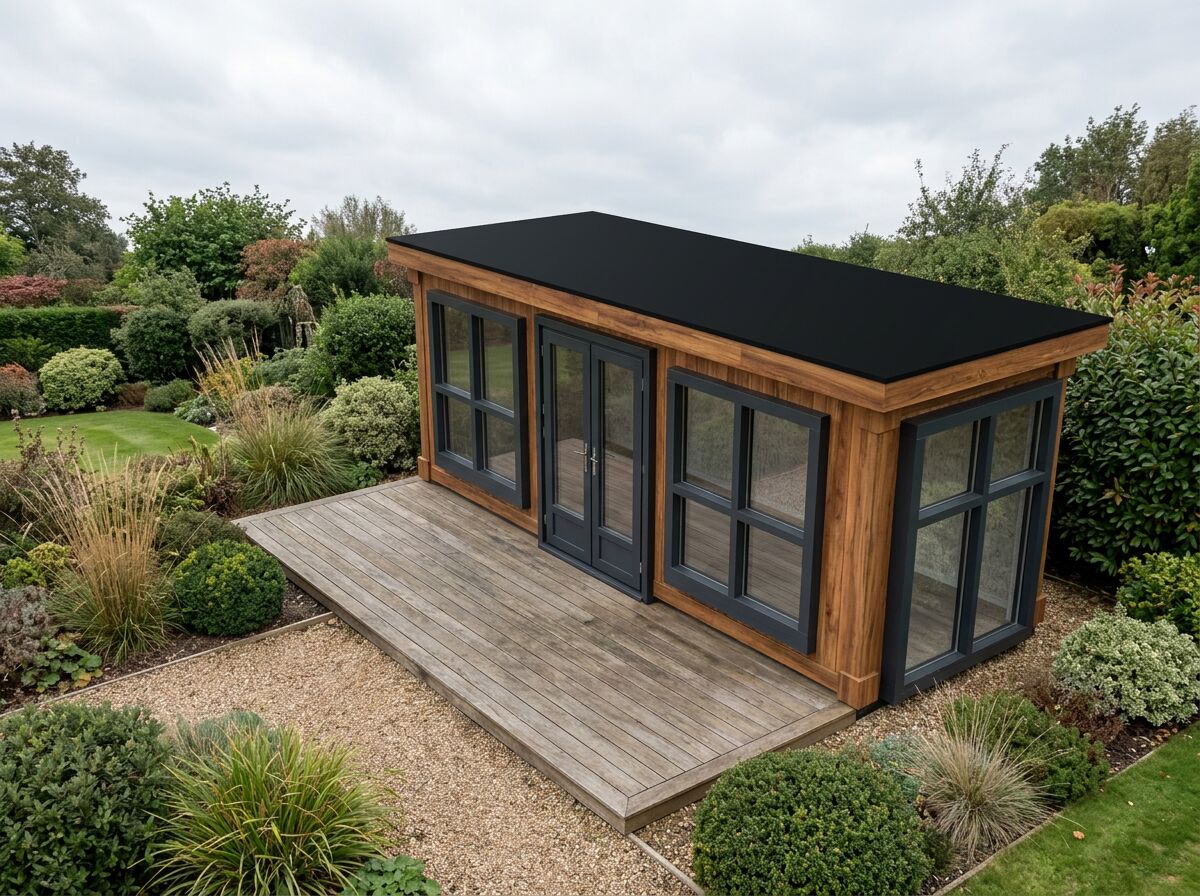
A ground terrace is a covered outdoor area at ground level, placed beside any ground-floor module. It is supplied as a roof on posts — the ground surface underneath is prepared by you or your groundworker.
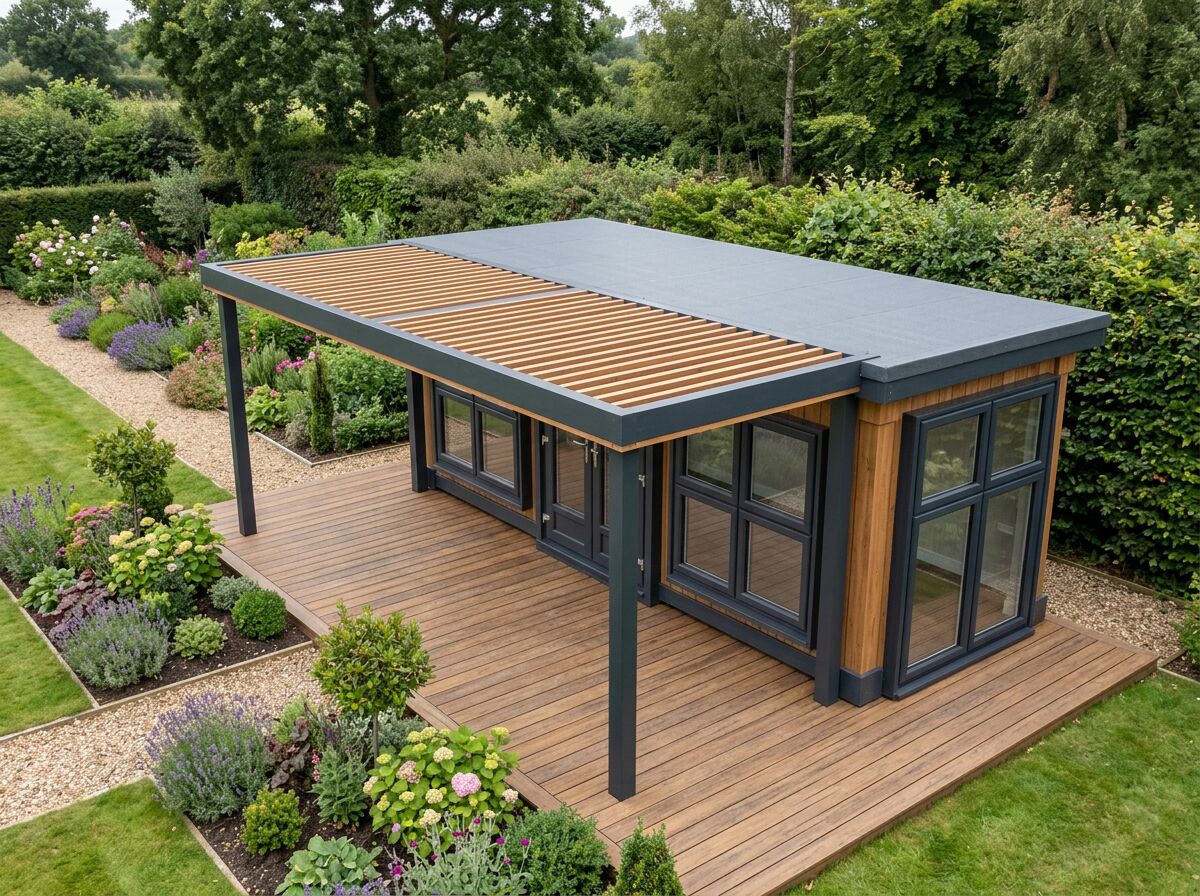
A cover is what turns a terrace from a fair-weather space into one that gets used. Covered terraces are available at ground level on posts, and over first-floor terraces where the arrangement supports it.
Glazing & Finish
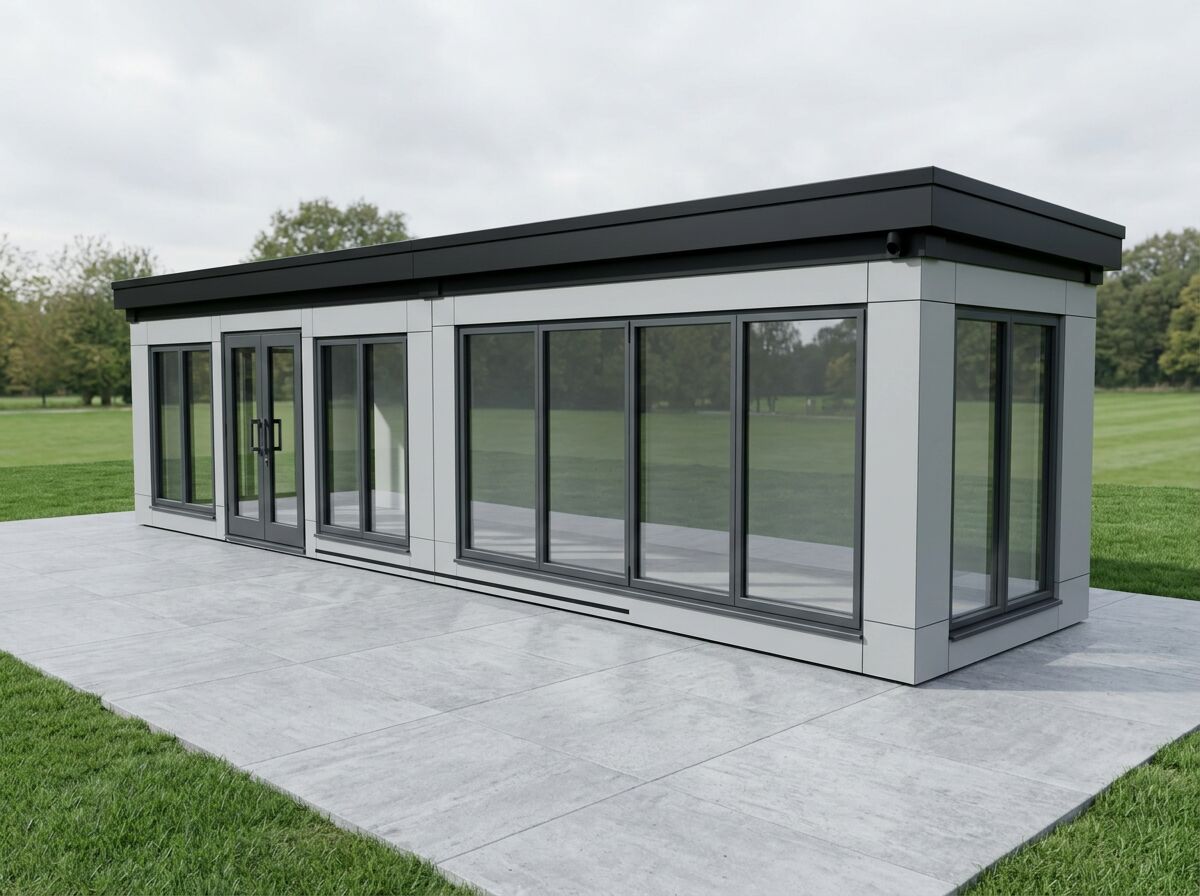
Glazing does more than anything else to change how a modular building feels. A full-height glazed elevation turns a 26 m² building into a room that reads as part of the garden, the view or the forecourt beyond it.
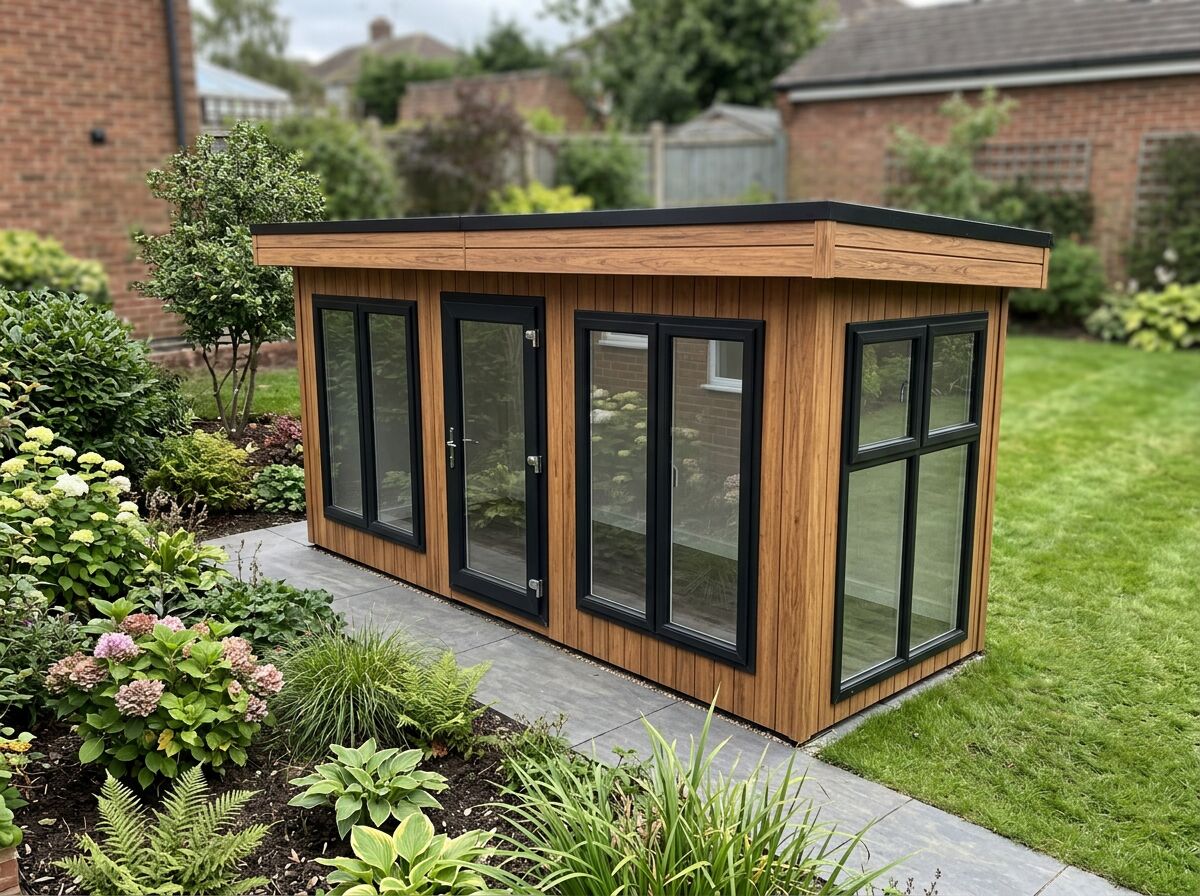
Timber-effect cladding is the finish that makes a modular building read as a garden room rather than a cabin. It is chosen wall by wall, so you can run timber on the elevations that are seen and something plainer elsewhere.
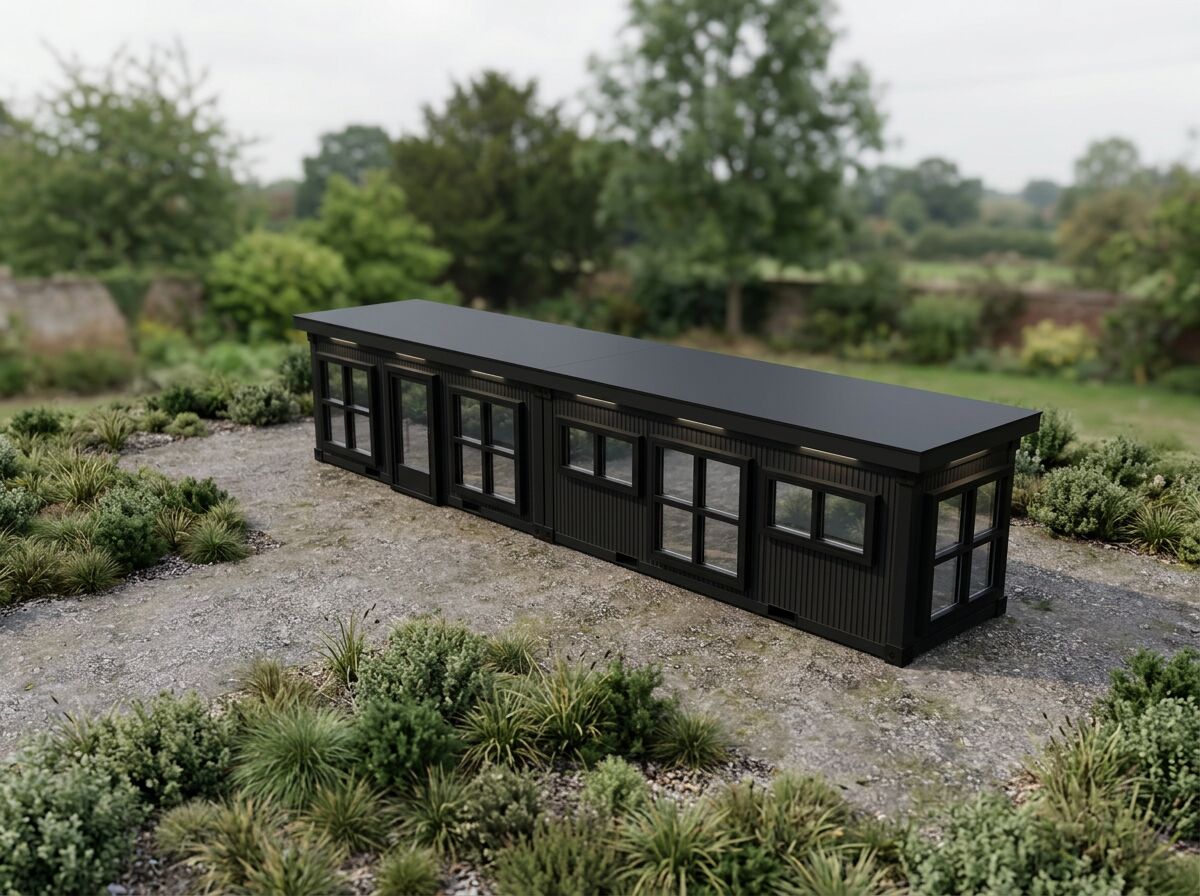
A dark exterior with crisp fascia lines and full-height glazing is the most contemporary finish available. It suits garden studios, commercial frontages and anywhere the building should look designed rather than delivered.
Layout Shapes
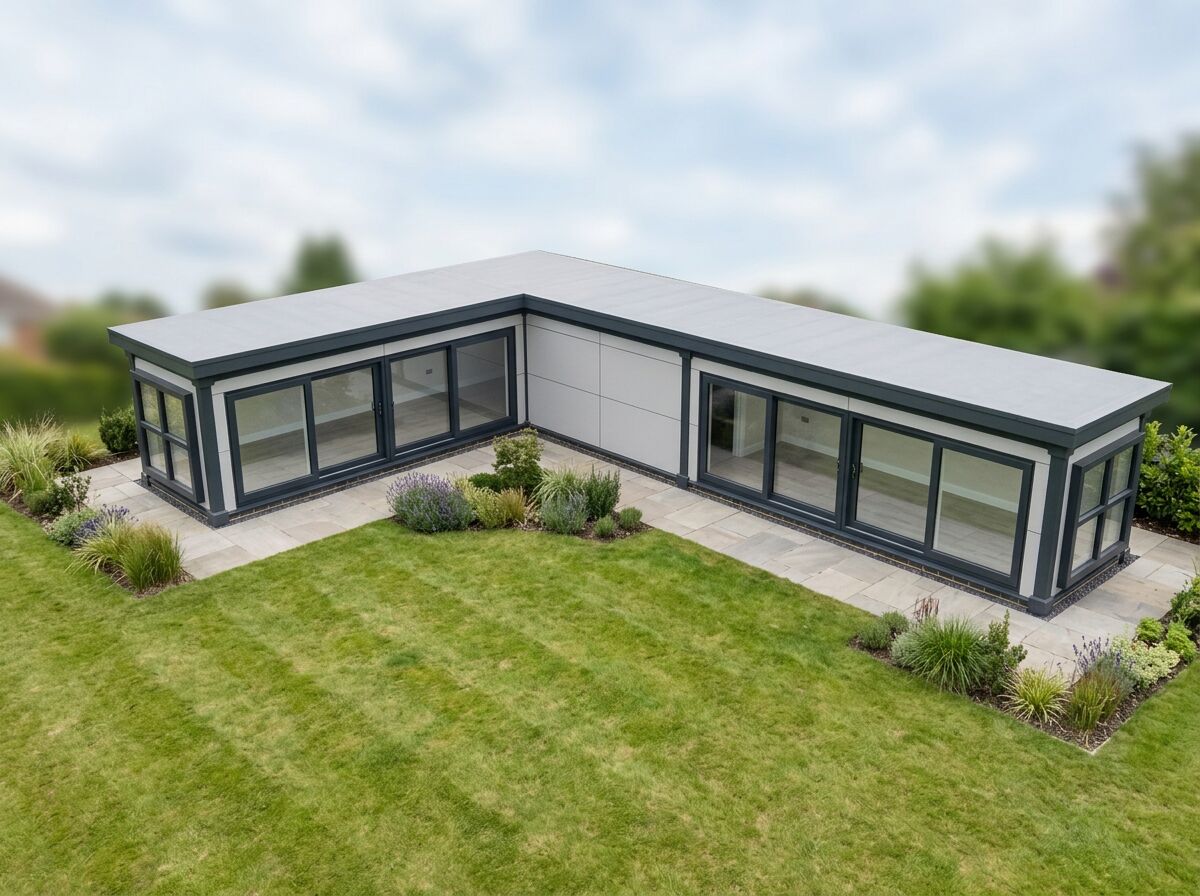
Mix them freely — cladding is chosen wall by wall, roofs and terraces per building.
Know the look, not the layout?
Start from a design option and we'll help you work out the module count.
Get a price for your project
Tell us what you need and we'll come back with pricing and lead times — usually within one working day.