Construction & Materials
Foundations, insulation, cladding, heating, roofing and construction methods explained.
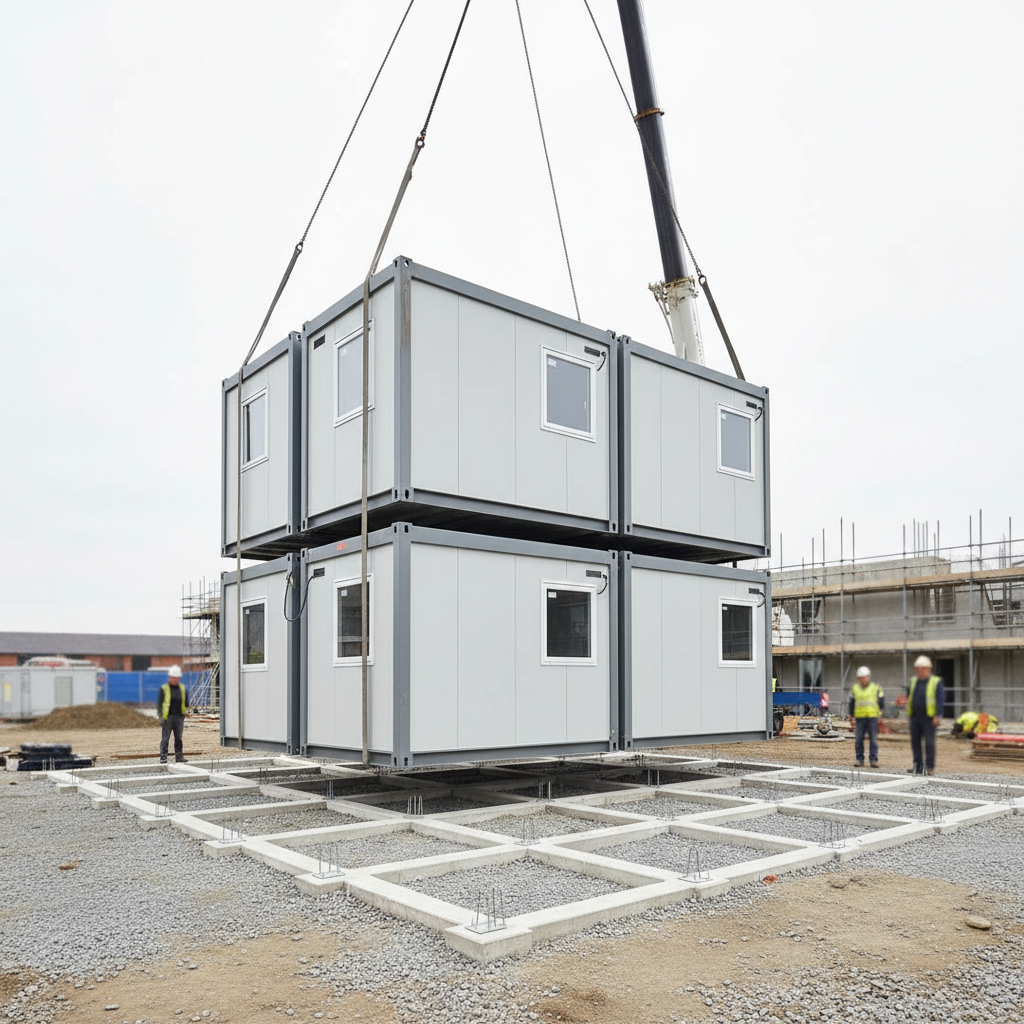
Modular Building Foundation Requirements UK: Pads vs Slabs
A technical guide comparing concrete pad and slab foundations for UK commercial modular buildings, focusing on stability, cost-efficiency, and site preparation responsibilities for multi-unit blocks.
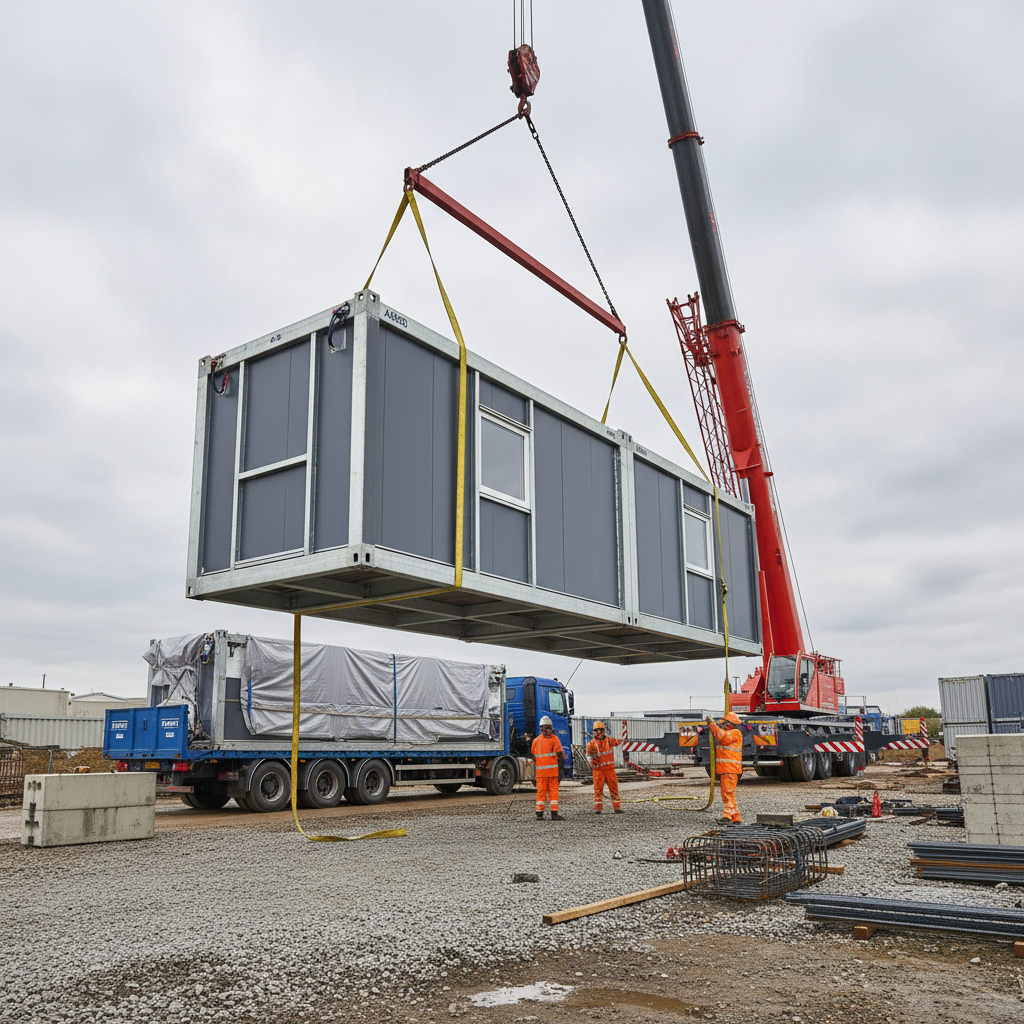
Moving Modular Site Offices: Structural Integrity and Logistics
A technical guide for construction contractors on the logistics of relocating modular buildings, focusing on the structural resilience of steel-framed P600 units during repeat lifts.
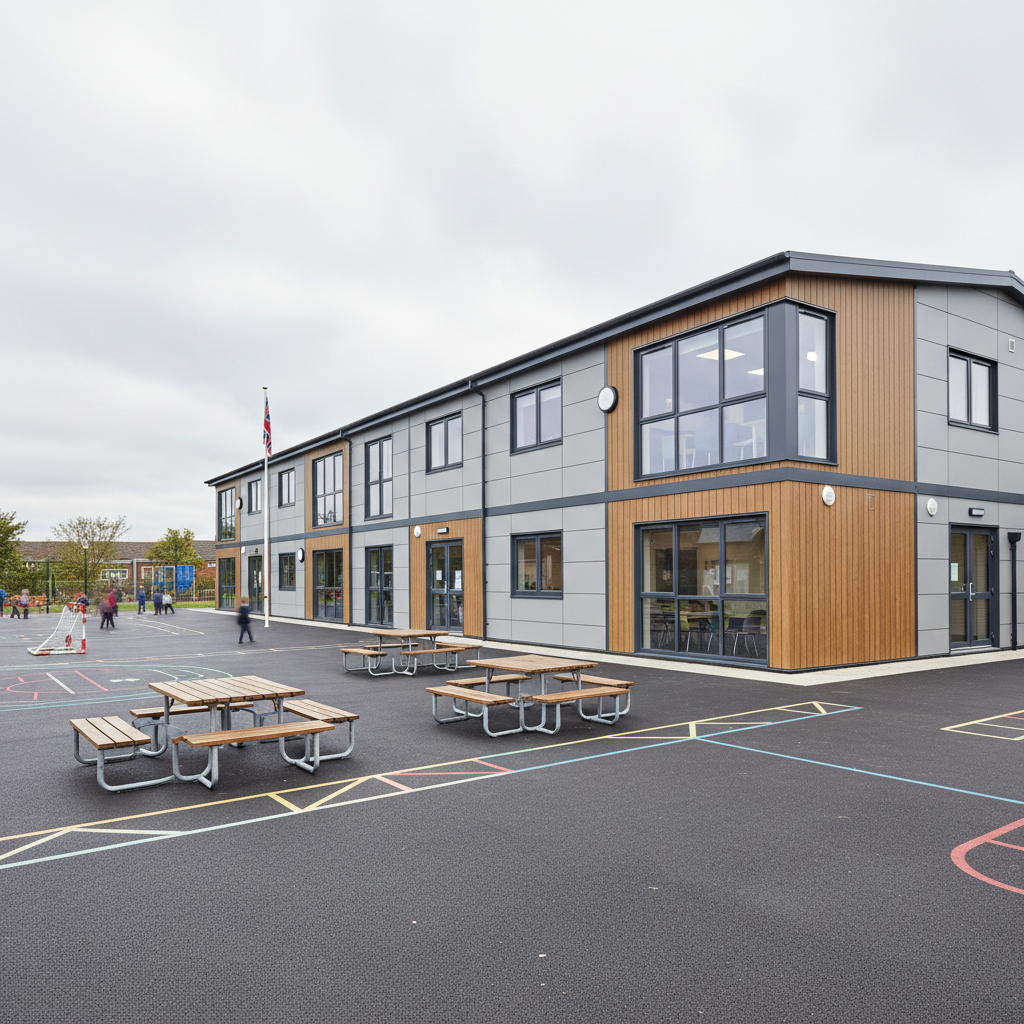
Modular Building Fire Ratings UK: Safety & Internal Finishes
This technical guide explains how Adacon’s P600 system achieves high safety standards for UK schools and public sector projects through specific internal finishes.
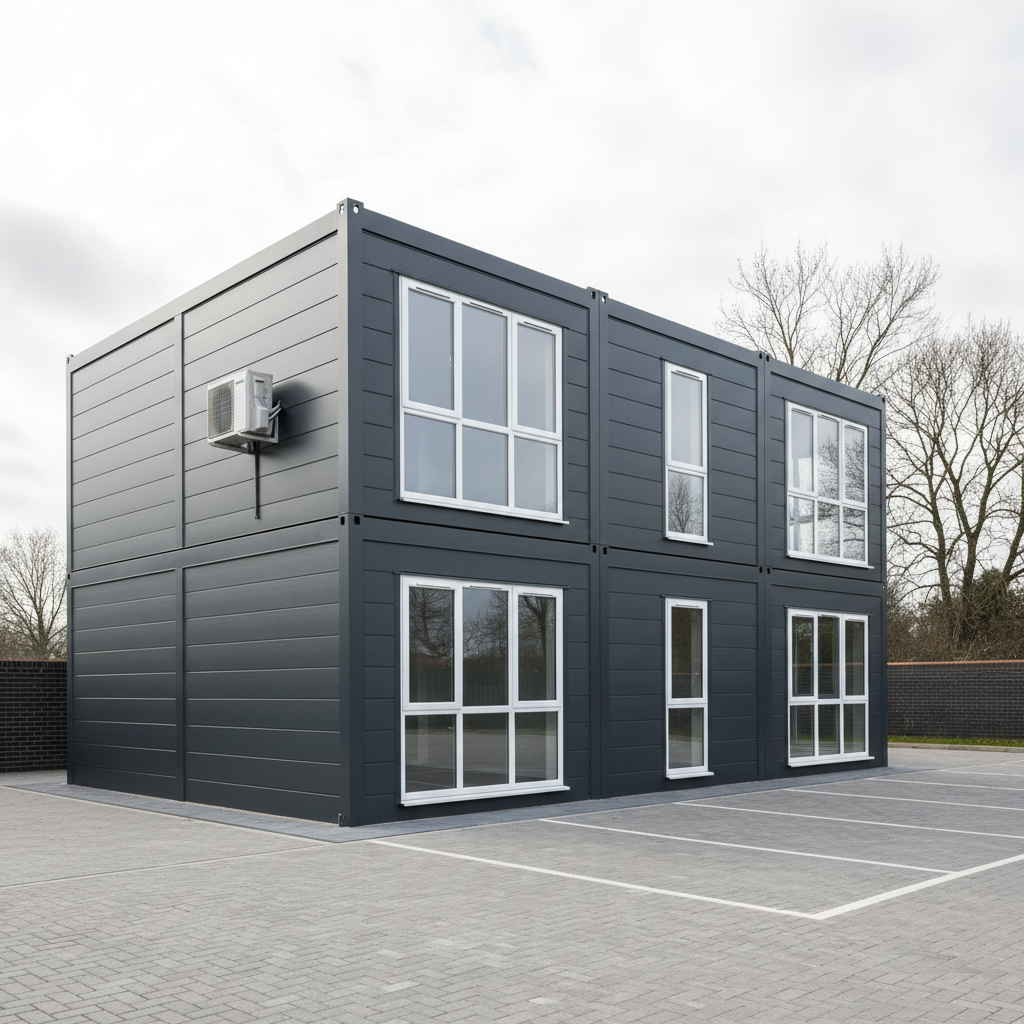
Modular Office Climate Control Options: AC vs Electric Heating
This guide compares climate control options for large-scale modular builds, evaluating initial costs, operational efficiency, and year-round comfort for commercial and industrial users.
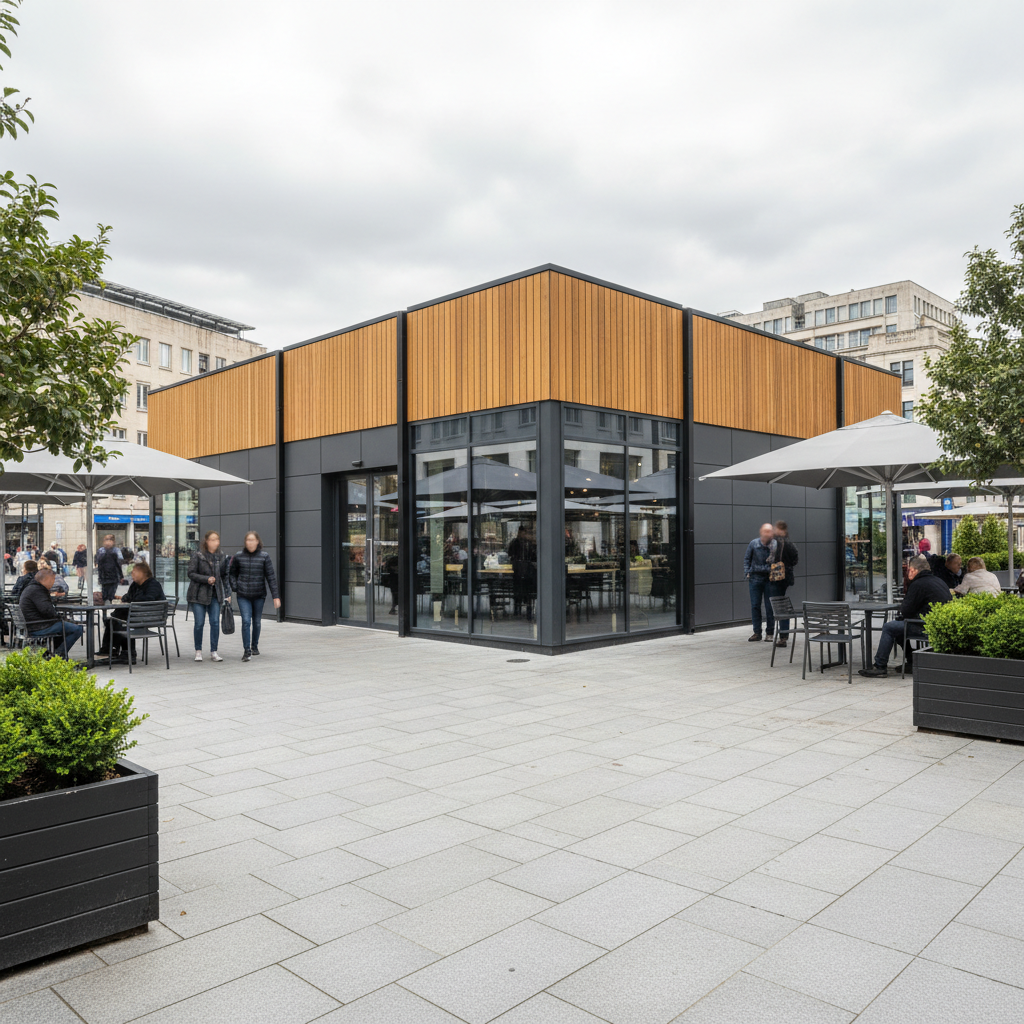
Modular Building Exterior Cladding Types for Commercial Branding
Discover how retail and hospitality operators use diverse modular building exterior cladding types and RAL colour matching to ensure brand consistency across UK sites.
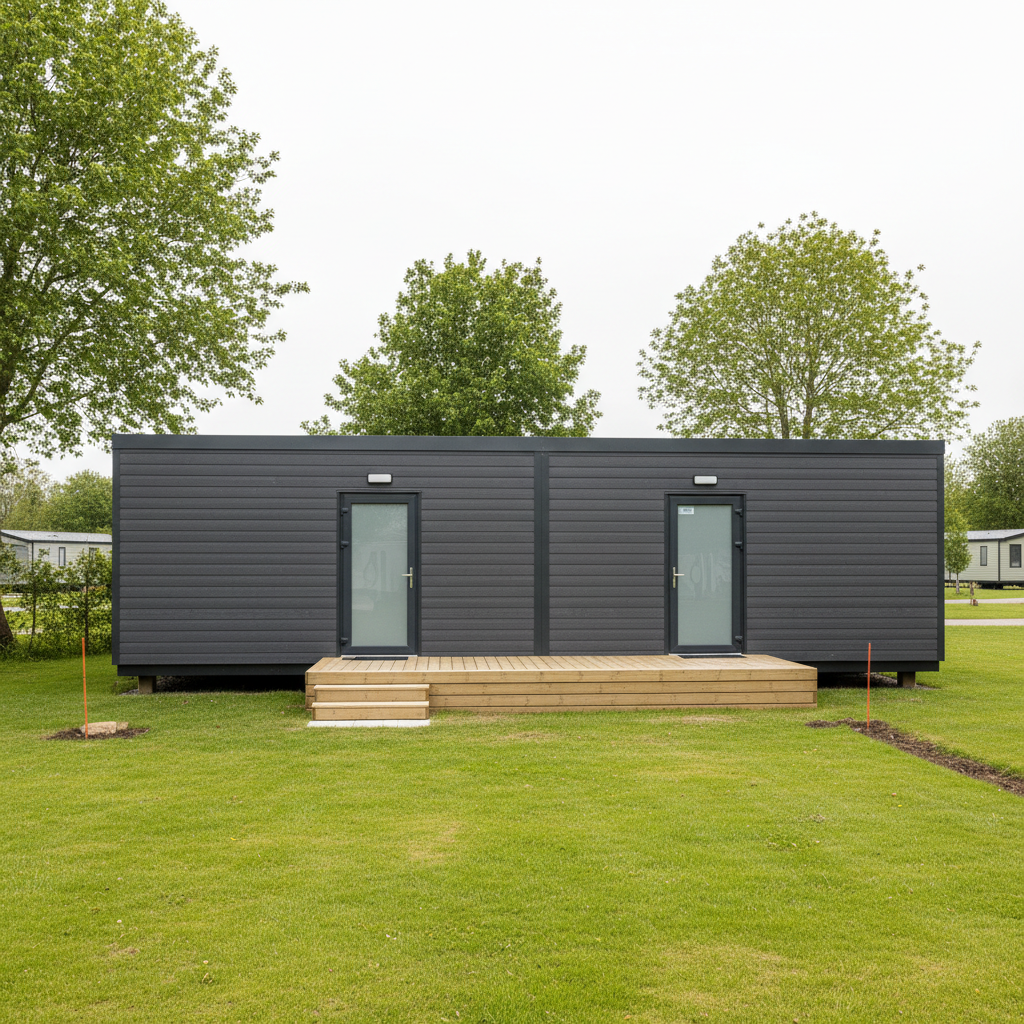
Modular Toilet Block Plumbing Requirements: A Site Guide
A technical guide for holiday park operators and contractors on managing site utilities, drainage gradients, and water pressure for Adacon P600 modular sanitary blocks.
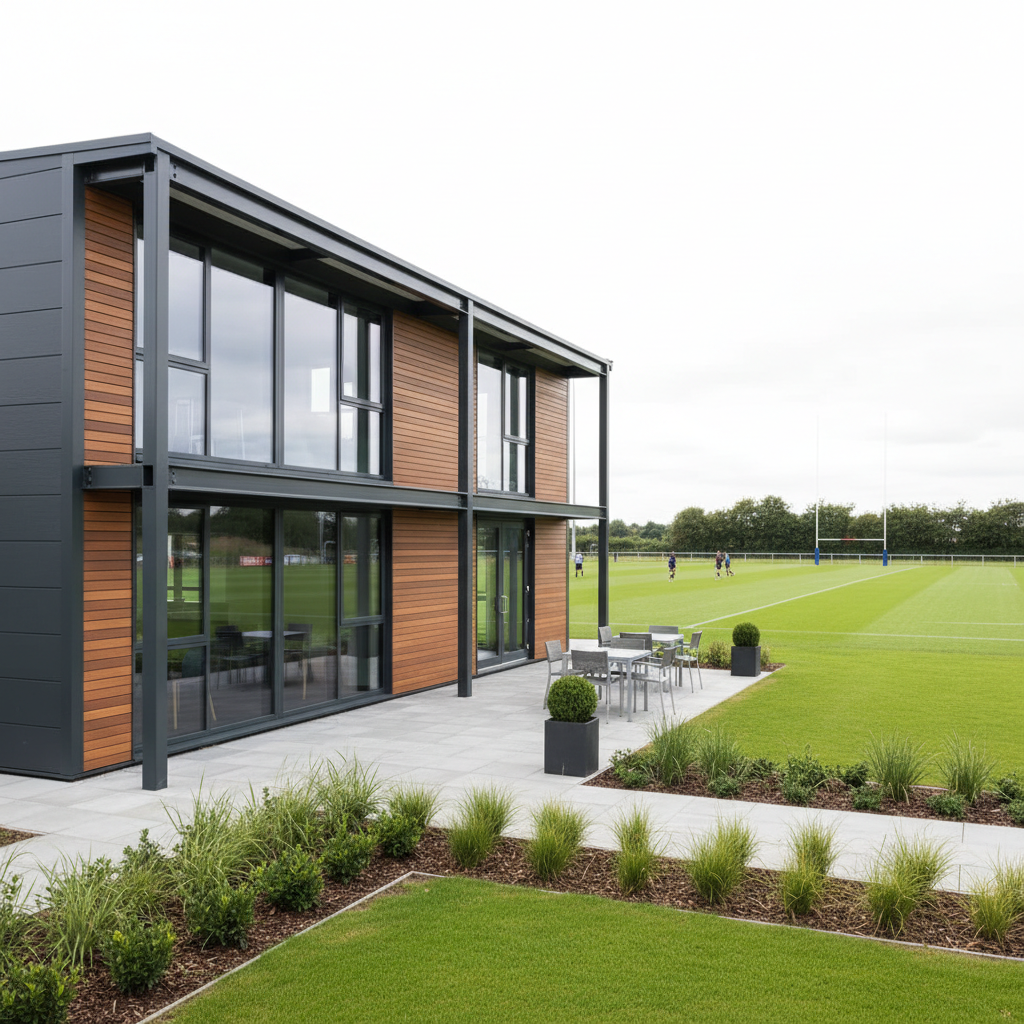
Steel Frame vs Timber Frame Modular Buildings: Longevity Guide
A technical comparison of steel and timber modular frames, focusing on durability, fire resistance, and long-term ROI for high-traffic commercial changing rooms and gyms.
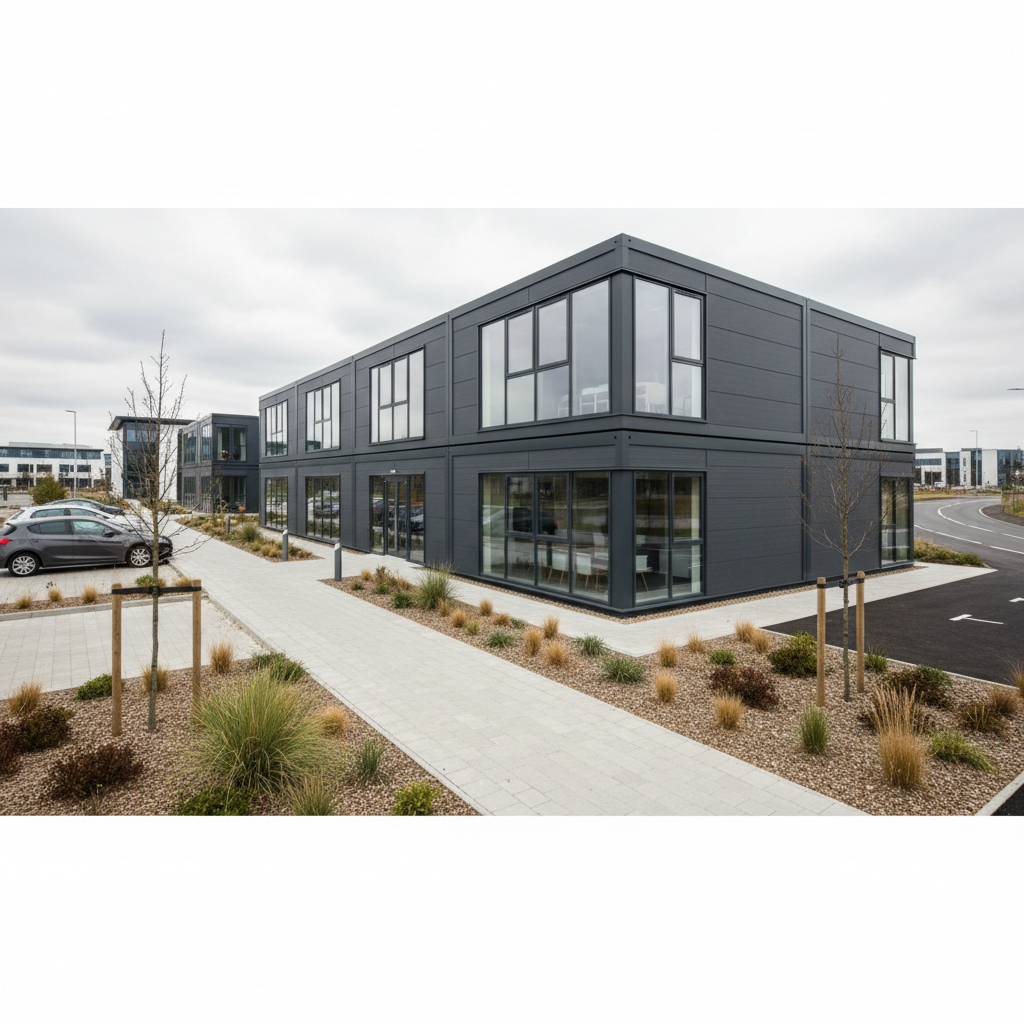
Modular Building Building Regulations Part L: A Guide
A technical guide for developers and school business managers on navigating thermal efficiency, BRUKL reports, and Part L building regulations for P300–P700 modular systems.
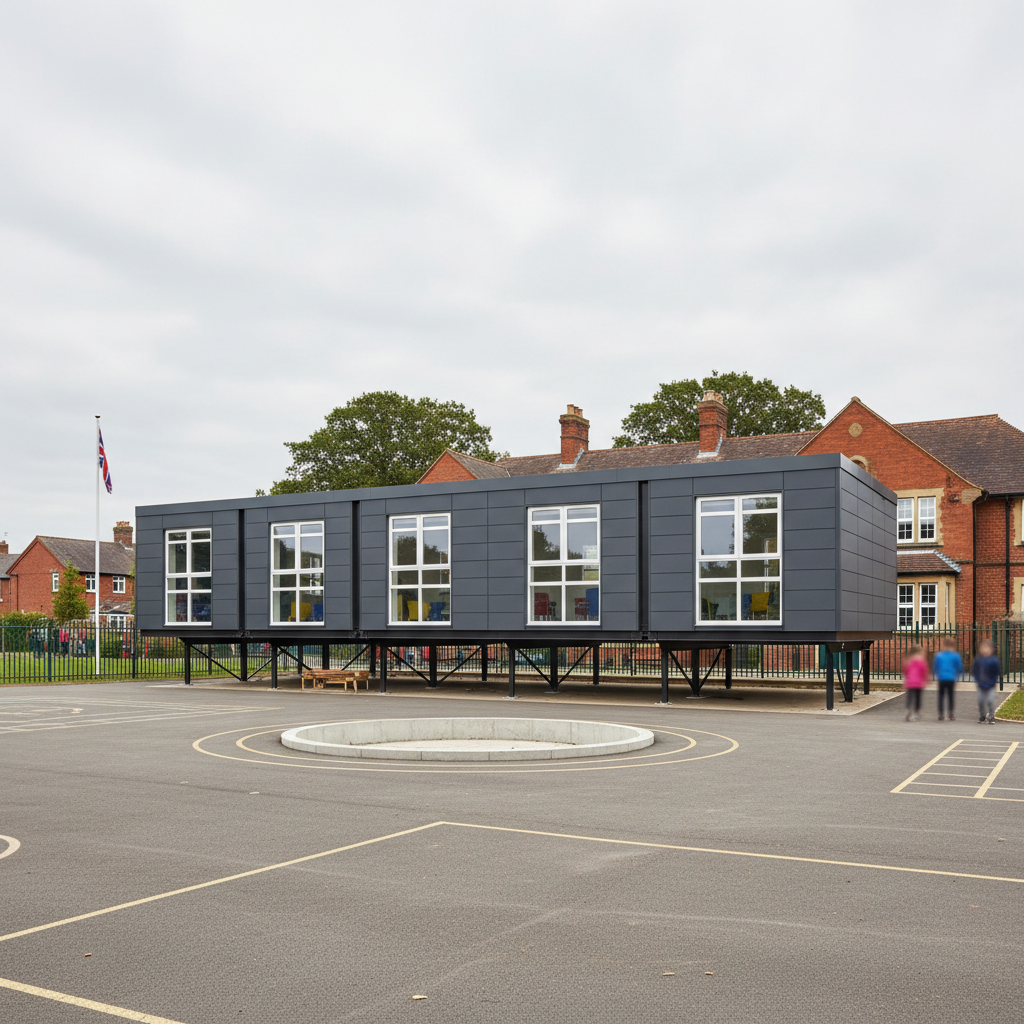
Modular Building Foundation Requirements: A Guide for P600 Site Preparation
A technical guide for contractors and facilities managers on preparing level concrete pads and ring beams for Adacon P600 modular site offices and classrooms.
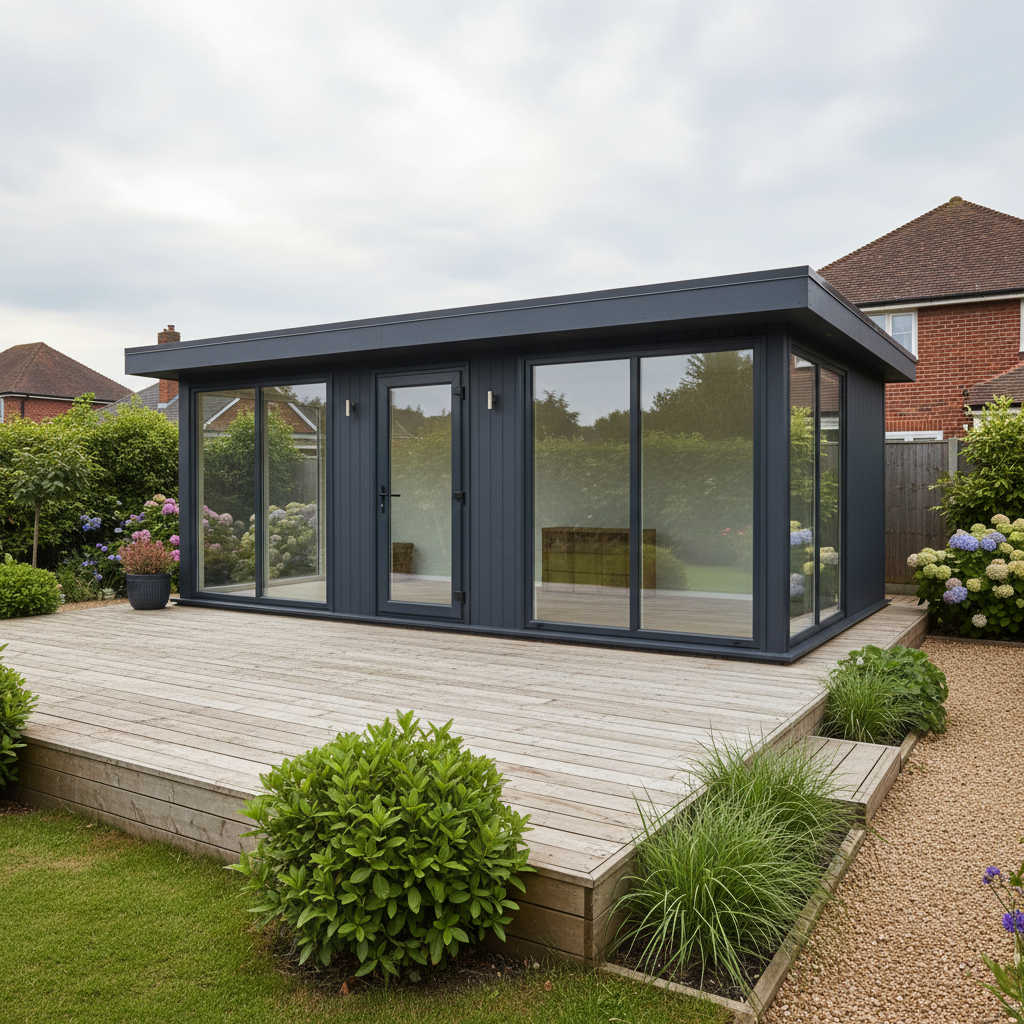
Flat Roof vs Pitched Roof Garden Room: A UK Guide
A detailed comparison of garden room roof styles, covering planning height restrictions, drainage efficiency, and the benefits of Adacon's P600 modular steel-frame system.
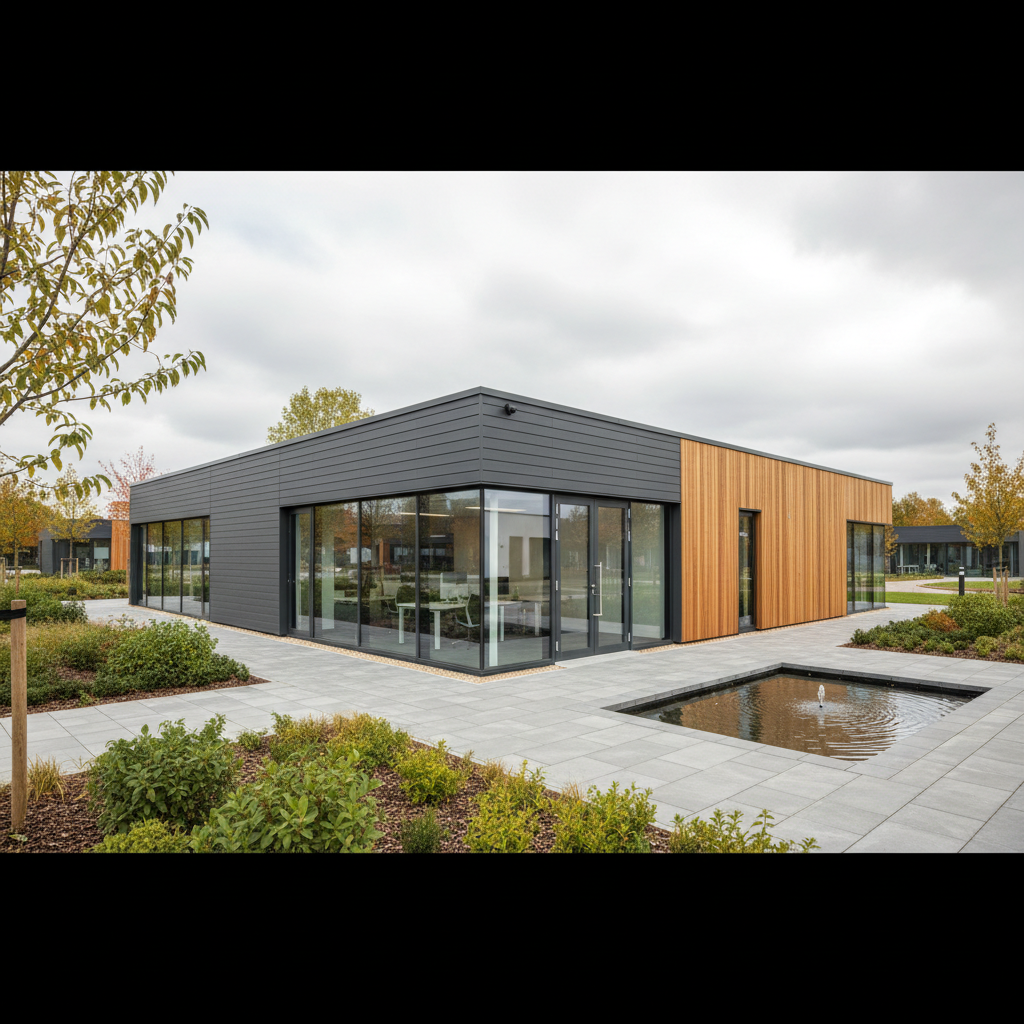
Composite vs Timber Cladding: Which is Best for Your Building?
A detailed comparison of composite and timber cladding options for P300–P700 modular buildings, focusing on long-term maintenance, aesthetics, and total cost of ownership.
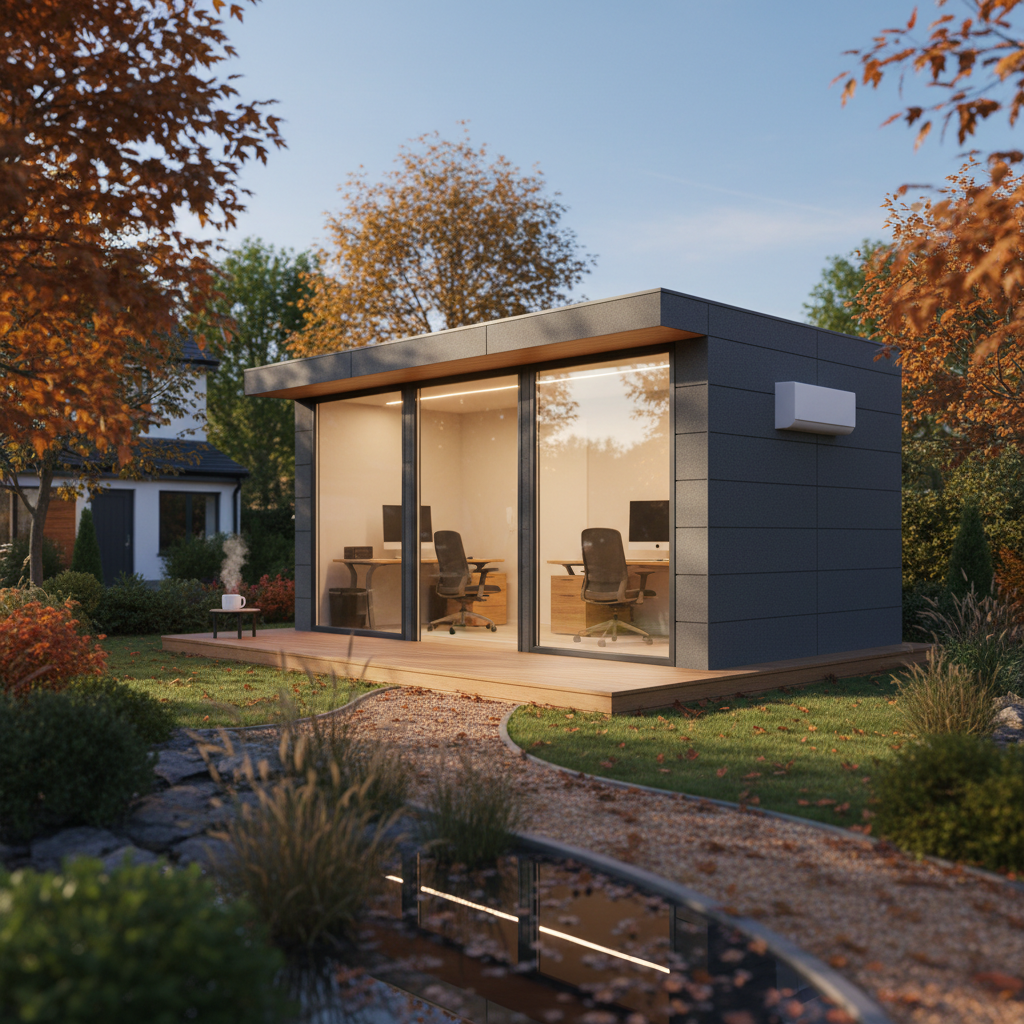
Choosing the Best Garden Room Heating Options for Your UK Build
A detailed guide comparing efficient heating solutions for UK modular buildings, from electric convection to advanced air source heat pumps and infrared panels.
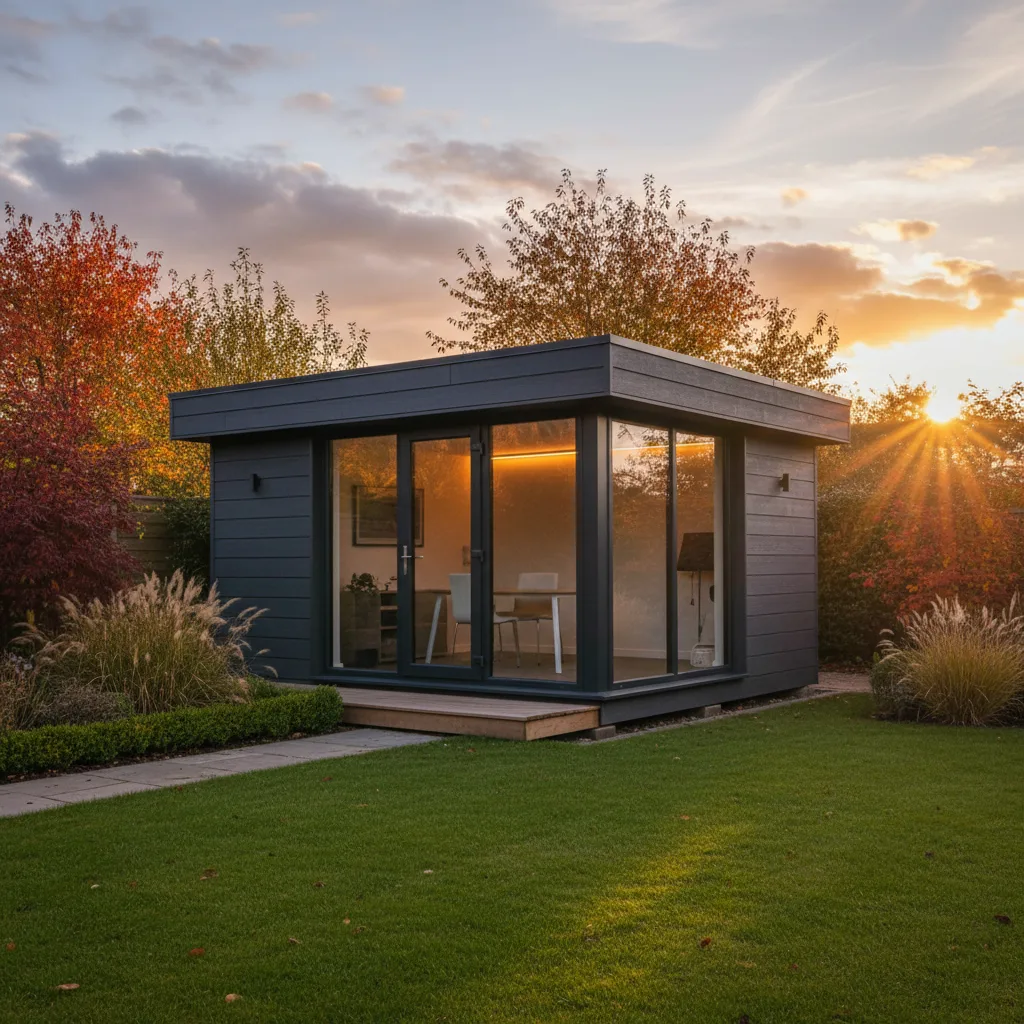
Garden Room Insulation: U-Values and Thermal Best Practice
Understand the technical specifications of garden room insulation, from calculating U-values to eliminating thermal bridging in high-performance modular steel-framed buildings.
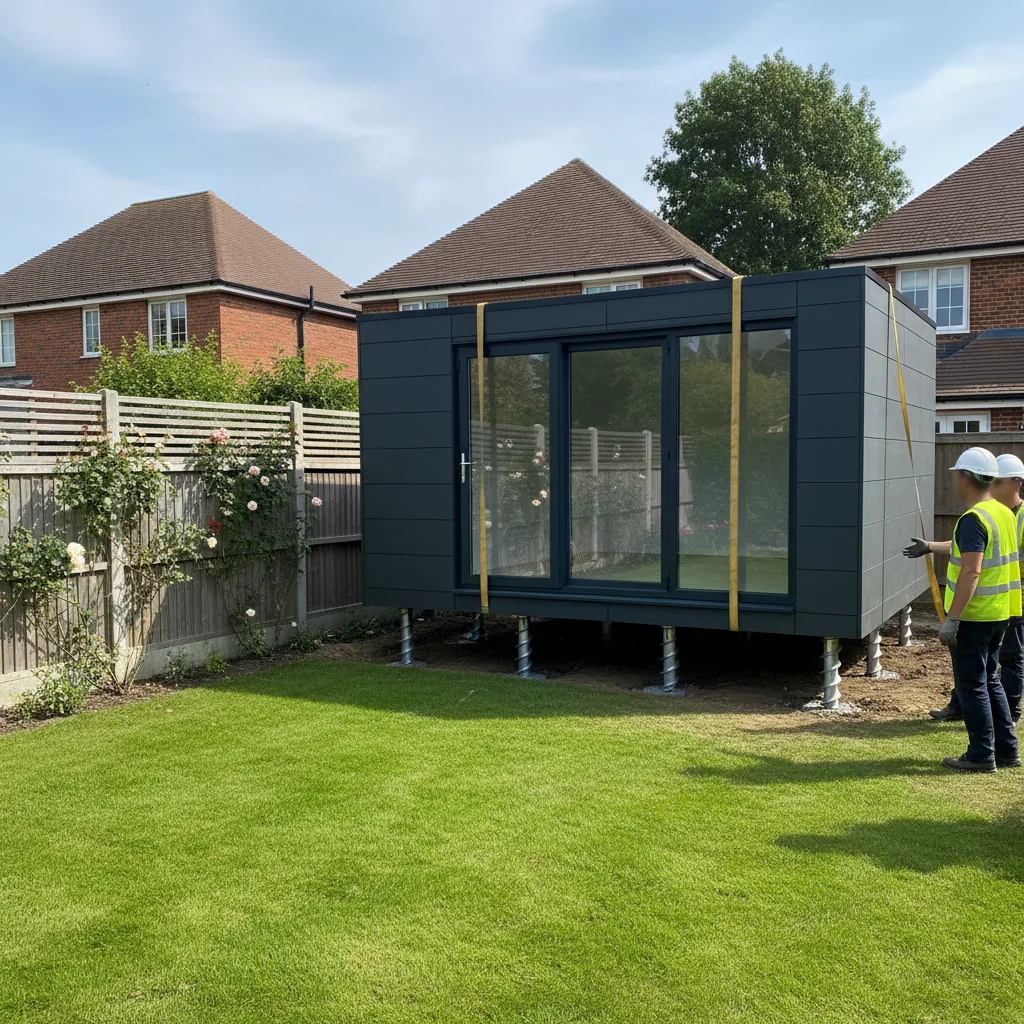
Screw Pile Foundations for Garden Rooms: The Definitive UK Guide
A comprehensive guide to why screw pile foundations offer a faster, cleaner, and more sustainable alternative to concrete for Adacon P300–P700 modular buildings.
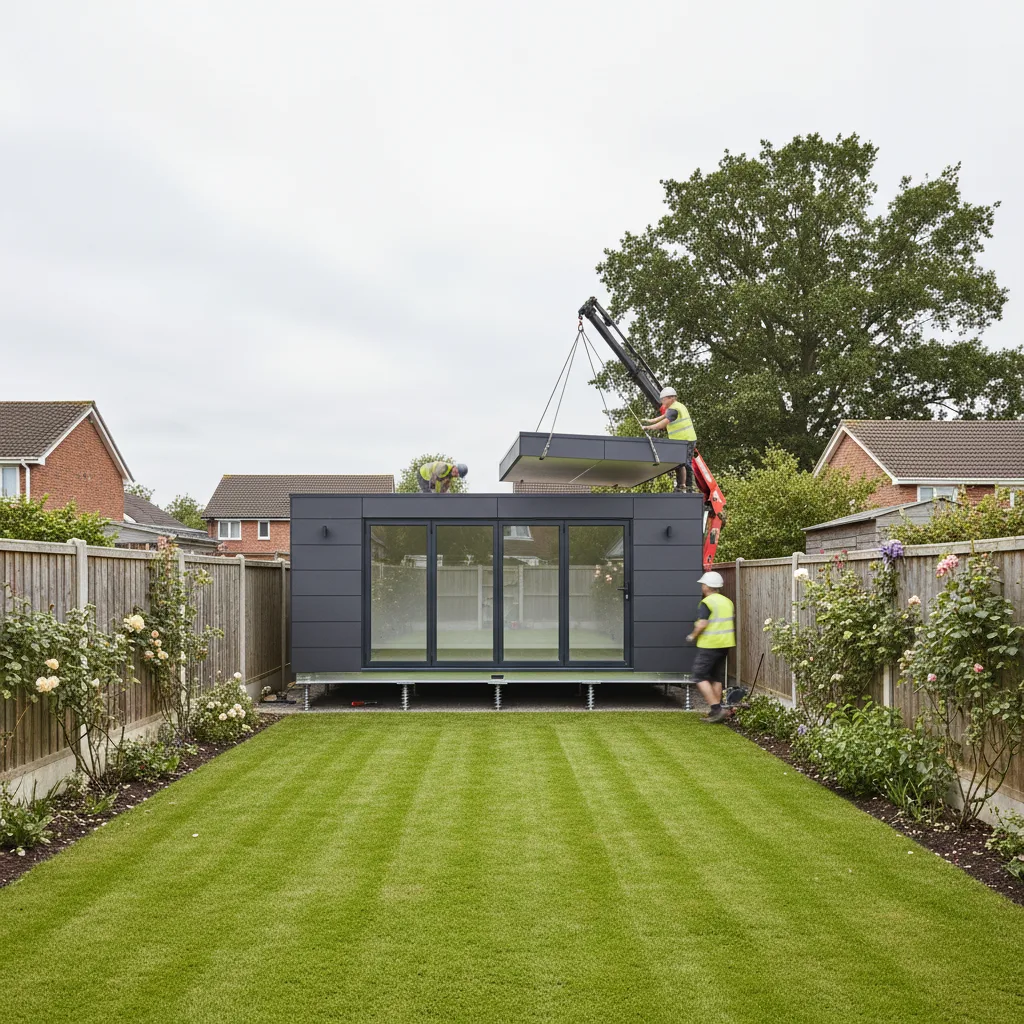
Garden Room Foundations: The Complete UK Technical Guide
A comprehensive technical overview of garden room foundations for UK homeowners and developers, covering screw piles, concrete slabs, and site preparation for modular buildings.
Talk to Adacon
A free, no-pressure quote, delivered and installed across the UK.
Get a price for your project
Tell us what you need and we'll come back with pricing and lead times — usually within one working day.