Modular Building Foundation Requirements UK: Pads vs Slabs
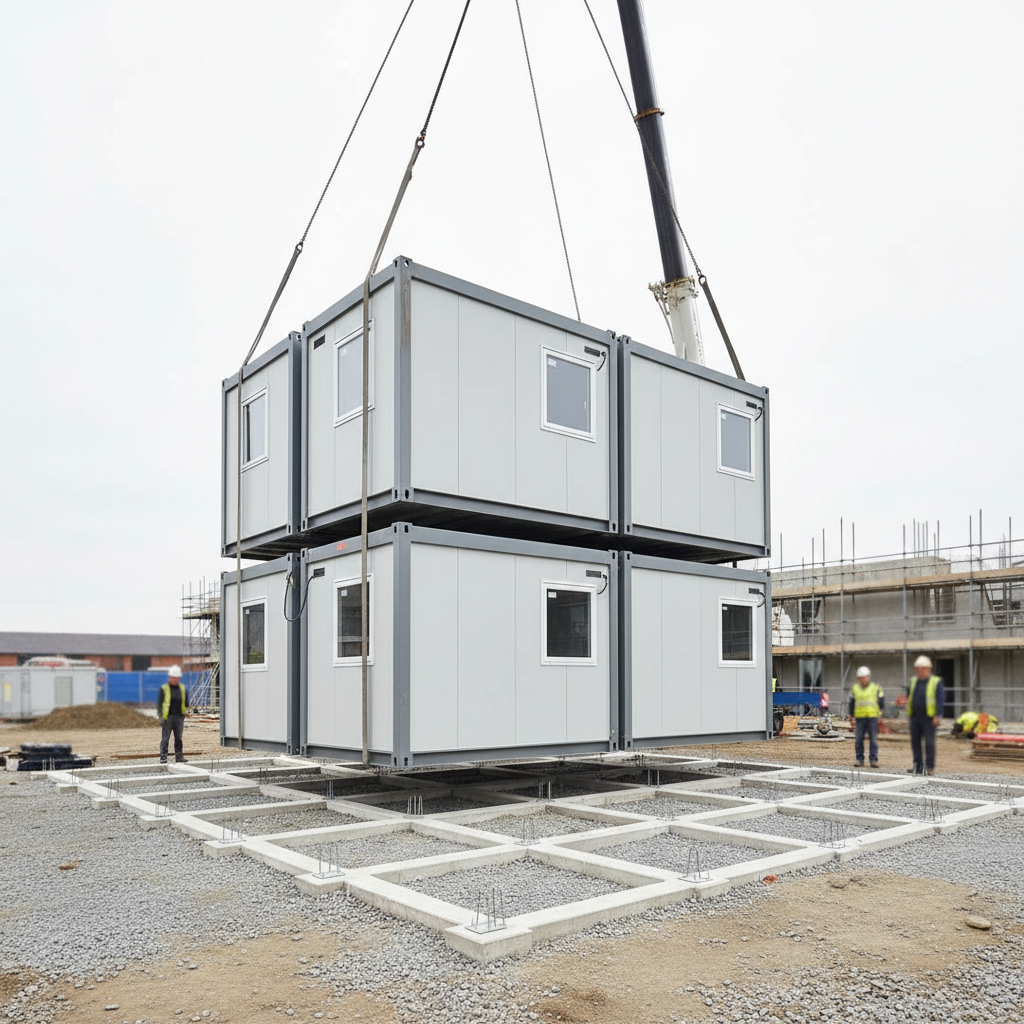
TL;DR
Modular buildings require a perfectly level, prepared base, which remains the customer's responsibility. Concrete pads offer a faster, cost-effective solution for multi-module units by supporting chassis load points, whereas slabs provide a permanent, heavy-duty surface for long-term installations. Choosing the right foundation depends on site topography, intended duration, and the total approximate usable internal area of the configuration.
Foundation Fundamentals for Adacon Modular Systems
Understanding modular building foundation requirements UK is the most critical step in ensuring the longevity and structural integrity of your installation. Unlike traditional bricks-and-mortar construction, where foundations and walls are built simultaneously, a modular system arrives as a completed, rigid steel-framed structure. For this reason, the preparation of a level, load-bearing base is a prerequisite that must be completed before delivery information. Whether you are installing a single Adacon P600 module for a garden office or a complex multi-unit modular classroom, the groundworks dictate how the building performs over time.
Adacon provides a high-specification building system featuring a galvanised steel chassis and insulated P-series panels. However, we are a building supplier, not a groundworks contractor. The responsibility for site preparation, including excavation, levelling, and drainage connections, rests with the customer. A level prepared base is not merely a recommendation; it is essential for the alignment of doors, windows, and internal partitions. If a base is even slightly out of plumb, the structural stresses can lead to binding doors or, in multi-module configurations, gaps where the units join side-by-side.
The weight of an Adacon building is distributed through the perimeter steel chassis. For example, a single P600 unit has an external footprint of 12.98 m² and an approximate usable internal area of 11.4 m². The foundation must be designed to support the specific point loads of the chassis corners and intermediate support beams. The requirements differ significantly between temporary site welfare units, which may sit on temporary pads, and permanent clubhouses that require a more robust, long-term solution.
Concrete Pad Foundations: Speed and Efficiency
Concrete pad foundations are often the most cost-effective and efficient method for supporting Modular buildings, particularly for commercial buyers focused on temporary building site preparation. Rather than pouring concrete across the entire external footprint, pads are strategically placed under the primary load-bearing points of the steel chassis. This is particularly advantageous for P400, P500, and P600 modules, where the lifting points also serve as the primary support nodes.
For a standard 5.9m (P600) unit, a typical configuration involves six pads: four at the corners and two at the midpoint of the long spans. This approach significantly reduces material costs and excavation time compared to a full slab. In the UK, concrete pads for modular units are typically 450mm to 600mm square, depending on the local soil conditions. By minimising the volume of concrete used, pad foundations also make it easier to reinstate the site if the modules are relocated at the end of a project—a key requirement for construction site offices.
When using pads, the height must be perfectly uniform across the site. Any deviation will require shimming or adjustable pedestals, which can add complexity to the install. For homeowners, pads are a popular choice for garden gyms as they allow for natural airflow beneath the chassis, reducing moisture build-up. However, it is vital to ensure that the pads are deep enough to bypass the frost line and rest on stable, compacted subsoil to prevent heave or settlement.
Concrete Slab Foundations: The Permanent Solution
For permanent installations, high-traffic environments, or multi-storey configurations, a full concrete slab is often the preferred choice. This involves pouring a reinforced concrete raft that covers the entire external footprint of the building. For a P600 module, this means a slab at least 12.98 m², though most engineers recommend a slightly larger perimeter to manage water runoff and provide a clean edge for external finishes.
Slabs are particularly beneficial for large-scale welfare blocks or multi-module cafés and hospitality units. A slab provides a continuous, level datum that simplifies the process of joining multiple units. When modules are placed side-by-side to create large open-plan spaces, even a 5mm difference in height between two pads can result in a noticeable "step" in the floor finish. A professionally levelled slab eliminates this risk. In these configurations, we use a conservative multi-P600 allowance of 11.4 m² approximate usable internal area per module to help clients plan their floor loads and layouts.
Managing services is also more streamlined with a slab. Drainage for WCs and kitchenettes can be "cast in" to the slab at specific locations that align with the Adacon chassis design. This creates a cleaner aesthetic as no pipework is visible beneath the building. However, this requires high-precision surveying; if a waste pipe is 100mm out of position, it may clash with the steel chassis beams, requiring costly remedial work.
The Customer’s Responsibility: Site Preparation
Adacon specialises in the manufacture and delivery of high-quality modular units, but the ground beneath the building is the customer's domain. We provide the technical drawings for the chassis layout, but the customer must appoint a local contractor or surveyor to ensure the site is ready. This includes clearing vegetation, managing topsoil removal, and ensuring the ground has a suitable California Bearing Ratio (CBR) to support the intended load.
Site preparation also involves logistics. A single P600 module requires access for a HGV with a Hiab crane for offloading. If the delivery site is restricted, or if the crane needs to reach over existing structures, the foundation must be able to withstand the pressure of the Hiab’s outriggers. Customers must also coordinate the "last mile" of utility connections. While Adacon units include a consumer unit and internal wiring as standard, the final connection to the mains power and the connection of internal plumbing to the external mains drainage or a septic tank is the customer’s responsibility.
We strongly recommend that customers use a laser level or a professional surveyor to establish a level datum across all foundation points. For a large project, such as a 12-module school block, even a minor incline across the site can lead to significant alignment issues when the final modules are craned into place. The cost of a professional survey (typically £500–£1,200 depending on site size) is a wise investment to avoid delays on delivery day.
Load Bearing for Multi-Module Configurations
When planning multi-module building structural support, the calculations become more complex. Adacon modules can be combined in runs, L-shapes, or stacked two storeys high. In a two-storey configuration, the ground-level foundation must support the weight of two modules plus the live load of occupants and furniture. This typically doubles the point-load requirements at the corner junctions of the ground-floor units.
For side-by-side joins, the foundation must support the "mullion" points where two chassis beams meet. While an individual P600 has an approximate usable internal area of 11.4 m², open-plan joins allow for much larger continuous spaces. In these designs, internal support columns may be required depending on the span, and the foundation must have a corresponding pad or thickened slab section to accommodate these concentrated loads.
Wind loading is another critical factor, particularly in coastal regions or exposed UK sites. While our steel-framed units are inherently heavy and stable, local building regulations may require the building to be anchored to the foundation. This can be achieved through mechanical expansion bolts into a concrete slab or heavy-duty straps for pad foundations. Always consult with your local authority or a structural engineer regarding wind load requirements for your specific postcode.
Drainage and Service Integration
Effective welfare unit base requirements must account for the safe and efficient removal of waste. If your Adacon building includes optional WC or shower compartments, the foundation design must include a plan for drainage. Our bathroom walls use 40mm waterproof insulated sandwich panels as standard, ensuring a durable and hygienic internal environment, but the external plumbing must be planned in advance.
Service entry points should be designed to pass through the void between the ground and the chassis (in pad foundations) or through pre-formed ducts (in slab foundations).
- Water: 25mm MDPE pipe is standard for most single-unit connections.
- Waste: 110mm soil pipes for WCs; 40mm waste pipes for kitchenettes.
- Electric: SWA (Steel Wire Armoured) cable ducted through the foundation to the internal consumer unit.
Dealing with Sloped Sites and Uneven Ground
It is a common misconception that modular buildings can be easily "levelled up" on a sloped site using timber offcuts or loose bricks. This is dangerous and will void the warranty of the building. If a site has a significant gradient, the foundation must be engineered to provide a level platform. This is usually achieved through "stepped" concrete pads or a retaining wall with a level infill slab.
For sites with minor variations, adjustable steel pedestals or heavy-duty jack pads can be used. These allow for millimetre-perfect levelling after the module has been placed. However, for large-scale commercial installations, a geotechnical survey is often necessary to ensure the slope is stable and not prone to subsidence, which could cause the building to shift. Structural stress caused by an unlevel base is the primary cause of roof leaks and window seal failures in modular buildings. Ensuring a level prepared base UK standards are met is the best insurance policy for your investment.
Planning Your Layout with the P600 P600 configurator
Before committing to a foundation design, you must finalise your building layout. The Adacon P600 configurator is an essential tool for this process. It allows you to arrange modules in 3D, helping you visualise the total external footprint and determine exactly where the load-bearing points will fall. You can experiment with different configurations—such as L-shapes for a modular office block or stacked units for a two-storey security cabin.
The configurator provides an instant estimated price for your specific design, including your choice of windows, doors, and cladding. Once you have a configured design, you can take the dimensions to your groundworks contractor to obtain an accurate request a quote for the foundation. This ensures that the base you build is perfectly tailored to the building you receive, avoiding the costly mistake of preparing a base for a 5.9m unit when your final design requires the 6.9m P700 chassis.
For bespoke requirements or multi-storey projects, we recommend using the configurator as a starting point and then requesting a formal quotation. Our team can then provide the specific chassis technical drawings your engineer will need to calculate the exact load-bearing requirements for your site.
Design yours online — free
You can lay out a construction & materials project yourself in a few minutes with the free Adacon P600 configurator: arrange the modules in 3D, pick your windows, doors and cladding colours wall by wall, and see an estimated price straight away. There is no obligation and no salesperson — save the design and we will pick it up from there.
Prefer to talk it through? Request a free quote and we will come back with a specification and price for your project.
At a glance
| Feature | Concrete Pads | Concrete Slab |
|---|---|---|
| Best Use Case | Temporary site offices, welfare units, relocatable builds | Permanent school blocks, clubhouses, high-traffic retail |
| Cost | Lower - less material and labour required | Higher - full excavation and volume of concrete |
| Installation Speed | Fast - typically 1-2 days | Slower - requires curing time and more prep |
| Site Reinstatement | Easy - pads can be removed with minimal ground damage | Difficult - requires significant demolition/removal |
| Drainage Integration | Visible pipework underneath chassis | Hidden pipework cast into the slab |
Frequently asked questions
Written by Adacon
Adacon UK designs, manufactures and delivers bespoke prefabricated modular buildings across the UK — factory-built off-site and delivered fitted out — for residential, commercial, education, hospitality, leisure and specialist applications. Buildings are designed around the space and use required: several standard module sizes are available, modules are joined side by side or stacked to form larger buildings, and bespoke configurations are considered where a project needs them — from garden rooms and offices to homes, classrooms, clubhouses, cafés, welfare facilities and two-storey buildings.