Screw Pile Foundations for Garden Rooms: The Definitive UK Guide
TL;DR
Screw pile foundations are large steel screws driven into the ground to provide a level, high-load-bearing base for modular buildings without the need for excavation or concrete. They are ideal for sloping sites, difficult access, and eco-conscious projects, typically installed in a single day. For Adacon P600 modules, they provide the necessary ventilation and precision levelling required for a long-lasting installation.
In this article
- What are Screw Pile Foundations?
- Benefits for Modular and Garden Buildings
- Load Ratings and Structural Integrity
- Managing Sloping Sites and Challenging Ground
- The Installation Process: What to Expect
- Ventilation and Moisture Protection
- Environmental Impact and Sustainability
- Cost Analysis: Screw Piles vs. Concrete
- Planning Permission and Building Regulations
- Planning Your Project with the Adacon Configurator
For any modular construction project, the foundation is the most critical interface between the engineered building and the earth. Screw pile foundations for garden rooms and commercial modular units have rapidly become the industry standard in the UK, offering a sustainable, high-strength alternative to traditional concrete. Unlike a concrete slab, which relies on mass and surface area, screw piles (also known as helical piles) use structural steel shafts to anchor buildings directly into competent load-bearing soil. For the Adacon Adacon P600 system, this precision-engineered foundation method provides the perfect level base required for steel-framed modules, ensuring long-term structural integrity without the environmental cost of heavy excavation.
What are Screw Pile Foundations?
Screw piles are a form of deep foundation system consisting of a hollow or solid galvanized steel circular section with one or more helical flights (resembling a large screw thread) welded to the lead section. They function as structural anchors that are mechanically "screwed" into the ground using hydraulic machinery. As the pile rotates, the helix cuts into the soil, following a pre-determined pitch, which minimizes soil disturbance while providing significant vertical and lateral support.
The anatomy of a screw pile is designed for longevity and performance. The shaft is typically manufactured from high-grade steel, hot-dip galvanized to British Standards to prevent corrosion, even in aggressive soil conditions. The helical flight at the tip is what provides the bearing capacity; by transferring the load of the building to deeper, more stable soil strata, the system avoids the seasonal movement often associated with shallow foundations in UK clay.
In the context of UK modular construction, screw piles are increasingly preferred over concrete because they align with the modern "dry build" philosophy. While a concrete slab requires significant excavation and wet trade involvement, screw piles are a mechanical installation. This makes them particularly suited for the Adacon P600 steel-framed modular system, which requires a precise, level point-load foundation to support its rigid internal frame and external cladding finishes.
Benefits for Modular and Garden Buildings
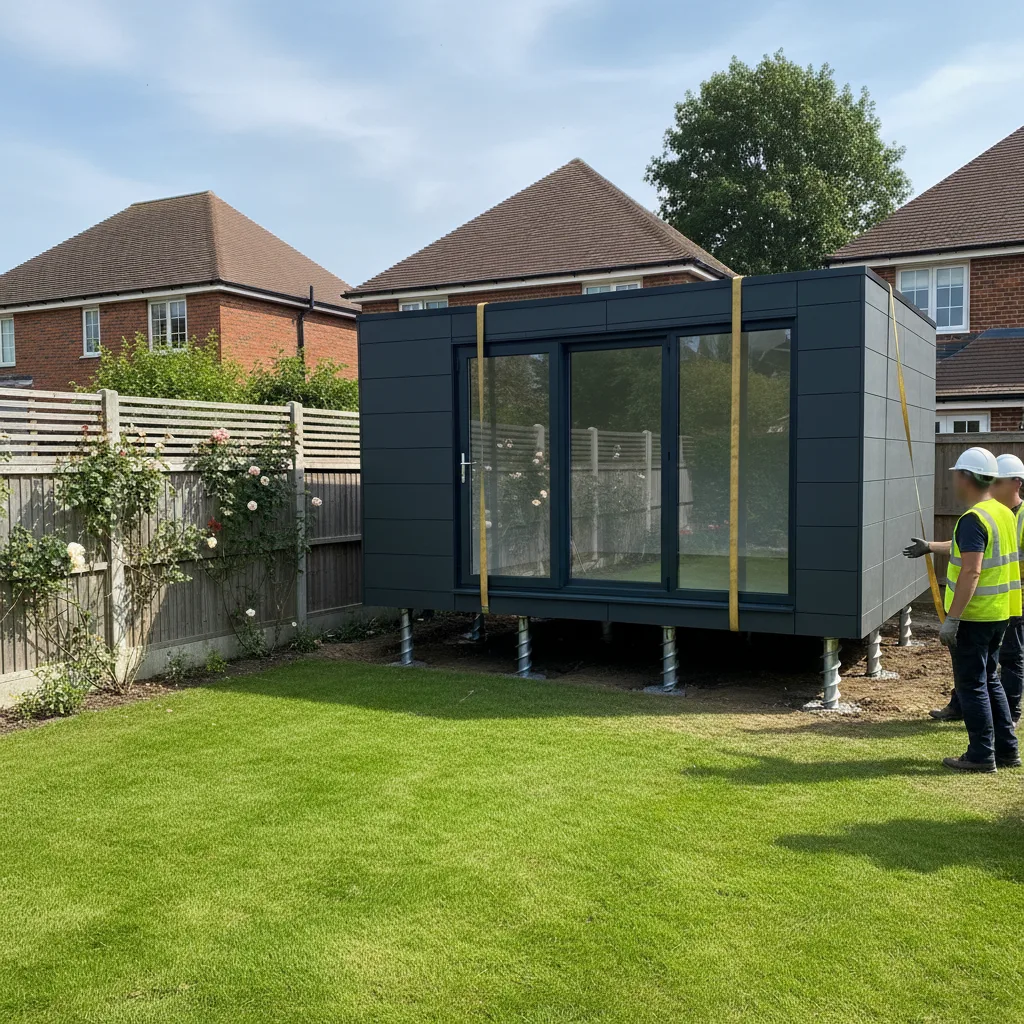
The primary advantage of screw piles in modular projects is speed. A typical foundation for a single 13 m² P600 module can often be installed in less than four hours. Because there is no curing time—unlike concrete, which can take days or weeks to reach full structural strength—the installation of the building can begin immediately. In many cases, the groundworks team finishes in the morning, and the Adacon delivery information team cranes the modules into place in the afternoon.
Another significant benefit is the lack of "spoil." Traditional trench or slab foundations require the removal of tonnes of earth, necessitating expensive "muck-away" skips and heavy machinery that can damage established gardens or commercial sites. Screw piles produce virtually no waste. They displace the soil rather than removing it, making the process cleaner and more cost-effective for urban sites with restricted access.
Furthermore, the UK weather is notoriously unpredictable. Concrete pours are often delayed by heavy rain or sub-zero temperatures, which can stall a project for weeks. Screw piles are an all-weather solution; they can be installed in frost, snow, or rain without compromising the integrity of the foundation. This reliability is vital for commercial buyers, such as schools or construction contractors, who are working to strict handover deadlines.
Load Ratings and Structural Integrity
Ensuring that a foundation can support the weight of a building is a matter of physics and engineering. During the installation of screw piles, the hydraulic drive head measures "torque"—the rotational force required to turn the pile. There is a direct mathematical correlation between installation torque and the ultimate load-bearing capacity of the pile. This allows installers to verify in real-time that each pile has reached a soil strata capable of supporting the design load.
For a standard domestic garden office, the loads are relatively modest. However, as the P300/P400/P600 modular range is used for more complex structures, such as sports clubhouses or multi-module school blocks, the load requirements increase. A single P600 module has a substantial self-weight due to its steel frame and internal finishes, and this must be factored in alongside "live loads" (people, furniture) and "environmental loads" (snow and wind).
For two-storey Adacon configurations or large-scale commercial clusters, a structural engineer’s assessment is essential. They will calculate the vertical loads (gravity) and lateral loads (wind shear) to determine the exact number, depth, and diameter of the piles required. In some cases, larger 76mm or 89mm diameter piles are used to ensure that even a two-storey building remains perfectly stable during high winds.
Managing Sloping Sites and Challenging Ground
One of the most common challenges in UK property development is building on a gradient. Traditional foundations on a slope require extensive cut-and-fill operations, retaining walls, and complex drainage, which can easily double the cost of a project. Screw piles solve this by using varying lengths of steel extensions. The piles are driven to the required depth to reach stable ground, but the tops are cut and capped at a consistent laser-leveled height, creating a perfectly flat platform for the building regardless of the ground's incline.
Screw piles are also highly effective in the varied soil types found across the UK. In heavy London clay, which is prone to shrinking and swelling, piles can be driven deep enough to bypass the "active zone" of the soil. In sandy or stony ground, the helical flight provides the necessary grip that a shallow footing might lack.
Environmental sensitivity is another factor. If you are building near protected trees, traditional trenching can sever vital root systems, leading to the death of the tree or a refusal of planning permission. Because screw piles have a small diameter and do not require continuous trenches, they can often be placed between major roots, making them the preferred choice for eco-conscious garden gyms and woodland retreats. Their small footprint also allows for installation in areas where a cement mixer or large excavator simply cannot reach, such as terraced house gardens with only a standard pedestrian gate for access.
The Installation Process: What to Expect
The installation begins with a thorough site survey. Before any metal enters the ground, the area must be mapped for underground utilities. This is typically done using a CAT (Cable Avoidance Tool) scanner to ensure no water pipes, gas lines, or electric cables are struck. Once the site is cleared, the grid is set out according to the footprint of the P600 modules. Precision is key here; the piles must align perfectly with the load points of the steel chassis.
Depending on the scale of the project, the piles are driven using either handheld hydraulic equipment or small tracked excavators fitted with a torque head. Handheld equipment is ideal for domestic garden rooms with tight access, while machine-mounted drivers are used for larger commercial welfare units or retail blocks. As the pile is driven, the installer monitors the torque gauge to ensure the soil resistance meets the required specification.
Once the piles are at the correct depth, they are cut to the final level. A steel load-bearing bracket or "hat" is then fixed to the top of each pile. These brackets are laser-leveled to a tolerance of just a few millimetres. This level of precision is vital for Modular buildings; if the foundation is even slightly out of alignment, it can cause issues with door operation or internal finishes later in the build. Once the brackets are secured, the site is ready for the Adacon P600 modules to be positioned.
Ventilation and Moisture Protection
A major technical advantage of using screw piles for the P300/P400/P600 modular range is the creation of a clear air gap beneath the building. In traditional construction, rising damp is a constant concern. By elevating the steel chassis above the ground, you ensure constant airflow, which prevents moisture from accumulating under the floor. This "breathable" void is crucial for the longevity of the steel frame and the internal flooring materials.
This air gap also serves a practical purpose for services. Drainage pipes for modular salons or kitchenettes can be easily routed beneath the building with clear access for maintenance. For buildings located in flood-prone areas, this elevation provides an added layer of protection against surface water runoff, as the water can flow under the building rather than pooling against the walls.
Aesthetically, some customers prefer to hide the gap. This is easily achieved by installing a "skirt" around the perimeter using treated timber, decorative composite cladding, or brick slips. Alternatively, integrated decking and terraces can be built to wrap around the building, seamlessly bridging the gap between the internal floor level and the surrounding garden or car park. When designing your layout in the P600 configurator, consider how the raised elevation might influence your choice of external steps or ramps.
Environmental Impact and Sustainability
The construction industry is one of the largest contributors to carbon emissions, largely due to the production of cement. By choosing screw piles over a concrete slab, you significantly reduce the carbon footprint of your project. Screw piles use less raw material, require no water for installation, and involve far fewer transport movements to and from the site. A single van carrying a set of piles replaces several heavy concrete lorries.
Sustainability also relates to the "end of life" of a building. Modular buildings are often chosen for their relocatability. If an office pod or a temporary marketing suite needs to be moved, the P600 modules are simply disconnected and lifted away. The screw piles can then be unscrewed from the ground. Unlike a concrete slab, which would need to be broken up and sent to a landfill, the steel piles can be removed entirely and recycled. This leaves the land in its original state, which is often a requirement for temporary planning permissions or for buildings placed in sensitive landscapes and National Parks.
Furthermore, the installation process is low-impact in terms of noise and vibration. While traditional piling (like driven displacement piles) involves heavy hammering that can disturb neighbours and cause structural issues in adjacent buildings, screw piles are relatively quiet. This makes them ideal for installations in dense residential areas or on active school campuses where minimal disruption is a priority.
Cost Analysis: Screw Piles vs. Concrete
When comparing costs, it is important to look at the "total installed cost" rather than just the price of materials. In the UK, a professional installation of screw piles typically ranges from £150 to £250 per pile, depending on the depth and soil conditions. For a standard 6m x 2.4m P600 module, you might require 6 to 8 piles, leading to a foundation cost in the region of £1,200 to £2,000.
While the raw materials for a concrete slab might appear cheaper on paper, the hidden costs quickly add up. These include:
- Excavation labour: Digging out the area by hand or hiring a mini-digger.
- Waste removal: A single 8-yard skip for soil now costs between £250 and £400 in many parts of the UK.
- Sub-base materials: Tonnes of MOT Type 1 stone and sand.
- Specialist equipment: Hire of a concrete pump if the site has limited access.
For commercial buyers installing a large canteen block or a row of retail units, the time savings alone represent a major financial benefit. Reducing the time on-site for groundworks by two weeks can save thousands of pounds in site management costs and prelims. For homeowners, the lack of mess and the certainty of a fixed price for the foundation installation—often quoted within 24 hours of a site survey—provides peace of mind.
Planning Permission and Building Regulations
A common misconception is that modular buildings on screw piles do not require planning permission. In the UK, the foundation type does not usually dictate whether planning is needed; rather, it is the use, size, and location of the building. You should always check with your local authority or consult a planning expert. However, the "temporary" nature of a screw pile foundation can sometimes be viewed more favourably by planning departments in sensitive areas.
Regarding Building Regulations, specifically Part A (Structure), screw piles are a fully compliant solution. For larger projects or those requiring a Completion Certificate from Building Control, you will need to provide evidence of the foundation's adequacy. Professional screw pile installers will provide a "certificate of conformity" or an installation log showing the torque achieved for each pile. This document serves as proof that the foundation is capable of supporting the design loads.
If you are installing a P600 module for a purpose that falls under Building Regulations—such as a large office, a classroom, or a residential annex—ensure that your groundworks contractor is familiar with these requirements. Adacon provides the structural weights of our modules to help your engineer or foundation installer calculate the necessary pile specifications.
Planning Your Project with the Adacon P600 configurator
Successful modular construction starts with good design. Before you break ground or book a foundation installer, you need a clear understanding of your building's footprint and how it will sit on your site. The Adacon P600 configurator allows you to experiment with different module arrangements—whether that is a simple single-module garden rooms or a complex multi-storey commercial block.
By using the configurator, you can:
- Visualise the layout: See exactly where windows and doors will be placed, which helps determine the orientation of the building on your foundations.
- Select Cladding: Choose from various finishes per wall. If your building is raised on piles, consider how different cladding colours will look against the perimeter skirting or decking.
- Get Instant Estimates: Receive a price for the building and delivery, allowing you to allocate the remainder of your budget to groundworks and connections.
Once you have your 3D design, you can share the floor plan with your foundation provider. They will use this to create a precise pile map, ensuring that every load-bearing point of your new Adacon modular buildings is perfectly supported for decades to come.
Design yours online — free
You can lay out a construction & materials project yourself in a few minutes with the free Adacon P600 configurator: arrange the modules in 3D, pick your windows, doors and cladding colours wall by wall, and see an estimated price straight away. There is no obligation and no salesperson — save the design and we will pick it up from there.
Prefer to talk it through? Request a free quote and we will come back with a specification and price for your project.
At a glance
| Feature | Screw Piles | Concrete Slab | Timber Bearers |
|---|---|---|---|
| Installation Time | 1 Day | 3-7 Days (inc. curing) | 1-2 Days |
| Sloping Ground | Excellent / No digging | Poor / Requires levelling | Moderate |
| Eco-Friendliness | High / Recyclable | Low / High Carbon | Medium / Biodegradable |
| Access Requirements | Minimal / Handheld tools | Heavy / Mixer access | Minimal |
Pros
- • Rapid installation with no curing time needed
- • Minimal site disruption and no soil removal
- • Extremely precise levelling for modular frames
- • Environmentally sustainable and removable
- • Works in areas where concrete mixers cannot reach
Cons
- • Higher upfront material cost than basic timber
- • Requires specialist installers and machinery
- • Performance depends on underground obstructions
Frequently asked questions
Written by Adacon
Adacon UK designs, manufactures and delivers bespoke modular buildings across the UK for residential, commercial, education, hospitality, leisure and specialist applications. Buildings are designed around the space and use required: several standard module sizes are available, modules are joined side by side or stacked to form larger buildings, and bespoke configurations are considered where a project needs them — from garden rooms and offices to homes, classrooms, clubhouses, cafés, welfare facilities and two-storey buildings.