Garden Room Insulation: U-Values and Thermal Best Practice
TL;DR
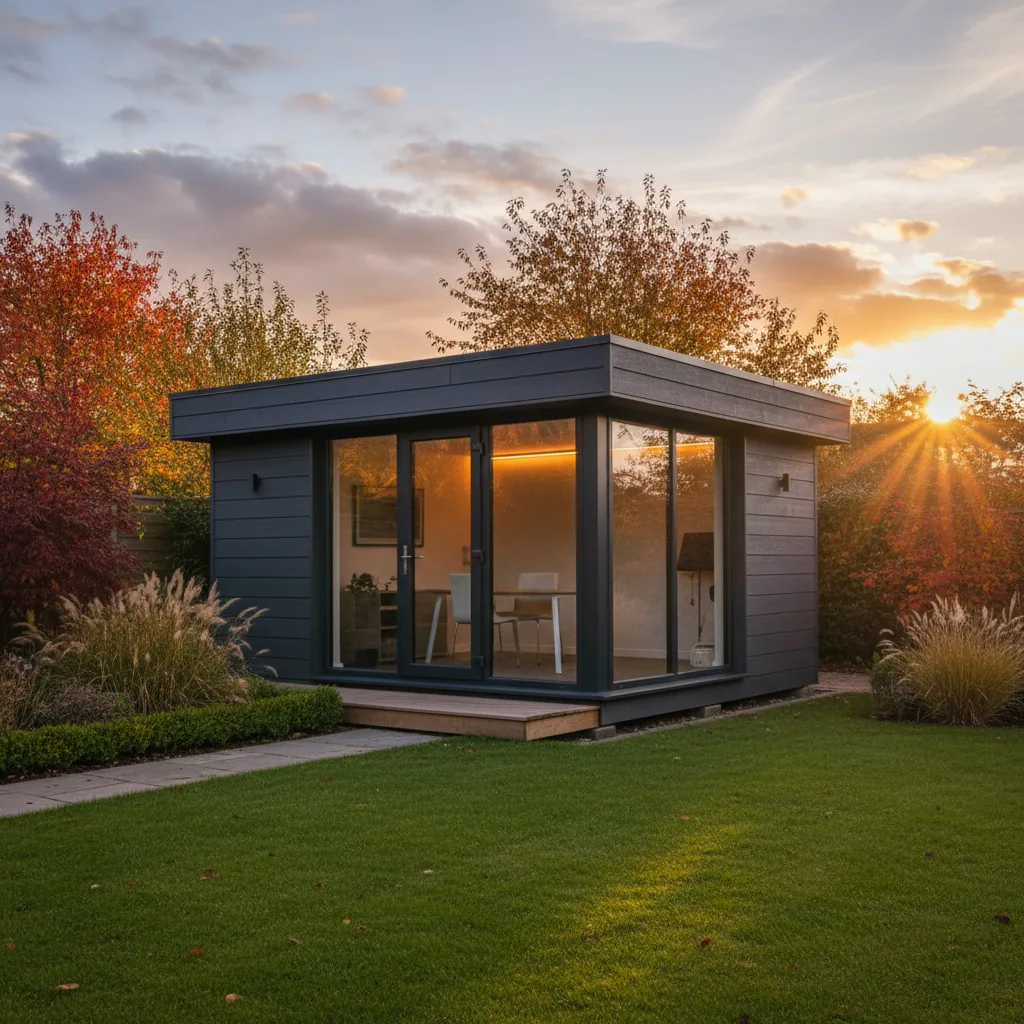
Adacon's P300/P400/P600 modular range uses a high-performance multi-layer insulation strategy to ensure year-round comfort and energy efficiency. Unlike converted containers, our purpose-built steel frames feature continuous thermal envelopes and double-glazed uPVC as standard. This guide explains how U-values impact your heating costs and why our factory-finished modules outperform traditional timber builds.
Understanding U-Values in Garden Buildings
When investing in a modular structure, garden room insulation is the single most important factor determining whether the space is a functional year-round asset or merely a seasonal store. The primary metric used to measure this is the U-value. A U-value measures the rate of heat transfer through a structure (such as a wall, roof, or floor) divided by the difference in temperature across that structure. It is expressed in W/m²K (Watts per square metre Kelvin).
Crucially, the lower the U-value, the better the material is at insulating. For example, a single-skin timber shed might have a U-value as high as 4.0 W/m²K, meaning heat escapes rapidly. In contrast, a modern modular building from Adacon is engineered to achieve significantly lower values, ensuring that heat is retained during UK winters and reflected during summer heatwaves. While the U-value measures the rate of loss, the R-value measures thermal resistance; essentially, the R-value is the reciprocal of the U-value. In the UK construction industry, U-values are the standard for Building Regulations compliance.
Why does this matter for the end-user? A building with poor thermal performance requires constant, high-wattage heating to remain habitable in January. By prioritising low U-values in the floor, walls, and roof, the Adacon P600 system creates a stable internal microclimate. This energy efficiency is not just about comfort; it directly impacts the energy rating of the building, which is particularly vital for commercial clients in the education sector or those using modules as site offices where carbon footprint and operational costs are closely monitored.
The P600 Insulation Specification
The Adacon P300/P400/P600 modular range is built around a precision-engineered steel frame, which serves as the structural skeleton for high-performance insulation layers. Unlike traditional timber-frame garden rooms that may suffer from material degradation or "slumping" of mineral wool over time, our modules utilise high-density EPS (Expanded Polystyrene) integrated directly into the wall panels.
EPS is a closed-cell insulation material that provides excellent thermal resistance while remaining lightweight and moisture-resistant. In the P600, this core is sandwiched between durable outer skins and finished internally with a plastered and painted surface. This means that unlike a "converted container" which often relies on thin internal spray foam, our walls are designed from the ground up for thermal consistency. The standard specification includes:
- Wall Insulation: High-density EPS core providing a rigid, high-performance thermal barrier.
- Floor Insulation: Multi-layered floor construction designed to prevent "cold feet" by blocking thermal transfer from the ground.
- Roof Insulation: Insulated ceiling panels that combat the most significant source of heat loss in any building—the roof.
- Internal Finish: Every module is delivered with finished internal walls and laminate flooring, adding further layers of material density that contribute to the overall thermal mass.
For a typical 13 m² module, this high-spec insulation ensures that a small 1kW or 2kW electric heater can bring the room to a comfortable working temperature in minutes, even when the external temperature is near freezing.
Eliminating Thermal Bridging
A common failure in poorly designed garden buildings is thermal bridging. This occurs when a more conductive material (like a steel bolt, a timber stud, or a metal frame) creates a direct path for heat to bypass the insulation. Thermal bridges are not just "cold spots"; they are the primary cause of interstitial condensation. When warm, moist internal air hits a cold spot on a wall, it turns into water droplets, eventually leading to mould and structural rot.
Adacon’s P600 modules are manufactured in a factory-controlled environment in Turkey, where every junction is engineered to minimise these bridges. By using a sophisticated interlocking panel system, we ensure that the insulation layer is as continuous as possible. When modules are joined together to create larger clubhouses or multi-room welfare units, the seals between the modules are meticulously managed to maintain airtightness.
In traditional site-built structures, human error often leads to gaps in the glass wool or poorly fitted foil boards. Because our modules are produced to millimetre-exact standards before being shipped to the UK, the "as-built" thermal performance matches the "as-designed" specification. This consistency is essential for commercial buyers who need to guarantee a certain level of occupant comfort and health and safety compliance.
Double Glazing and Thermal Efficiency
Even the best-insulated wall cannot compensate for poor-quality windows. In many entry-level garden rooms, thin "summer house" glazing is the weakest link. Every Adacon P600 module is fitted as standard with high-specification uPVC double-glazed windows and external doors. These units are designed to meet modern residential standards, featuring argon-filled cavities between the glass panes to slow down heat transfer.
The placement and size of your glazing significantly affect the thermal dynamics of the building. Large floor-to-ceiling windows look spectacular in a garden office or a retail pop-up, but they will increase solar gain in the summer and heat loss in the winter. When using our 3D configurator, you can experiment with window placements. We recommend a balanced approach: placing windows to maximise natural light for working (reducing the need for artificial lighting) while maintaining enough solid insulated wall to keep the building efficient.
For commercial applications like security cabins, where 360-degree visibility is often required, the thermal efficiency of our uPVC units ensures that staff remain comfortable throughout a 12-hour shift without the cabin becoming an icebox at night.
Is Your garden rooms Truly 'All-Season'?
Many products marketed as garden rooms in the UK are actually upgraded sheds. A true all-season modular buildings must be able to handle the extremes of the British climate: damp, grey winters and increasingly frequent 30°C+ summer heatwaves. A well-insulated Adacon module acts like a thermos flask; it keeps heat in during the winter and—just as importantly—keeps heat out during the summer.
Homeowners using a module as a gym or salon often find that the energy efficient garden offices spec pays for itself in reduced running costs. Based on current UK energy prices (approx. £0.24 per kWh), heating a poorly insulated timber cabin could cost £3–£5 per day in mid-winter. In an Adacon P600 module, the heater may only need to run for 20% of the time to maintain 20°C, potentially saving hundreds of pounds over a single winter season.
Furthermore, for businesses operating modular cafés or classrooms, the ability to operate 365 days a year without discomfort is a baseline requirement. Our buildings are not "summer houses"; they are permanent-grade structures delivered in a modular format.
Building Regulations and Thermal Standards
Navigating Building Regulations Part L (Conservation of Fuel and Power) is a critical step for many modular projects. Generally, a small garden building under 15 m² internal floor area that does not contain sleeping accommodation is exempt from most building regulations. However, for buildings between 15 m² and 30 m², or any building intended for commercial use or as a "habitable room" (like an annexe), stricter rules apply.
Adacon buildings can be specified to meet and exceed these thermal standards. Because our modules are steel-framed and factory-finished, we can provide the technical data sheets required by Building Control officers to prove compliance. For larger installations, such as a 12-module school block, the thermal performance must be calculated as a whole.
We always advise customers to check with their local planning authority. While many garden rooms fall under "Permitted Development," the intended use and the total height (especially for two-storey builds with internal staircases) may trigger the need for a formal application. By starting with a high-spec insulated module, you are already halfway toward meeting the stringent U-value requirements set by UK authorities for new-build commercial spaces.
Heating and Cooling Your Modular Building
Because the P300/P400/P600 modular range is so well-insulated, the choice of heating system is flexible. Most customers opt for wall-mounted electric panel heaters. Since our modules come pre-wired with UK sockets and LED lighting as standard, setup is as simple as plugging in a unit. For a 3m x 4.8m module, a 1.5kW heater is usually more than sufficient.
For commercial environments or south-facing garden rooms with significant glazing, we offer optional air-conditioning units. These heat pumps are highly efficient, providing both cooling in August and rapid heating in December. In a highly airtight building, ventilation is also key. The P600 windows feature trickle vents to allow for background air exchange, preventing humidity build-up without creating draughts. For specific uses like hair salons or catering pods where moisture levels are high, we can discuss enhanced extraction options during the quotation phase.
It is important to note that while the building is delivered finished, the final connection from the module’s consumer unit to your mains supply must be carried out by a qualified UK electrician once the building is sited on your prepared base.
Visualise and Price Your Insulated Build
The best way to understand how insulation, glazing, and layout come together is to use the free P600 configurator. This tool allows you to design your building in 3D, adding windows and doors exactly where you need them. You can choose from various exterior cladding colours wall by wall—this cladding provides not just the aesthetic finish but an additional protective layer for the insulated core.
The P600 configurator provides an instant estimated price, typically ranging from £12,000 to £18,000 for a single finished module, including delivery information to the UK mainland or Northern Ireland. For commercial buyers looking for multiple units or two-storey configurations, the tool helps visualise the scale of the project before moving to a formal request a quote. Whether you are planning a single garden office or a complex site welfare layout, starting with a thermally efficient, steel-framed module ensures your investment remains comfortable and cost-effective for decades.
Design yours online — free
You can lay out a construction & materials project yourself in a few minutes with the free Adacon P600 configurator: arrange the modules in 3D, pick your windows, doors and cladding colours wall by wall, and see an estimated price straight away. There is no obligation and no salesperson — save the design and we will pick it up from there.
Prefer to talk it through? Request a free quote and we will come back with a specification and price for your project.
At a glance
| Feature | Adacon P600 Modular | Standard Timber Garden Room | Converted Shipping Container |
|---|---|---|---|
| Insulation Type | Integrated EPS/High-density core | Often optional or mineral wool | Usually internal retro-fitted |
| Internal Finish | Plastered & Painted | Exposed timber or MDF | Plywood or plastic cladding |
| Thermal Bridging | Engineered out | High at joints/studs | Significant via steel skin |
| UK Delivery | Included (Mainland + NI) | Often extra | Varies significantly |
Frequently asked questions
Written by Adacon
Adacon UK designs, manufactures and delivers bespoke modular buildings across the UK for residential, commercial, education, hospitality, leisure and specialist applications. Buildings are designed around the space and use required: several standard module sizes are available, modules are joined side by side or stacked to form larger buildings, and bespoke configurations are considered where a project needs them — from garden rooms and offices to homes, classrooms, clubhouses, cafés, welfare facilities and two-storey buildings.