Modular Building Building Regulations Part L: A Guide
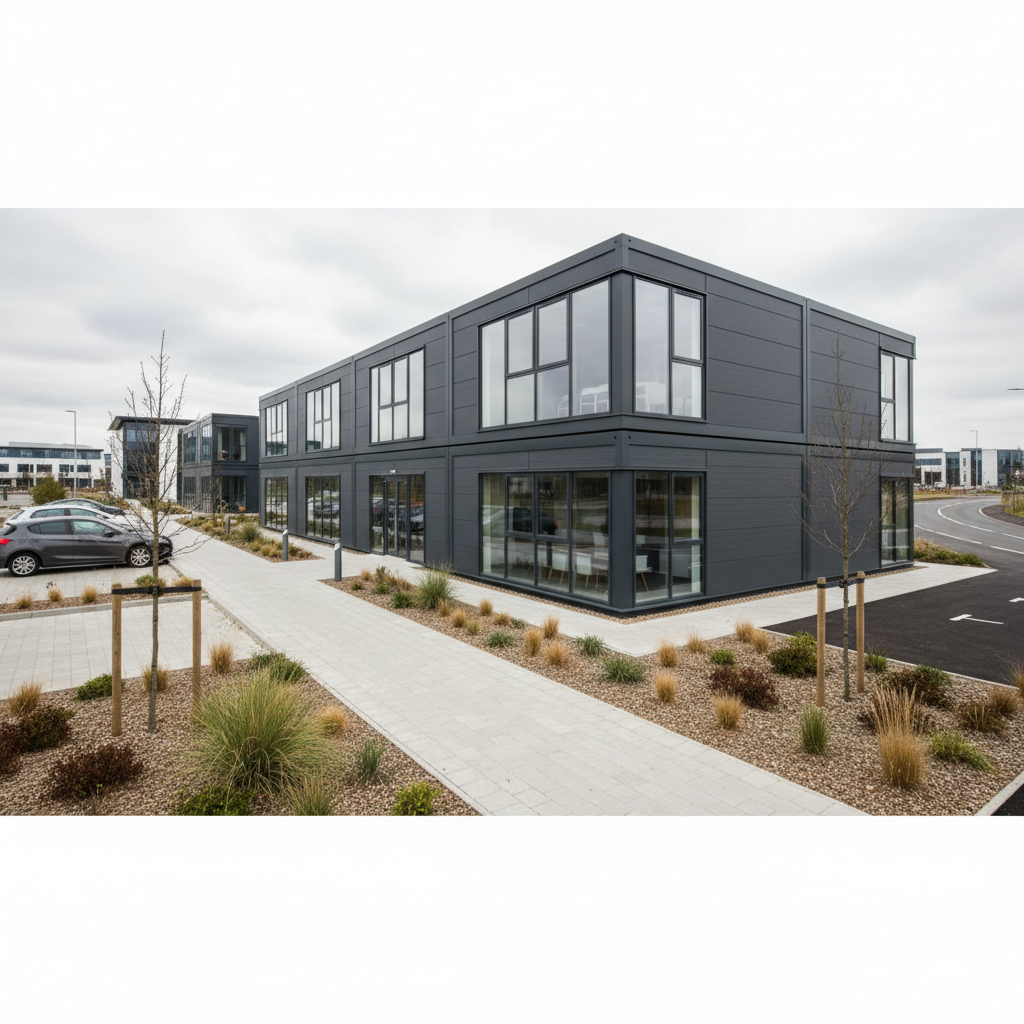
TL;DR
The Adacon P600 system is designed to meet stringent UK Part L requirements through high-performance insulation and double glazing. Commercial buyers must understand the role of U-values and BRUKL reports in achieving compliance for permanent installations. Use our online configurator to design your compliant layout and receive an instant price estimate.
What is Part L and Why Does it Matter for Modular?
In the UK construction industry, Building Regulations Part L (Conservation of Fuel and Power) represents the primary legislative framework governing the energy efficiency of new and existing buildings. For any developer, school business manager, or homeowner considering a modular building, understanding these regulations is critical. Part L dictates how much heat a building can lose through its fabric and how much energy it can consume for heating, cooling, and lighting. As the UK moves toward Net Zero, these standards have become increasingly stringent, with significant updates implemented in 2021 and 2022 that raised the bar for carbon emission reductions by approximately 27% to 31% compared to previous standards.
The regulations are divided into two main volumes: Part L1, which covers domestic dwellings, and Part L2, which focuses on buildings other than dwellings. For the majority of Adacon clients, Part L2 is the relevant standard, covering everything from site offices and modular classrooms to retail units and sports clubhouses. It is important to note that these regulations apply to the "thermal envelope" of the building. Because Adacon provides a steel-framed, fully insulated Adacon P600 system, our buildings are designed to meet these robust technical requirements from the point of manufacture in our Turkey facility, rather than relying on retrospective insulation on-site.
One common area of confusion is the distinction between temporary and permanent structures. Under UK building regulations, a building that is intended to be used for less than two years is often exempt from certain energy efficiency requirements. However, most modular installations—even those used for construction site welfare—are now expected to demonstrate high levels of efficiency. Planning authorities and building control officers increasingly demand compliance regardless of the intended duration, particularly as the "relocatability" of a modular buildings does not exempt it from the need to conserve fuel and power while in situ.
Adacon’s P600 system is engineered to provide a future-proofed solution to these evolving targets. By utilizing factory-controlled production, we eliminate the variability of traditional site-built structures, ensuring that the airtightness and insulation levels specified at the design stage are exactly what is delivered to the UK mainland or Northern Ireland. For a commercial buyer, this certainty is vital for procurement and long-term operational cost forecasting.
U-Values in the P600 Modular System
The core metric of Building Regulations Part L compliance is the U-value. Measured in W/m²K (Watts per square metre Kelvin), a U-value calculates the rate of heat transfer through a specific element of a building, such as a wall, floor, or roof. The lower the U-value, the better the material is at insulating the interior space. For a modular building supplier, achieving low U-values is not just about the thickness of the insulation, but the quality of the thermal break within the steel frame.
The P600 modular system utilizes a high-performance insulated sandwich panel construction. Unlike traditional breeze-block construction, which may require thick layers of external rendering and internal cavity insulation to reach modern standards, our panels provide integrated thermal resistance. In a standard P600 module, the walls, floor, and roof are all pre-insulated to meet or exceed current UK non-domestic standards. This is particularly important for garden rooms and home offices, where maintaining a comfortable 20°C internal temperature in the height of a British winter is a priority for the occupant.
Thermal bridging is a significant challenge in steel-framed construction. Because steel is a highly conductive material, it can act as a "bridge" for heat to escape if the building is not designed correctly. Adacon manages this through precision engineering at our production facility, ensuring that the steel frame is thermally isolated from the internal finishes. This prevents cold spots and potential condensation issues, which are common failures in lower-quality "converted container" units that Adacon explicitly does not sell.
When comparing the P600 system to traditional builds, the efficiency becomes clear. A typical traditional cavity wall might achieve a U-value of 0.18 to 0.25 W/m²K, but this requires a wall thickness often exceeding 300mm. Adacon’s modular panels achieve competitive thermal performance with a much slimmer profile, maximizing the internal floor area—approximately 13 m² per module—without compromising on heat retention. For a project involving 10 or 12 modules, such as a school block, this space-saving efficiency adds up to significant gains in usable square footage.
Navigating BRUKL Reports and SBEM Calculations
For any commercial project, proving compliance with Part L2A involves two technical documents: the SBEM calculation and the BRUKL report. SBEM stands for Simplified Building Energy Model. It is a government-approved methodology used to calculate the energy required to heat, cool, light, and ventilate a non-domestic building over a year. The results of this model are then summarized in a BRUKL (Building Regulations UK Part L) report.
A BRUKL report is often a mandatory requirement for gaining building control approval. It compares the "Target Emission Rate" (TER) against the "Building Emission Rate" (BER). To pass, your modular building’s BER must be lower than the TER. Several factors influence this calculation beyond just the insulation of the P600 modules:
- Building Orientation: A Modular offices block with large windows facing south will gain more solar heat, reducing heating demand in winter but potentially increasing cooling demand in summer.
- Window-to-Wall Ratio: While natural light is beneficial, glazing typically has a higher U-value than insulated walls. The SBEM model helps balance these factors.
- Geographic Location: A site in the Scottish Highlands will have different thermal demands than one in Cornwall.
Adacon supports this process by providing the necessary technical data sheets for our P600 system. While the final SBEM calculation must be carried out by a certified energy assessor (usually appointed by the client or their main contractor), we provide the specific U-values, airtightness data, and glazing specifications required to populate the model. For a multi-module clubhouse or hospitality hub, having this data ready can shave weeks off the procurement programme.
Indicative pricing for a professional SBEM assessment and BRUKL report typically ranges from £500 to £1,500 depending on the complexity of the build. By using a standardized system like the P600, the assessor’s job is simplified, as the building fabric performance is a known constant, unlike bespoke on-site builds where material substitutions can invalidate early energy models.
Glazing, Airtightness, and Thermal Envelopes
The thermal envelope of a building is only as strong as its weakest point, which is typically the glazing and the junctions between panels. In a modular context, airtightness is a major advantage. Because P600 modules are built in a factory environment to millimetre-perfect tolerances, the seals between the floor, walls, and roof are far tighter than those achieved in traditional construction, where wind and rain can interfere with the curing of sealants and mortars.
Our standard specification includes high-quality, double-glazed uPVC windows and external doors. These units are selected specifically for their thermal efficiency and durability in the UK climate. For commercial buyers managing healthcare units or retail spaces, these windows provide a U-value that contributes positively to the overall BRUKL report. The uPVC frames also offer excellent acoustic insulation, which is a key consideration for units placed near busy roads or on active construction sites.
Airtightness is measured by a "blower door test," which calculates how many cubic metres of air escape per hour per square metre of building envelope. Part L sets a maximum limit for this leakage. Adacon’s modular construction naturally excels here; the monolithic nature of the sandwich panels and the precision of the steel frame assembly minimize unintended air paths. This not only helps in passing building regulations but also significantly reduces the running costs for the end-user, as there are no draughts to counteract with increased heating.
For projects in high-exposure areas—such as coastal holiday parks or hilltop schools—we can discuss upgraded glazing specifications. Additionally, to manage solar gain in large modular blocks, we offer options for external solar shading or specialized glass coatings. These features ensure that the building remains energy efficient without requiring energy-intensive air conditioning to stay cool during the summer months.
HVAC and Renewable Energy Integration
Achieving compliance with Part L2A commercial buildings standards involves more than just insulation; it requires efficient mechanical and electrical systems. In a standard P600 module, we provide LED lighting and electrical sockets as standard. LED lighting is a crucial component of the energy model, as it provides high illumination levels with very low primary energy consumption, helping to lower the building’s total carbon footprint.
For heating, many single-module units, such as security cabins or small offices, utilize electric point-of-use heaters. These are cost-effective to install and highly responsive. However, for larger modular installations where Part L compliance is more stringent, we often see a move toward Air Source Heat Pumps (ASHP). An ASHP is significantly more efficient than direct electric heating, often providing 3 to 4 units of heat for every 1 unit of electricity consumed. Adacon can prepare modules for the integration of these systems, ensuring the internal ducting or wall-mounting requirements are handled during production.
Renewable energy integration is the next frontier for modular efficiency. The flat-roof design of the P600 system is ideally suited for Solar PV (photovoltaic) arrays. While Adacon does not typically install the panels themselves, we can ensure the roof structure is rated for the additional ballast and that electrical containment is pre-installed to simplify the final connection. For a school or a large commercial contractor, adding solar PV can be the difference between a "Pass" and an "Excellent" rating under BREEAM or similar sustainability frameworks.
Smart controls also play a role. Installing occupancy sensors for lighting and programmable thermostats for heating ensures that energy is not wasted in unoccupied rooms. These "marginal gains" are often the most cost-effective way to ensure a modular project meets its energy targets without significantly increasing the capital expenditure per module.
Compliance for Schools, Offices, and Healthcare
Different sectors have varying requirements when it comes to energy efficiency and building regulations. For instance, modular classrooms must not only comply with Part L but also Part F (Ventilation) and the Department for Education’s (DfE) specific output specifications, such as BB101. These regulations require a delicate balance: the building must be airtight to save energy, but it must also have high levels of fresh air exchange to ensure student concentration and health.
In the healthcare sector, modular units used for clinics or diagnostic hubs must meet strict clinical standards while maintaining thermal efficiency. The speed of Adacon’s delivery information—often measured in weeks rather than months—is a major benefit here. Because the thermal performance is "baked in" at the factory, healthcare providers can expand their capacity with the confidence that the new wing will be as efficient as a permanent hospital building.
For commercial offices, the focus is often on the "Primary Energy Rate." Large corporations frequently have internal ESG (Environmental, Social, and Governance) targets that exceed statutory building regulations. Modular construction is the preferred choice for these organizations because of the reduced embodied carbon. The process of building in a factory reduces waste by up to 40% compared to traditional sites, and the ability to relocate or repurpose the P600 modules at the end of a project’s life contributes to a circular economy.
"The transition to the Future Buildings Standard means that modular construction is no longer a 'temporary' fix, but a high-performance alternative to traditional masonry. The precision of factory-fitted insulation is its greatest asset."
Whether you are a local authority looking for a 12-module school block or a construction contractor needing welfare units that meet modern carbon targets, the P600 system provides a compliant, scalable foundation. The consistency of the steel-framed modules ensures that whether you buy one unit in London or ten in Belfast, the thermal performance remains identical.
Designing for Compliance with the P600 P600 configurator
The journey to a Part L compliant building starts with design. One of the most common pitfalls in modular procurement is designing a layout that is inherently inefficient—for example, having excessive glazing on a north-facing wall or creating a sprawling footprint that increases the surface area for heat loss. Adacon has simplified this process with our free online configurator.
By visiting the P600 configurator, you can arrange modules in 3D, experimenting with L-shapes, runs, or two-storey stacks. The tool allows you to place windows and doors on a wall-by-wall basis. For a school business manager, this means you can visualize a new classroom block and instantly see how different cladding and glazing choices affect the aesthetic and the budget. The configurator provides an instant estimated price, ensuring that your project remains financially viable before you even speak to a salesperson.
Once you have a configuration that meets your needs, Adacon provides the technical drawings and specifications required for a formal building control submission. This takes the guesswork out of planning permission and building regulations. Because our system is standardized, we can provide indicative U-values and material specs that your local authority or private building control inspector will recognize and trust.
Moving from a digital configuration to a live project is seamless. Our lead times are typically weeks rather than months, and for those in an immediate hurry, we often have "Ready to Order" stock units that can be dispatched even faster. By using the configurator, you are not just designing a building; you are starting a high-precision manufacturing process that delivers a warm, dry, and energy-efficient space anywhere in the UK.
Design yours online — free
You can lay out a construction & materials project yourself in a few minutes with the free Adacon P600 configurator: arrange the modules in 3D, pick your windows, doors and cladding colours wall by wall, and see an estimated price straight away. There is no obligation and no salesperson — save the design and we will pick it up from there.
Prefer to talk it through? Request a free quote and we will come back with a specification and price for your project.
At a glance
| Feature | Adacon P600 Modular | Standard Shipping Container | Traditional Block Build |
|---|---|---|---|
| Insulation Type | Integrated Sandwich Panels | None (Retrofit required) | Cavity Wall Insulation |
| Part L Readiness | High / Compliant | Very Low / Difficult | High / Compliant |
| Speed of Delivery | Weeks | Weeks | Months |
| Thermal Bridging | Engineered Mitigation | High (Steel Shell) | Variable |
Frequently asked questions
Written by Adacon
Adacon UK designs, manufactures and delivers bespoke modular buildings across the UK for residential, commercial, education, hospitality, leisure and specialist applications. Buildings are designed around the space and use required: several standard module sizes are available, modules are joined side by side or stacked to form larger buildings, and bespoke configurations are considered where a project needs them — from garden rooms and offices to homes, classrooms, clubhouses, cafés, welfare facilities and two-storey buildings.