Modular Building Fire Ratings UK: Safety & Internal Finishes
TL;DR
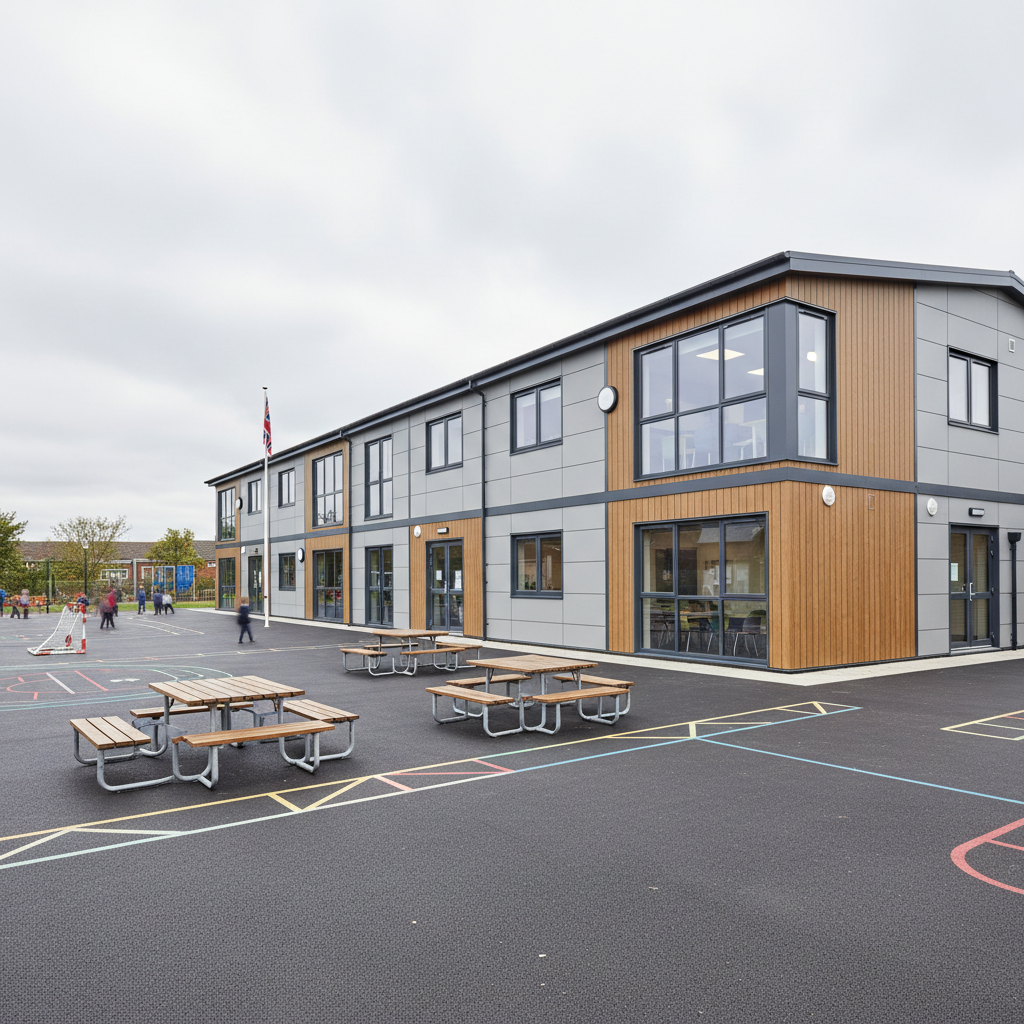
Adacon P600 modules feature non-combustible steel frames and plasterboard internal finishes rather than the flammable plastics found in standard portables. All units meet UK Building Regulations for fire resistance, providing a permanent-feel classroom environment that is safer and easier to maintain. Use the P600 configurator to spec your fire-compliant school block today.
Understanding Fire Safety Standards for Modular buildings
When procuring new space, whether for a commercial project or a domestic expansion, understanding modular building fire safety standards is critical for both legal compliance and occupant welfare. In the UK, all building work must meet the requirements of Building Regulations Part B (Fire Safety). This legislation dictates how buildings should be designed and constructed to limit the spread of fire and ensure safe evacuation routes.
For Adacon, a UK modular buildings supplier, fire safety is a foundational design principle rather than an afterthought. Unlike basic temporary site huts, our Adacon P600 modular system is engineered to a standard suitable for permanent use in sensitive environments, such as modular classrooms and healthcare facilities. Part B compliance involves assessing two main factors: internal fire spread (linings and structure) and external fire spread (proximity to boundaries and cladding materials).
Structural integrity during a fire is the primary concern for insurers and local authorities. A building must maintain its load-bearing capacity for a specified duration—typically 30 or 60 minutes—to allow occupants to escape and emergency services to operate. Adacon’s P600 modules utilize a high-grade steel frame, which provides superior predictability in fire scenarios compared to traditional timber-framed modular units. In school settings, where high-density occupation is the norm, the use of non-combustible core materials is not just a preference but a procurement necessity to satisfy Department for Education (DfE) safety guidelines.
Steel Frame Advantages in Fire Scenarios
The choice of structural material is the single most important factor in a building’s fire performance. Adacon produces all modules in our dedicated Turkey production facility using precision-engineered steel frames. We do not use timber frames or plastic-based structural components, and we are not a shipping-container reseller; our P600 system is a purpose-built steel-frame modular building.
Steel offers significant advantages regarding fire safety and durability:
- High Melting Point: Steel does not ignite or contribute fuel to a fire. While it can lose structural strength at extremely high temperatures, it does not suffer from the rapid "charring" or combustion risks associated with timber.
- Dimensional Stability: Under thermal stress, steel frames are less likely to warp or twist compared to composite or plastic-based alternatives, helping to keep fire doors and windows operational during an evacuation.
- Longevity in High-Traffic Zones: For clubhouses and retail units, the rigidity of the steel frame prevents the structural "creep" that can lead to gaps in fire-stopping materials over time.
By manufacturing in a controlled factory environment, every weld and joint in the P600 frame is inspected for consistency. This ensures that the safety specifications quoted at the design stage are exactly what arrives on site in the UK. For commercial buyers, this predictability is vital for risk assessments and health and safety files.
Internal Finishes: Plastered vs. Plastic Linings
A common critique of lower-end modular units is the "portable cabin" feel, often caused by vinyl-wrapped walls and plastic trims. The standard P600 interior finish deviates from this by providing plastered and painted internal finishes. This is not merely an aesthetic choice; it has significant implications for fire propagation and acoustics.
Gypsum-based plasterboard is naturally fire-resistant. The water molecules chemically bound within the gypsum are released as steam when heated, effectively slowing the transfer of heat through the wall. This provides a robust barrier that helps contain fire within a single room, preventing the rapid surface spread often seen with thinner, combustible composite panels or PVC-heavy finishes.
In an educational context, these "permanent-feel" interiors have a secondary benefit: student behaviour. Research suggests that students treat buildings that feel like permanent architecture with more respect than those that feel temporary. Furthermore, the mass of plasterboard provides better acoustic insulation, creating a quieter, more focused learning environment. Should a wall be damaged, plaster is easily repaired and repainted, unlike vinyl-wrap panels which often require the entire module to be stripped and refitted if punctured or scorched.
Insulation and Cladding Safety
The P600 system features fully insulated walls, floors, and roofs as standard. We use high-density insulation materials that provide excellent thermal U-values (essential for meeting Part L of the Building Regulations) while contributing to the overall fire rating of the building envelope. By using dense mineral wool or treated PIR cores, we ensure the building remains warm in winter and cool in summer without compromising on safety.
External cladding is a key area where buyers can customize their build using the P600 online configurator. However, cladding choice is often dictated by the building's proximity to other structures. Options include:
- Metal Cladding: Non-combustible and ideal for industrial settings or buildings sited close to boundaries.
- Composite Cladding: Offers a modern look with various fire-retardant grades available.
- Wood-effect Finishes: Popular for garden rooms and cafes, these can be treated to meet specific flame-spread requirements.
Crucially, Adacon installs cavity barriers where required. These are essential components that prevent fire from "chimneying" up the gap between the internal structure and the external cladding, a vital safety feature for two-storey modular blocks.
Compliance for Education Buyers
Schools and academies face the strictest fire safety scrutiny. When expanding capacity with modular school blocks, governors and facilities managers must ensure the new structures meet DfE requirements. This often includes the integration of sophisticated fire detection and alarm systems.
Adacon modules are delivered finished internally, including LED lighting and sockets. During the configuration phase, we can accommodate specific layouts for fire alarm sounders, smoke detectors, and emergency lighting. The P600’s double-glazed uPVC external doors are designed for ease of use, ensuring rapid egress in an emergency. Because the buildings are steel-framed and plastered, they are often looked upon more favourably by insurers than timber alternatives, potentially lowering annual premiums for the school.
We advise all education clients to consult their local authority building control or an independent approved inspector to ensure their specific site layout—including fire hydrants and emergency vehicle access—is fully compliant. Adacon provides the necessary technical data sheets for the P600 system to assist in these approvals.
The P600 Modular System Explained
The Adacon P600 is a versatile building block. A single P600 module measures approximately 5.7m x 2.0m, providing around 11.4 m² of usable internal space. However, the system’s strength lies in its scalability. Modules can be joined side-by-side to create wide-open spaces, arranged in L-shapes to fit specific site footprints, or stacked to create two-storey complexes.
For two-storey builds, such as large modular offices or sports pavilions, we offer internal staircases. These are designed with fire-protected corridors in mind, ensuring that the upper floor has a safe, protected route to the final exit. Because each module is a self-contained structural unit, the "cellular" nature of modular construction naturally aids in fire compartmentalization, helping to prevent a fire in one module from immediately compromising the entire block.
Every P600 arrives on-site with its internal finishes complete. This factory-controlled process eliminates the variability of on-site trades and ensures that fire-stopping around electrical penetrations and joints is done correctly every time.
Procurement and Lead Times
For commercial buyers and schools, "programme" is often as important as price. Adacon’s production facility in Turkey allows us to offer lead times that are typically measured in weeks rather than the months associated with traditional builds. For those with immediate needs—such as emergency site welfare units—we often have "Ready to Order" stock units available for even faster dispatch.
When budgeting, it is important to distinguish between the building cost and the project cost. A single P600 module might range from £12,000 to £18,000 depending on specification, but customers must also account for:
- Transport: Quoted separately based on the delivery information distance from the port to your UK mainland or Northern Ireland site.
- Groundworks: A level, prepared base (such as concrete pads or a plinth) is the customer's responsibility.
- Utility Connections: Final connection to the mains electricity (via a consumer unit) and drainage must be performed by qualified local contractors.
This separation of costs ensures transparency, allowing contractors to manage their own groundworks budgets while we focus on delivering a high-specification building.
Configurator Tool Utility
To simplify the procurement process, Adacon provides a free online P600 configurator. This tool allows you to visualize your building in 3D, arranging modules into the desired configuration. You can select the placement of windows and doors, and choose cladding colours wall-by-wall.
As you modify the design, the tool provides an instant estimated price. This is particularly useful for school boards or corporate facilities teams who need to generate initial budget estimates for approval without the pressure of a salesperson. The P600 configurator ensures that the dimensions and apertures you choose are compatible with the P600 structural frame, providing a realistic starting point for your project. Once you are happy with the design, you can request a formal quotation that includes itemized delivery and any optional extras like air conditioning or specialized internal partitions.
Design yours online — free
You can lay out a construction & materials project yourself in a few minutes with the free Adacon P600 configurator: arrange the modules in 3D, pick your windows, doors and cladding colours wall by wall, and see an estimated price straight away. There is no obligation and no salesperson — save the design and we will pick it up from there.
Prefer to talk it through? Request a free quote and we will come back with a specification and price for your project.
At a glance
| Feature | Adacon P600 System | Standard 'Converted' Container | Traditional Portable Cabin |
|---|---|---|---|
| Internal Finish | Plastered & Painted | Exposed steel or Plywood | Vinyl-wrapped PVC |
| Structural Core | Galvanised Steel Frame | Corrugated Steel Shell | Timber or Thin Steel |
| Fire Response | Non-combustible structure | High heat conductivity | Variable/Combustible |
| Feel/Aesthetics | Permanent Building | Industrial/Temporary | Budget/Basic |
Frequently asked questions
Written by Adacon
Adacon UK designs, manufactures and delivers bespoke modular buildings across the UK for residential, commercial, education, hospitality, leisure and specialist applications. Buildings are designed around the space and use required: several standard module sizes are available, modules are joined side by side or stacked to form larger buildings, and bespoke configurations are considered where a project needs them — from garden rooms and offices to homes, classrooms, clubhouses, cafés, welfare facilities and two-storey buildings.