Modular Toilet Block Plumbing Requirements: A Site Guide
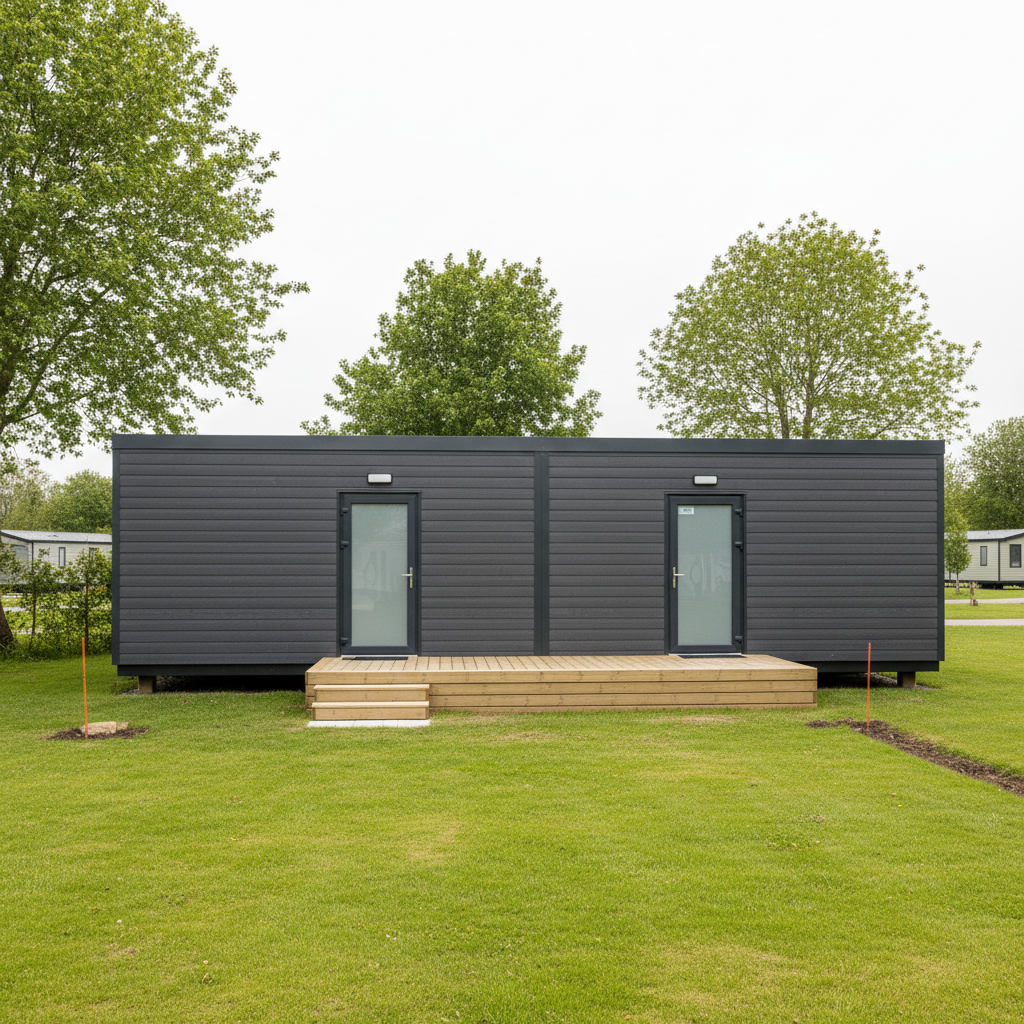
TL;DR
Installing a modular toilet block requires a level base and pre-positioned utility connections for water, waste, and power. While Adacon modules arrive with internal plumbing pre-installed, site operators must ensure adequate water pressure and specific drainage gradients to meet building regulations. Use our 3D configurator to plan your layout and internal WC compartments before site preparation begins.
In this article
- Introduction to Modular Sanitary Infrastructure
- Site Preparation and Base Requirements
- Mains Water Inlet and Pressure Considerations
- Foul Drainage and Waste Management
- Electrical Hook-ups for Modular Wet Rooms
- Hot Water Systems for Large Scale Modular Blocks
- Planning Permission and Building Regulations
- Designing Your Block with the P600 Configurator
Introduction to Modular Sanitary Infrastructure
In the rapidly evolving landscape of UK construction, modular Modular toilet blocks plumbing requirements have become a primary consideration for site managers, holiday park operators, and commercial developers. Unlike traditional brick-and-mortar builds, which require months of on-site trades and weather-dependent scheduling, the Adacon Adacon P600 modular system shifts the majority of the technical work to a controlled factory environment. Each steel-framed module is produced in our facility and delivered to site with internal finishes, including sanitary ware and internal pipework, already installed.
For sectors such as holiday parks and campsites, modular builds offer a solution to the seasonal pressure of expanding capacity. When a site needs to add a ten-bay Modular shower blocks or a high-spec guest WC facility, the P600 system allows for rapid deployment without the disruptive noise and mess of a traditional building site. However, while the internal fit-out—including the plastered walls, LED lighting, and uPVC windows—is standard, the efficiency of the installation relies heavily on the "plug-and-play" interface between the module and the local utility infrastructure.
It is important to distinguish between the internal plumbing, which is integrated during manufacture, and the site-side connections. Adacon provides the finished building, but the responsibility for bringing water, electricity, and waste services to the point of connection lies with the customer. Understanding these requirements early in the procurement process ensures that once the crane lowers the module into place, the final commissioning is a matter of hours, not days.
Site Preparation and Base Requirements
The foundation of a successful modular installation is, quite literally, the ground it sits on. For modular toilet blocks, the precision of the base is far more critical than for a standard storage unit or garden offices. This is because sanitary systems rely on gravity-fed drainage. If a module is even slightly out of level, it can lead to standing water in shower trays or inadequate "fall" in waste pipes, resulting in blockages and foul odours.
We typically recommend a perfectly level reinforced concrete slab or a series of engineered point foundations. A level base ensures that when multiple P600 modules are joined—for instance, to create a large sports clubhouse with changing rooms—the floor levels and internal plumbing lines align perfectly across the joins. Site managers must also account for the delivery information logistics. A typical P600 module is delivered via a flatbed HGV and positioned using a hiab or mobile crane. The utility trenches should be clearly marked and protected to ensure they are not crushed during the lifting process.
Managing the sub-floor void is another essential element of site preparation. While the P600 modules feature insulated floors as standard, leaving a specific clearance beneath the unit allows for easier access to the 110mm waste outlets. This void simplifies the final connection to the site’s foul sewer and provides a space for future maintenance of the primary waste manifolds.
Mains Water Inlet and Pressure Considerations
Providing a reliable water supply to a multi-module block requires more than just a standard garden hose connection. For a commercial shower block or a high-traffic modular school block, the incoming mains pipe must be sized to handle peak demand. In a holiday park environment, this "rush hour" usually occurs between 7:00 AM and 9:00 AM, when dozens of guests may be using showers, sinks, and toilets simultaneously.
Typically, a single P600 module configured as a toilet block will require a 25mm MDPE (Medium Density Polyethylene) supply, but larger installations involving four or more modules often require a 32mm or even 50mm supply to maintain consistent pressure. Minimum dynamic pressure is a key metric; most modern thermostatic mixer showers require at least 1.5 to 2.0 bar to function correctly. If the site’s mains pressure is low, the project may require the installation of a break tank and booster pump system, which should be housed in a separate plant room or a dedicated section of the modular unit.
To ensure longevity, all incoming pipework should be buried below the frost line (typically 750mm in the UK) and insulated where it rises above ground to enter the building. We recommend the installation of an external stop-tap in a dedicated boundary box, allowing the building to be isolated for winterisation or maintenance without affecting the rest of the site’s water supply.
Drainage and Waste Management
The core of modular toilet block plumbing requirements involves the efficient removal of foul and greywater. Adacon’s P600 units are designed with standard UK plumbing diameters: 110mm for soil pipes (toilets) and 40mm or 50mm for waste pipes (sinks and showers). The internal plumbing is consolidated to specific exit points, which the site-side contractor then connects to the main sewer or a septic tank.
The "fall" or gradient of the external drainage is governed by UK Building Regulations (Approved Document H). A typical gradient of 1:40 to 1:80 is required for 110mm pipes to ensure solids are carried away effectively. When connecting multiple modules, we often use a manifold system where individual module outlets feed into a single, larger collector pipe running beneath the units. This reduces the number of penetrations needed into the main site sewer.
Ventilation of the drainage system is equally vital. To prevent "trap seal loss"—where the vacuum created by flushing water pulls the water out of U-bends and allows sewer gases into the room—the system must be vented. Depending on the layout, this is achieved through a traditional soil vent pipe (SVP) extending through the roof or, more commonly in modular designs, via Air Admittance Valves (AAVs) or "Durgo" valves located within the vanity units or wall cavities. These valves allow air into the system while preventing smells from escaping.
Electrical Hook-ups for Modular Wet Rooms
Electrical safety in "wet zones" is a non-negotiable aspect of modular buildings design. Every Adacon P600 module intended for use as a toilet or shower block comes pre-wired with LED lighting, extractor fans, and, where specified, electric hand dryers or mirrors. These fixtures are selected for their IP (Ingress Protection) ratings, ensuring they are safe for use in Zones 0, 1, and 2 as defined by BS 7671 (the IET Wiring Regulations).
For buildings like site welfare units, the electrical demand is usually higher due to the inclusion of water heating. If the unit uses individual electric point-of-use heaters for sinks or instantaneous electric showers, the total kilowatt (kW) load can be significant. The customer’s qualified electrician must ensure the site’s consumer unit and the supply cable (typically SWA - Steel Wire Armoured) are rated for this total load.
The final connection involves linking the building’s internal distribution board to the site’s mains supply. This must be carried out by a certified professional (such as an NICEIC or NAPIT registered electrician) who will provide an Electrical Installation Certificate (EIC) upon completion. This certification is often a requirement for insurance and local authority building control approval.
Hot Water Systems for Large Scale Modular Blocks
Choosing the right hot water system is a balance between capital cost, operational efficiency, and hygiene. In smaller garden rooms or individual WCs, a simple 3kW or 7kW point-of-use electric water heater located under the sink is often the most cost-effective solution, providing instant hot water without the need for long pipe runs.
For larger commercial blocks, such as those used in cafes and retail outlets, a centralised system may be more appropriate. This involves a large unvented hot water cylinder (e.g., a 210-litre or 300-litre tank) that serves multiple outlets. While this provides a higher flow rate for showers, it requires careful management of Legionella risks. In the UK, hot water must be stored at 60°C and distributed so that it reaches at least 50°C at the outlets within one minute to prevent bacterial growth. Thermostatic Mixing Valves (TMVs) are then used at the point of use to blend the water down to a safe temperature (usually 39-41°C) to prevent scalding.
Increasingly, Adacon clients are looking at sustainable options like Air Source Heat Pumps (ASHPs). While these have a higher upfront cost (often ranging from £3,000 to £7,000 depending on capacity), they significantly reduce the long-term running costs of a shower block by extracting heat from the external air to warm the water. The P600 system’s steel frame is robust enough to support the mounting of ASHP evaporators on the external walls or a nearby concrete plinth.
Planning Permission and Building Regulations
A common misconception is that Modular buildings do not require planning permission because they are "portable." In reality, any modular toilet block intended for permanent or long-term use—especially in a commercial or public setting—will almost certainly require planning consent. Local authorities look at the aesthetic impact, the increase in site footfall, and the environmental impact of the waste management strategy.
Beyond planning, compliance with UK Building Regulations is mandatory. Part M (Access to and use of buildings) is particularly important for sanitary blocks. This regulation dictates the minimum dimensions for disabled-access WCs, the placement of grab rails, and the requirement for emergency assistance alarms. When configuring a P600 block, we can include dedicated Part M compliant modules to ensure your facility is inclusive.
Part G (Sanitation, hot water safety and water efficiency) also applies. This covers the safety of hot water systems (preventing explosions in unvented cylinders) and water efficiency. Modern modular units often feature dual-flush toilets and aerated taps to meet the water consumption targets set by local councils, which are often capped at 125 litres per person per day for new developments. We strongly advise checking with your local authority or a private building control body before starting groundworks to ensure your site-side connections meet all local requirements.
Designing Your Block with the P600 P600 configurator
The complexity of modular plumbing can be visualised and managed using the Adacon P600 Configurator. This free 3D tool allows you to arrange modules in various configurations—side-by-side for a wide block, or in L-shapes to create a sheltered courtyard. As you add windows, doors, and internal partitions, you can begin to plan the layout of your WC and shower compartments.
The configurator provides an instant price estimate for the modular shells and the internal fit-out, helping you stay within budget. For example, a single 13 m² P600 module configured as a basic office might start in the region of £18,000 - £22,000, whereas a fully plumbed-out sanitary module with multiple cubicles and high-end finishes will be higher. By selecting your external cladding in the configurator, you can ensure the new block matches the existing aesthetic of your park or campus.
Once you have a design, our team can provide a detailed quotation that itemises the building cost and the delivery fee. This clear separation of costs allows you to obtain accurate quotes from local contractors for the groundworks and utility connections, ensuring there are no hidden surprises when your new modular facility arrives on site.
Design yours online — free
You can lay out a construction & materials project yourself in a few minutes with the free Adacon P600 configurator: arrange the modules in 3D, pick your windows, doors and cladding colours wall by wall, and see an estimated price straight away. There is no obligation and no salesperson — save the design and we will pick it up from there.
Prefer to talk it through? Request a free quote and we will come back with a specification and price for your project.
Cost breakdown
| Configuration Type | Module Count | Approx. Capacity | Indicative Price Range (Excl. VAT) |
|---|---|---|---|
| Single Unisex WC/Shower Unit | 1 x P600 | 1-2 Users | £14,000 - £18,000 |
| Small Park Block (Male/Female Split) | 2 x P600 | 4-6 Users | £28,000 - £35,000 |
| Commercial Shower & Locker Block | 4 x P600 | 10-15 Users | £55,000 - £70,000 |
| Large Holiday Park Amenity Center | 8+ x P600 | 25+ Users | Quoted per project |
Frequently asked questions
Written by Adacon
Adacon UK designs, manufactures and delivers bespoke modular buildings across the UK for residential, commercial, education, hospitality, leisure and specialist applications. Buildings are designed around the space and use required: several standard module sizes are available, modules are joined side by side or stacked to form larger buildings, and bespoke configurations are considered where a project needs them — from garden rooms and offices to homes, classrooms, clubhouses, cafés, welfare facilities and two-storey buildings.