Flat Roof vs Pitched Roof Garden Room: A UK Guide
TL;DR
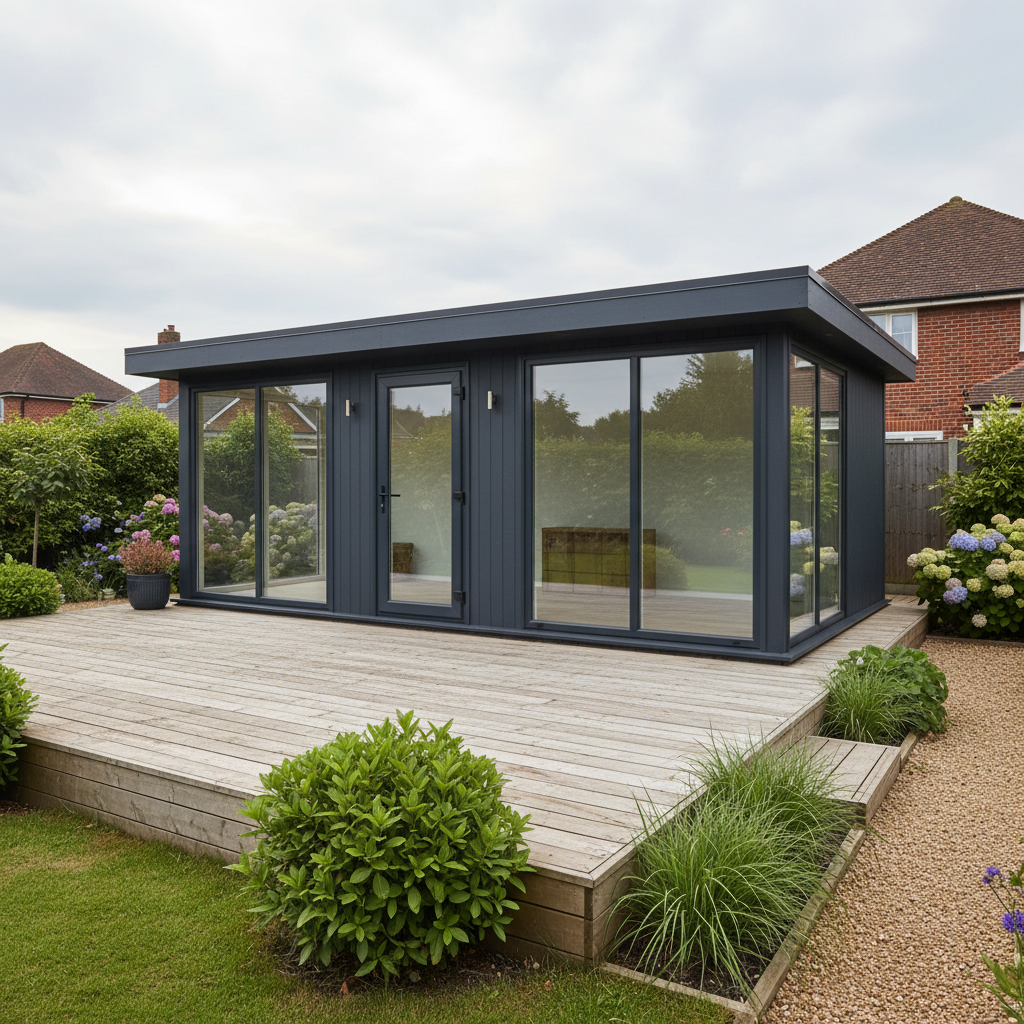
Flat roof garden rooms are typically preferred in the UK to stay under the 2.5m Permitted Development height limit near boundaries. Pitched roofs offer superior drainage and internal volume but often require formal planning permission. Adacon's P600 modular buildings utilise a high-performance flat-roof design for rapid delivery and modern aesthetics without compromising on longevity.
When investing in a permanent outdoor structure, the choice between a flat roof vs pitched roof garden rooms is one of the most significant decisions a property owner or facilities manager will face. This choice dictates not only the aesthetic character of the building but also its legal compliance with UK planning laws, its thermal efficiency, and the long-term maintenance schedule. As a leading UK modular buildings supplier, Adacon provides precision-engineered steel-framed systems that prioritise structural integrity and modern design, ensuring that whether you are installing a garden office or a large-scale modular classroom, the roofing profile serves both form and function.
Understanding Garden Room Roof Profiles
In the context of modern modular construction, roof profiles are generally categorised into three types: flat, mono-pitch, and dual-pitch. While traditional timber outbuildings often utilise a dual-pitch (apex) roof to mimic residential housing, contemporary Modular buildings typically employ a flat or mono-pitch design. It is important to clarify that in the modular industry, a "flat" roof is rarely perfectly horizontal; it is engineered with a subtle falls to ensure effective water run-off.
The Adacon Adacon P600 modular building system utilizes a precision-engineered flat roof profile. This design is chosen for maximum efficiency during the manufacturing process at our facility in Turkey and to provide a sleek, unobtrusive aesthetic once delivered to the UK. Unlike traditional timber structures that may look dated within a few years, the clean lines of a modular cube offer a timeless, architectural quality that suits both residential gardens and commercial settings, such as marketing suites or security cabins.
Choosing a flat roof profile also impacts the footprint and placement of the building. Because flat-roofed modules have a consistent external height, they can often be placed closer to boundaries or tucked under existing tree canopies without the structural interference that a rising pitched roof would present.
UK Planning Permission and Height Restrictions
For most homeowners and commercial operators, the primary driver behind choosing a flat roof is the "2.5-metre rule." Under UK Permitted Development rights, outbuildings are generally permitted without a full planning application provided they meet specific criteria. One of the most stringent of these is that if the building is placed within 2 metres of a property boundary, the maximum overall height must not exceed 2.5 metres.
A flat roof vs pitched roof garden room comparison quickly reveals the logistical benefits of the former. A dual-pitch roof often reaches heights of 3.5 to 4 metres at the ridge. If you intend to place such a building near a fence line or boundary, you will almost certainly trigger the requirement for a formal planning application, which can add months to your project timeline and hundreds of pounds in local authority fees.
Adacon P600 modules are designed to meet standard UK site requirements efficiently. By maintaining a low-profile flat roof, these buildings are frequently compliant with Permitted Development, allowing for rapid deployment. Building too high without consent can lead to enforcement action from the local council, potentially resulting in a legal requirement to dismantle the structure. We always advise checking with your local planning authority, especially if your property is in a Conservation Area or an Area of Outstanding Natural Beauty (AONB).
Rainwater Management and Drainage
A common misconception is that flat roofs are prone to leaking or "pooling." In professional modular construction, this is mitigated by the "fall"—a slight gradient (usually at least 1:60 or 1:80) that directs water toward the drainage points. In the UK, where heavy rainfall is a constant factor, effective drainage is critical to the longevity of the structure.
Modular buildings like the P600 system often feature integrated drainage. While a pitched roof uses external gables and visible guttering that can become clogged with leaves and moss, flat-roofed modular units can utilise internal or perimeter drainage systems that are more discreet. However, the maintenance requirements differ. A pitched roof may shed debris more naturally due to the steep angle, whereas a flat roof requires periodic checks to ensure that the outlets are clear, particularly if the building is located under deciduous trees.
The materials used also play a role. Pitched roofs typically use shingles or tiles, which have multiple join points where water can eventually ingress if a tile slips. A high-quality flat roof uses a continuous membrane, such as EPDM (ethylene propylene diene monomer) or a high-spec composite panel, which provides a seamless barrier against the elements.
Insulation and Thermal Performance
Thermal performance is where the distinction between a "converted container" and a purpose-built modular building becomes most apparent. Adacon buildings are not converted shipping containers; they are bespoke steel-framed structures with integrated insulation. In a flat-roofed P600 module, the insulation is built directly into the roof and ceiling sandwich, creating a "warm roof" or "cold roof" configuration depending on the specific spec.
Pitched roofs allow for vaulted ceilings, which can feel spacious but are often harder to heat. Heat rises, and in a building with a high apex, the warm air sits in the unused void at the top of the room rather than at the level where occupants are sitting. A flat roof provides a consistent ceiling height, meaning the volume of air to be heated is smaller, leading to lower energy bills and better year-round usability for garden gyms or salons.
When comparing U-values (the measure of heat loss), modern modular flat roofs often outperform traditional timber pitched roofs because the steel frame allows for thicker, more consistent layers of high-performance rigid insulation without the thermal bridging common in wooden rafters.
Interior Space and Ceiling Height
The choice of roof profile significantly alters the internal "feel" of the building. A pitched roof offers the traditional "airy" aesthetic of a vaulted ceiling, which some users prefer for yoga studios or artistic spaces. However, this comes at the cost of the external height issues mentioned previously.
Adacon P600 modules provide a modern, minimalist flat ceiling. Each module covers approximately 13 m², and the internal height is designed to feel generous while keeping the external profile within the 2.5-metre threshold where possible. A flat ceiling also simplifies lighting and furniture layout. You can install recessed LED spotlights evenly across the entire surface, providing uniform illumination that is ideal for a professional healthcare clinic or a school block.
In a vaulted pitched roof, lighting often requires hanging pendants or track lighting, which can be difficult to position if you later decide to move desks or partitions. The flat roof approach offers a "blank canvas" that is more adaptable for commercial layouts.
Cost Implications and Lead Times
From a budgetary perspective, flat-roofed modular buildings are generally more cost-effective and faster to produce. A pitched roof requires more complex structural engineering, additional materials (trusses, battens, tiles/shingles), and significantly more labour-intensive installation time. For a commercial buyer procuring multiple welfare units or a large sports clubhouse, these costs scale quickly.
Indicative price ranges for modular buildings in the UK often start from £12,000–£15,000 for a single-module office, with prices increasing based on the number of modules and customisations. A pitched roof can add 15% to 25% to the total build cost due to material overheads and the increased complexity of transporting a taller structure.
Lead times are also a factor. Because the Adacon P600 system is produced in a controlled factory environment, the flat-roof components are standardised. This allows for lead times measured in weeks rather than months. A custom-built pitched roof often requires on-site roofing contractors, which introduces variables like weather delays and extended site presence. Our modular units are delivered finished internally, meaning the time from delivery information to occupation is minimal.
Longevity and Material Quality
When comparing flat roof vs pitched roof garden rooms, the lifespan of the materials is paramount. Traditional timber-framed garden rooms are susceptible to rot if the roofing felt or shingles fail. In contrast, Adacon’s steel-framed modules are built for durability. The galvanised steel structure does not warp or shrink, providing a stable platform for the roofing system.
"The longevity of a modular building is defined by its envelope. By using high-grade membranes and steel framing, we ensure a lifespan that rivals traditional permanent construction."
Modern flat roof membranes used in the UK typically have a life expectancy of 25 to 30 years with minimal maintenance. They are highly resistant to wind loading—a significant advantage in exposed coastal areas or highland regions. Furthermore, because we do not use "converted containers," our roofs are designed specifically for building occupancy, with proper vapour barriers and ventilation to prevent interstitial condensation, a common issue in poorly executed container conversions.
The Adacon P600 Approach
The versatility of the P600 system allows for a wide range of configurations that go far beyond a simple garden room. Modules can be arranged side-by-side to create wide open-plan spaces, in L-shapes to wrap around a courtyard, or even stacked over two storeys with internal staircases. The flat-roof design facilitates this modularity; two units can be joined with a seamless roof transition that would be architecturally difficult and expensive with pitched roofs.
To help you visualise how these modules fit your specific site, we provide a free online P600 configurator. This tool allows you to:
- Arrange multiple modules in 3D to see the total footprint.
- Select window and door placements on a wall-by-wall basis.
- Choose from a variety of external cladding colours to match your environment.
- Receive an instant estimated price including UK mainland delivery.
Whether you are a homeowner looking for a quiet retreat or a contractor needing to deploy a 12-module school block, the P600 configurator provides the clarity needed to start your project without the pressure of a salesperson. By standardising our roof profile, we offer a product that is high-spec, legally compliant, and ready for rapid delivery across the UK.
Design yours online — free
You can lay out a construction & materials project yourself in a few minutes with the free Adacon P600 configurator: arrange the modules in 3D, pick your windows, doors and cladding colours wall by wall, and see an estimated price straight away. There is no obligation and no salesperson — save the design and we will pick it up from there.
Prefer to talk it through? Request a free quote and we will come back with a specification and price for your project.
At a glance
| Feature | Flat Roof (Modular) | Pitched Roof (Traditional) |
|---|---|---|
| Max Height | Usually <2.5m (Permitted Dev) | Often >3.0m (Planning Required) |
| Construction Speed | Fast (Factory Assembled) | Slower (On-site Framing) |
| Internal Style | Modern, Minimalist | Traditional, Vaulted |
| Maintenance | Low (Occasional debris clear) | Moderate (Check for loose tiles) |
| Cost | More Cost-Effective | Higher Material/Labour Costs |
Frequently asked questions
Written by Adacon
Adacon UK designs, manufactures and delivers bespoke modular buildings across the UK for residential, commercial, education, hospitality, leisure and specialist applications. Its P600 modular system can be used individually, joined side by side or stacked to create buildings ranging from garden rooms and offices to homes, classrooms, clubhouses, cafés, welfare facilities and multi-storey buildings.